
AI for Architects from sketch to render in seconden
luw.ai is an AI platform built for architects and interior ontwerpers aangesloten. Upload a hand sketch, a SketchUp or Revit export, a floor plan or a reference photo, and get a photorealistic render in under 10 seconds — 4K standard, up to 8K, geometry preserved. Then design in 3D with Studio and let Archiagent draw, furnish and audit the plan. No install, no GPU, no licence. 3M+ architects, studios & students.


3M+ architects & studios
Tot 8K
Photoreal Architectural Render
10s
Schets to Render
Vertrouwd door 's werelds toonaangevende bedrijven
Beste AI voor Interieur en Exterieur







En 500+ Nieuwssites


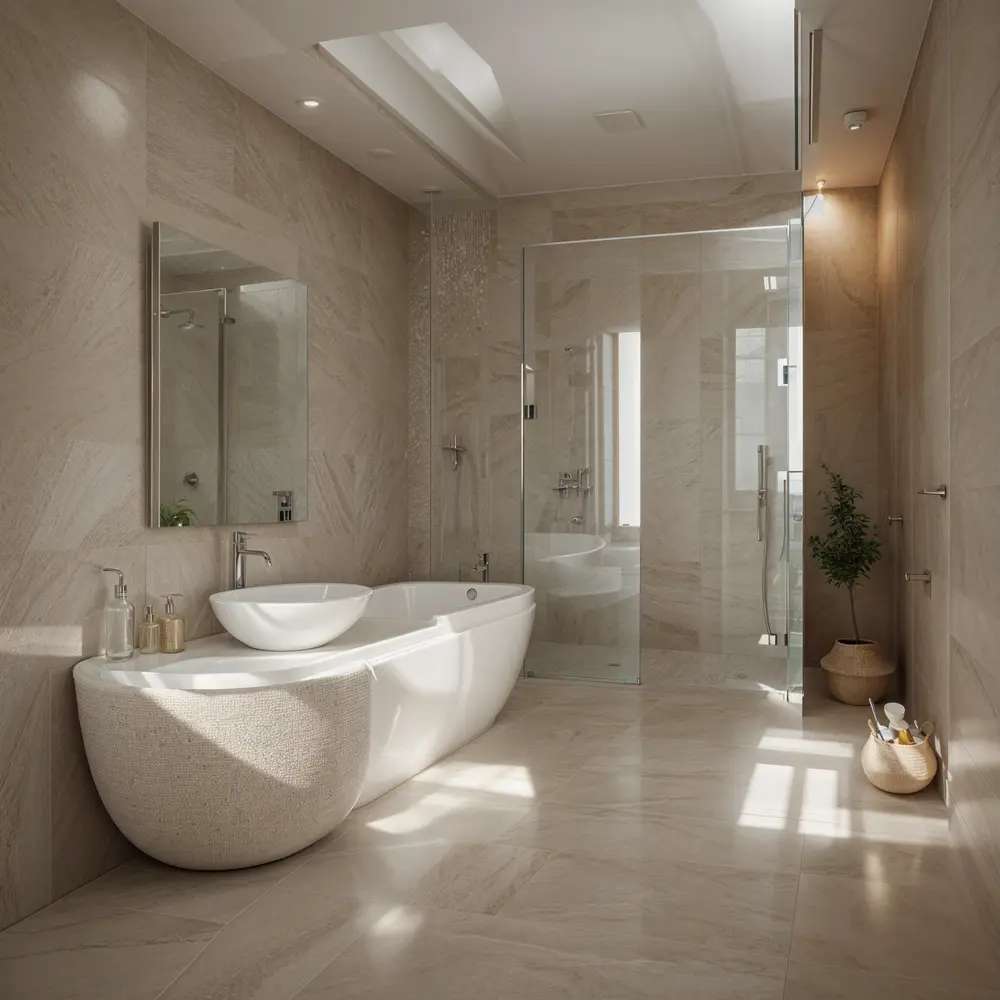
Voor
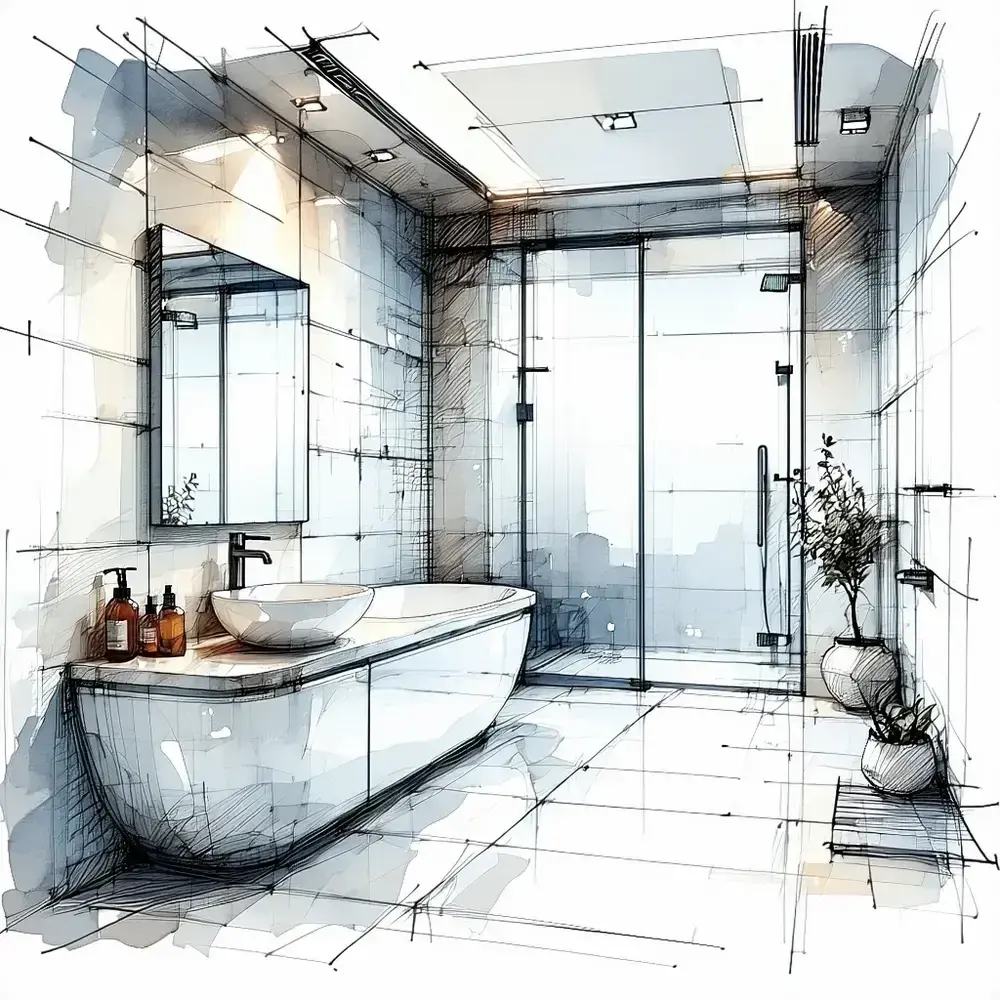
Na
Plays nicely with everything
Compatible with your favorite architecture software
Export any viewport, axonometric, sketch or floor plan from your existing tools — Luw.ai turns it into a photoreal architectural render. No plugins, no install.
01 — Schets to Render AI
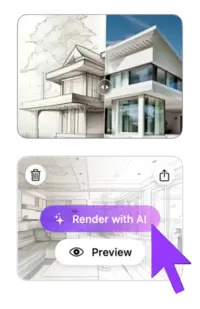
From hand sketch to photorealistic architectural render
Drop in a napkin sketch, line-art elevation or SketchUp viewport. The AI infers depth, materials, lighting and context — and returns a photorealistic architectural visualization in under 10 seconds. Iterate with one-click style variations until your concept lands with the client.
- ✓ Works with hand sketches, line drawings, axonometrics & perspectives
- ✓ Geometry-locked: AI preserves your architectural intent
- ✓ 4K output (up to 8K), instant material & lighting variations
02 — AI Interieur Design from Photo & Photo-to-Render
AI interior design from photo — restyle any architectural photo in seconden
luw.ai restyles any architectural photo with AI. Upload a site photo, an existing room, or a raw SketchUp/Revit render, and the AI swaps materials, lighting, time-of-day and surroundings while preserving the original geometry. With 40+ architectural styles it suits client pitches, planning boards, competition entries and virtual staging.
- ✓ 40+ architectural styles (modern, brutalist, minimalist, biophilic, japandi…)
- ✓ Material swap: concrete, timber, brick, glass, stone, metal
- ✓ Day/night, sunny/overcast, dusk & golden hour lighting
03 — AI for Floor Plan & 3D Floor Plan
Ai voor plattegrond maken & 3D floor plan rendering — no Lumion required
Luw.ai is the only AI for floor plan work that goes both directions: generate clean 2D floor plans from a brief or hand sketch, or convert your existing CAD floor plans into rendered 3D floor plans and photoreal interior/exterior views. Gratis floor plan AI for early-stage concept work, schematic design and selling the dream before construction starts.
- ✓ Ai voor plattegrond maken from brief or hand sketch — free tier included
- ✓ 2D floor plan → 3D floor plan + photoreal interior in one step
- ✓ Export up to 8K renders, isometric views & client-ready boards
Tot 8K
Photorealistic AI render
Designs for you
Floorplan AI Agent
04 — Exterieur Architecture Rendering
Exterieur renders that win the pitch
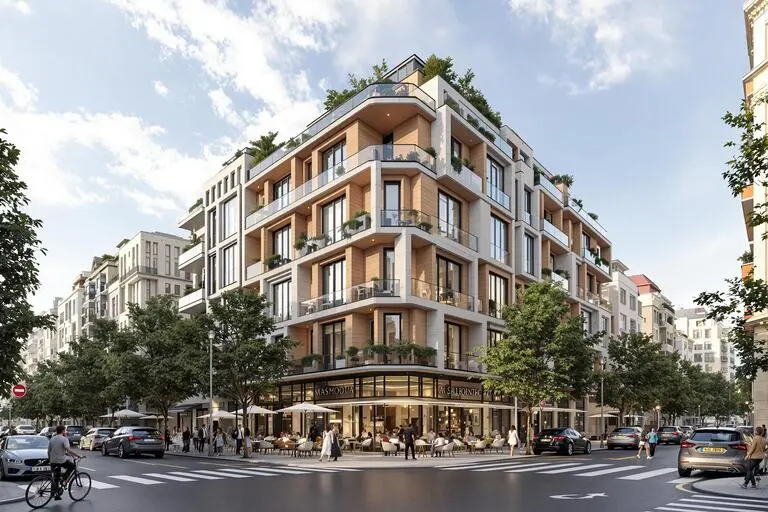
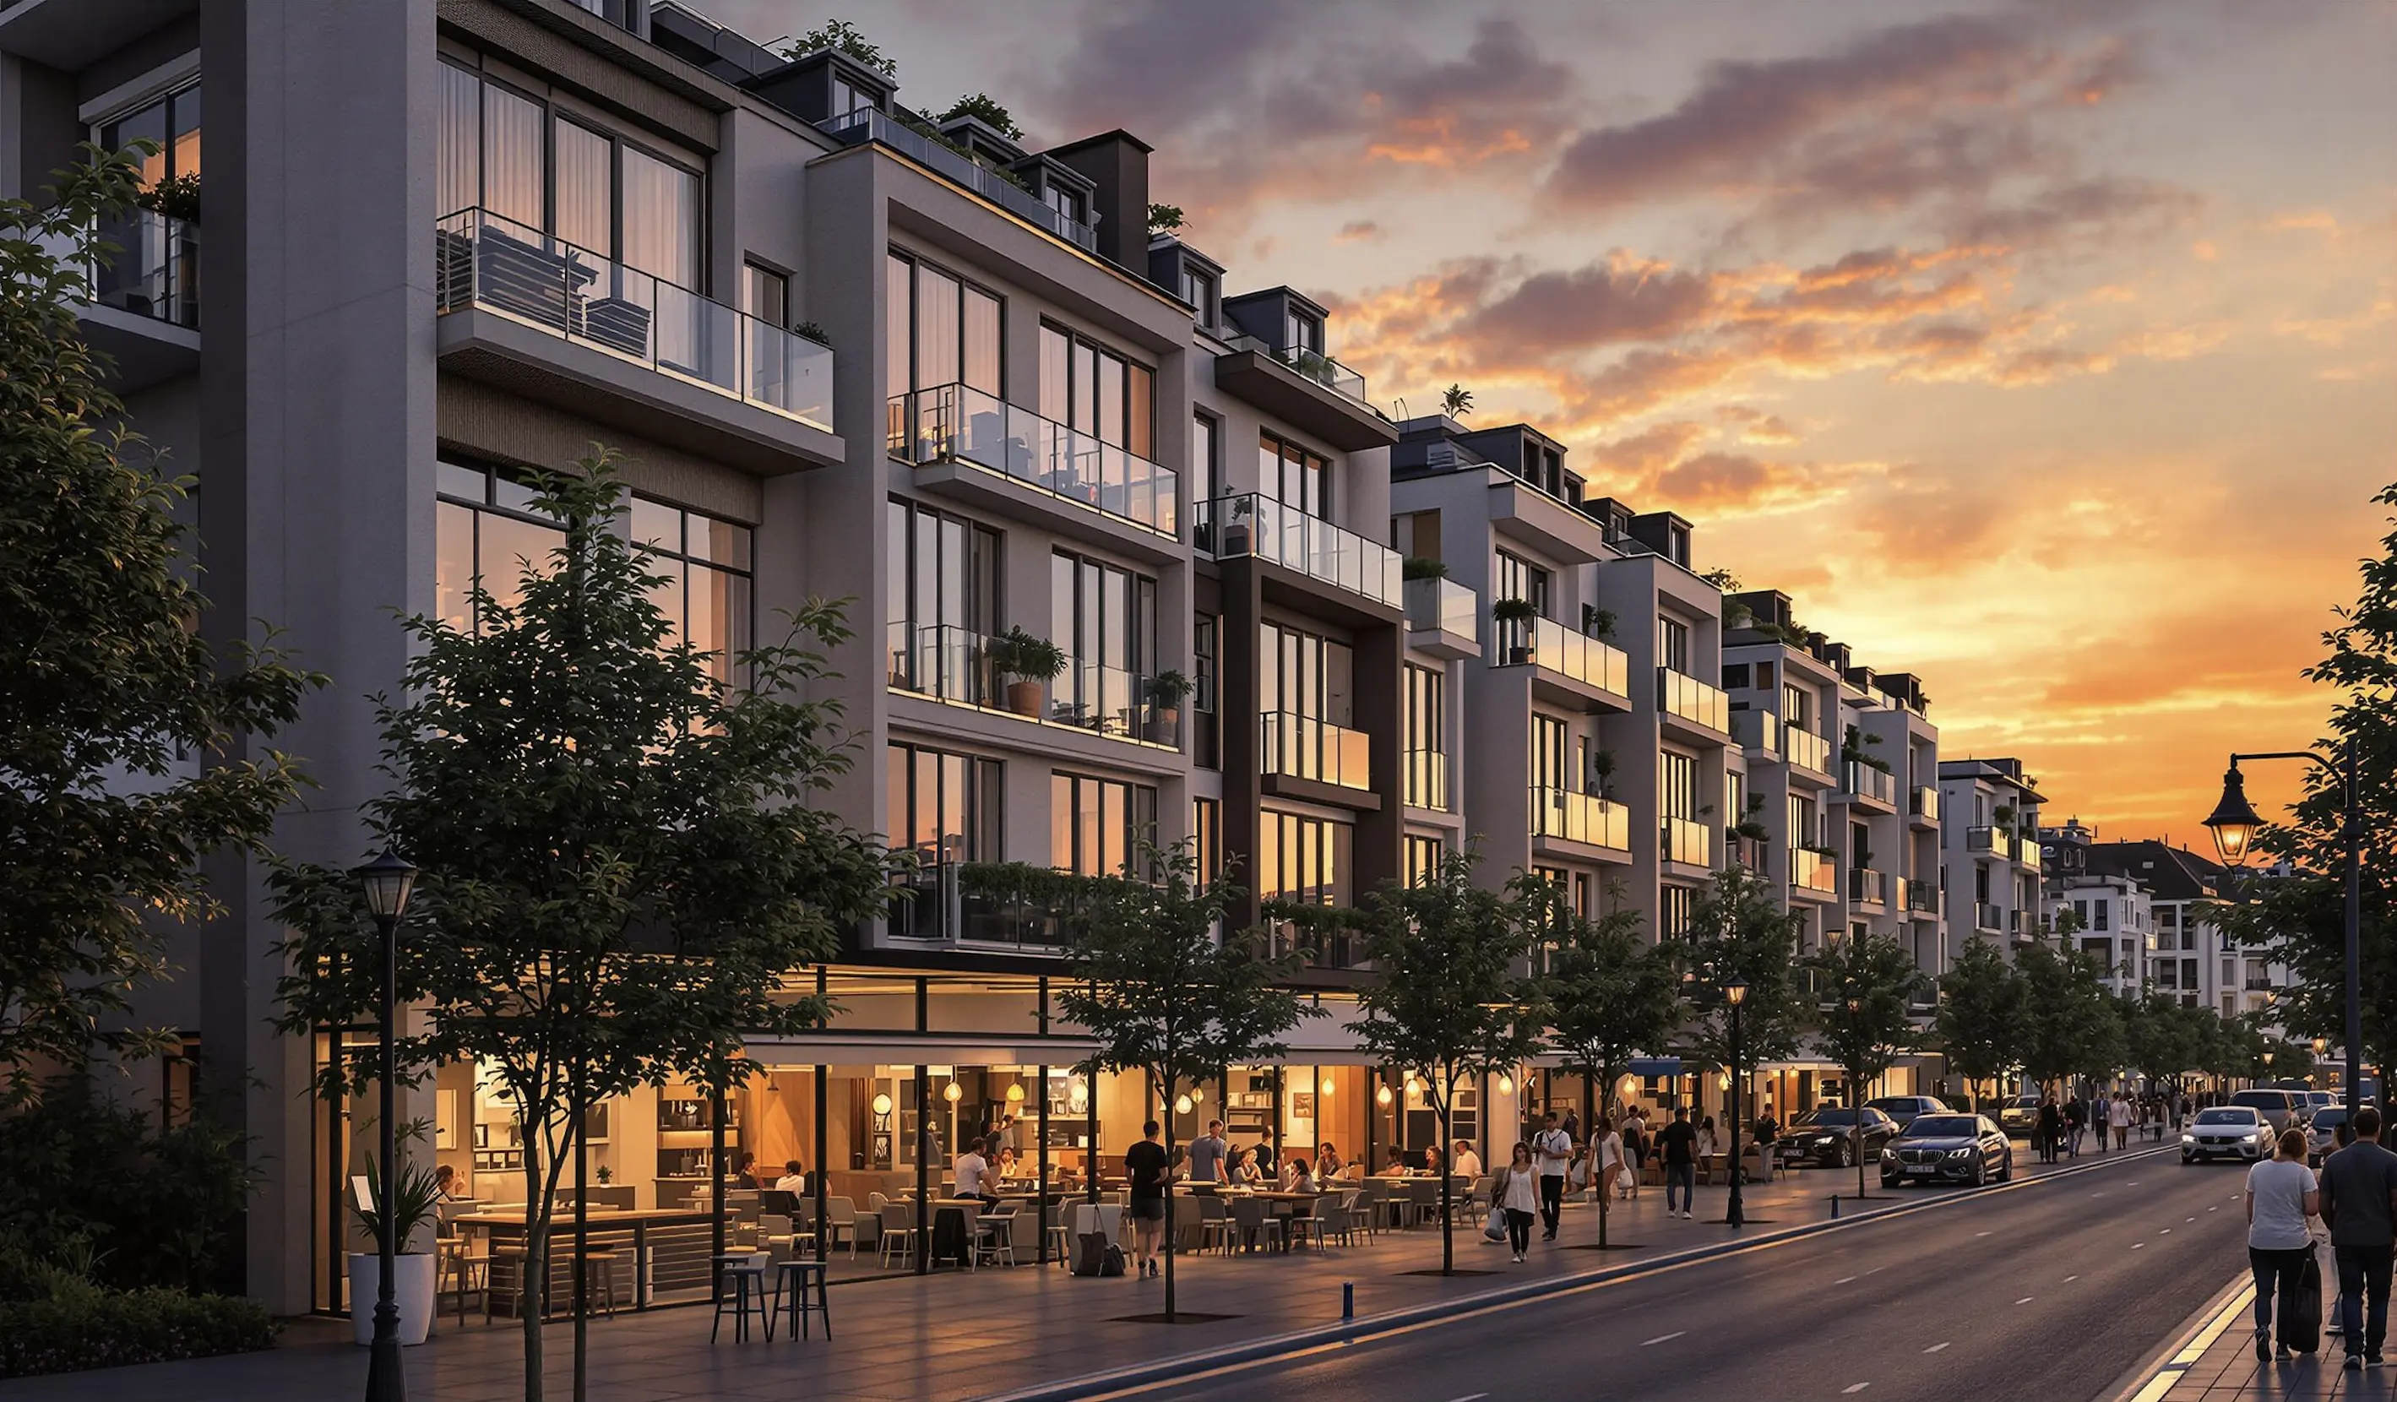
Façade studies, urban context, landscape integration, planning submissions — all from a SketchUp viewport, Revit export, hand sketch or site photo. Cinematic AI rendering for residential, commercial and urban architecture.
- ✓ Single-family, multi-family, commercial & mixed-use
- ✓ Add context: trees, cars, people, sky, neighborhood
- ✓ Façade material studies in seconden, not days
05 — luw.ai Studio
Studio — design in 3D and render on one canvas
luw.ai Studio is a browser-based 3D building editor with AI render built in. Most AI tools take a screenshot of your model; Studio is the model. Build multi-storey buildings, curved walls, columns, stairs and roofs, then render any view photorealistically without leaving the canvas — or walk through it in first person.
- ✓ Build — walls, 9 door types, 10 window types, 7 roof types, parametric columns
- ✓ Furnish — 150+ catalog items, placed with code-level rules
- ✓ Render & Walk — first-person walk mode, 8K render from the same view
06 — Archiagent
Archiagent — the first self-auditing AI architect
Archiagent is an AI agent that designs and checks its own work. Give it a brief — "a 1-bed, 80m² apartment, kitchen on the south wall" — and it draws the rooms to scale, places every fixture by architectural rules, then audits the plan in 2D for door-swing arcs, clearances and collisions. Most AI guesses; Archiagent verifies.
- 1. Brief → natural language in
- 2. Build & furnish → rooms + items, code-level placement
- 3. Self-audit → mandatory 2D pass, red swing arcs, zero clearance violations
07 — ArchiGPT & AI Concept Design Architecture
The best AI for architecture concept design — your AI co-architect
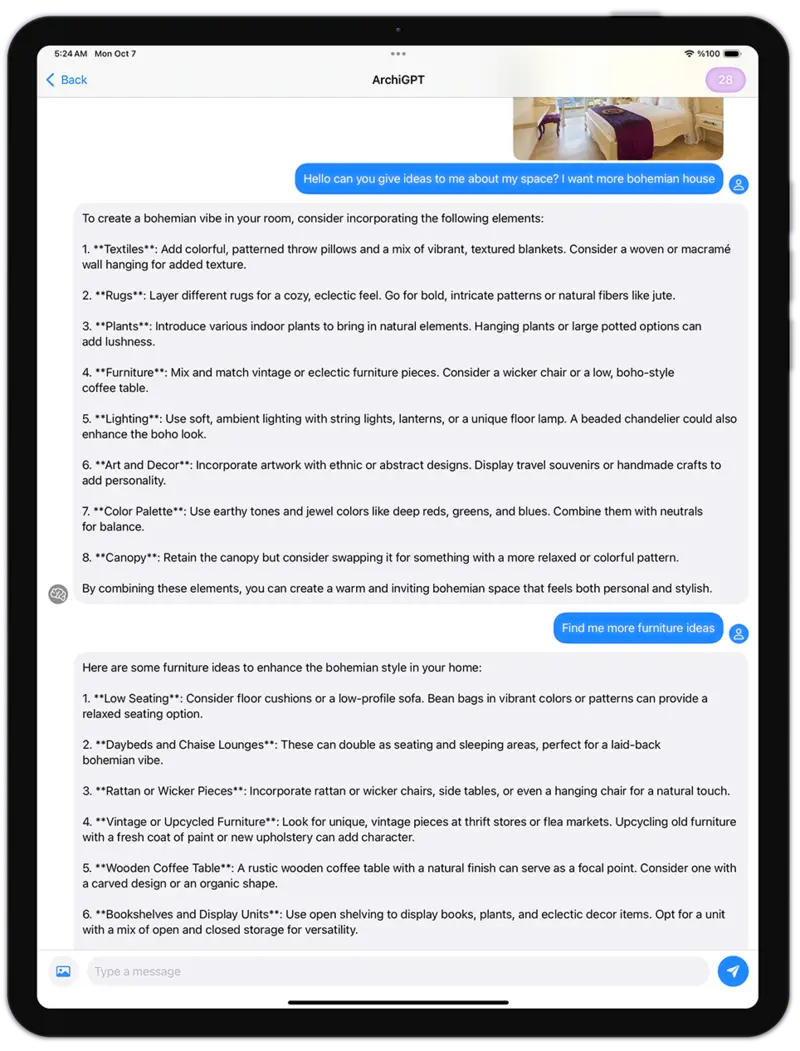
ArchiGPT is purpose-built for architectural reasoning and AI concept design: brief-to-concept, programme analysis, façade composition critique, materials advice and reference image generation. Trained on architecture — not generic AI art. The best AI for architecture brief work, not just rendering.
- ✓ Brief → concept moodboard in 30 seconds
- ✓ Critique on proportions, rhythm, hierarchy
- ✓ Material & style references with one-click render
De studio achter alles
Luw.ai Studio — ontwerp je gebouw door te chatten
Luw.ai Studio is de browser-native ai voor plattegrond maken en 3D ontwerpstudio die alles hierboven aandrijft. Beschrijf een briefing — of sleep een foto erin — en Archiagent, de ai architect in de editor, tekent de plattegrond, modelleert hem in 3D, richt elke kamer op schaal in, controleert zijn eigen werk in 2D en rendert elke weergave tot 8K. Geen CAD, geen installatie, geen GPU.
Ai voor plattegrond maken
Een zin wordt een 2D & 3D plattegrond op schaal — muren, 9 deurtypen, 10 raamtypen, parametrische kolommen, trappen en 7 daktypen, met live afmetingen.
Foto naar plattegrond
Sleep een plattegrondafbeelding, een schets of een iOS RoomPlan-scan erin en Archiagent herbouwt het als een echte, bewerkbare 3D scène waaraan je kunt blijven ontwerpen.
Zelfcontrolerende ai architect
40+ deterministische tools, een strikte validator en een verplichte 2D zelfcontrole — deurdraaiingen, vrije ruimtes en leidingmuren worden gehandhaafd. Het verifieert, het gokt niet.
Render & wandel in 8K
Loop er in eerste persoon doorheen en render vervolgens elke weergave fotorealistisch of gestileerd, tot 4K en 8K — allemaal op hetzelfde canvas, zonder export-omweg.
The best AI tools for architects in 2026
The complete AI toolkit for architects — 23 tools, one canvas
luw.ai bundles 23 AI tools for the architecture workflow under one subscription: rendering, floor plans, 3D editing, concept design, region editing and a self-auditing AI agent. Each tool is its own product, and they share one canvas, one credit balance and one login.
Interieur AI
Redesign any room from a photo. 40+ interior styles for architects & clients.
Explore Interieur AI →Exterieur AI
Façade studies, urban context & landscape integration in seconden.
Explore Exterieur AI →3D AI
Image-to-3D model generation. Export GLB for SketchUp, Blender & Revit.
Explore 3D AI →Render AI
Photorealistic AI rendering hub — sketch, image & prompt to render.
Explore Render AI →ArchiGPT
AI co-architect for concepts, briefs, critique & references.
Open ArchiGPT →Schets AI
Hand sketch & line drawing to photoreal architectural render.
Explore Schets AI →Enhance / Upscale AI
Upscale low-res renders up to 8K. Sharpen textures, fix details.
Explore Enhance AI →Toverstaf AI
Precise region editing: change materials, swap furniture, fix details.
Explore Toverstaf →Magische Opdracht AI
Opdracht-only editing — describe the change, AI applies it.
Explore Magische Opdracht →Meubels Verwijderen AI
Leeg any room for clean architectural shots & virtual staging.
Explore Meubels Verwijderen →luw.ai Studio
Verkennenr 3D building editor — walls, doors, columns, roofs, walk mode.
Open Studio →Archiagent
Agentic AI that draws, furnishes & self-audits plans in 2D.
Try Archiagent →3DSpace AI
Drag real furniture images into a true 3D scene — not faked.
Open 3DSpace →Video AI
Cinematic flythrough videos from your render — same canvas.
Open Video AI →Mood Board AI
Brief → moodboard in 30s. Material, style & reference picks.
Open Mood Board →Landschap AI
Site context, trees, terrain & landscape integration.
Open Landschap →Floor Planner
2D floor plan editor — walls, doors, dimensions, room labels.
Open Floor Planner →Uitbreiden AI
Outpaint & extend renders — widen the frame, add context.
Open Uitbreiden AI →Vector AI
Convert renders into scalable vector line art for diagrams.
Open Vector AI →Patroon AI
Generate seamless textures, tiles & façade patterns.
Open Patroon AI →Fluw
Render verbeteren met één klikr — fix details, sharpen materials.
Open Fluw →Achtergrond Wijzigen
Swap sky, surroundings or backdrop without re-rendering.
Open Change BG →Prijzen & Gratis Plan
Gratis tier for architects & students. Studio plans from $0/mo.
See pricing →AI for architecture at every stage of the workflow
AI for architecture — from the first sketch to the last client board
luw.ai covers the entire architectural pipeline — rendering, floor plans, 3D editing and concept design — in one cloud platform.
Residential & AI home design
Single-family homes, ADUs, multi-family, renovations. Photoreal exterior & interior renders for clients before construction starts.
Commercial architecture render AI
Offices, retail, hospitality, mixed-use. Win pitches with cinematic AI rendering — same day, no render farm, no licence fee.
Urban & landscape
Masterplans, public realm, streetscapes. Drop in context — trees, people, cars, sky, neighborhood.
Concept & competition design
Brief to moodboard to concept render in 30 minutes. Iterate 50 variations a day instead of 5 a week.
Planning & permission
Contextual visualizations for planning submissions, heritage panels and community consultation boards.
Real estate & marketing
Off-plan marketing, virtual staging, brochure renders. From SketchUp model to listing-ready 4K (up to 8K) in seconden.
Honest AI rendering software comparison
Best AI rendering software for architects: Luw.ai vs Lumion, D5 Render, V-Ray, Enscape & PromeAI
luw.ai differs from Lumion, D5 Render, V-Ray and Enscape by running in the browser with no install and no GPU, rendering in about 10 seconds instead of minutes to hours. Unlike PromeAI it is purpose-built for architecture rather than general AI art, and unlike all of them it includes a self-auditing AI agent.
| Luw.ai | Lumion | D5 Render | V-Ray | Enscape | PromeAI | |
|---|---|---|---|---|---|---|
| Built for architects | ✓ | ✓ | ✓ | ✓ | ✓ | General AI art |
| Time per render | ~10 sec | 5–30 min | 30 sec–5 min | 20 min–6 h | Real-time* | ~30 sec |
| Install required | No (cloud) | Yes | Yes | Yes | Yes | No (cloud) |
| Powerful GPU required | No | RTX-class | RTX-class | Yes | RTX-class | No |
| Gratis tier | ✓ Generous | Trial only | Gratis plan | No | Trial only | Limited |
| Max resolution | Tot 8K | 4K+ | 4K+ | Unlimited* | 4K+ | 4K |
| Schets to render | ✓ | — | — | — | — | ✓ |
| Photo to photoreal restyle | ✓ | — | — | — | — | Partial |
| SketchUp / Revit / Rhino workflow | Export & drop | Plugin | Plugin | Plugin | Plugin | Export & drop |
| Real browser 3D editor | ✓ Studio | Desktop only | Desktop only | — | Plugin host | — |
| AI agent + self-audit | ✓ Archiagent | — | — | — | — | — |
| Learning curve | Minuten | Days–weeks | Hours–days | Weeks–months | Hours–days | Minuten |
*Enscape is real-time but requires the host CAD app to be open and a powerful GPU. Comparison reflects typical architect workflows as of 2026; vendors update features frequently.
Hoe het werkt
From concept to client-ready in five steps
Upload
Schets, photo, SketchUp/Revit/Rhino viewport or floor plan.
Choose style
40+ architectural styles, materials & lighting presets.
Render in 10s
AI generates a photorealistic render at 4K (up to 8K) — geometry locked.
Iterate
One-click variations, Toverstaf region edits, prompt tweaks.
Deliver
Export PNG/JPG up to 8K, share link, or drop into your client deck.
Loved by architects worldwide
What architects say about Luw.ai
"We were paying a render farm $400 per board and waiting 48 hours. Luw.ai gives me a better-looking render in ten seconds from a SketchUp viewport. We won three pitches this month using it."
"I was a Lumion power user for six years. I haven't opened it in four months. Luw.ai is faster, the materials look better out of the box, and there's no rendering queue eating my evenings."
"As an architecture student, I can't afford V-Ray or D5 Render. The free tier on Luw.ai lets me deliver studio reviews at the same quality as the firms my classmates intern at. Game changer."
Gratis AI for architects & students
AI rendering free for architects — pay only when you scale
Gratis AI rendering for architects: daily renders, full-resolution previews and every architectural style on the free plan. Gratis Ai voor plattegrond maken. Studio & enterprise tiers add unlimited 4K and 8K exports, team workspaces and priority queue.
Architect FAQ
Questions architects actually ask
What is the best AI for architects in 2026?
For architectural visualization specifically, Luw.ai leads the field for sketch-to-render, photo-to-photoreal restyle and floor-plan-to-3D in 2026. Unlike Lumion or D5 Render it needs no install and no GPU; unlike PromeAI it is purpose-built for architecture rather than general AI art. The free tier covers full-resolution previews so most architects can ship client boards without paying.
Will AI replace architects?
No. AI replaces the slow, repetitive parts of architectural visualization — manual rendering, lighting setup, material assignment, post-production, render-farm bills — not the design judgment, regulation, structure or client relationships that define the profession. Architects who adopt AI rendering early ship 5–10× more concept iterations and win measurably more pitches.
How does AI rendering for architects actually work?
You upload a sketch, SketchUp/Revit/Rhino viewport, axonometric, floor plan or reference photo. Luw.ai's architecture-tuned diffusion model preserves your geometry and re-paints it with photoreal materials, contextual lighting and surroundings. Render time is typically under 10 seconds at 4K (with up to 8K available). You can lock geometry, restyle materials, swap time-of-day or apply Toverstaf region edits.
Can I use Luw.ai with SketchUp, Revit, Rhino, ArchiCAD, 3ds Max or Blender?
Yes — every major architecture tool. Export any viewport, axonometric, elevation or sketch as JPG/PNG (or use a 2D plan from AutoCAD/Vectorworks/Chief Architect) and drop it into Luw.ai. The AI preserves your geometry and applies photoreal materials, lighting and context. No plugin install required.
Is there a free AI rendering tool for architects?
Yes. Luw.ai's free tier includes daily renders, full-resolution previews and every architectural style. No credit card required. Architecture students get extended free access — perfect for studio reviews, thesis projects and portfolio work.
Can AI generate a photorealistic render from just a hand sketch?
Yes. Schets-to-render is one of the most popular workflows on Luw.ai. Upload a napkin sketch, concept drawing or line-art elevation — even a phone photo of paper. The AI infers depth, materials, lighting and surrounding context to produce a photorealistic architectural visualization. See Schets AI for the dedicated workflow.
Can AI generate floor plans?
Yes. Luw.ai's Ai voor plattegrond maken turns a brief or hand sketch into a clean 2D floor plan, and converts existing CAD floor plans into rendered 3D interior or exterior views — useful for schematic design, client communication and real-estate marketing.
Luw.ai vs Lumion vs D5 Render vs V-Ray vs Enscape vs PromeAI — which should I pick?
Lumion, D5 Render, V-Ray and Enscape are traditional 3D rendering engines — they require a paid licence, a powerful GPU, plugin setup and a learning curve measured in days to months. PromeAI is general-purpose AI art with some architecture presets. Luw.ai is the only option built end-to-end for architects with cloud rendering (no install/GPU), sub-10-second turnaround, a free tier and architecture-specific tooling (sketch-to-render, floor-plan-to-3D, ArchiGPT). Many studios run Luw.ai alongside Lumion/D5 for early concept work and switch to the traditional pipeline only for final hero shots.
Is Luw.ai suitable for planning permission boards and client presentations?
Yes. Renders are 4K standard with up to 8K available, photoreal and consistent across iterations — suitable for client pitches, planning permission submissions, heritage consultation, real-estate off-plan marketing and competition entries. Use Enhance AI to upscale further for billboard-size prints.
Can the AI render exteriors as well as interiors?
Yes — both with dedicated workflows. See Exterieur AI for façade studies, urban context and landscape integration, and Interieur AI for room-by-room photoreal interior architecture.
Which AI tools for architects are actually worth using?
The shortlist of AI tools for architects that actually save studio time: an AI rendering engine purpose-built for architecture (Luw.ai Render AI), an Ai voor plattegrond maken (Luw.ai's AI for floor plan workflow), sketch-to-render (Schets AI), an AI for architectural visualization that locks geometry (Interieur AI & Exterieur AI), and an AI co-architect for concept design and critique (ArchiGPT). Avoid general-purpose AI image generators — they ignore your geometry. Avoid AI tools for architects that are just GPT wrappers — they don't render.
What is the best AI for interior design in 2026?
For architects and interior ontwerpers aangesloten who need to deliver client work, the best AI for interior design in 2026 is one that locks your room geometry, restyles materials photorealistically, supports AI interior design from photo input, and offers a free tier — see Luw.ai's dedicated Interieur AI page. For pure inspiration moodboards, general Ai-beeldtools work; for delivery, only geometry-aware AI room design and AI home design tools produce usable, consistent output.
How is this different from Midjourney, DALL·E or generic AI image generators?
General AI image generators produce pretty pictures but ignore your geometry — every iteration is a different building. Luw.ai's models are tuned for architecture and lock to your input geometry, so the building you designed is the building that renders. That's the difference between concept art and architectural visualization.
Do you offer a discount for architecture students and schools?
Yes — architecture students get extended free access and architecture schools can request classroom plans. Email us with your .edu address or student ID. Many of our most-loved features were built after listening to studio crit sessions.
AI for architects, in seconden.
From sketch, photo or floor plan to photorealistic architectural render. No install. No GPU. Gratis for architects & students.
Start rendering - Het is gratisWat ga je vandaag creëren met AI?
Transformeer je ontwerpproces in seconden
Voor / Na
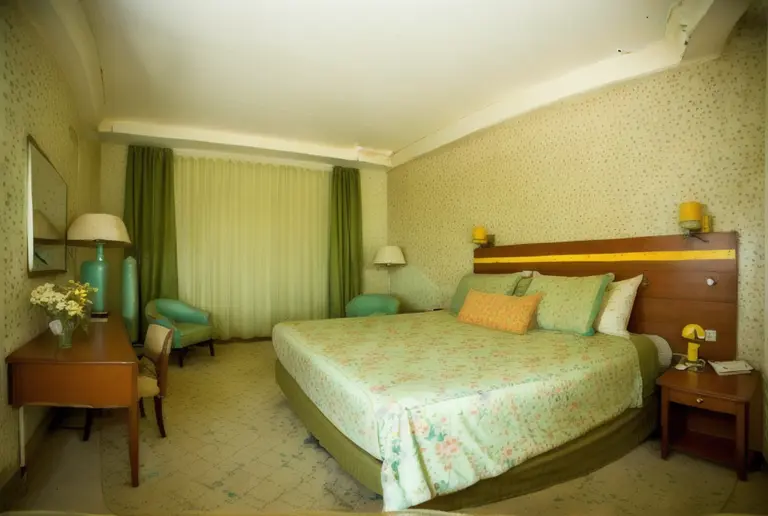
Voor / Na
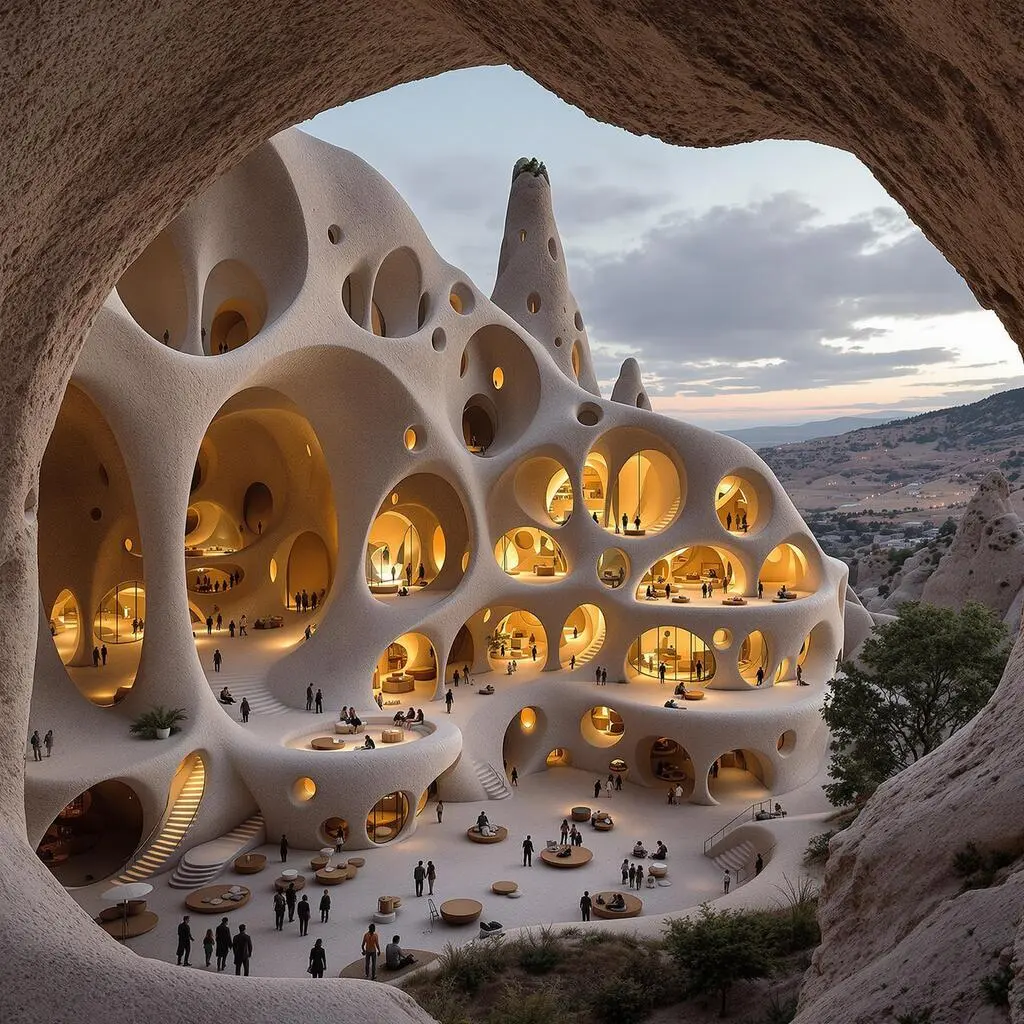
Zoals ik kan zien, is je kamer ongeveer 45 vierkante meter, Ik help je deze ruimte te optimaliseren voor een ruimer gevoel, gebruik lichte kleuren palet op...
ArchiGPT
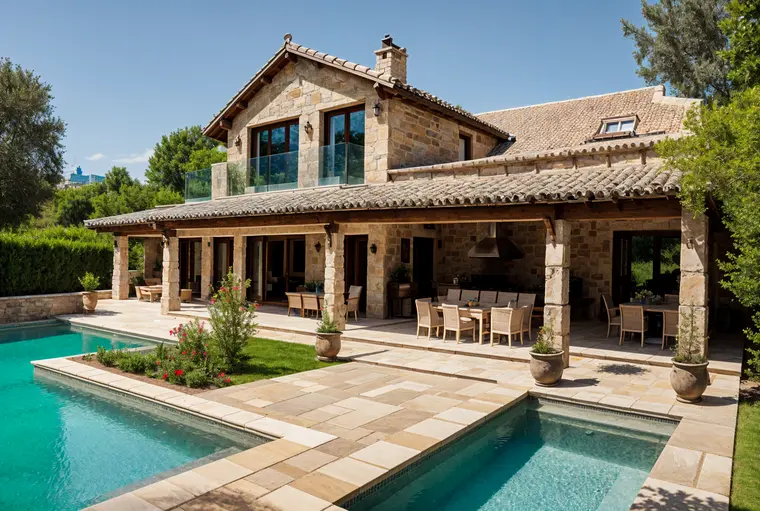
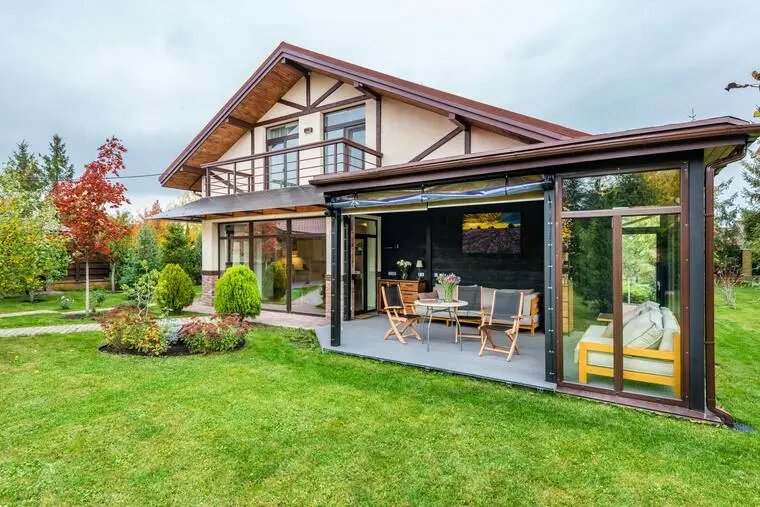
Voor / Na
Bekroonde Ontwerpen
Leert van de beste architecten en ontwerpt voor u in seconden
Op basis van uw kantoorinrichting, zal ik een visualisatie genereren to om het om te zetten in een productieve werkruimte met optimale verlichtingsontwerp...
ArchiGPT
3DGen AI
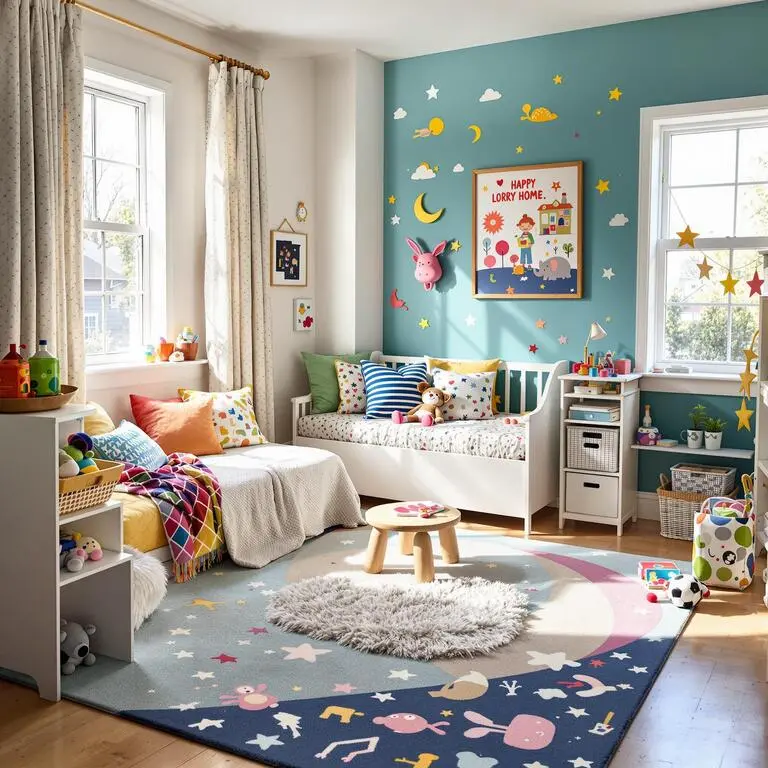
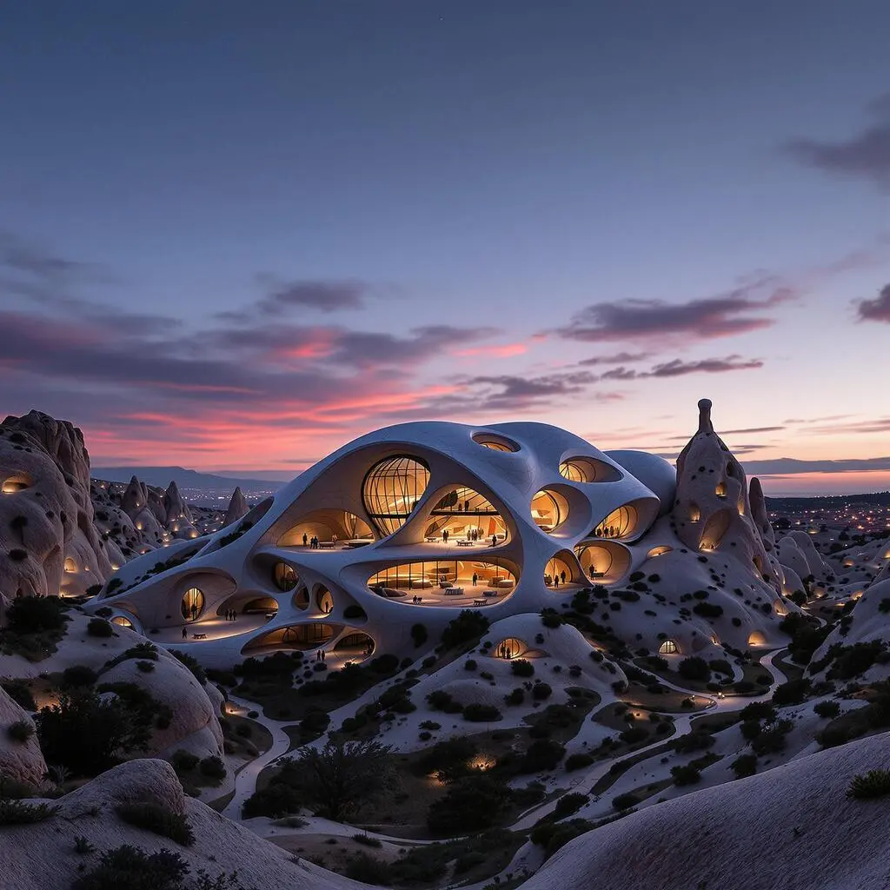
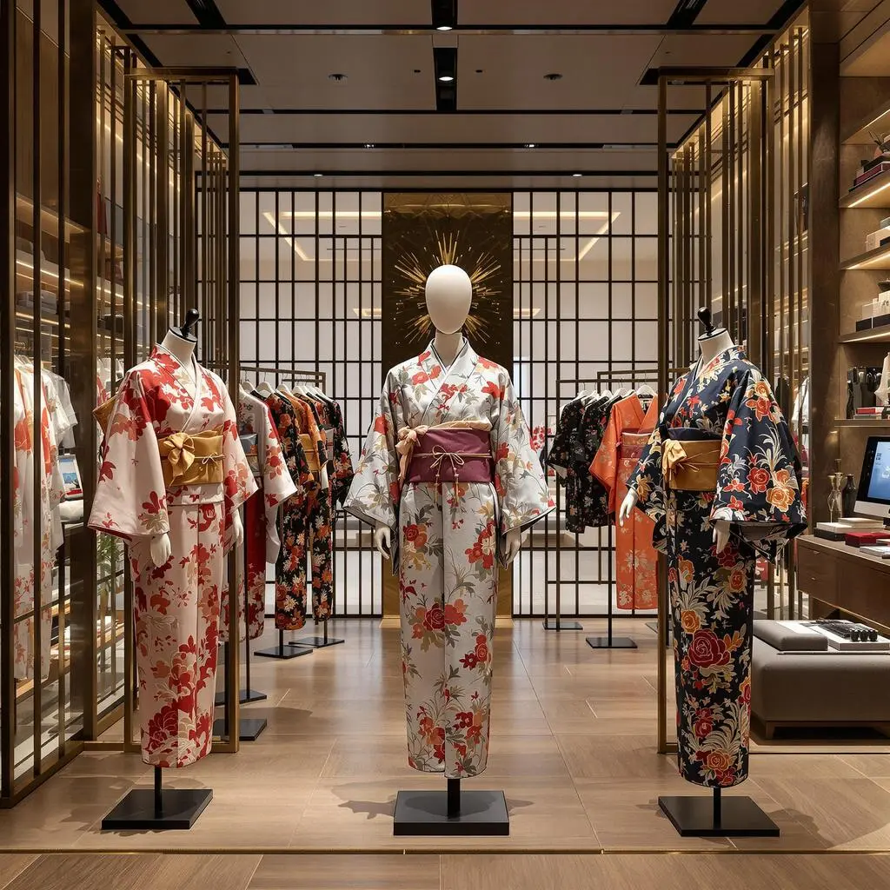
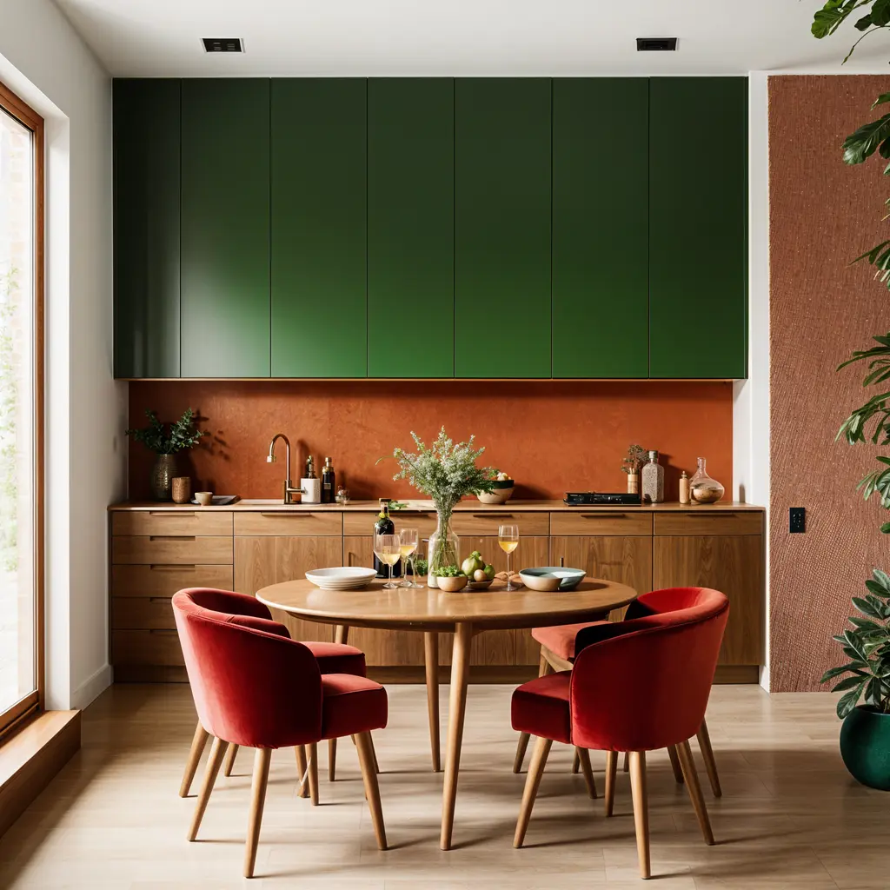
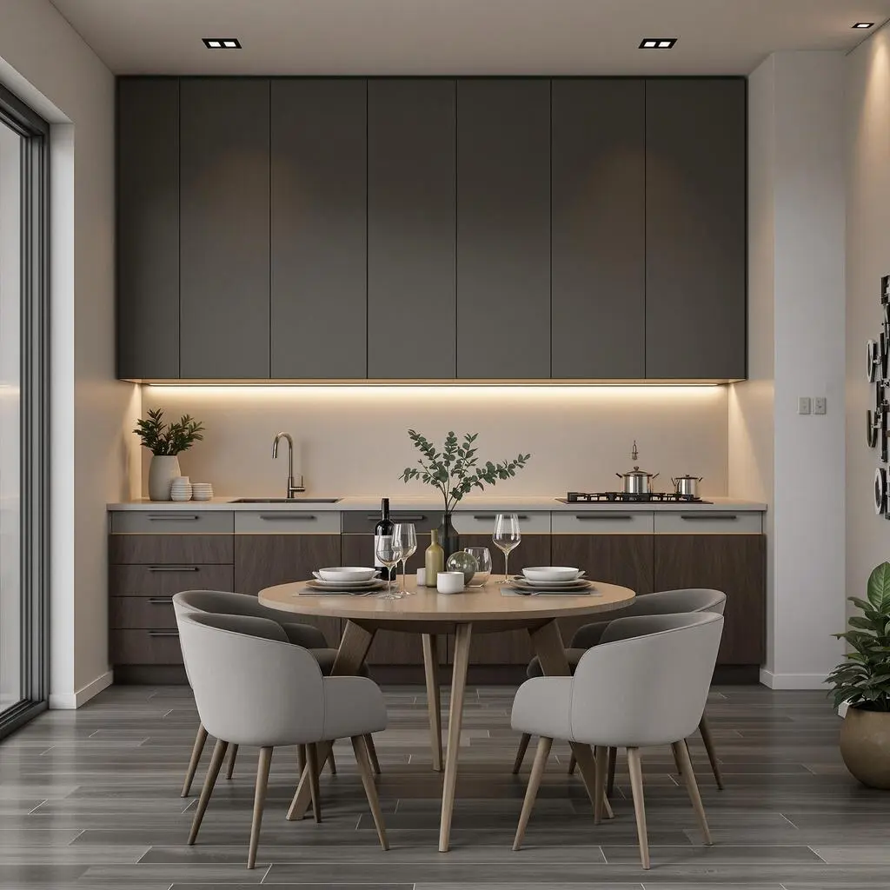
Stijlvariaties
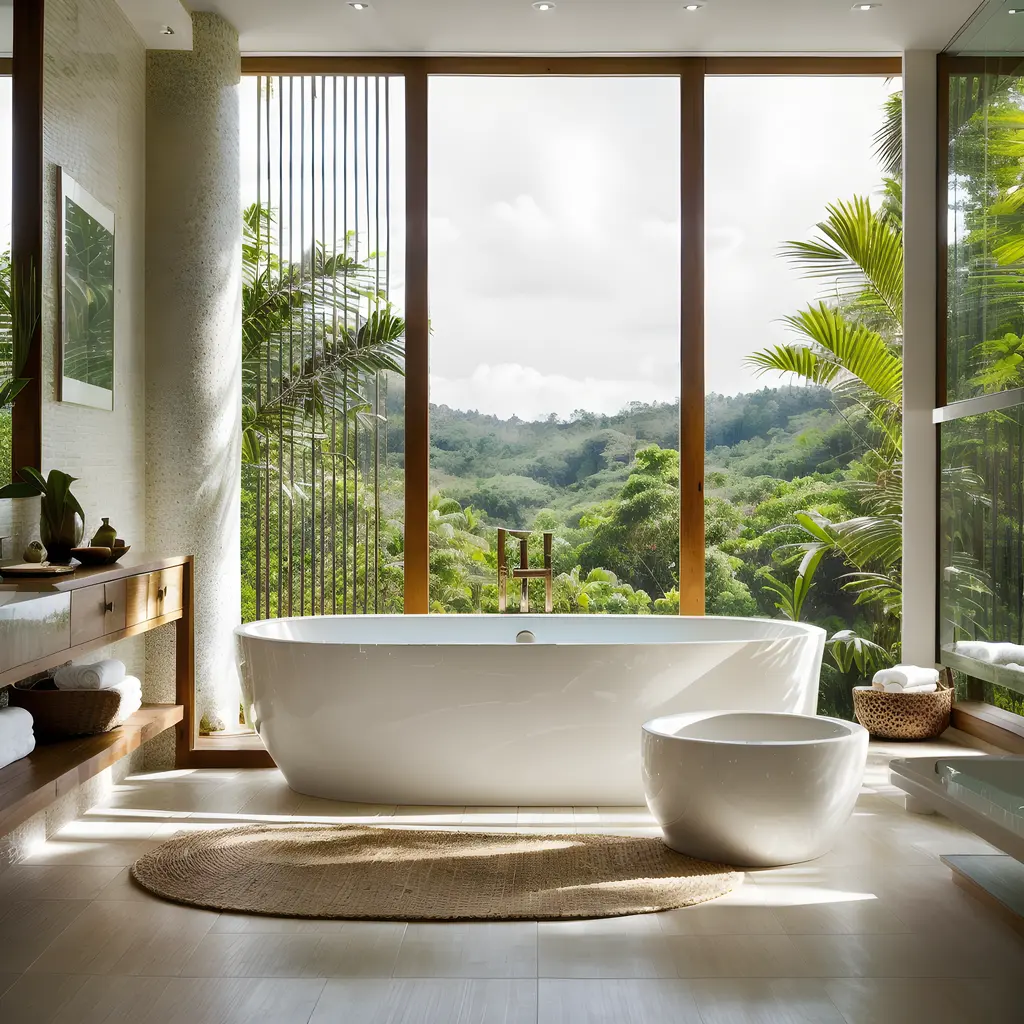
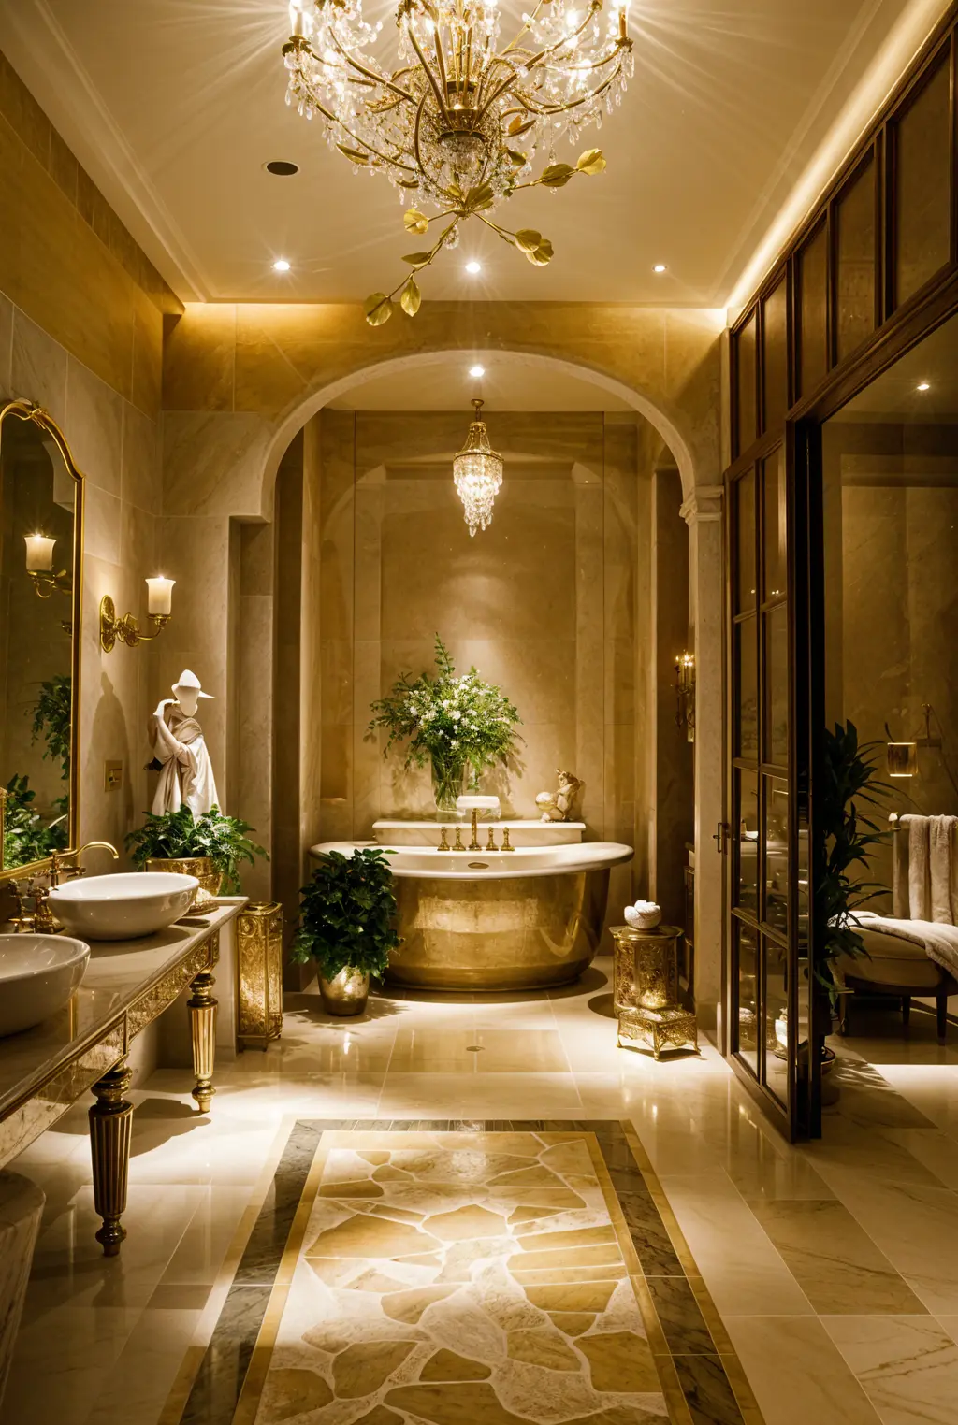
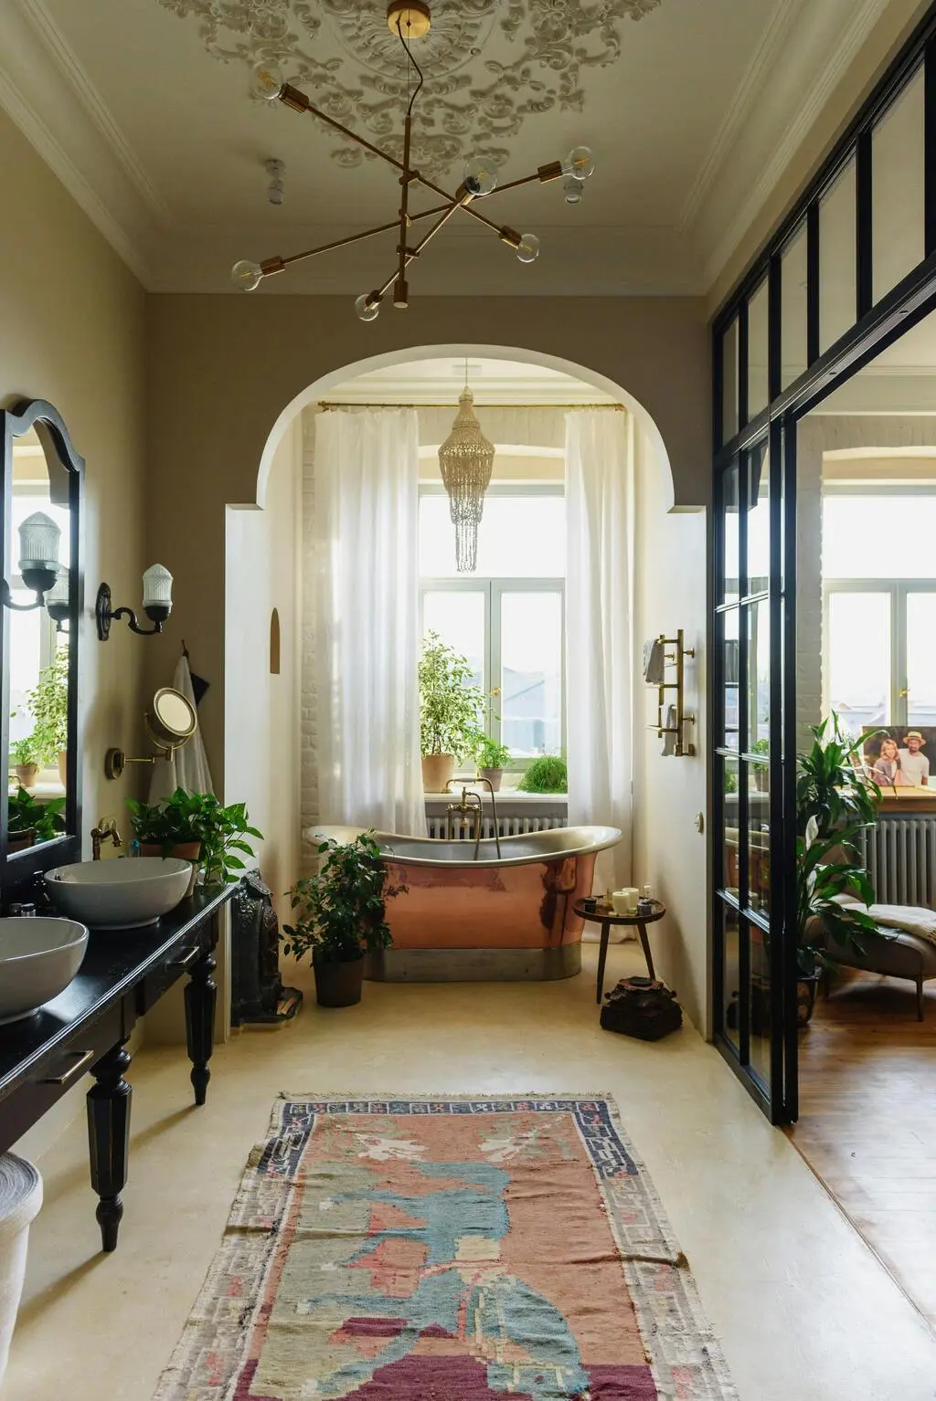
Voor / Na
Ik laat u zien hoe uw badkamer kan transformeren, met een voor/na visualisatie met spa-geïnspireerde elementen...
ArchiGPT
Vertrouwd door Miljoenen

250M+
Ontwerpen Gegenereerd

10M+
AI Design Personas Gemaakt

3M+
Aangesloten Ontwerpers
AI-Aangedreven Ontwerp Suite
Ervaar de toekomst van ontwerp met onze geavanceerde AI-modellen
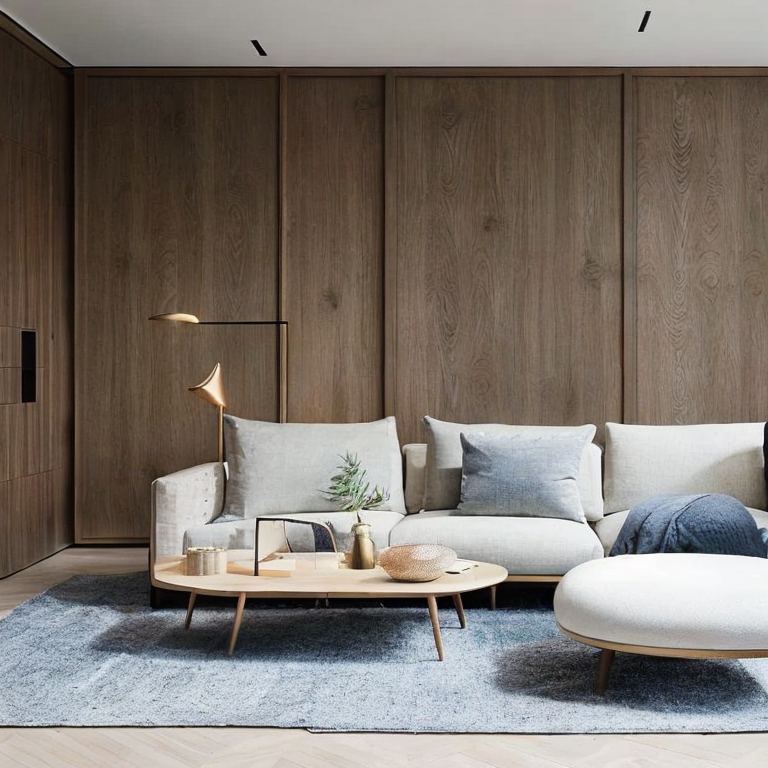
Interieur
AIHerontwerp ruimtes door een foto te maken of een referentiefoto te uploaden voor AI-gegenereerde ontwerpen.
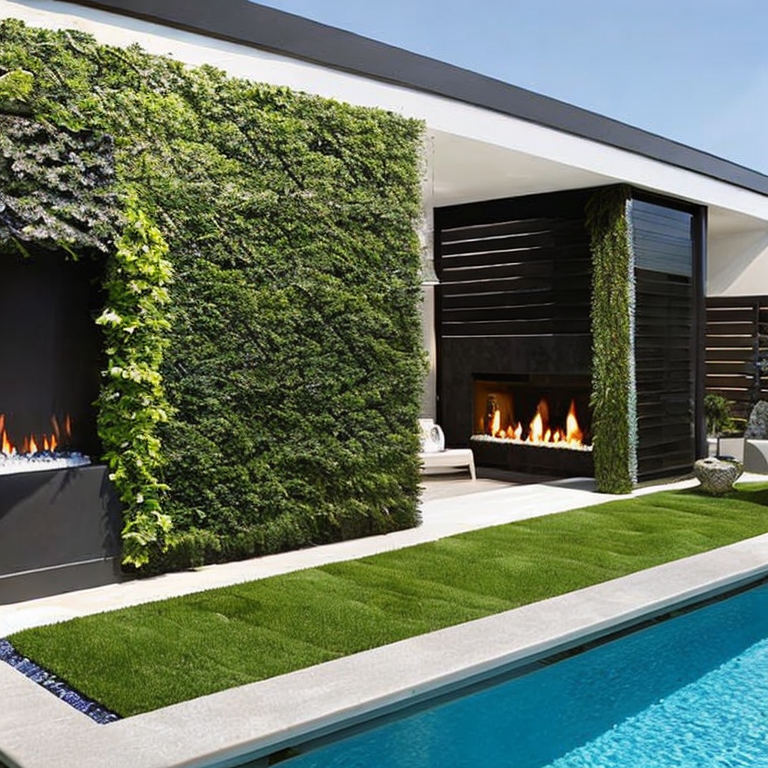
Exterieur
AIHerontwerp ruimtes door een foto te maken of een referentiefoto te uploaden voor AI-gegenereerde ontwerpen.
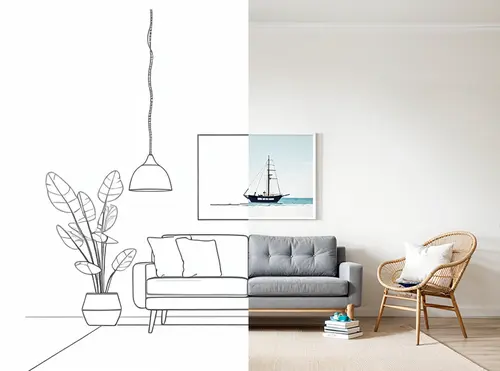
Schets
AIGebruik onze krachtige AI schets-naar-render functie. Upload simpelweg je afbeelding en kies renderstijlen.
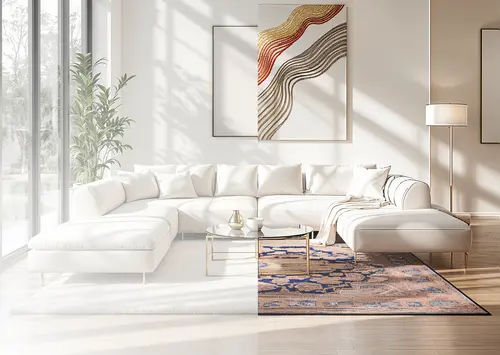
Magische Opdracht
AITransformeer elke afbeelding met eenvoudige tekstbeschrijvingen - geen vaardigheden nodig. Bewerk afbeeldingen met prompt binnen enkele seconden.
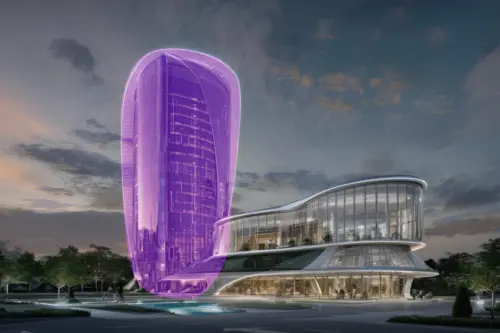
Toverstaf
AIVerwijder, voeg toe of vervang objecten en genereer de nieuwe invulling met een opdracht. Export HD images in seconden.

Video
AITransformeer elk ontwerp naar adembenemende 3D-doorlopen met dynamische bewegingen die jouw visie tot leven brengen in verbluffend detail.
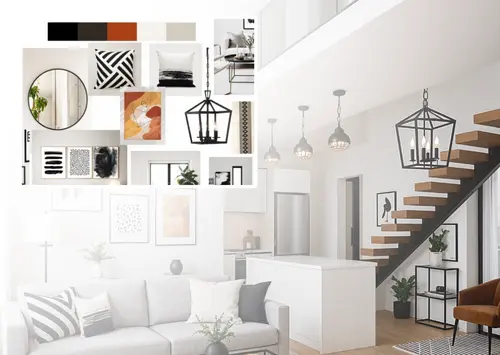
Mood Board
AIBreng je moodboard tot leven — zie het gerenderd in jouw ruimte, bekijk het als een volledige render, of creëer nieuwe moodboards.
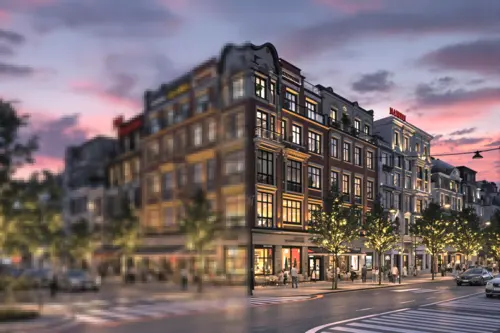
Formaat Aanpasser
AIPas eenvoudig het formaat aan en verbeter de beeldkwaliteit door ruis te verminderen en details te verbeteren. Perfect voor al uw ontwerpbehoeften.
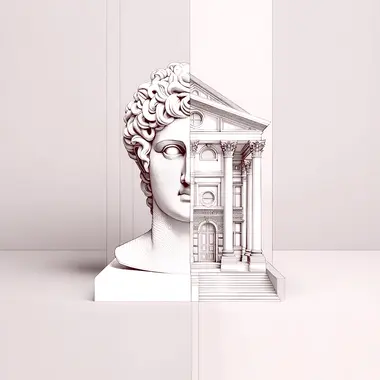
ArchiGPT
Chat met architectuur AI. Krijg advies over feng shui, architectonische bruikbaarheid, gepersonaliseerde ontwerpadvies en meer.
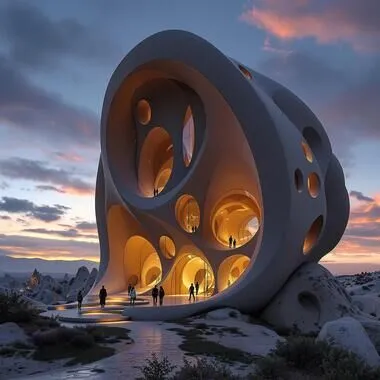
Fluw
AIGenereer verbluffend levensechte foto's en illustraties die uw visie omzetten in realiteit, klaar voor elk project.
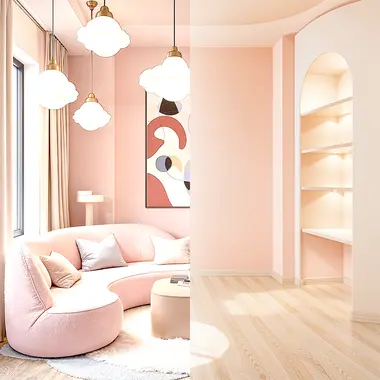
Meubels Verwijderen
Verwijder meubels en objecten uit interieurafbeeldingen met behulp van AI. Transformeer gemeubileerde ruimtes eenvoudig naar lege kamers.

Achtergrond Wijzigen
AIMaak professionele marketingafbeeldingen met onze AI-aangedreven productadvertentie afbeeldingsgenerator.

Patroon
AIGenereer tegelbare afbeeldingen met AI. Ontvang naadloze patronen en texturen perfect voor verschillende toepassingen.
3DGen
Genereer 3D-modellen met tekst. Bekijk uw gegenereerde 3D-model binnen minuten en exporteer als 3D-bestand.
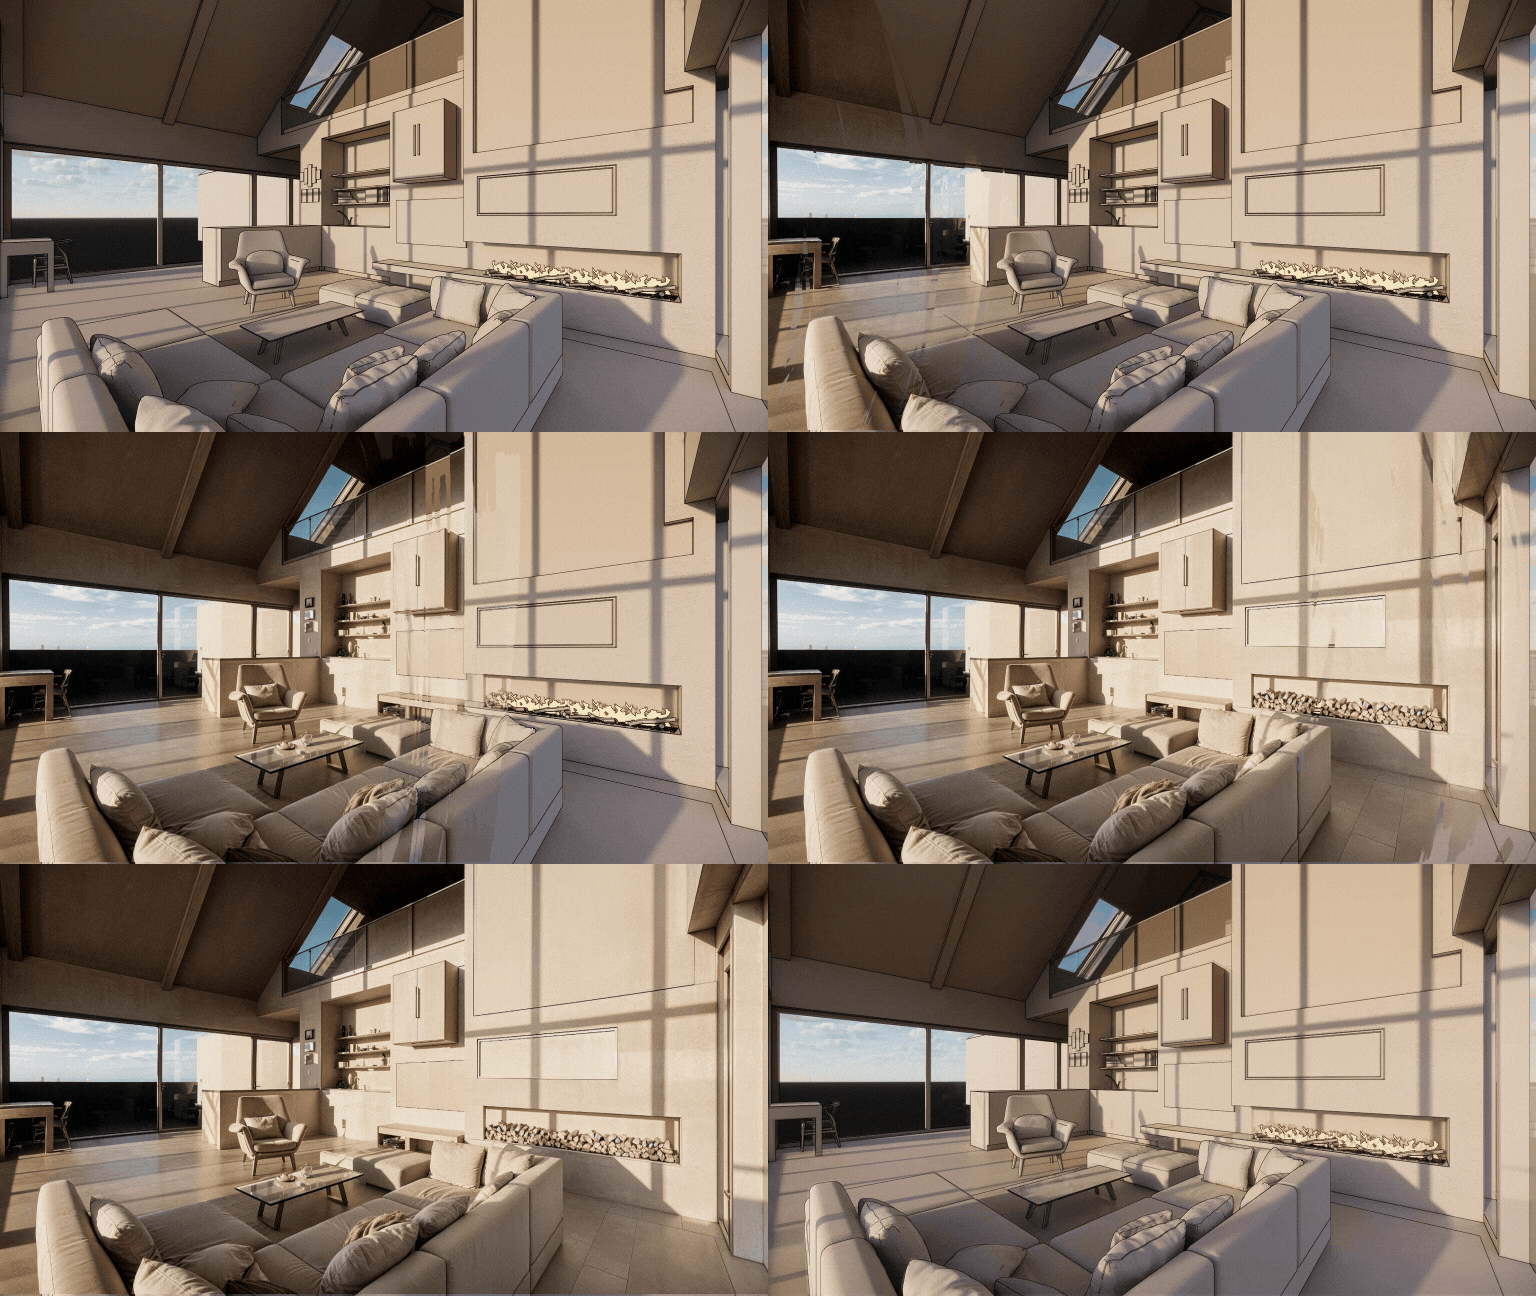
Render
AITransformeer elke 3D-screenshot in een fotorealistische render met AI. Render AI behoudt geometrie en texturen met precisie.
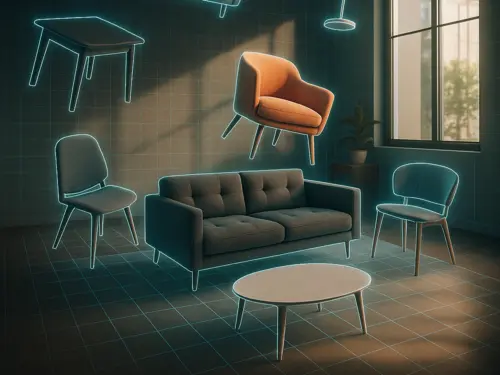
3DSpace
AIUpload een kamerfoto, sleep meubelafbeeldingen erin en zie alles in 3D perfect geplaatst en fotorealistisch weergegeven.
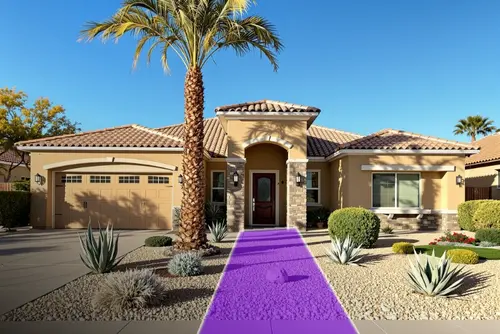
Landschap
AIMaak een foto, kies gebied en stijl — krijg een fotorealistische ontwerp aangepast aan uw stad, licht en klimaat. Alles geplaatst met AI-magie.
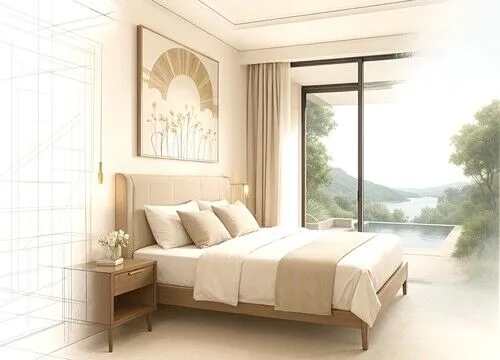
Uitbreiden
AIArchitectuurfoto te veel bijgesneden? Wij breiden het uit! AI genereert ontbrekende structurele elementen en ontwerpdetails. Als een groothoeklens met AI.
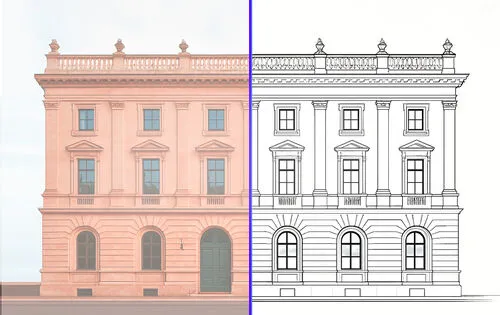
Vector
AIUpload een foto en krijg een nauwkeurige vector SVG-export. Perfect voor technische tekeningen van meubels, gevels of elk soort product voor CAD.
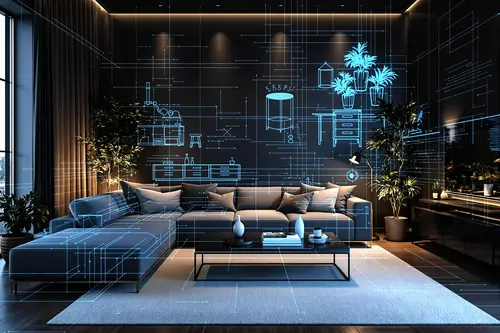
Floor Planner
AIDownload de Luw AI iOS App om Floorplanner AI te gebruiken en begin met het maken van interactieve plattegronden die meer doen met uw ruimtes
Werk samen aan Luw-projecten
met je team
Nodig klanten, belanghebbenden of teamgenoten uit voor elk Luw-project met het juiste toegangsniveau — alleen bekijken, bekijken + downloaden of volledig bewerken.
Project delen
Nodig anderen uit om renders te bekijken en te downloaden.
Uitnodigen via e-mail
TOEGANGSNIVEAU
Alleen bekijken
Geen download of bewerking
Bekijken + downloaden
Kan afbeeldingen opslaan
Bewerken
Genereren, hernoemen, verwijderen
Personen met toegang
3 personenemma@yourcompany.com
Eigenaar
liam@yourcompany.com
Lid
olivia@yourcompany.com
Beheerder
Team
E28,885
Resterende credits
115
Deze maand gebruikt
9,000
Maandelijkse toewijzing
Nog 24 dagen in de factureringscyclus
Gebruik per teamlid
Built by ontwerpers aangesloten,
powered by Luw.ai
Explore real projects where professional architects and ontwerpers aangesloten used Luw.ai to bring their visions to life.
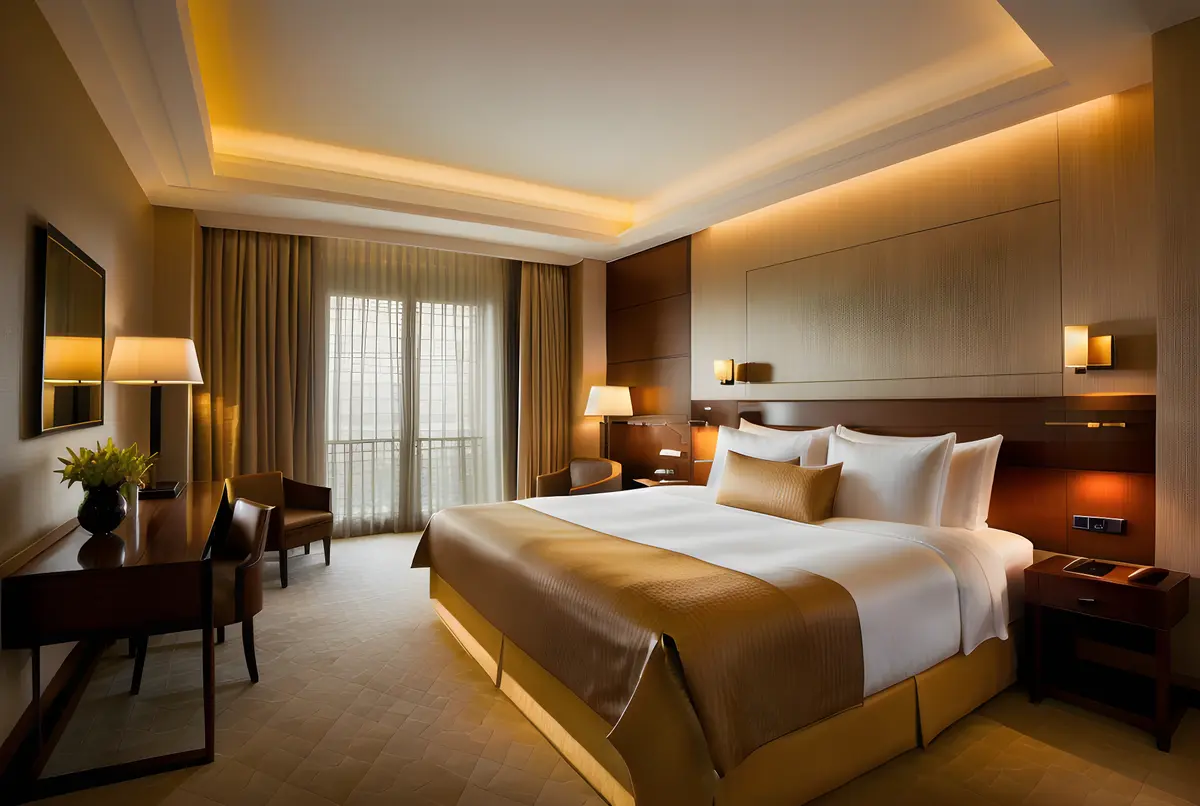
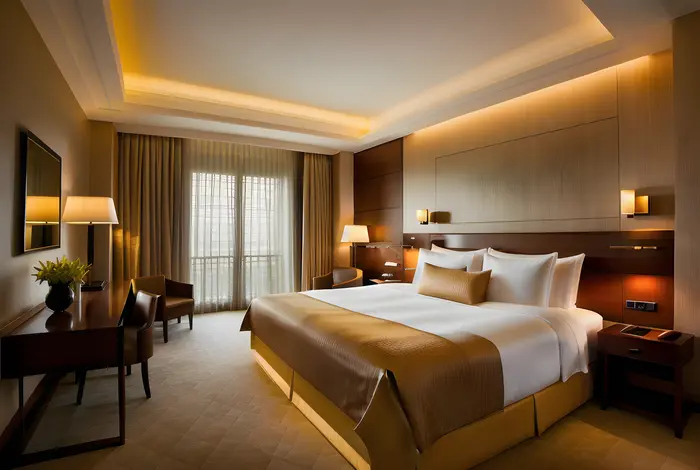 Interieur Design
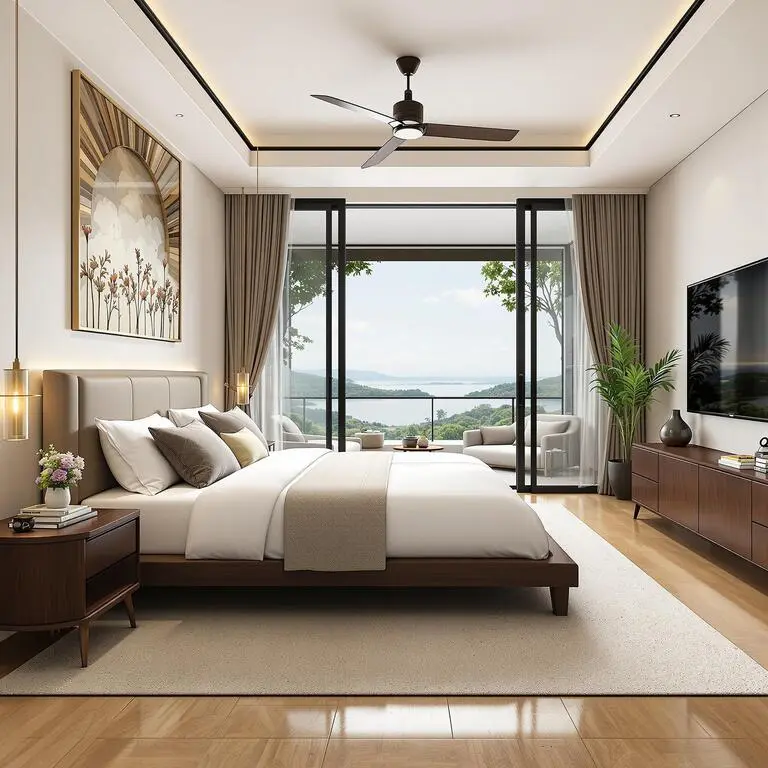
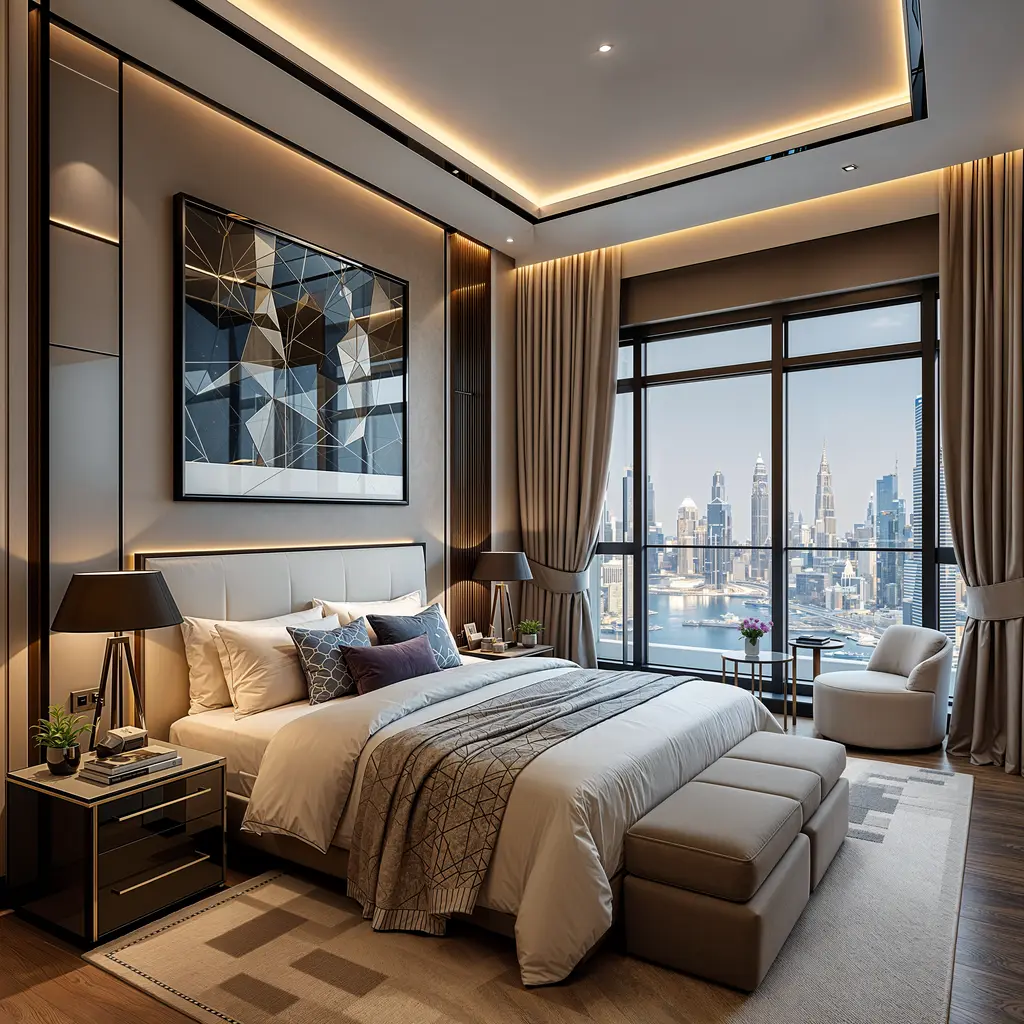
Master Bedroom — Interieur Design
ODX Studio gebruikte Luw.ai om de kloof te dichten tussen een technisch volledig architectonisch model en een ruimte die echt bewoond aanvoelt.
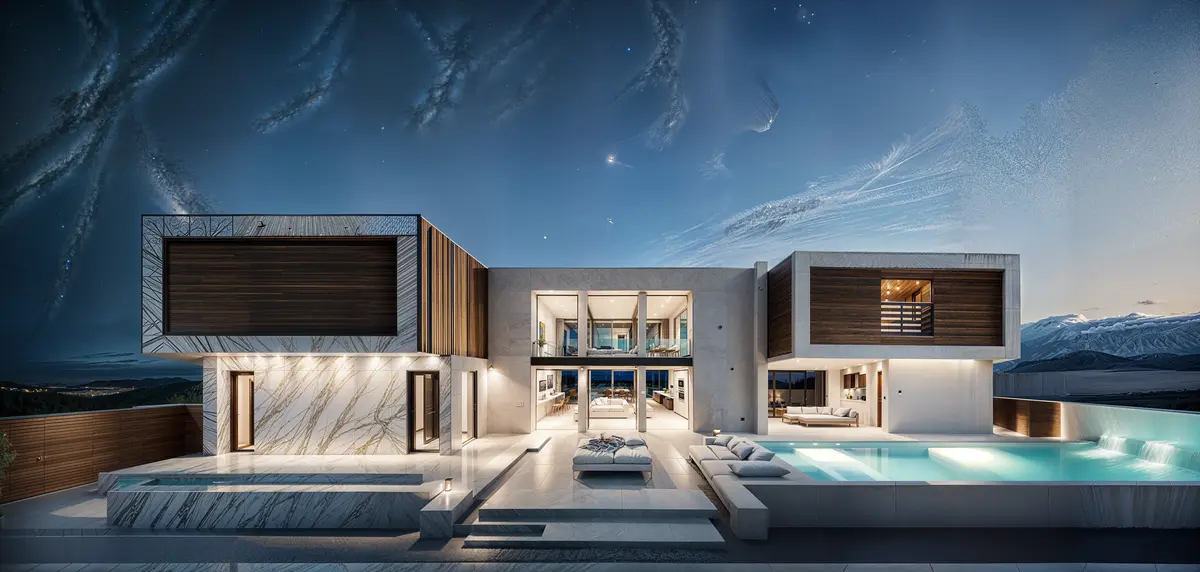
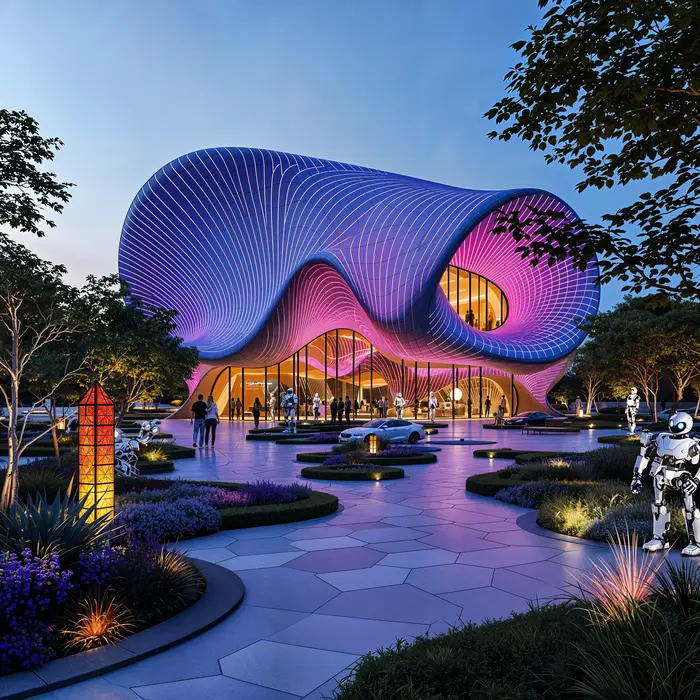 Architecture
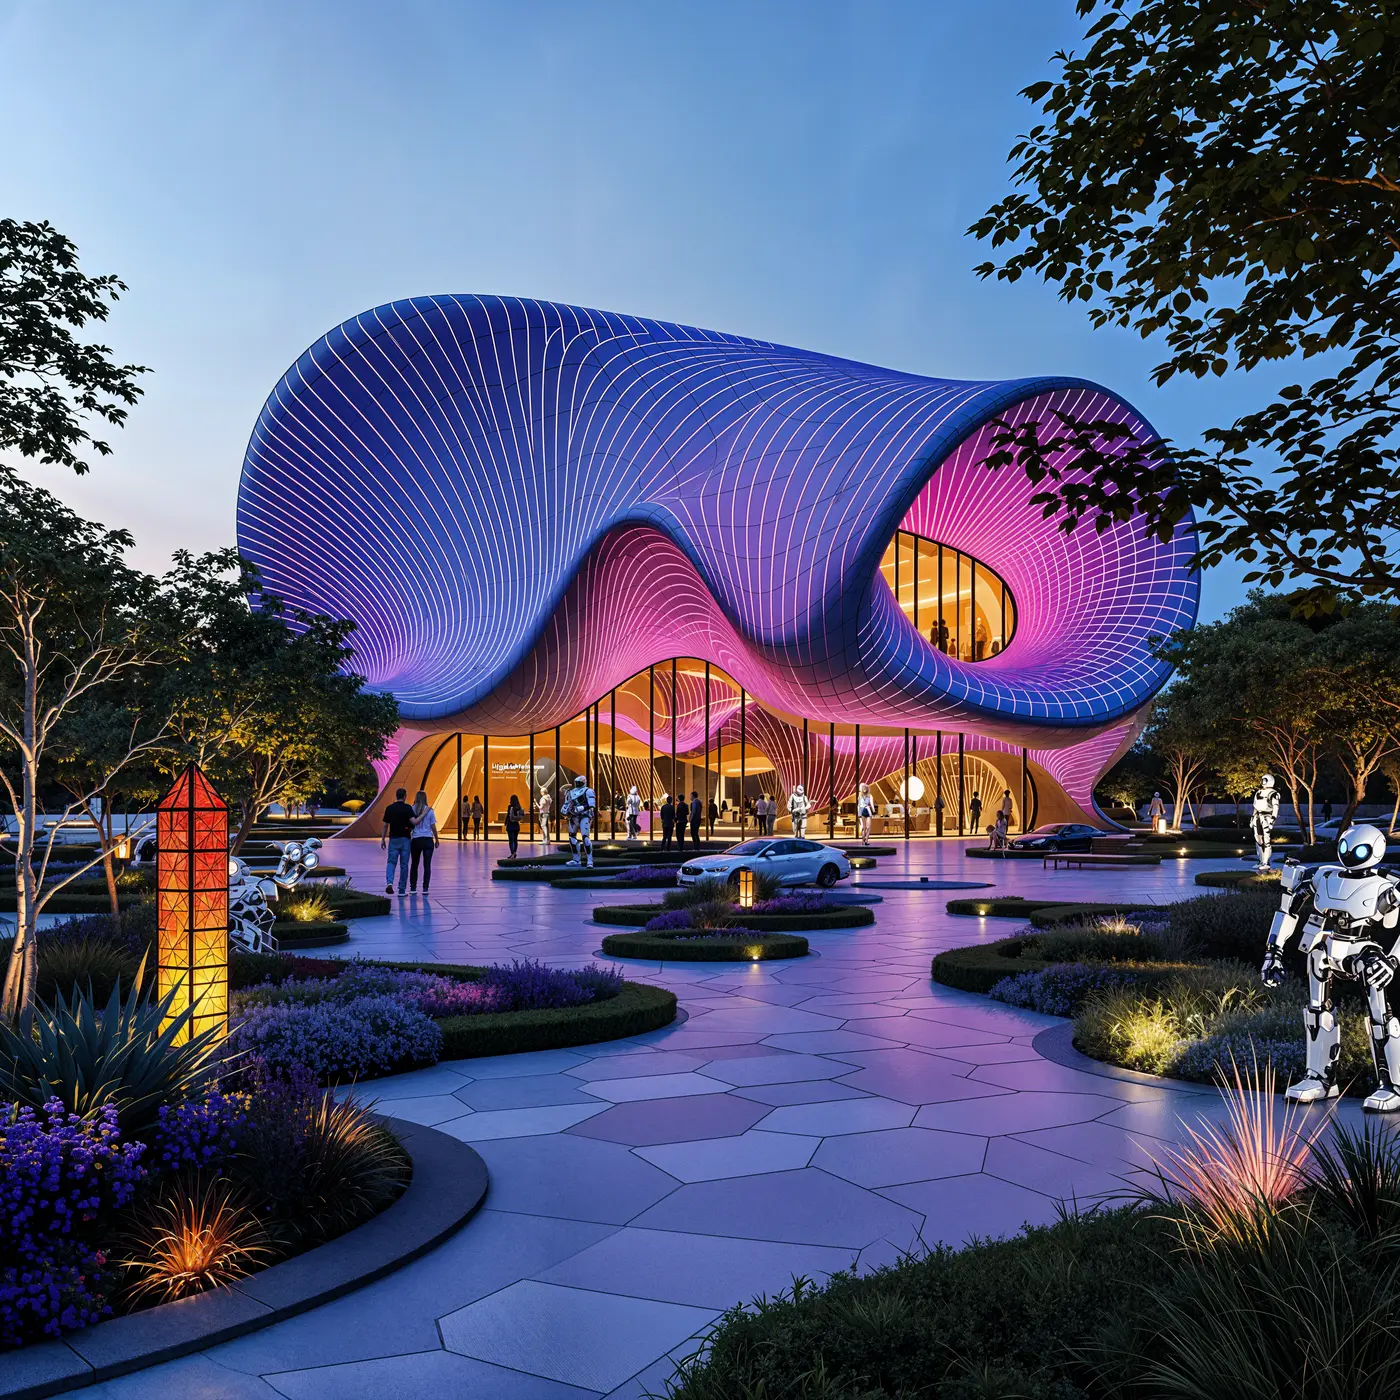
Pavilion — Mixed-Use Development, New Cairo
ODX Studio gebruikte Luw.ai om hun Revit-architectuurmodel om te zetten in sfeervolle, fotorealistische visualisaties.
De Meest Geavanceerde
AI Ontwerp Suite
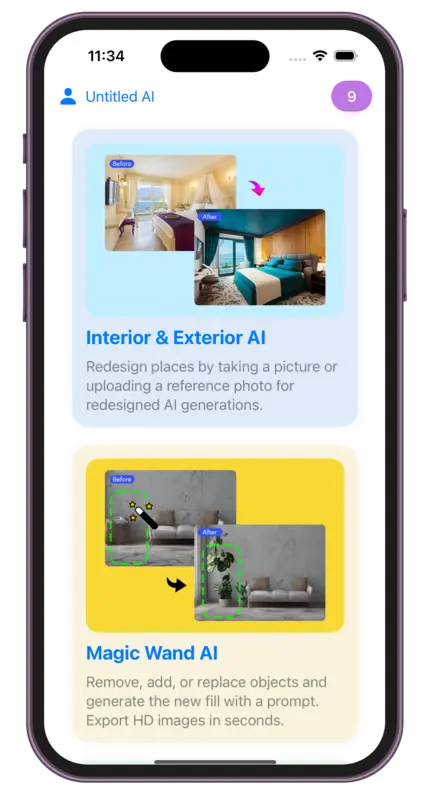
Transformeer uw creatieve workflow met onze krachtige AI-gestuurde ontwerptools. Van concept tot voltooiing, creëer verbluffende visuals op iOS, macOS en Web platforms.
Over
Wat is Luw.ai en wat doet het?
Welke 3D-software is compatibel met Luw.ai?
Kan ik specifieke delen van mijn ontwerp aanpassen?
Kan ik Luw.ai gebruiken voor commerciële projecten?
Hoe gebruik ik de HD - 4K - 8K Export of Supersize functie?
Kan ik handgetekende schetsen gebruiken?
Hoe open ik GLB-, OBJ- of STL-bestanden zonder iets te installeren?
Kan ik DXF-, IFC- of SVG-plattegronden in mijn browser bekijken?
Wie kan Luw.ai gebruiken?
Ontdek de luw.ai-tools
AI-rendering, -bewerking en 3D-generatie voor architecten en ontwerpers.
- Interieur AI: Ontwerp elke ruimte opnieuw en richt interieurs in vanaf één foto.
- Exterieur AI: Geef gevels, tuinen en de uitstraling van een woning in seconden een nieuw leven.
- 3D AI: Zet elke afbeelding of tekstprompt om in een 3D-model.
- ArchiGPT: Chat met je persoonlijke AI-architect over elk ontwerp.
- Meubels Verwijderen AI: Wis meubels en objecten direct uit elke foto.
- Virtual Staging: Meubileer de foto van een lege kamer voor een advertentie in ongeveer 20 seconden.
- 3DSpace AI: Bouw een kamerfoto opnieuw op in 3D en plaats elk meubelstuk met de hand.
- Image Upscaler: Verbeter en schaal foto's van lage kwaliteit op naar kristalheldere 4K.
- Schets AI: Zet handgetekende schetsen om in fotorealistische renders.
- Magische Opdracht: Bewerk afbeeldingen met tekstprompts — geen Photoshop nodig.
- Render AI: Elke afbeelding, prompt of 3D-model naar een fotorealistische render.
- Toverstaf AI: Selecteer met het penseel een willekeurig gebied en laat AI alleen dat bewerken.
- Luw.ai Studio: AI-plattegrondgenerator — bouw, meubileer en render in 3D.
- AI voor Architecten: Schets, foto of CAD-export naar render in minder dan 10 seconden.
- API & MCP: Gebruik de ontwerptools van Luw.ai in Claude, ChatGPT, Cursor of je eigen app.
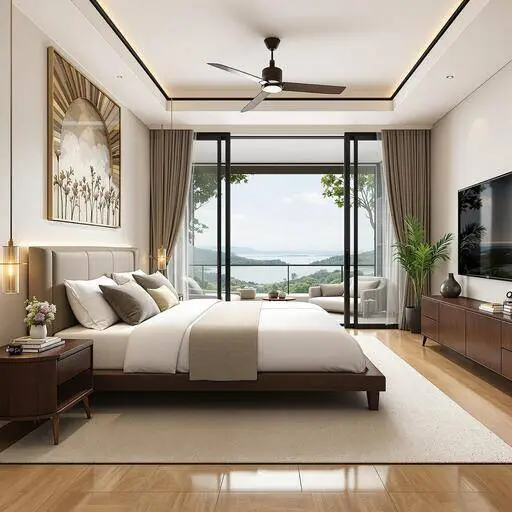
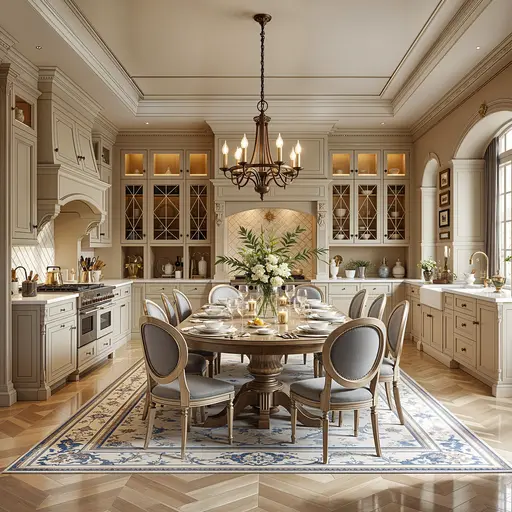
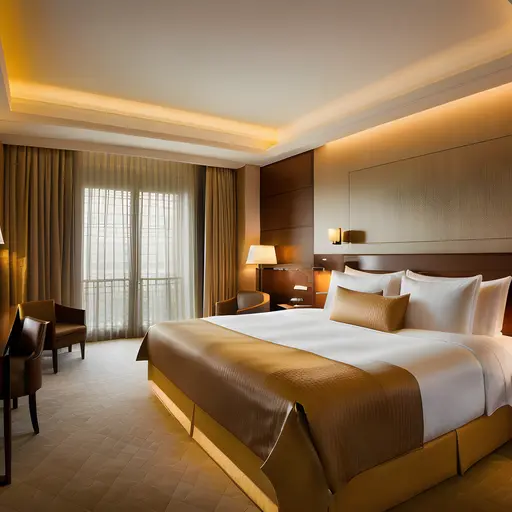
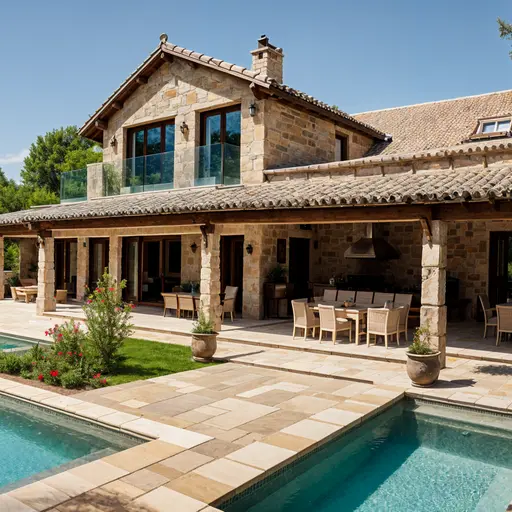
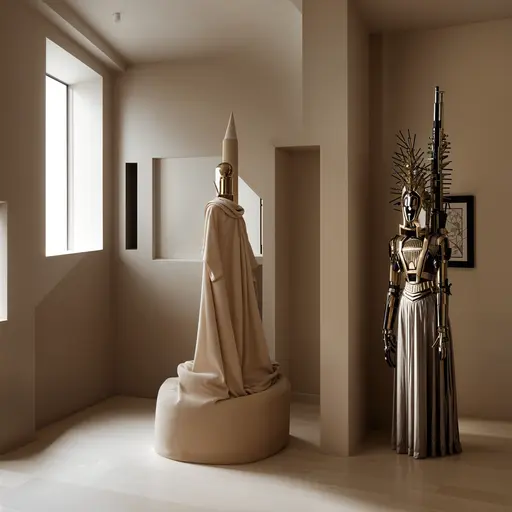
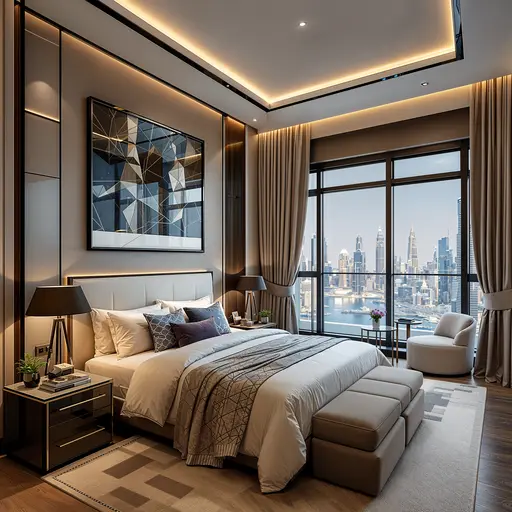
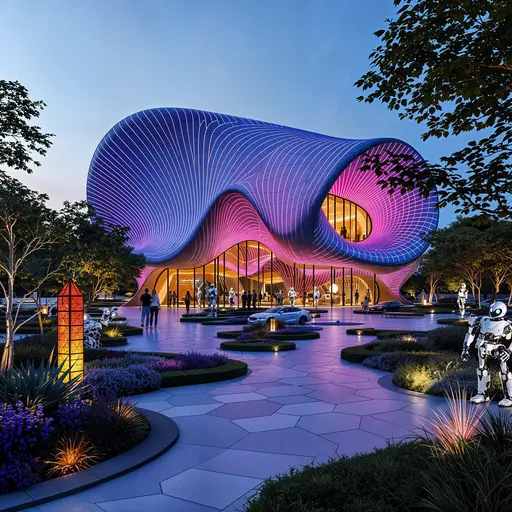
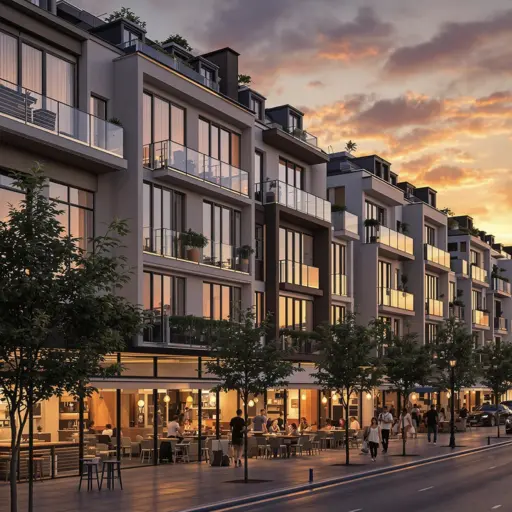
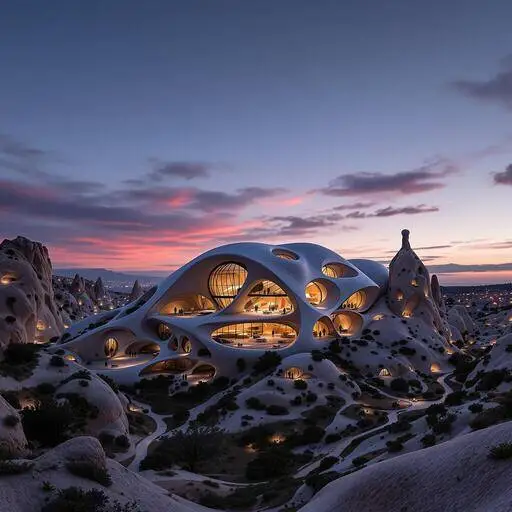
Leert van de beste architecten,
en ontwerpt voor u in seconden
Ontwerp uw interieur en exterieur met een foto en zie hoe Luw AI direct zijn magie verricht.
Sluit u aan bij 3M+ ontwerpers die al Luw AI gebruiken.