
AI for Arkitekts from sketch to render på sekunder
luw.ai is an AI platform built for architects and interior designere har blitt med. Upload a hand sketch, a SketchUp or Revit export, a floor plan or a reference photo, and get a photorealistic render in under 10 seconds — 4K standard, up to 8K, geometry preserved. Then design in 3D with Studio and let Archiagent draw, furnish and audit the plan. No install, no GPU, no licence. 3M+ architects, studios & students.


3M+ architects & studios
Opptil 8K
Photoreal Arkitektural Render
10s
Skisse to Render
Betrodd av verdens ledende selskaper
Beste Innvendig og Utvendig AI







Og mer enn 500 nyhetsnettsteder


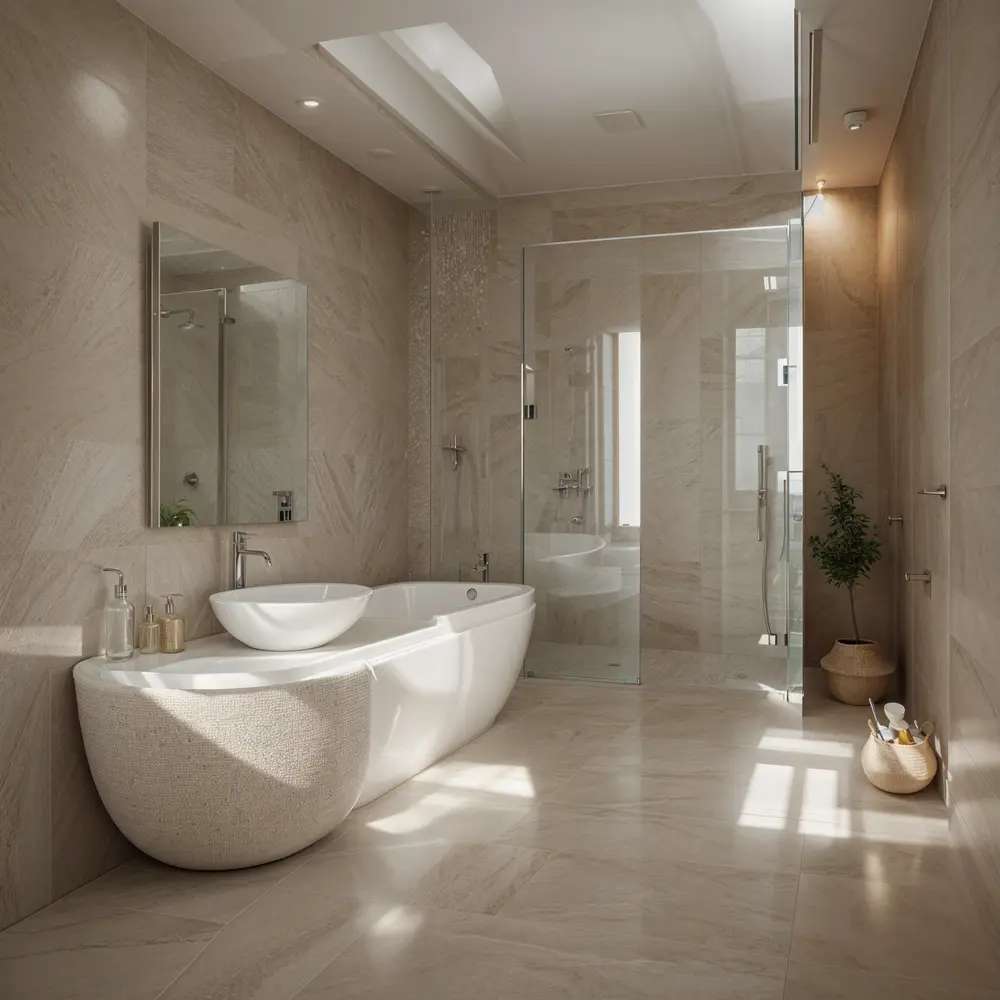
Før
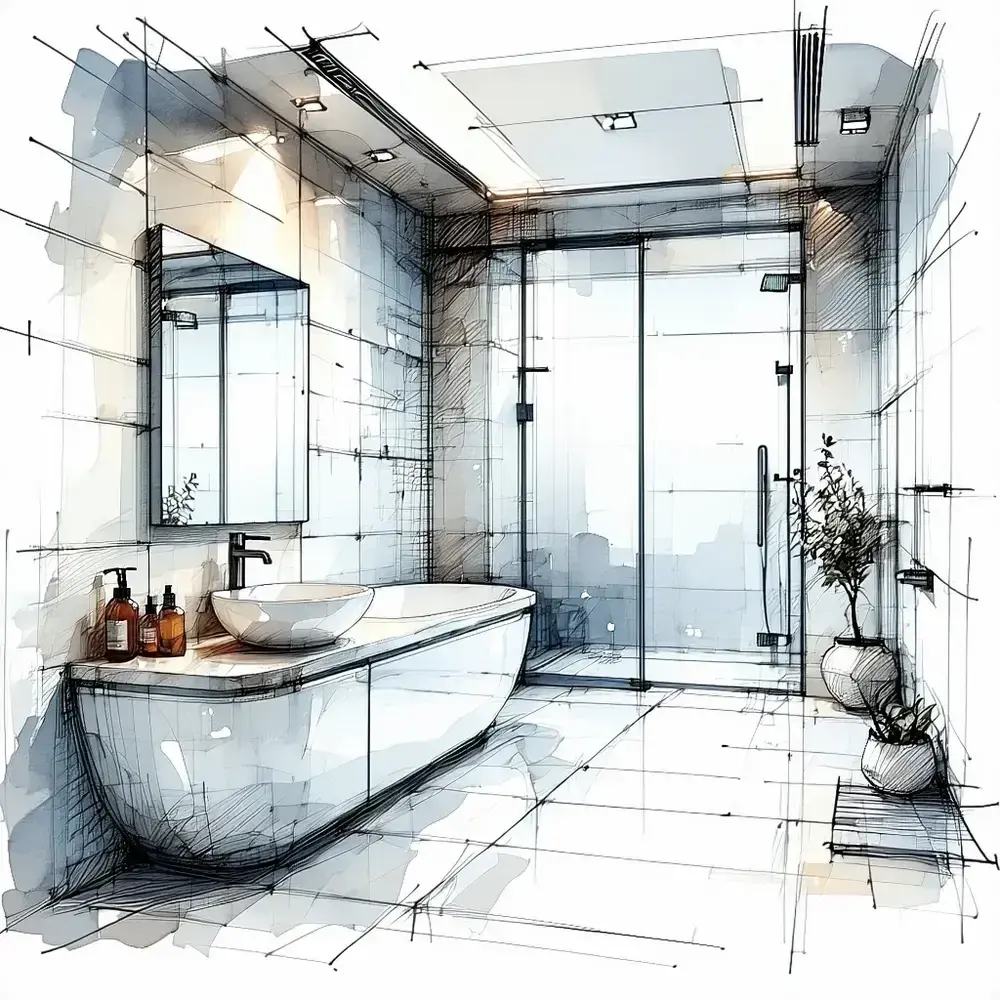
Etter
Plays nicely with everything
Compatible with your favorite architecture software
Export any viewport, axonometric, sketch or floor plan from your existing tools — Luw.ai turns it into a photoreal architectural render. No plugins, no install.
01 — Skisse to Render AI
From hand sketch to photorealistic architectural render
Drop in a napkin sketch, line-art elevation or SketchUp viewport. The AI infers depth, materials, lighting and context — and returns a photorealistic architectural visualization in under 10 seconds. Iterate with one-click style variations until your concept lands with the client.
- ✓ Works with hand sketches, line drawings, axonometrics & perspectives
- ✓ Geometry-locked: AI preserves your architectural intent
- ✓ 4K output (up to 8K), instant material & lighting variations
02 — AI Innvendig Design from Photo & Photo-to-Render
AI interior design from photo — restyle any architectural photo på sekunder
luw.ai restyles any architectural photo with AI. Upload a site photo, an existing room, or a raw SketchUp/Revit render, and the AI swaps materials, lighting, time-of-day and surroundings while preserving the original geometry. With 40+ architectural styles it suits client pitches, planning boards, competition entries and virtual staging.
- ✓ 40+ architectural styles (modern, brutalist, minimalist, biophilic, japandi…)
- ✓ Material swap: concrete, timber, brick, glass, stone, metal
- ✓ Day/night, sunny/overcast, dusk & golden hour lighting
03 — AI for Floor Plan & 3D Floor Plan
Ai plantegning-generator & 3D floor plan rendering — no Lumion required
Luw.ai is the only AI for floor plan work that goes both directions: generate clean 2D floor plans from a brief or hand sketch, or convert your existing CAD floor plans into rendered 3D floor plans and photoreal interior/exterior views. Gratis floor plan AI for early-stage concept work, schematic design and selling the dream before construction starts.
- ✓ Ai plantegning-generator from brief or hand sketch — free tier included
- ✓ 2D floor plan → 3D floor plan + photoreal interior in one step
- ✓ Export up to 8K renders, isometric views & client-ready boards
Opptil 8K
Photorealistic AI render
Designs for you
Floorplan AI Agent
04 — Utvendig Arkitekture Rendering
Utvendig renders that win the pitch
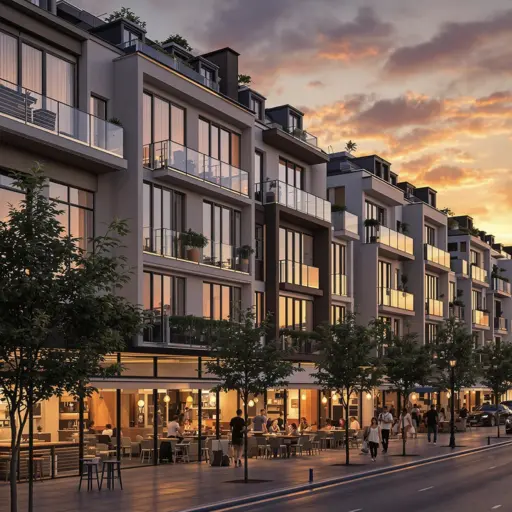
Façade studies, urban context, landscape integration, planning submissions — all from a SketchUp viewport, Revit export, hand sketch or site photo. Cinematic AI rendering for residential, commercial and urban architecture.
- ✓ Single-family, multi-family, commercial & mixed-use
- ✓ Add context: trees, cars, people, sky, neighborhood
- ✓ Façade material studies på sekunder, not days
05 — luw.ai Studio
Studio — design in 3D and render on one canvas
luw.ai Studio is a browser-based 3D building editor with AI render built in. Most AI tools take a screenshot of your model; Studio is the model. Build multi-storey buildings, curved walls, columns, stairs and roofs, then render any view photorealistically without leaving the canvas — or walk through it in first person.
- ✓ Build — walls, 9 door types, 10 window types, 7 roof types, parametric columns
- ✓ Furnish — 150+ catalog items, placed with code-level rules
- ✓ Render & Walk — first-person walk mode, 8K render from the same view
06 — Archiagent
Archiagent — the first self-auditing AI architect
Archiagent is an AI agent that designs and checks its own work. Give it a brief — "a 1-bed, 80m² apartment, kitchen on the south wall" — and it draws the rooms to scale, places every fixture by architectural rules, then audits the plan in 2D for door-swing arcs, clearances and collisions. Most AI guesses; Archiagent verifies.
- 1. Brief → natural language in
- 2. Build & furnish → rooms + items, code-level placement
- 3. Self-audit → mandatory 2D pass, red swing arcs, zero clearance violations
07 — ArchiGPT & AI Concept Design Arkitekture
The best AI for architecture concept design — your AI co-architect
ArchiGPT is purpose-built for architectural reasoning and AI concept design: brief-to-concept, programme analysis, façade composition critique, materials advice and reference image generation. Trained on architecture — not generic AI art. The best AI for architecture brief work, not just rendering.
- ✓ Brief → concept moodboard in 30 seconds
- ✓ Critique on proportions, rhythm, hierarchy
- ✓ Material & style references with one-click render
Studioet bak det hele
Luw.ai Studio — design bygningen din ved å chatte
Luw.ai Studio er den nettleserbaserte ai plantegning-generatoren og 3D designstudioet som driver alt ovenfor. Beskriv en brief — eller slipp inn et bilde — og Archiagent, den innebygde ai-arkitekten, tegner plantegningen, modellerer den i 3D, møblerer hvert rom i målestokk, reviderer sitt eget arbeid i 2D og renderer enhver visning i opptil 8K. Ingen CAD, ingen installasjon, ingen GPU.
Ai plantegning-generator
En setning blir en målestokkriktig 2D & 3D plantegning — vegger, 9 dørtyper, 10 vindustyper, parametriske søyler, trapper og 7 taktyper, med direkte målsetting.
Bilde til plantegning
Slipp inn et plantegning-bilde, en skisse eller et iOS RoomPlan-skann, så bygger Archiagent det på nytt som en ekte, redigerbar 3D-scene du kan fortsette å designe.
Selvrevidererende ai-arkitekt
40+ deterministiske verktøy, en streng validator og en obligatorisk 2D selvkontroll — dørsving, klaringer og rørvegger håndheves. Den verifiserer, den gjetter ikke.
Render & gå i 8K
Gå gjennom den i førsteperson, render deretter enhver visning fotorealistisk eller stilisert, opptil 4K og 8K — alt på samme lerret, ingen eksport-rundtur.
The best AI tools for architects in 2026
The complete AI toolkit for architects — 23 tools, one canvas
luw.ai bundles 23 AI tools for the architecture workflow under one subscription: rendering, floor plans, 3D editing, concept design, region editing and a self-auditing AI agent. Each tool is its own product, and they share one canvas, one credit balance and one login.
Innvendig AI
Redesign any room from a photo. 40+ interior styles for architects & clients.
Explore Innvendig AI →Utvendig AI
Façade studies, urban context & landscape integration på sekunder.
Explore Utvendig AI →3D AI
Image-to-3D model generation. Export GLB for SketchUp, Blender & Revit.
Explore 3D AI →Render AI
Photorealistic AI rendering hub — sketch, image & prompt to render.
Explore Render AI →ArchiGPT
AI co-architect for concepts, briefs, critique & references.
Open ArchiGPT →Skisse AI
Hand sketch & line drawing to photoreal architectural render.
Explore Skisse AI →Enhance / Upscale AI
Upscale low-res renders up to 8K. Sharpen textures, fix details.
Explore Enhance AI →Tryllestav AI
Precise region editing: change materials, swap furniture, fix details.
Explore Tryllestav →Magisk Kommando AI
Kommando-only editing — describe the change, AI applies it.
Explore Magisk Kommando →Fjern Møbler AI
Tomt any room for clean architectural shots & virtual staging.
Explore Fjern Møbler →luw.ai Studio
Utforskr 3D building editor — walls, doors, columns, roofs, walk mode.
Open Studio →Archiagent
Agentic AI that draws, furnishes & self-audits plans in 2D.
Try Archiagent →3DSpace AI
Drag real furniture images into a true 3D scene — not faked.
Open 3DSpace →Video AI
Cinematic flythrough videos from your render — same canvas.
Open Video AI →Mood Board AI
Brief → moodboard in 30s. Material, style & reference picks.
Open Mood Board →Landskap AI
Site context, trees, terrain & landscape integration.
Open Landskap →Floor Planner
2D floor plan editor — walls, doors, dimensions, room labels.
Open Floor Planner →Utvid AI
Outpaint & extend renders — widen the frame, add context.
Open Utvid AI →Vektor AI
Convert renders into scalable vector line art for diagrams.
Open Vektor AI →Mønster AI
Generate seamless textures, tiles & façade patterns.
Open Mønster AI →Fluw
Renderforbedring med ett klikkr — fix details, sharpen materials.
Open Fluw →Endre Bakgrunn
Swap sky, surroundings or backdrop without re-rendering.
Open Change BG →Priser & Gratis Plan
Gratis tier for architects & students. Studio plans from $0/mo.
See pricing →AI for architecture at every stage of the workflow
AI for architecture — from the first sketch to the last client board
luw.ai covers the entire architectural pipeline — rendering, floor plans, 3D editing and concept design — in one cloud platform.
Residential & AI home design
Single-family homes, ADUs, multi-family, renovations. Photoreal exterior & interior renders for clients before construction starts.
Commercial architecture render AI
Offices, retail, hospitality, mixed-use. Win pitches with cinematic AI rendering — same day, no render farm, no licence fee.
Urban & landscape
Masterplans, public realm, streetscapes. Drop in context — trees, people, cars, sky, neighborhood.
Concept & competition design
Brief to moodboard to concept render in 30 minutes. Iterate 50 variations a day instead of 5 a week.
Planning & permission
Contextual visualizations for planning submissions, heritage panels and community consultation boards.
Real estate & marketing
Off-plan marketing, virtual staging, brochure renders. From SketchUp model to listing-ready 4K (up to 8K) på sekunder.
Honest AI rendering software comparison
Best AI rendering software for architects: Luw.ai vs Lumion, D5 Render, V-Ray, Enscape & PromeAI
luw.ai differs from Lumion, D5 Render, V-Ray and Enscape by running in the browser with no install and no GPU, rendering in about 10 seconds instead of minutes to hours. Unlike PromeAI it is purpose-built for architecture rather than general AI art, and unlike all of them it includes a self-auditing AI agent.
| Luw.ai | Lumion | D5 Render | V-Ray | Enscape | PromeAI | |
|---|---|---|---|---|---|---|
| Built for architects | ✓ | ✓ | ✓ | ✓ | ✓ | General AI art |
| Time per render | ~10 sec | 5–30 min | 30 sec–5 min | 20 min–6 h | Real-time* | ~30 sec |
| Install required | No (cloud) | Yes | Yes | Yes | Yes | No (cloud) |
| Powerful GPU required | No | RTX-class | RTX-class | Yes | RTX-class | No |
| Gratis tier | ✓ Generous | Trial only | Gratis plan | No | Trial only | Limited |
| Max resolution | Opptil 8K | 4K+ | 4K+ | Unlimited* | 4K+ | 4K |
| Skisse to render | ✓ | — | — | — | — | ✓ |
| Photo to photoreal restyle | ✓ | — | — | — | — | Partial |
| SketchUp / Revit / Rhino workflow | Export & drop | Plugin | Plugin | Plugin | Plugin | Export & drop |
| Real browser 3D editor | ✓ Studio | Desktop only | Desktop only | — | Plugin host | — |
| AI agent + self-audit | ✓ Archiagent | — | — | — | — | — |
| Learning curve | Minutter | Days–weeks | Hours–days | Weeks–months | Hours–days | Minutter |
*Enscape is real-time but requires the host CAD app to be open and a powerful GPU. Comparison reflects typical architect workflows as of 2026; vendors update features frequently.
Slik fungerer det
From concept to client-ready in five steps
Upload
Skisse, photo, SketchUp/Revit/Rhino viewport or floor plan.
Choose style
40+ architectural styles, materials & lighting presets.
Render in 10s
AI generates a photorealistic render at 4K (up to 8K) — geometry locked.
Iterate
One-click variations, Tryllestav region edits, prompt tweaks.
Deliver
Export PNG/JPG up to 8K, share link, or drop into your client deck.
Loved by architects worldwide
What architects say about Luw.ai
"We were paying a render farm $400 per board and waiting 48 hours. Luw.ai gives me a better-looking render in ten seconds from a SketchUp viewport. We won three pitches this month using it."
"I was a Lumion power user for six years. I haven't opened it in four months. Luw.ai is faster, the materials look better out of the box, and there's no rendering queue eating my evenings."
"As an architecture student, I can't afford V-Ray or D5 Render. The free tier on Luw.ai lets me deliver studio reviews at the same quality as the firms my classmates intern at. Game changer."
Gratis AI for architects & students
AI rendering free for architects — pay only when you scale
Gratis AI rendering for architects: daily renders, full-resolution previews and every architectural style on the free plan. Gratis Ai plantegning-generator. Studio & enterprise tiers add unlimited 4K and 8K exports, team workspaces and priority queue.
Arkitekt FAQ
Questions architects actually ask
What is the best AI for architects in 2026?
For architectural visualization specifically, Luw.ai leads the field for sketch-to-render, photo-to-photoreal restyle and floor-plan-to-3D in 2026. Unlike Lumion or D5 Render it needs no install and no GPU; unlike PromeAI it is purpose-built for architecture rather than general AI art. The free tier covers full-resolution previews so most architects can ship client boards without paying.
Will AI replace architects?
No. AI replaces the slow, repetitive parts of architectural visualization — manual rendering, lighting setup, material assignment, post-production, render-farm bills — not the design judgment, regulation, structure or client relationships that define the profession. Arkitekts who adopt AI rendering early ship 5–10× more concept iterations and win measurably more pitches.
How does AI rendering for architects actually work?
You upload a sketch, SketchUp/Revit/Rhino viewport, axonometric, floor plan or reference photo. Luw.ai's architecture-tuned diffusion model preserves your geometry and re-paints it with photoreal materials, contextual lighting and surroundings. Render time is typically under 10 seconds at 4K (with up to 8K available). You can lock geometry, restyle materials, swap time-of-day or apply Tryllestav region edits.
Can I use Luw.ai with SketchUp, Revit, Rhino, ArchiCAD, 3ds Max or Blender?
Yes — every major architecture tool. Export any viewport, axonometric, elevation or sketch as JPG/PNG (or use a 2D plan from AutoCAD/Vectorworks/Chief Architect) and drop it into Luw.ai. The AI preserves your geometry and applies photoreal materials, lighting and context. No plugin install required.
Is there a free AI rendering tool for architects?
Yes. Luw.ai's free tier includes daily renders, full-resolution previews and every architectural style. No credit card required. Arkitekture students get extended free access — perfect for studio reviews, thesis projects and portfolio work.
Can AI generate a photorealistic render from just a hand sketch?
Yes. Skisse-to-render is one of the most popular workflows on Luw.ai. Upload a napkin sketch, concept drawing or line-art elevation — even a phone photo of paper. The AI infers depth, materials, lighting and surrounding context to produce a photorealistic architectural visualization. See Skisse AI for the dedicated workflow.
Can AI generate floor plans?
Yes. Luw.ai's Ai plantegning-generator turns a brief or hand sketch into a clean 2D floor plan, and converts existing CAD floor plans into rendered 3D interior or exterior views — useful for schematic design, client communication and real-estate marketing.
Luw.ai vs Lumion vs D5 Render vs V-Ray vs Enscape vs PromeAI — which should I pick?
Lumion, D5 Render, V-Ray and Enscape are traditional 3D rendering engines — they require a paid licence, a powerful GPU, plugin setup and a learning curve measured in days to months. PromeAI is general-purpose AI art with some architecture presets. Luw.ai is the only option built end-to-end for architects with cloud rendering (no install/GPU), sub-10-second turnaround, a free tier and architecture-specific tooling (sketch-to-render, floor-plan-to-3D, ArchiGPT). Many studios run Luw.ai alongside Lumion/D5 for early concept work and switch to the traditional pipeline only for final hero shots.
Is Luw.ai suitable for planning permission boards and client presentations?
Yes. Renders are 4K standard with up to 8K available, photoreal and consistent across iterations — suitable for client pitches, planning permission submissions, heritage consultation, real-estate off-plan marketing and competition entries. Use Enhance AI to upscale further for billboard-size prints.
Can the AI render exteriors as well as interiors?
Yes — both with dedicated workflows. See Utvendig AI for façade studies, urban context and landscape integration, and Innvendig AI for room-by-room photoreal interior architecture.
Which AI tools for architects are actually worth using?
The shortlist of AI tools for architects that actually save studio time: an AI rendering engine purpose-built for architecture (Luw.ai Render AI), an Ai plantegning-generator (Luw.ai's AI for floor plan workflow), sketch-to-render (Skisse AI), an AI for architectural visualization that locks geometry (Innvendig AI & Utvendig AI), and an AI co-architect for concept design and critique (ArchiGPT). Avoid general-purpose AI image generators — they ignore your geometry. Avoid AI tools for architects that are just GPT wrappers — they don't render.
What is the best AI for interior design in 2026?
For architects and interior designere har blitt med who need to deliver client work, the best AI for interior design in 2026 is one that locks your room geometry, restyles materials photorealistically, supports AI interior design from photo input, and offers a free tier — see Luw.ai's dedicated Innvendig AI page. For pure inspiration moodboards, general Ai-bildeverktøy work; for delivery, only geometry-aware AI room design and AI home design tools produce usable, consistent output.
How is this different from Midjourney, DALL·E or generic AI image generators?
General AI image generators produce pretty pictures but ignore your geometry — every iteration is a different building. Luw.ai's models are tuned for architecture and lock to your input geometry, so the building you designed is the building that renders. That's the difference between concept art and architectural visualization.
Do you offer a discount for architecture students and schools?
Yes — architecture students get extended free access and architecture schools can request classroom plans. Email us with your .edu address or student ID. Many of our most-loved features were built after listening to studio crit sessions.
AI for architects, på sekunder.
From sketch, photo or floor plan to photorealistic architectural render. No install. No GPU. Gratis for architects & students.
Start rendering - Det er gratisHva vil du skape med AI i dag?
Transformer arbeidsflyten din på sekunder
Før / Etter
Før / Etter
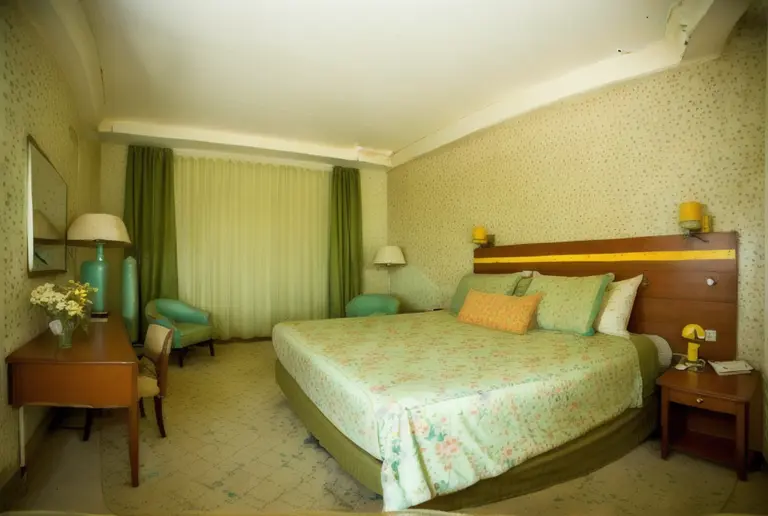
Som jeg kan se, rommet ditt er rundt 45 kvadratmeter, Jeg vil hjelpe deg med å optimalisere dette rommet for en større følelse ved å bruke lyse farger paletten...
ArchiGPT
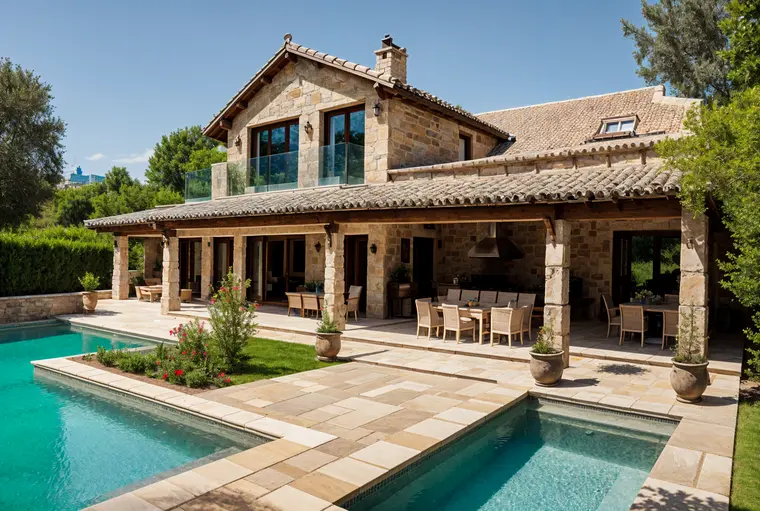
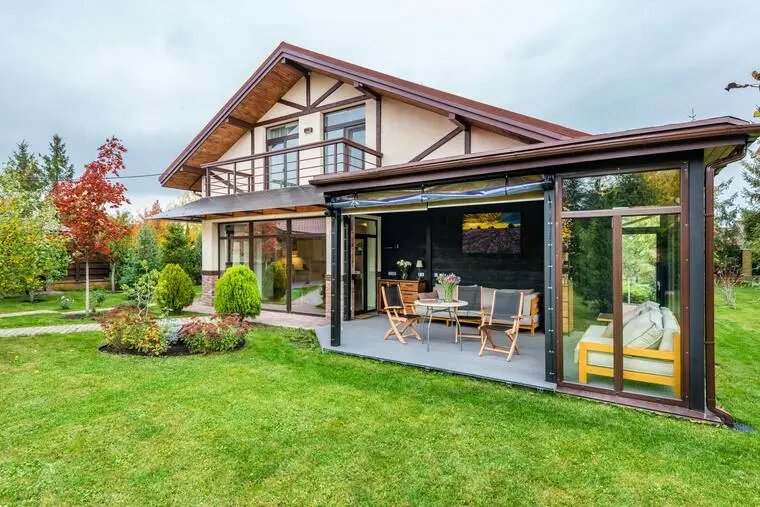
Før / Etter
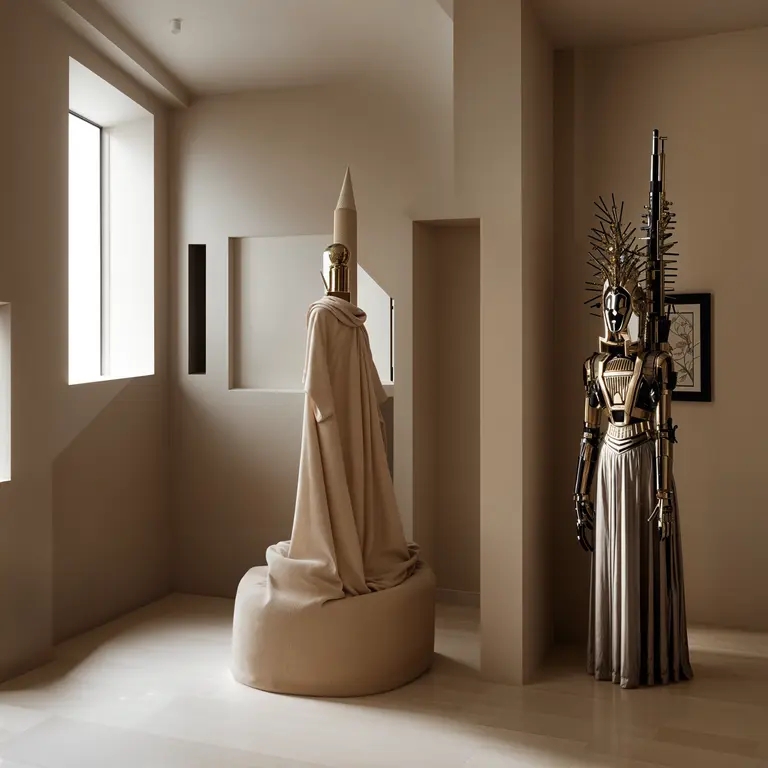
Prisvinnende Design
Lærer fra de beste arkitektene og designer for deg på sekunder
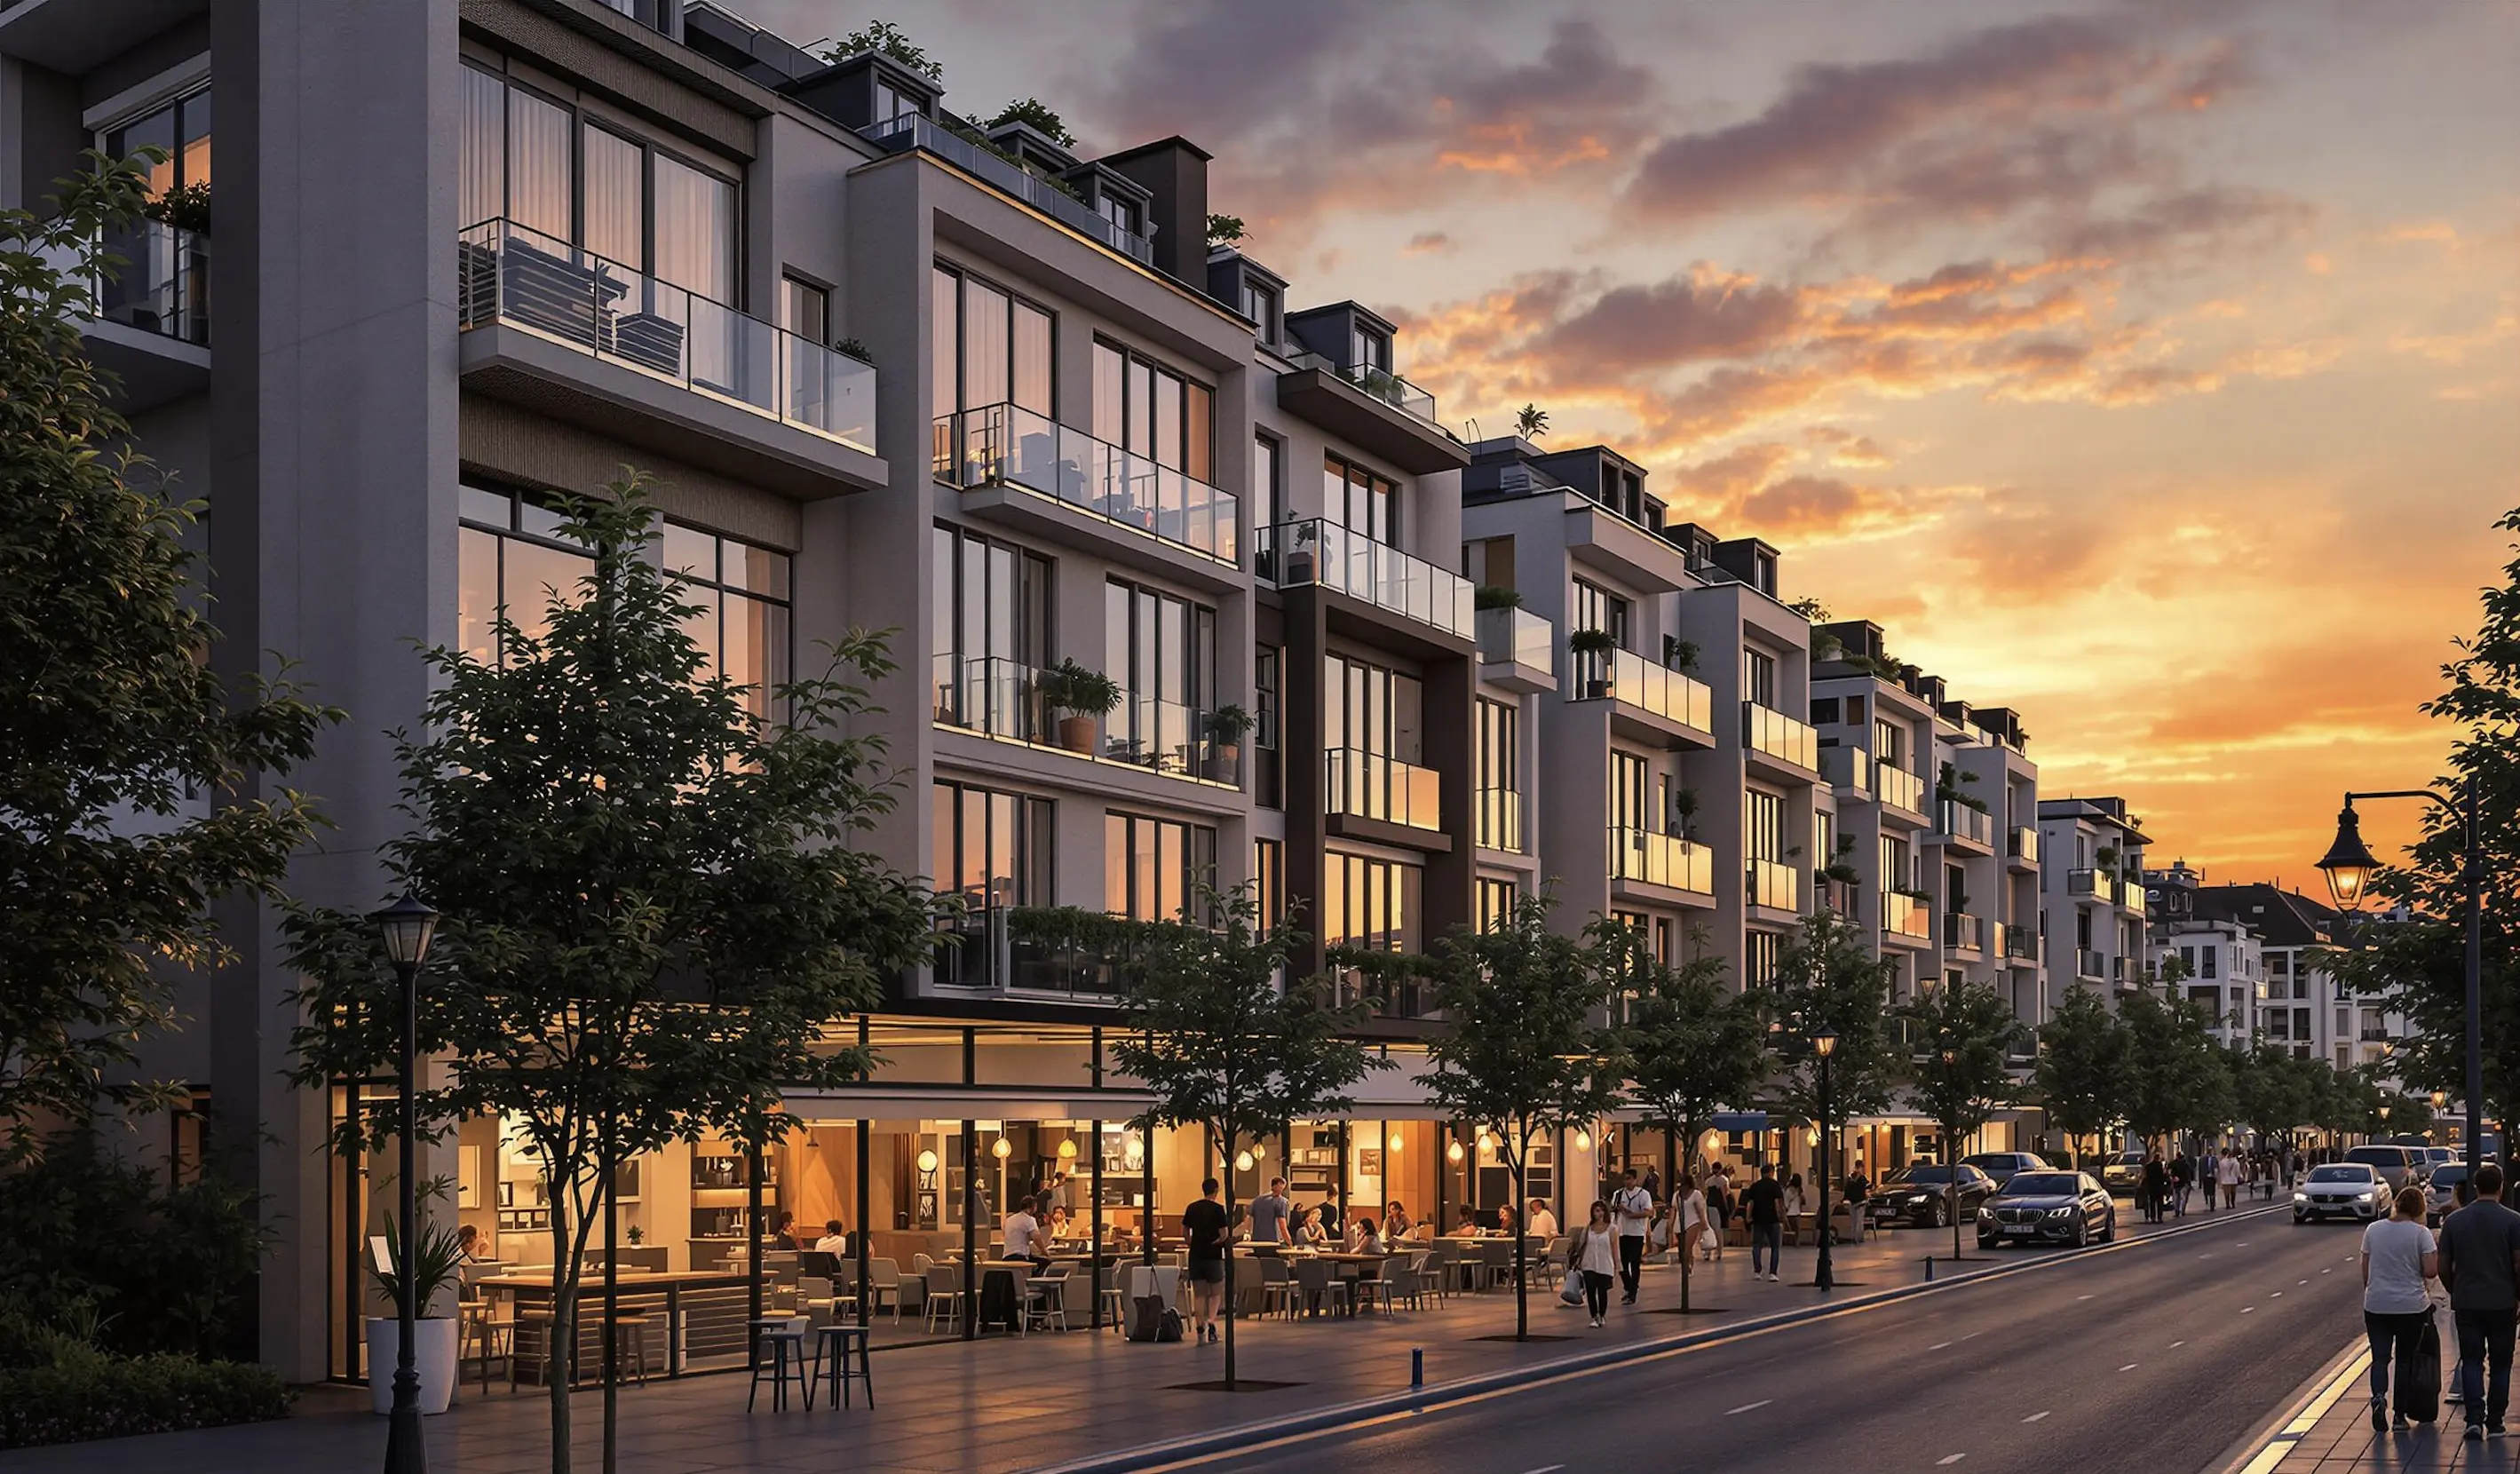
Basert på kontorutformingen din, vil jeg generere en visualisering to gjøre det til et produktivt arbeidsområde med optimal belysningsdesign...
ArchiGPT
3DGen AI
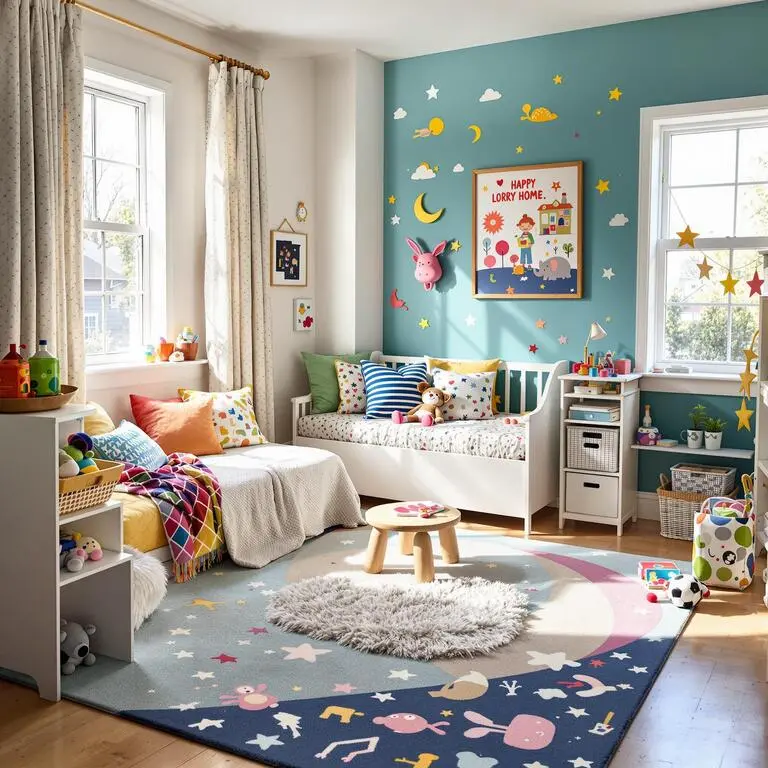
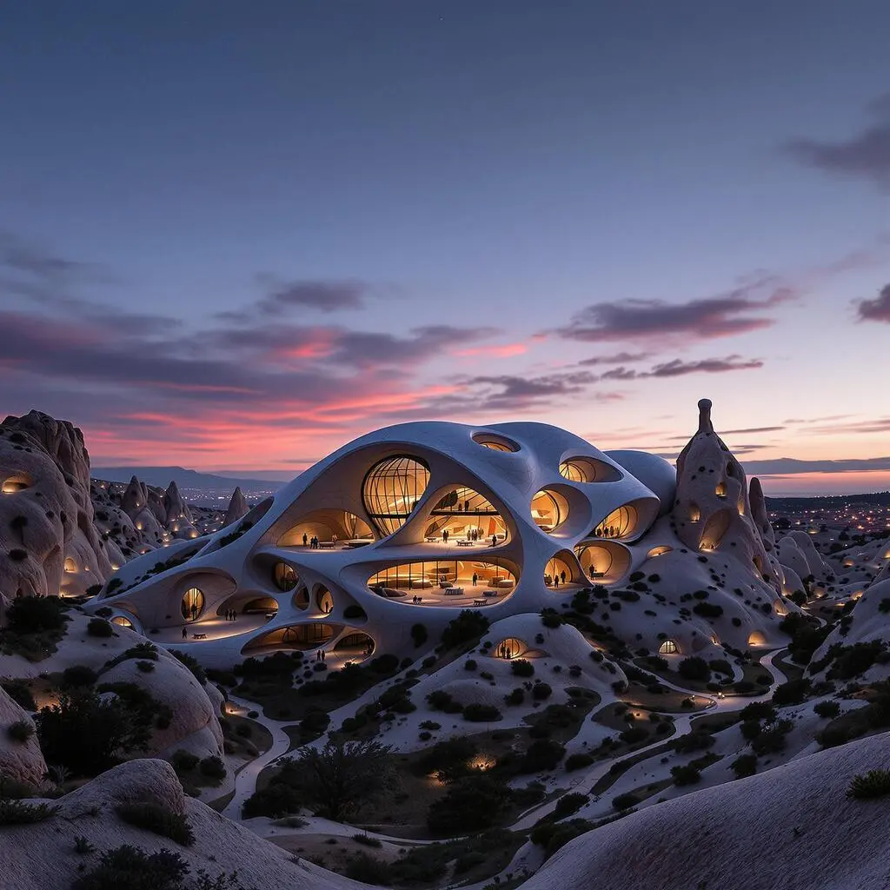
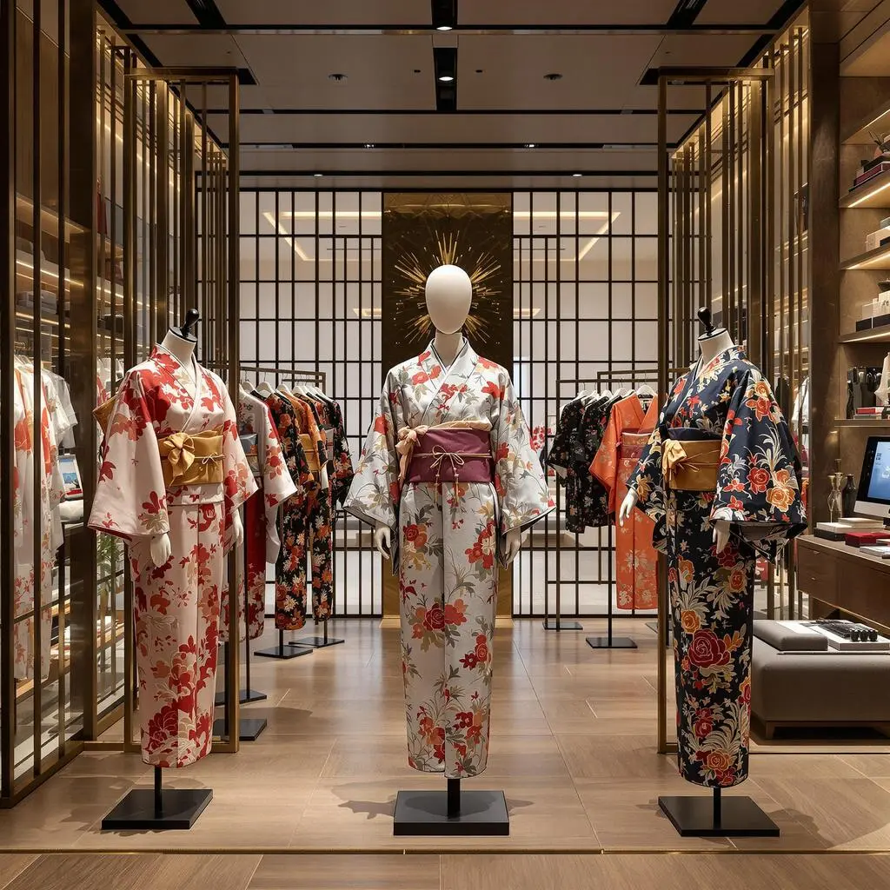
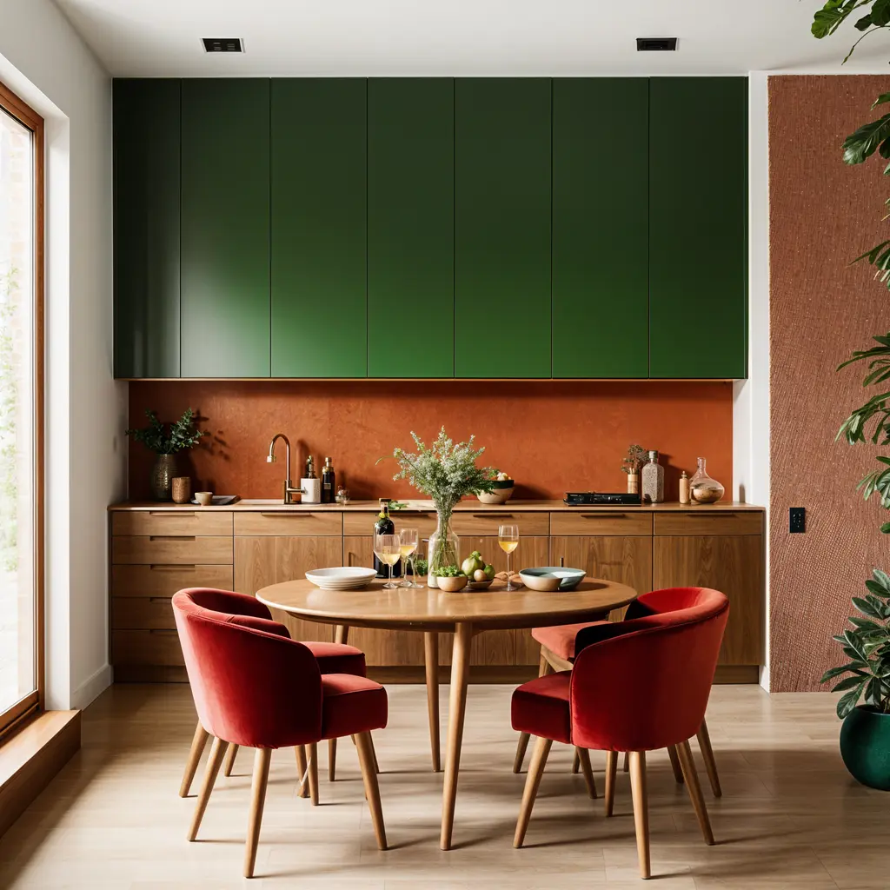
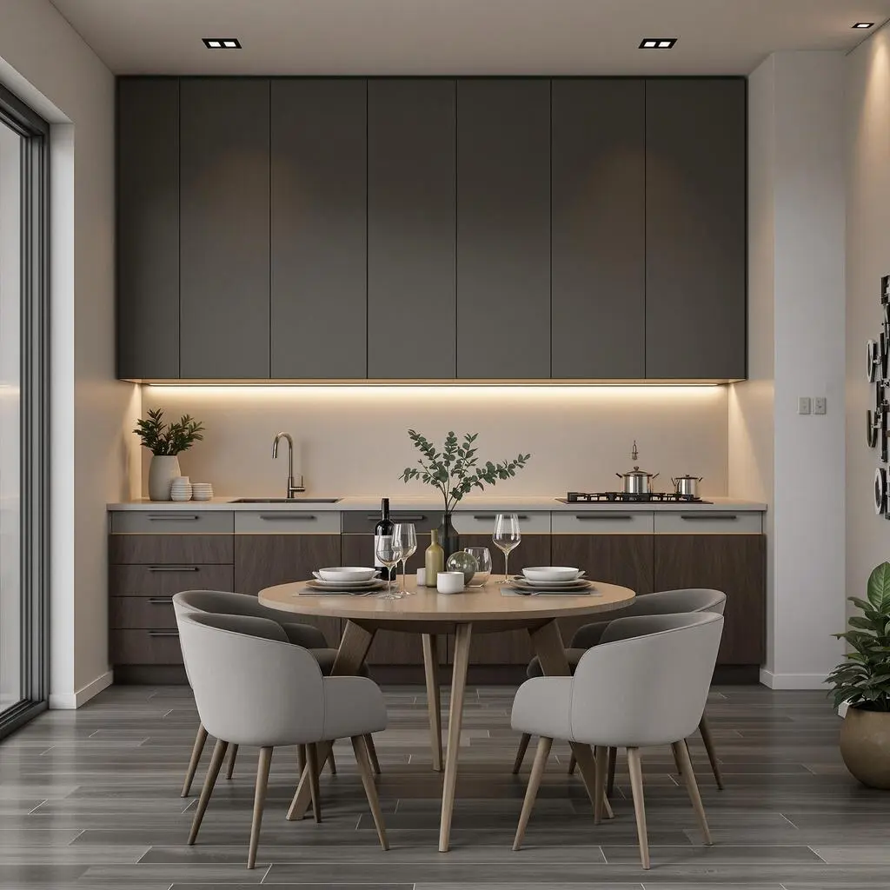
Stilvarianter
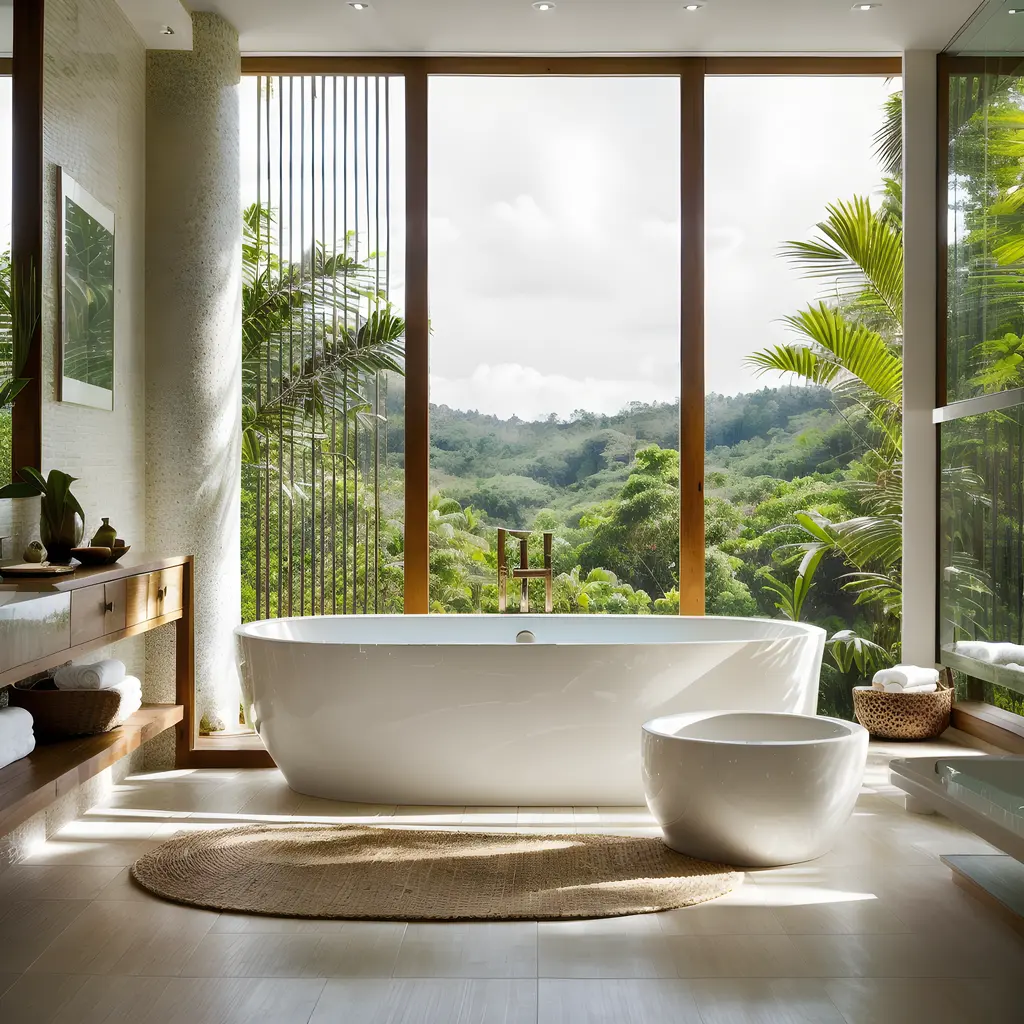
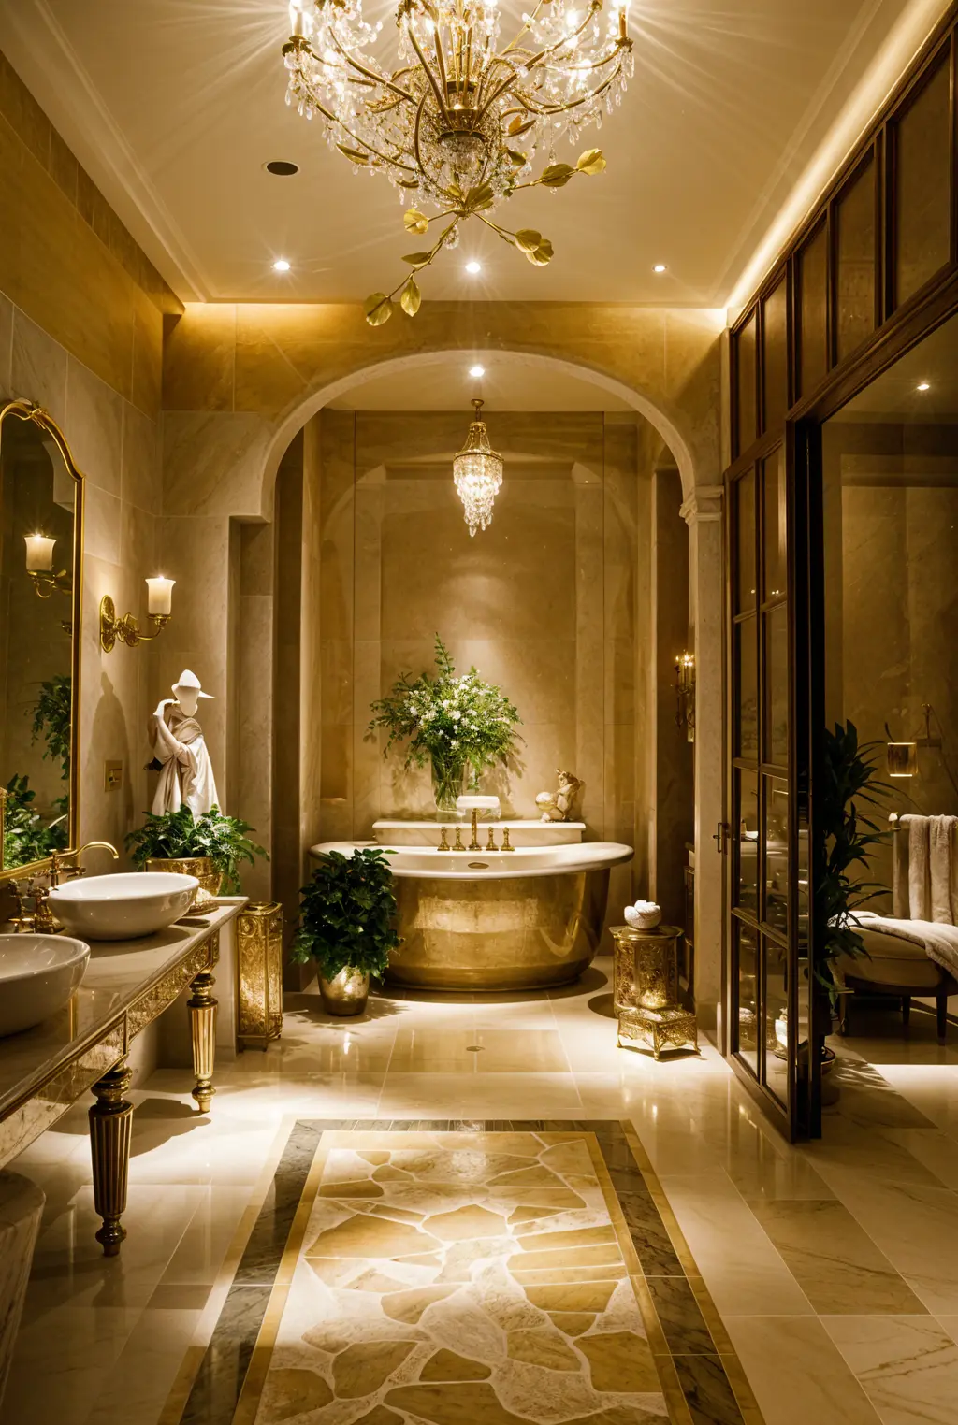
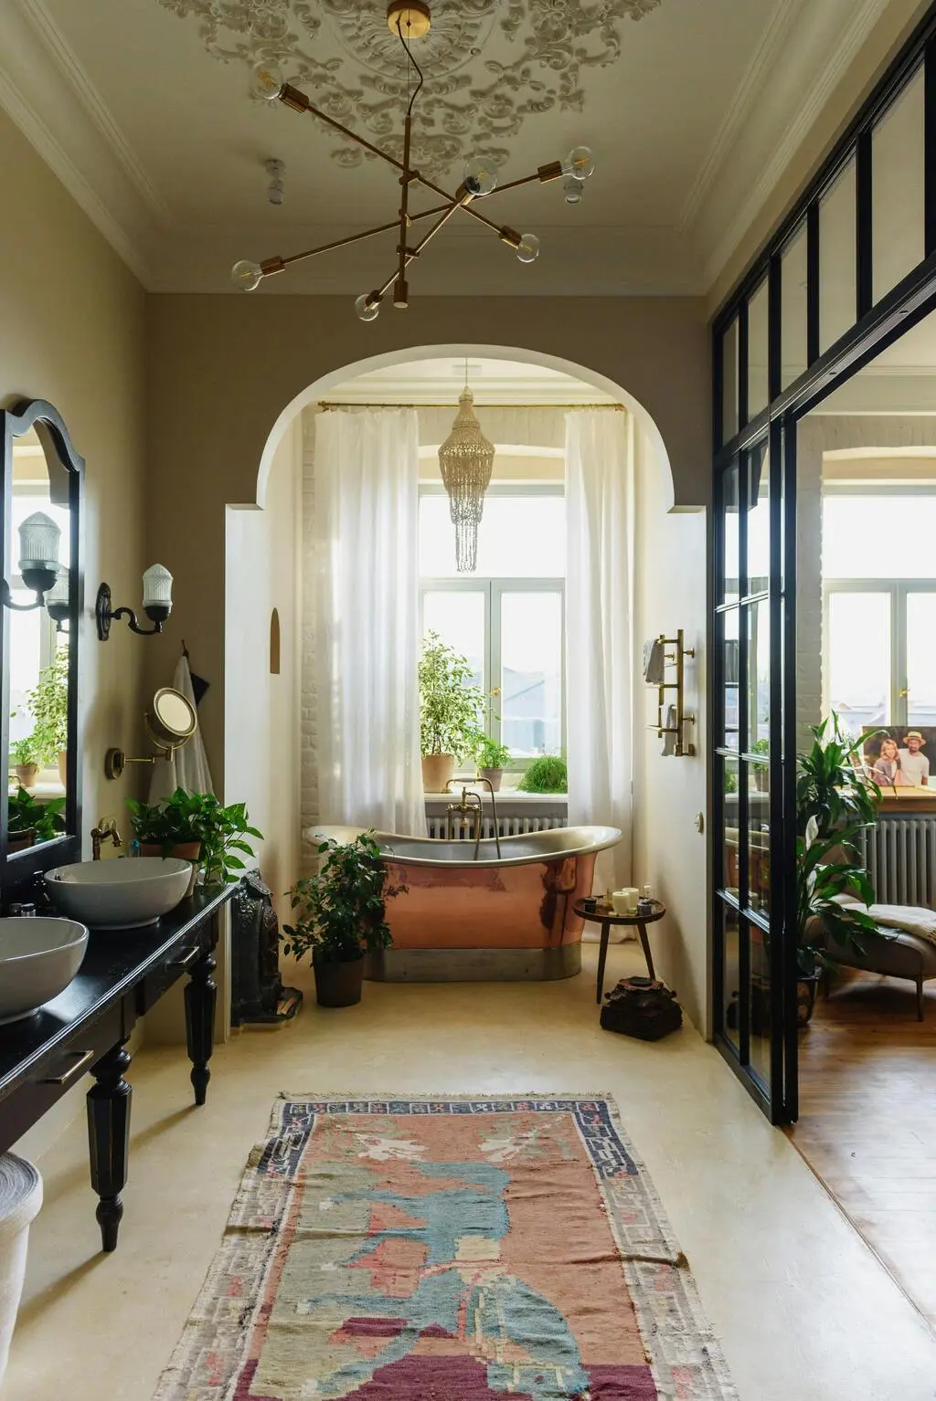
Før / Etter
La meg vise deg hvordan badet ditt kan transformeres, med spa-inspirerte elementer...
ArchiGPT
Stolt på av Millioner

250M+
Design Generert

10M+
AI-Design Personas Opprettet

3M+
Tilsluttede Designere
AI-Drevet Designløsninger
Opplev fremtiden innen design med våre avanserte AI-modeller
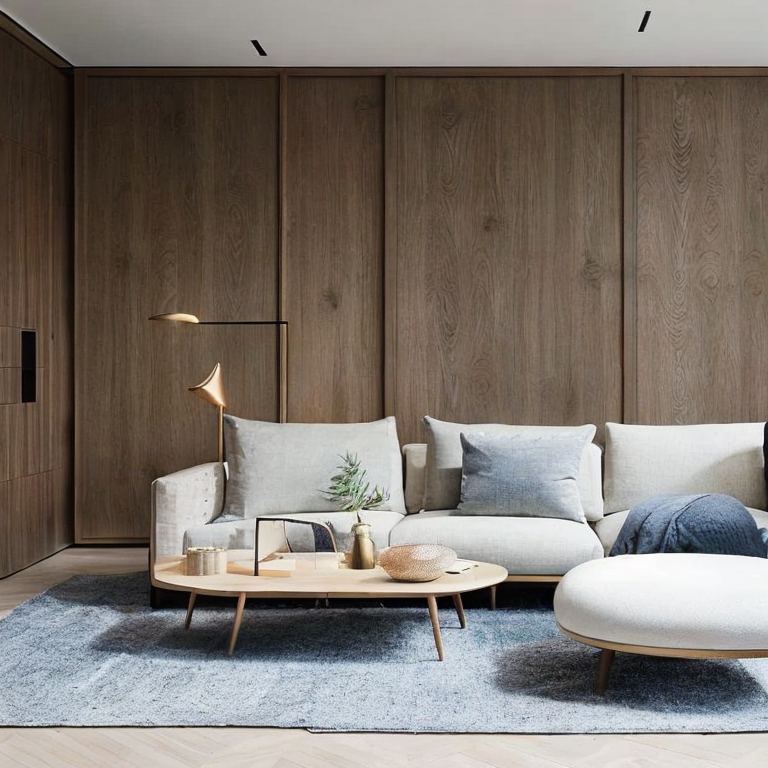
Innvendig
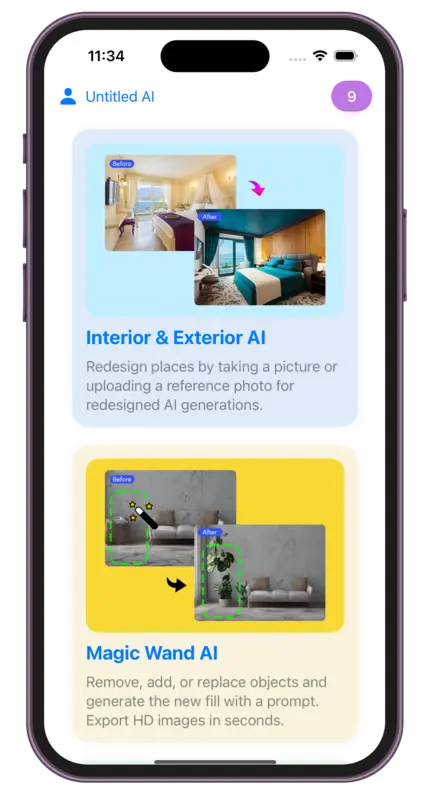
AIOmdesign steder ved å ta et bilde eller laste opp et referansefoto for redesignede AI-generasjoner.
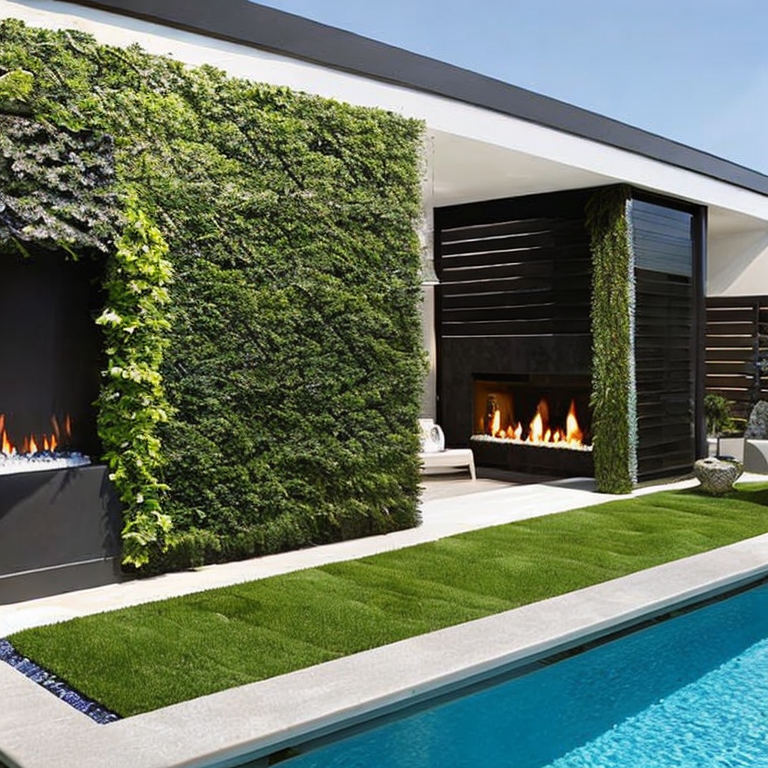
Utvendig
AIOmdesign steder ved å ta et bilde eller laste opp et referansefoto for redesignede AI-generasjoner.
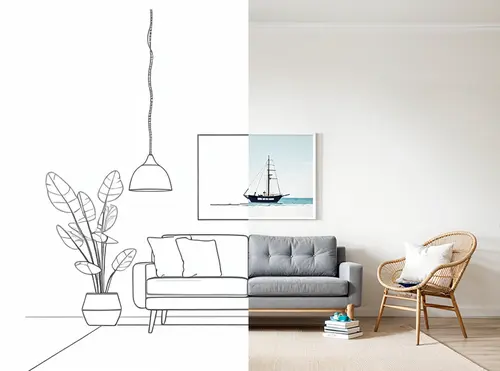
Skisse
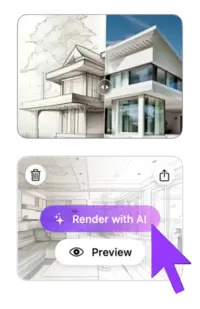
AIDra nytte av vår kraftige AI-utkast- eller skissetil-render-funksjon. Last bare opp bildet ditt og velg deretter renderstiler.
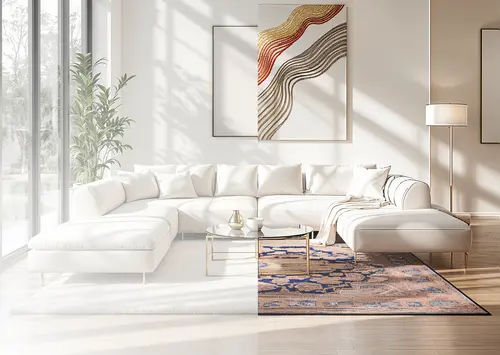
Magisk Kommando
AIForvandle hvilket som helst bilde ved hjelp av enkle tekstbeskrivelser – ingen ferdigheter nødvendig. Rediger bilder med en prompt på sekunder.
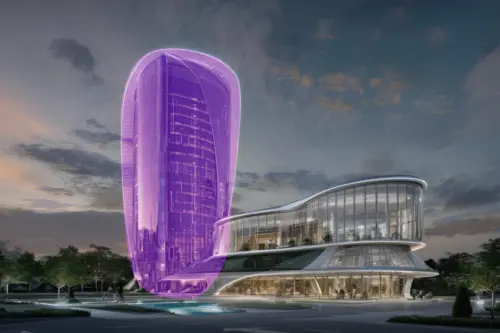
Tryllestav
AIFjern, legg til eller erstatt objekter og generer ny utfylling med en kommando. Export HD images på sekunder.

Video
AIForvandle ethvert design til fantastiske 3D-gjennomflyginger med dynamiske bevegelser som bringer visjonen din til live i fantastisk detalj.
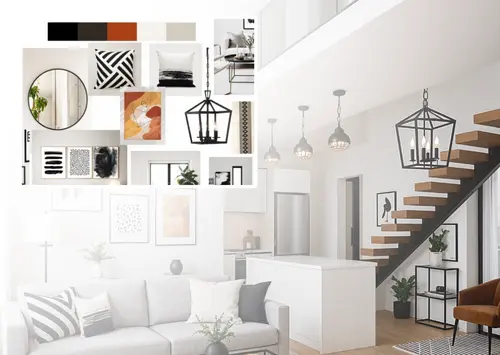
Mood Board
AIGi liv til moodboardet ditt — se det gjengitt i rommet ditt, vis det som en fullstendig gjengivelse eller opprett nye moodboards.
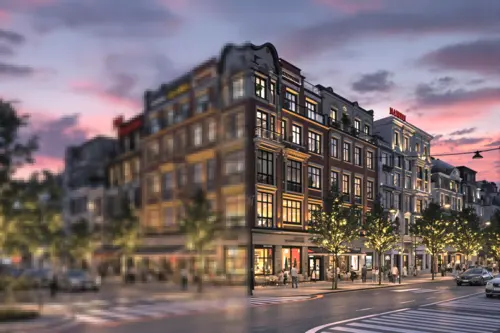
Størrelsesjustering
AIEndre størrelse og forbedre bildekvaliteten enkelt, reduser støy og forbedre detaljer. Perfekt for alle dine designbehov.
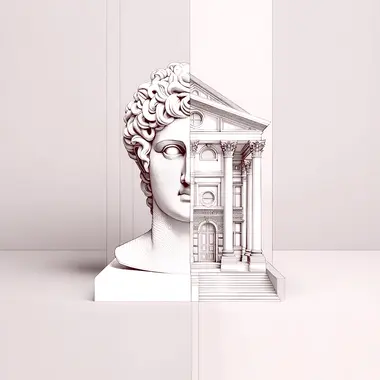
ArchiGPT
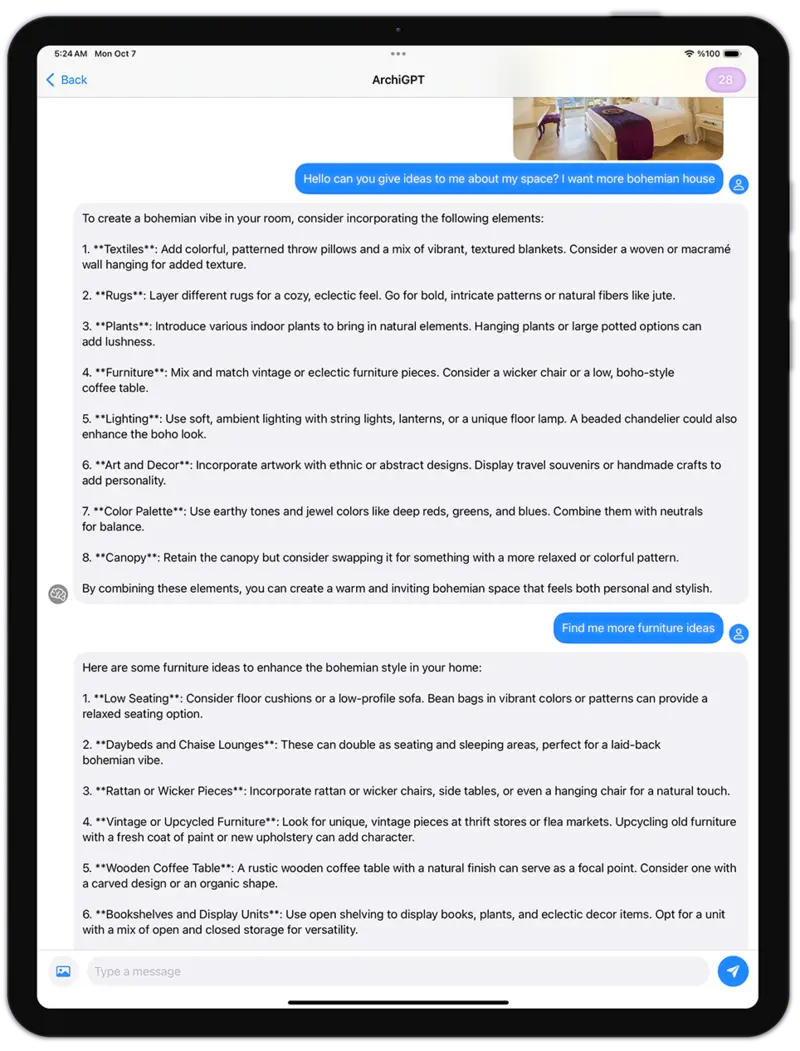
Chat med arkitektur-AI. Få råd om feng shui, arkitektonisk brukervennlighet, personlige designanbefalinger og mer.
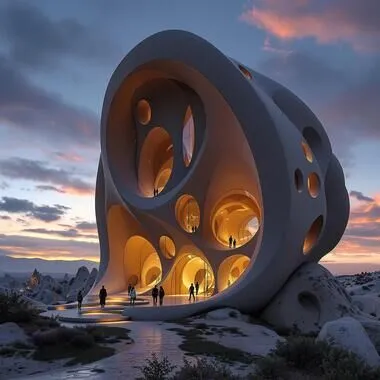
Fluw
AIGenerer forbløffende livaktige bilder og illustrasjoner som gjør visjonen din til virkelighet, klar for ethvert prosjekt.
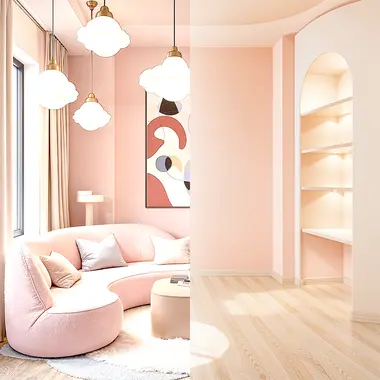
Fjern Møbler
Fjern møbler og gjenstander fra interiørbilder ved hjelp av AI. Transformer enkelt møblerte rom til tomme rom.
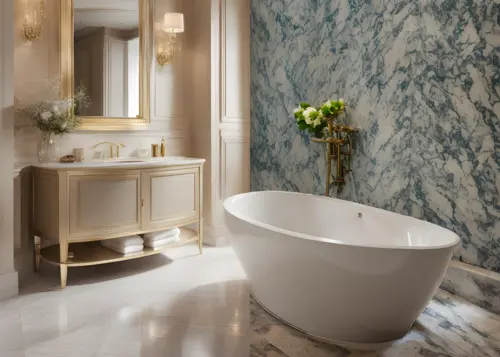
Endre Bakgrunn
AILag profesjonelle markedsføringsbilder med vår AI-drevne produktannonsebildegenerator.

Mønster
AIGenerer repeterende bilder med AI. Motta sømløse mønstre og teksturer perfekt for ulike bruksområder.
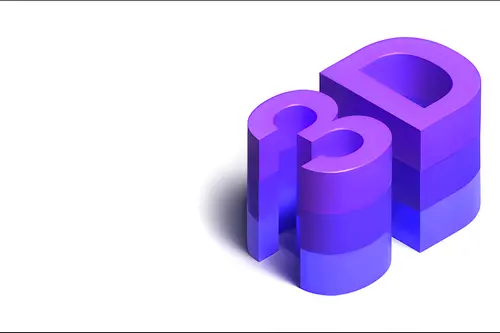
3DGen
Generer 3D-modeller med tekst. Se din genererte 3D-modell på minutter, og eksporter som 3D-fil.
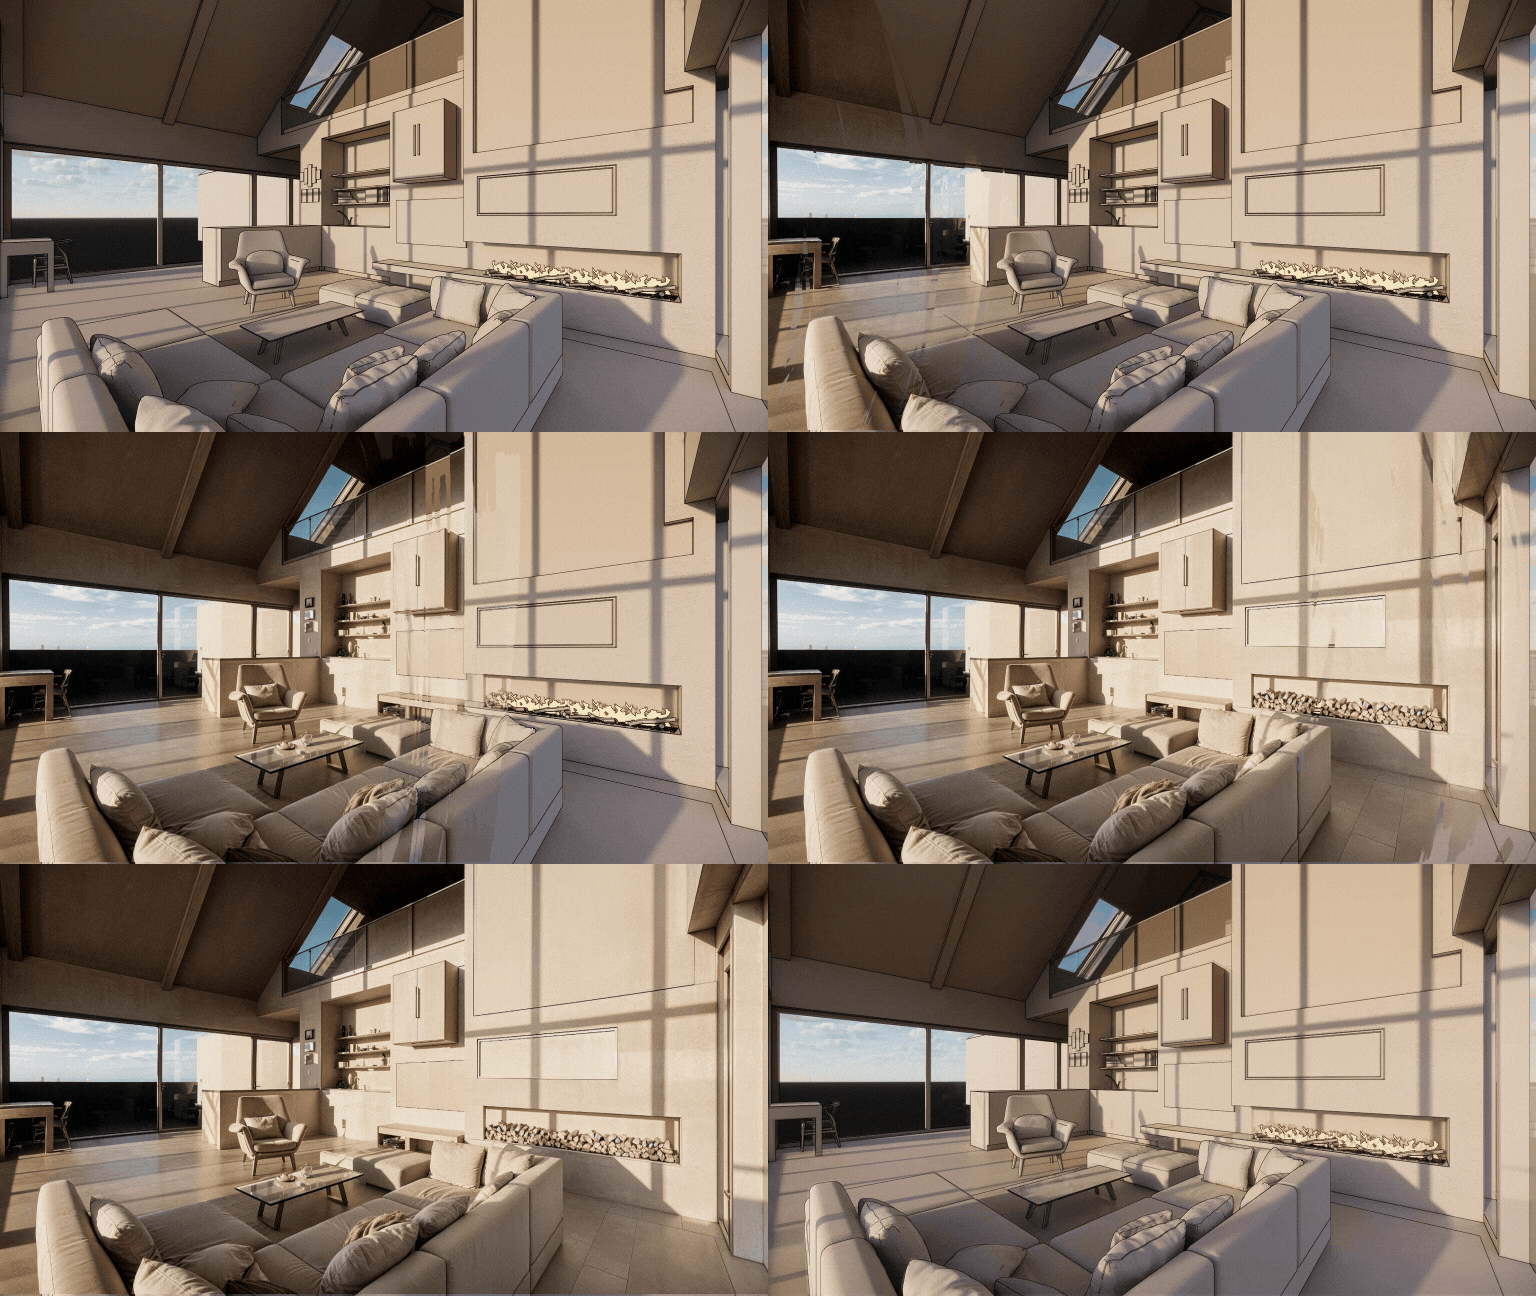
Render
AITransformer ethvert 3D skjermbilde til en fotorealistisk rendering med AI. Render AI bevarer geometri og teksturer med presisjon.
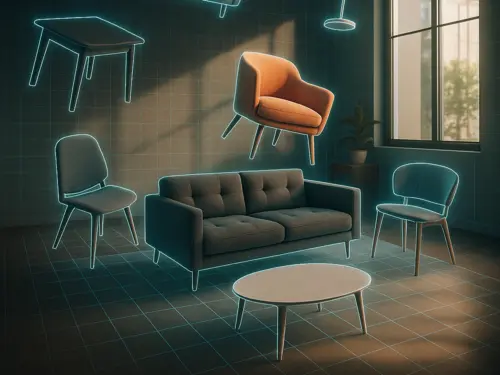
3DSpace
AILast opp et rombilde, dra inn møbelbilder, og se alt i 3D perfekt plassert og fotorealistisk gjengitt.
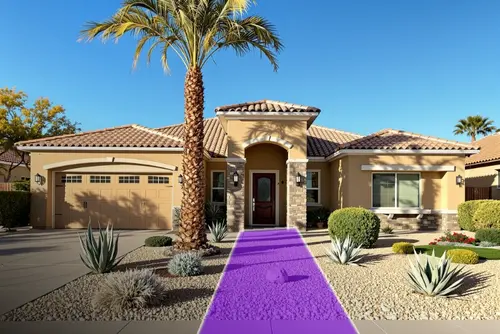
Landskap
AITa et bilde, velg område og stil — få et fotorealistisk design tilpasset din by, lys og klima. Alt plassert med AI-magi.
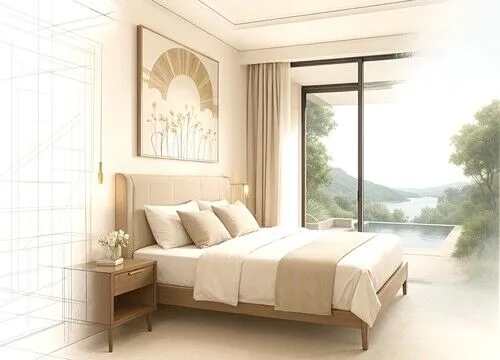
Utvid
AIArkitekturfoto for beskåret? Vi utvider det! AI genererer manglende strukturelle elementer og designdetaljer. Som et vidvinkelobjektiv med AI.
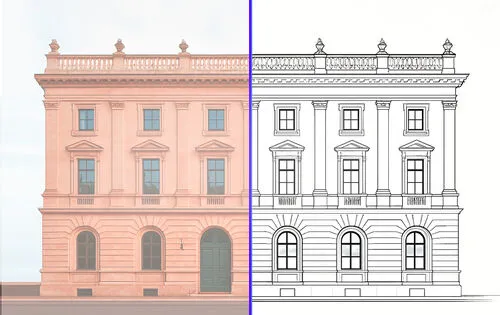
Vektor
AILast opp et bilde og få en presis vektor SVG-eksport. Perfekt for tekniske tegninger av møbler, fasader eller alle typer produkter for CAD.
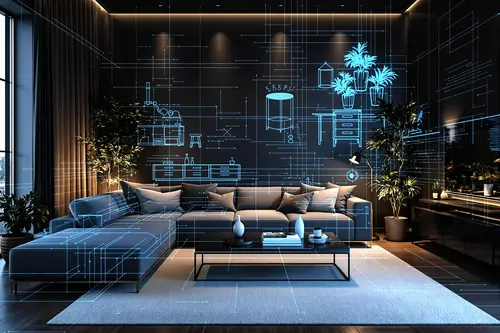
Floor Planner
AILast ned Luw AI iOS-appen for å bruke Floorplanner AI og begynn å lage interaktive plantegninger som gjør mer med rommene dine
Samarbeid om Luw-prosjekter
med teamet ditt
Inviter kunder, interessenter eller teammedlemmer til ethvert Luw-prosjekt med riktig tilgangsnivå — kun visning, visning + nedlasting eller full redigering.
Del prosjekt
Inviter andre til å se og laste ned rendringer.
Inviter via e-post
TILGANGSNIVÅ
Kun visning
Ingen nedlasting eller redigering
Visning + nedlasting
Kan lagre bilder
Rediger
Generer, gi nytt navn, slett
Personer med tilgang
3 personeremma@yourcompany.com
Eier
liam@yourcompany.com
Medlem
olivia@yourcompany.com
Admin
Team
E28,885
Gjenværende kreditter
115
Brukt denne måneden
9,000
Månedlig tildeling
24 dager igjen i faktureringssyklusen
Bruk per teammedlem
Built by designere har blitt med,
powered by Luw.ai
Explore real projects where professional architects and designere har blitt med used Luw.ai to bring their visions to life.
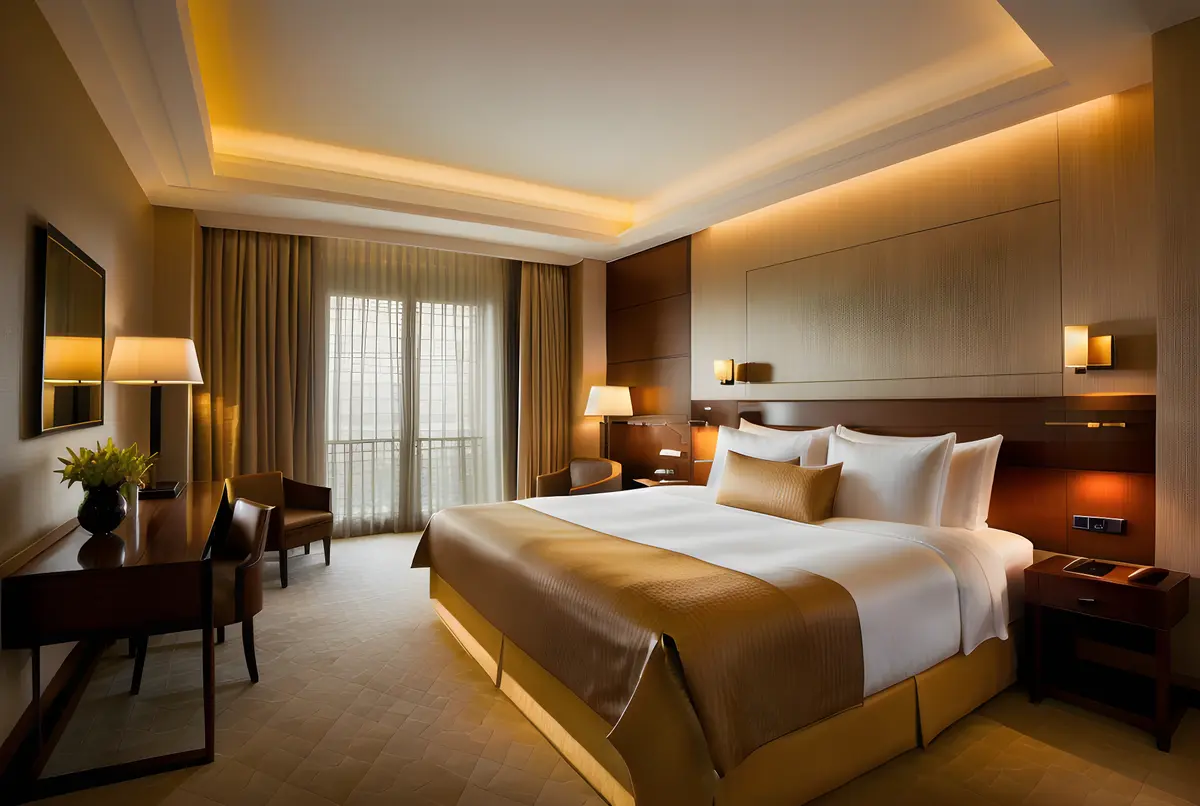
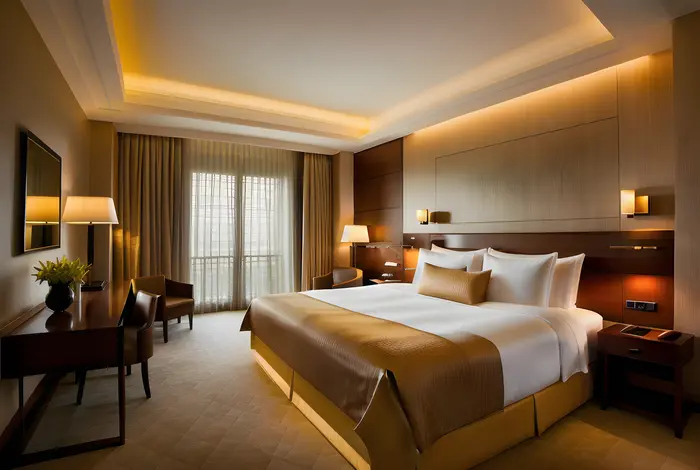 Innvendig Design
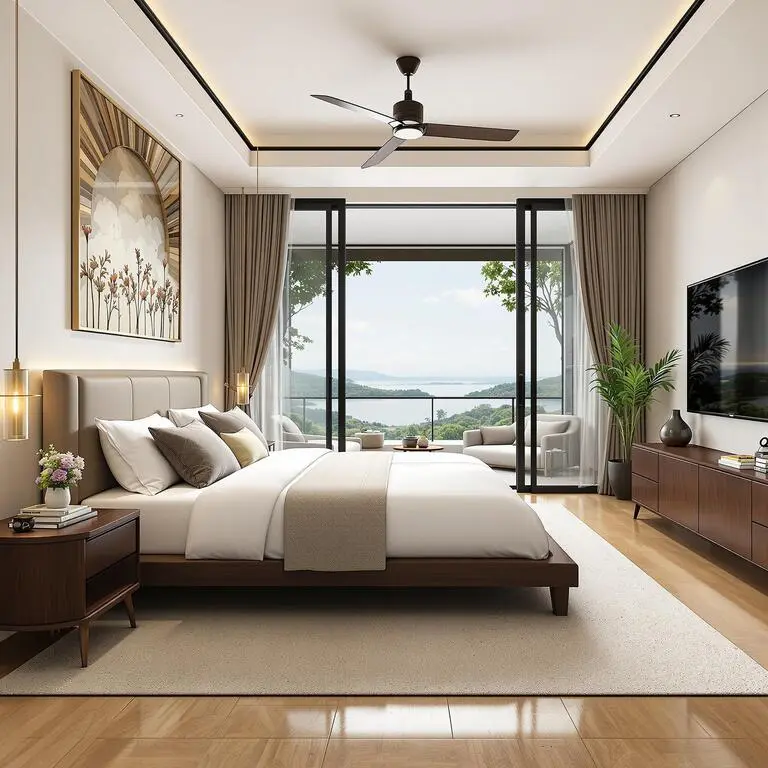
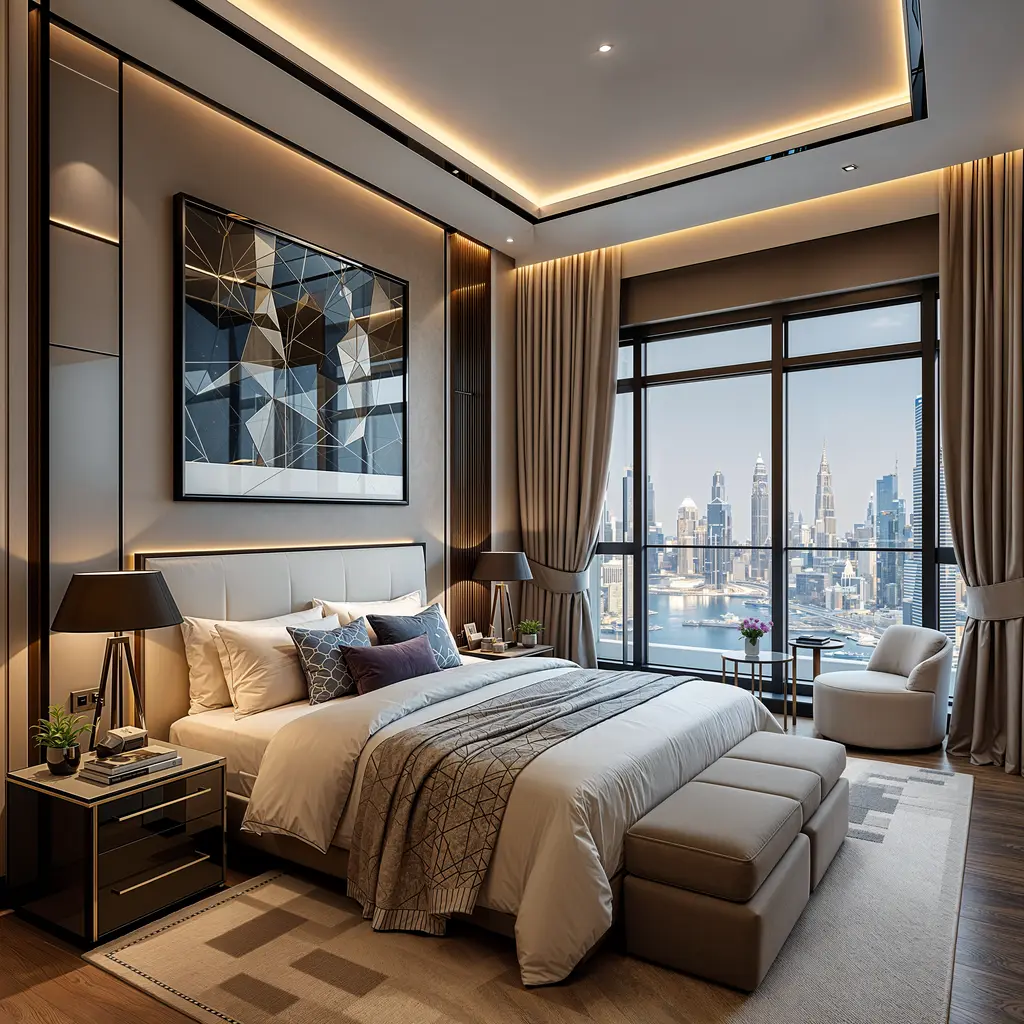
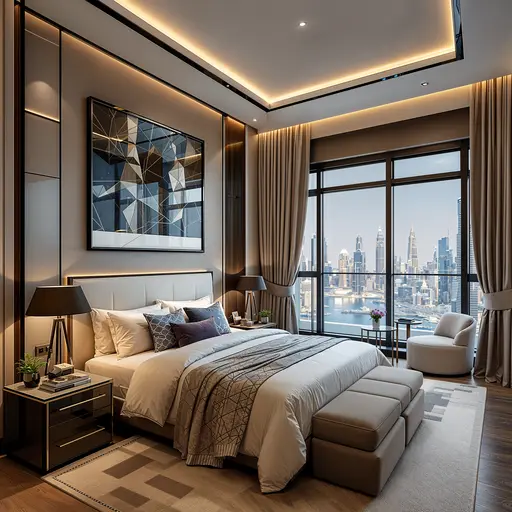
Master Bedroom — Innvendig Design
ODX Studio brukte Luw.ai for å tette gapet mellom en teknisk komplett arkitekturmodell og et rom som føles genuint bebodd.
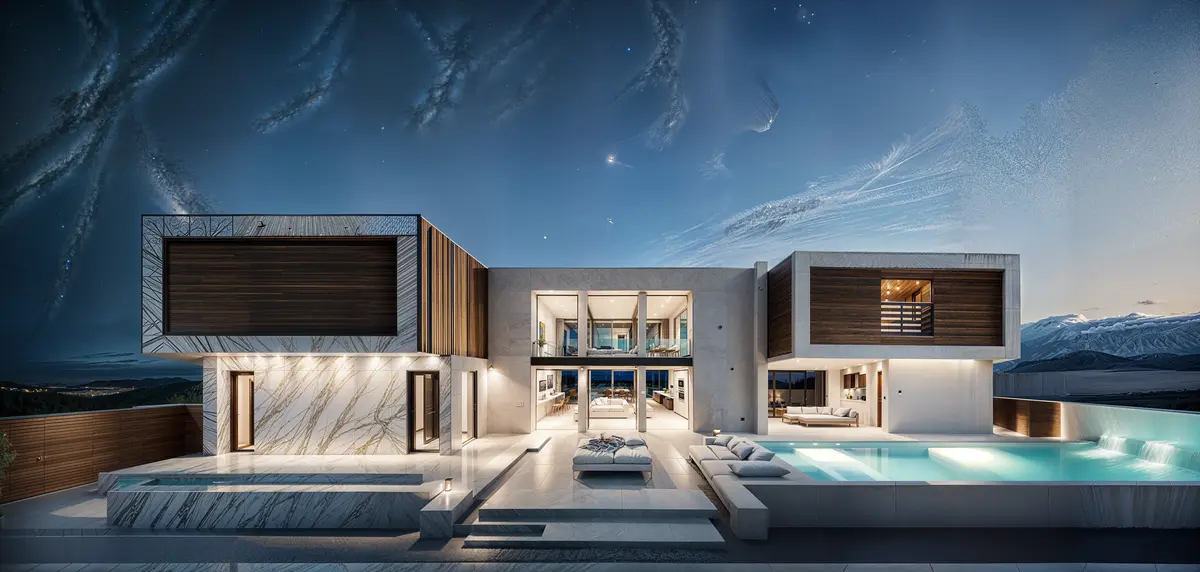
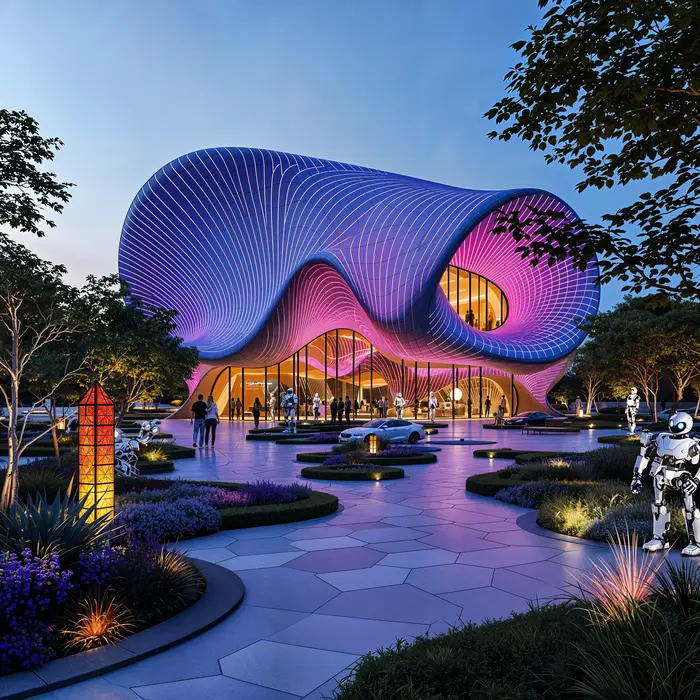 Arkitekture
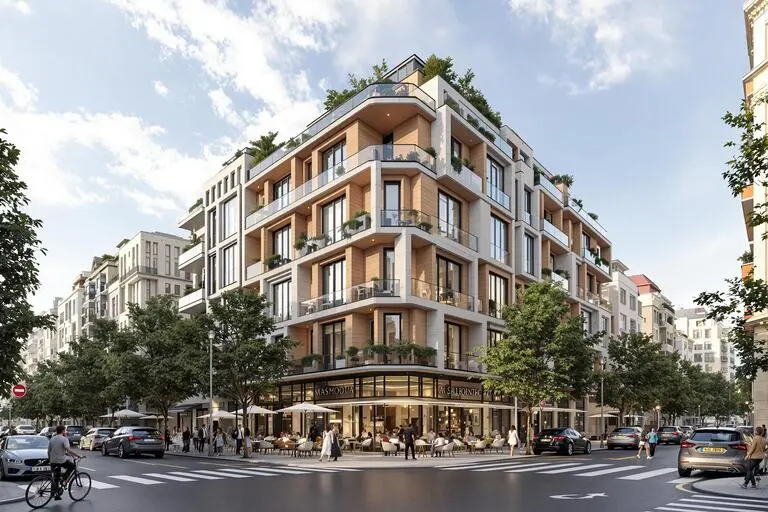
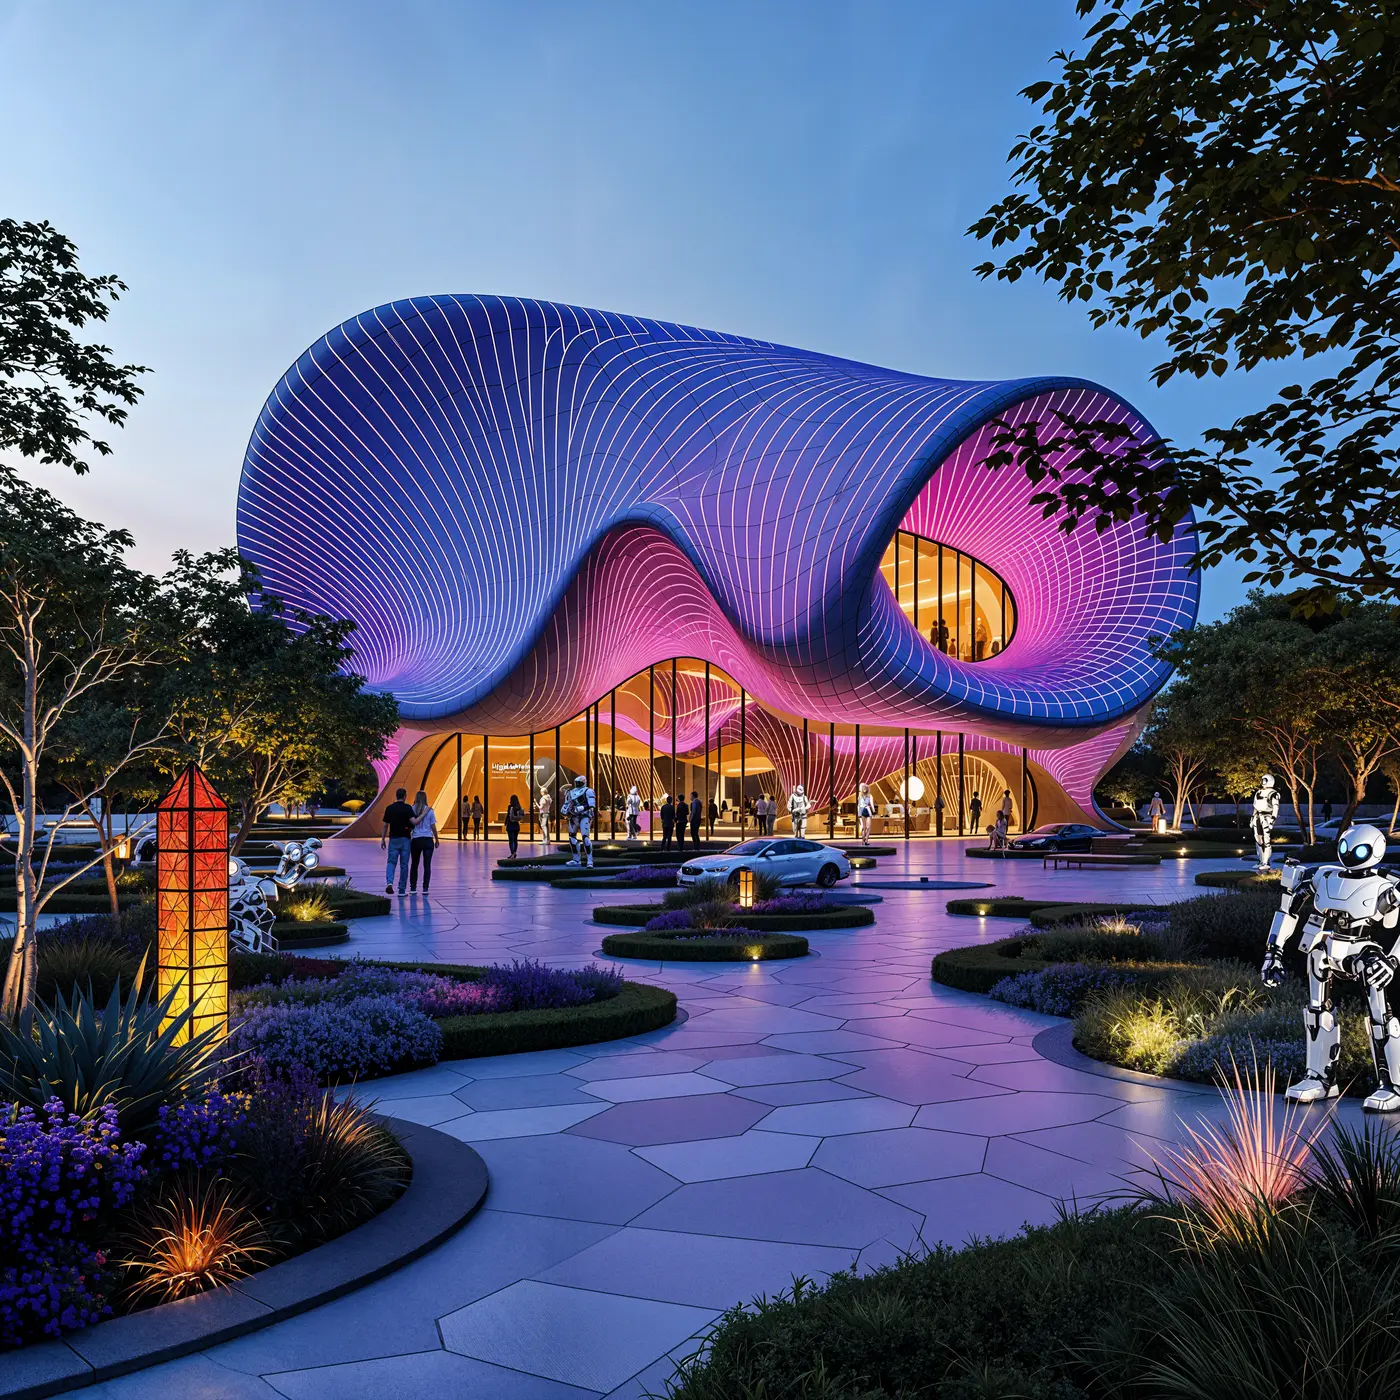
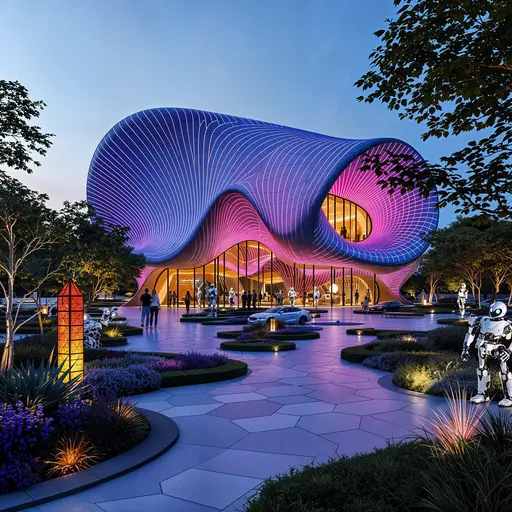
Pavilion — Mixed-Use Development, New Cairo
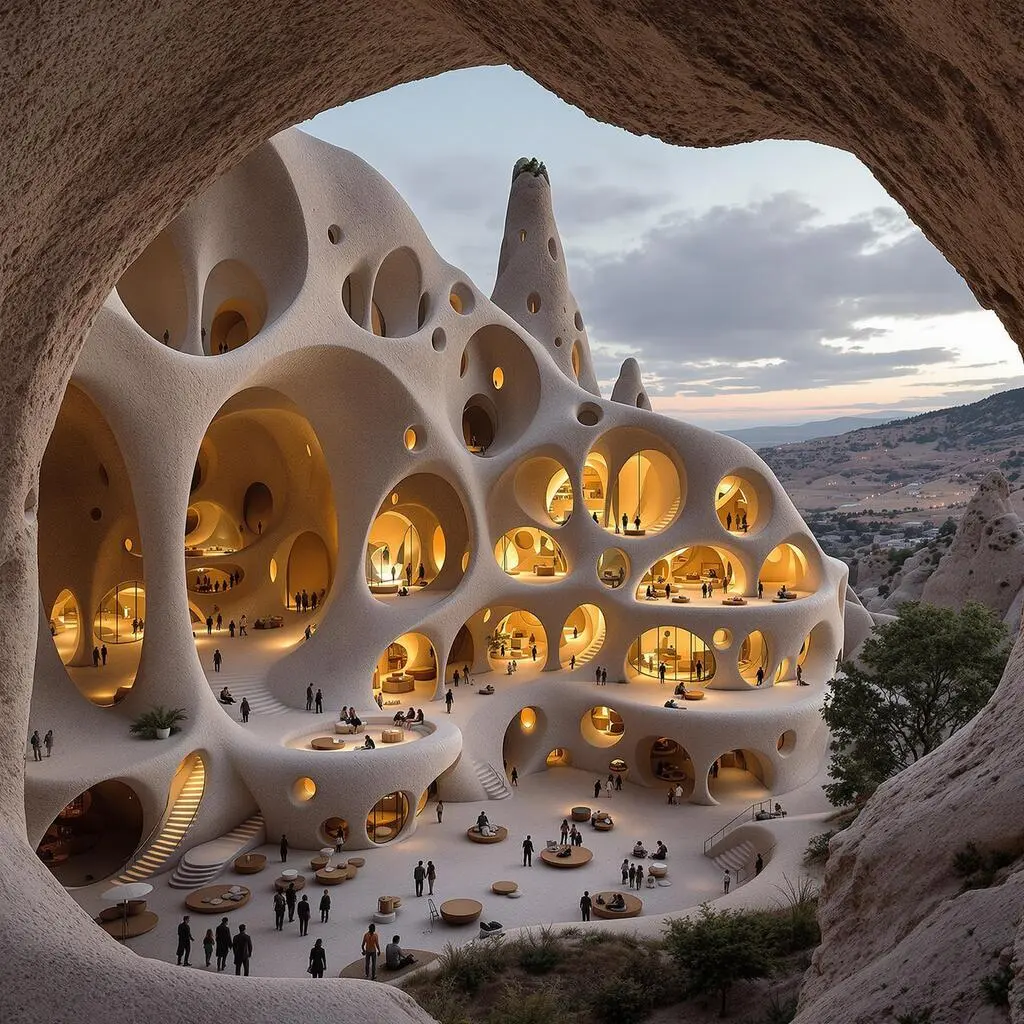
ODX Studio brukte Luw.ai for å gjøre Revit-arkitekturmodellen om til stemningsfulle, fotorealistiske visualiseringer.
Den Mest Avanserte
AI Designløsninger
Transform din kreative arbeidsflyt med våre kraftige AI-drevne designverktøy. Fra konsept til ferdigstillelse, skap imponerende visuelle elementer på tvers av iOS, macOS og Web-plattformer.
Om
Hva er Luw.ai og hva gjør det?
Hvilken 3D-programvare er kompatibel med Luw.ai?
Kan jeg modifisere spesifikke deler av designet mitt?
Kan jeg bruke Luw.ai for kommersielle prosjekter?
Hvordan bruker jeg HD - 4K - 8K Eksport eller Supersize-funksjonen?
Kan jeg bruke håndtegnede skisser?
Hvordan kan jeg åpne GLB-, OBJ- eller STL-filer uten å installere noe?
Kan jeg se DXF-, IFC- eller SVG-plantegninger i nettleseren?
Hvem kan bruke Luw.ai?
Utforsk luw.ai-verktøyene
AI-rendering, redigering og 3D-generering for arkitekter og designere.
- Innvendig AI: Redesign et hvilket som helst rom og innre interiører fra ett enkelt foto.
- Utvendig AI: Gjenskap fasader, hager og husets utseende på sekunder.
- 3D AI: Gjør et hvilket som helst bilde eller tekstprompt om til en 3D-modell.
- ArchiGPT: Chat med din personlige AI-arkitekt om hvilken som helst design.
- Fjern Møbler AI: Fjern møbler og objekter fra et hvilket som helst foto umiddelbart.
- Virtual Staging: Møbler et bilde av et tomt rom til en boligannonse på rundt 20 sekunder.
- 3DSpace AI: Bygg opp et rombilde i 3D og plasser hvert møbel for hånd.
- Image Upscaler: Forbedre og oppskaler bilder av lav kvalitet til knivskarp 4K.
- Skisse AI: Gjør håndtegnede skisser om til fotorealistiske renderinger.
- Magisk Kommando: Rediger bilder med tekstprompter — ingen Photoshop nødvendig.
- Render AI: Et hvilket som helst bilde, prompt eller 3D-modell til en fotorealistisk rendering.
- Tryllestav AI: Penselmarker et valgfritt område og la AI redigere kun det.
- Luw.ai Studio: AI-plantegningsgenerator — bygg, møbler og render i 3D.
- AI for arkitekter: Skisse, foto eller CAD-eksport til rendering på under 10 sekunder.
- API & MCP: Bruk designverktøyene fra Luw.ai i Claude, ChatGPT, Cursor eller din egen app.
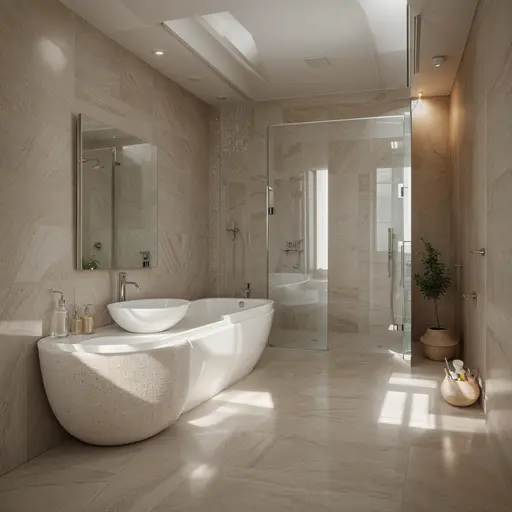
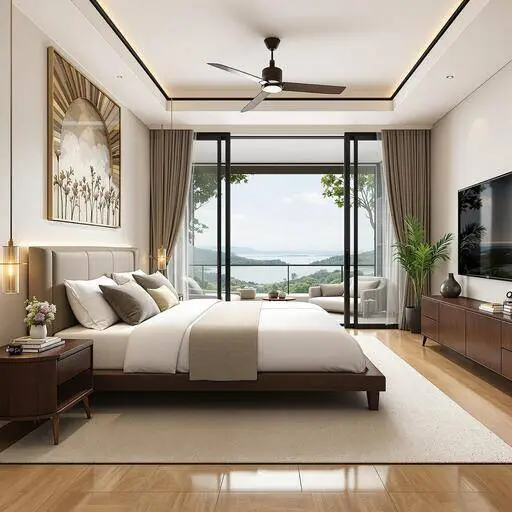
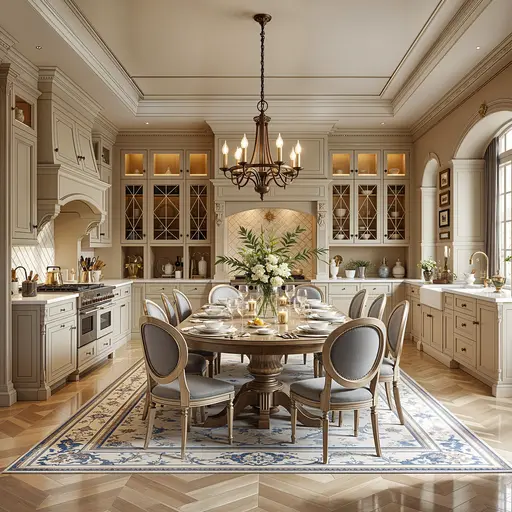
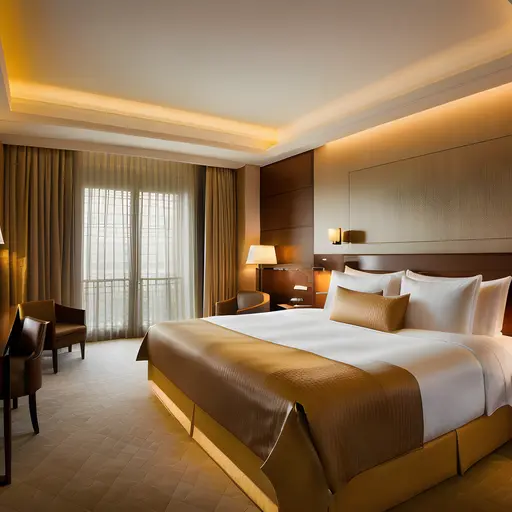
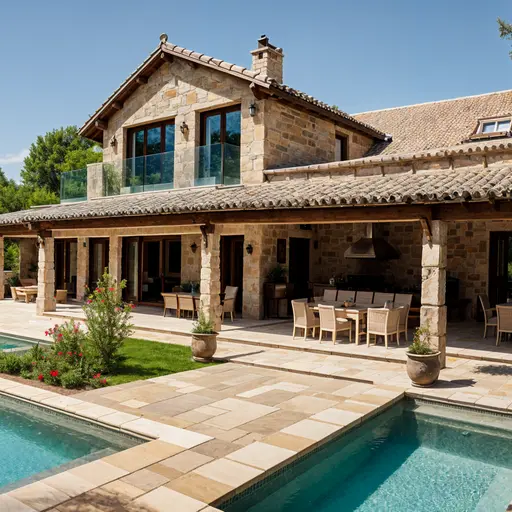
Lærer fra de beste arkitektene,
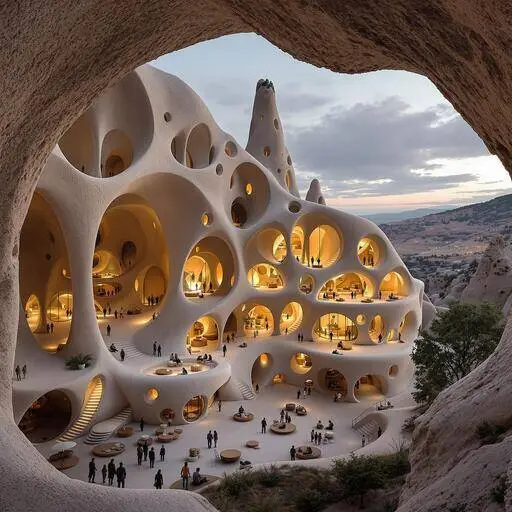
og designer for deg på sekunder
Design dine innvendige og utvendige rom med et foto, og se hvordan Luw AI øyeblikkelig utfører sin magi.
Bli med 3M+ designere som allerede bruker Luw AI.