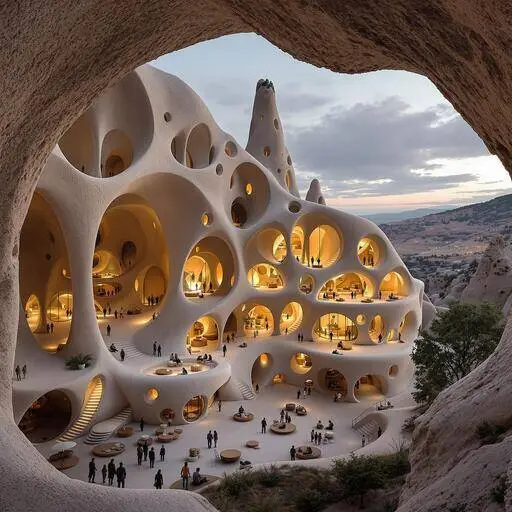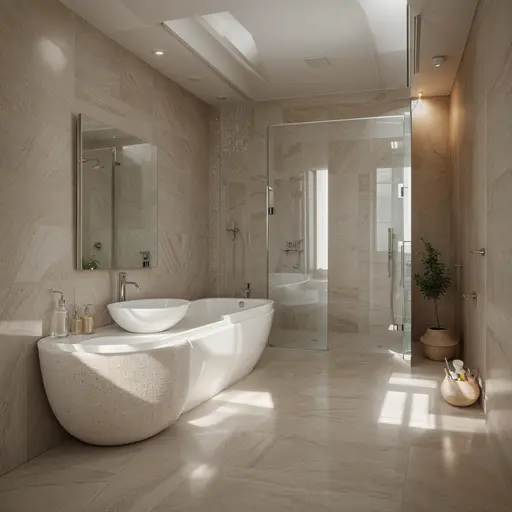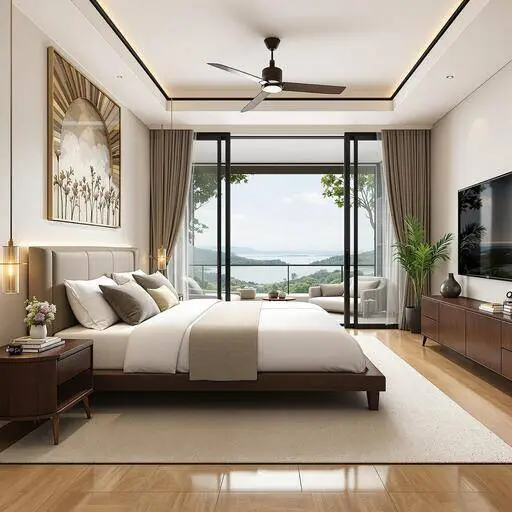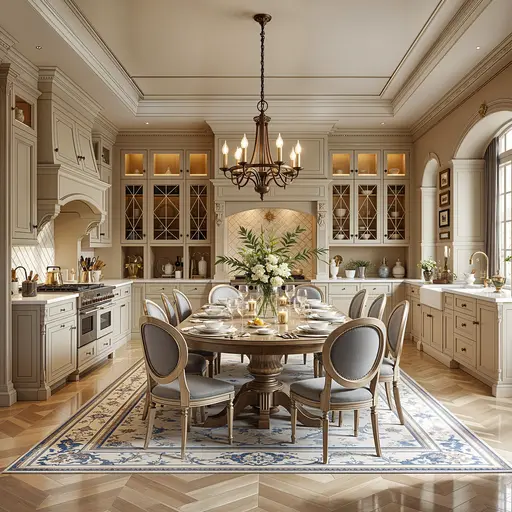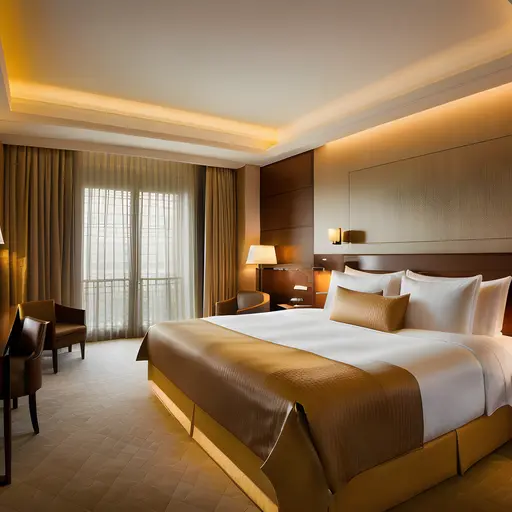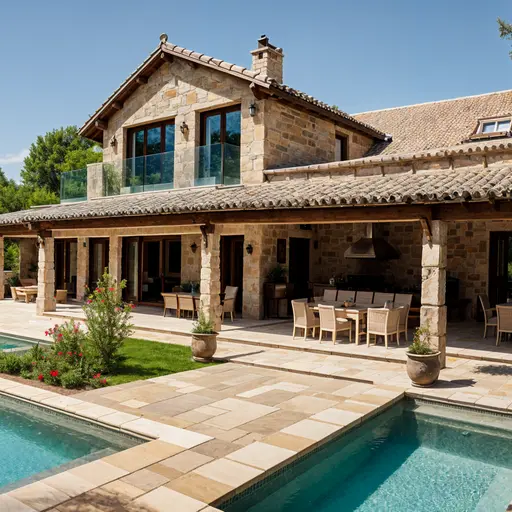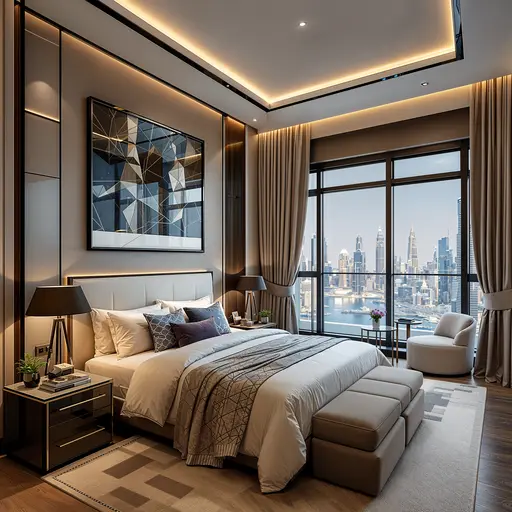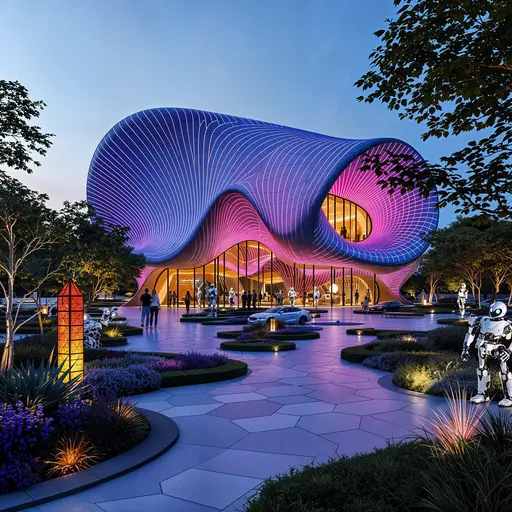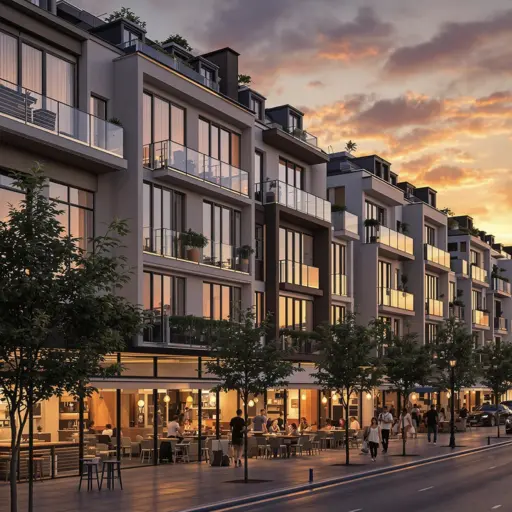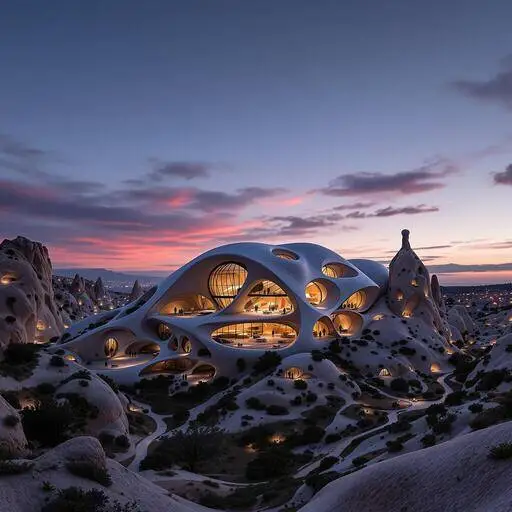
AI for Architects from sketch to render 在几秒钟内
luw.ai is an AI platform built for architects and interior 位设计师加入. Upload a hand sketch, a SketchUp or Revit export, a floor plan or a reference photo, and get a photorealistic render in under 10 seconds — 4K standard, up to 8K, geometry preserved. Then design in 3D with Studio and let Archiagent draw, furnish and audit the plan. No install, no GPU, no licence. 已有3M+ architects, studios & students.


已有3M+ architects & studios
最高 8K
Photoreal Architectural Render
10s
草图 to Render
深受全球领先企业信赖
最佳室内外AI







以及500多个新闻网站


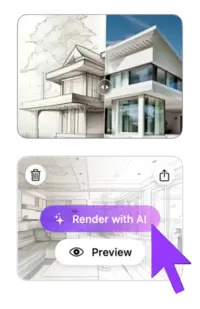
之前
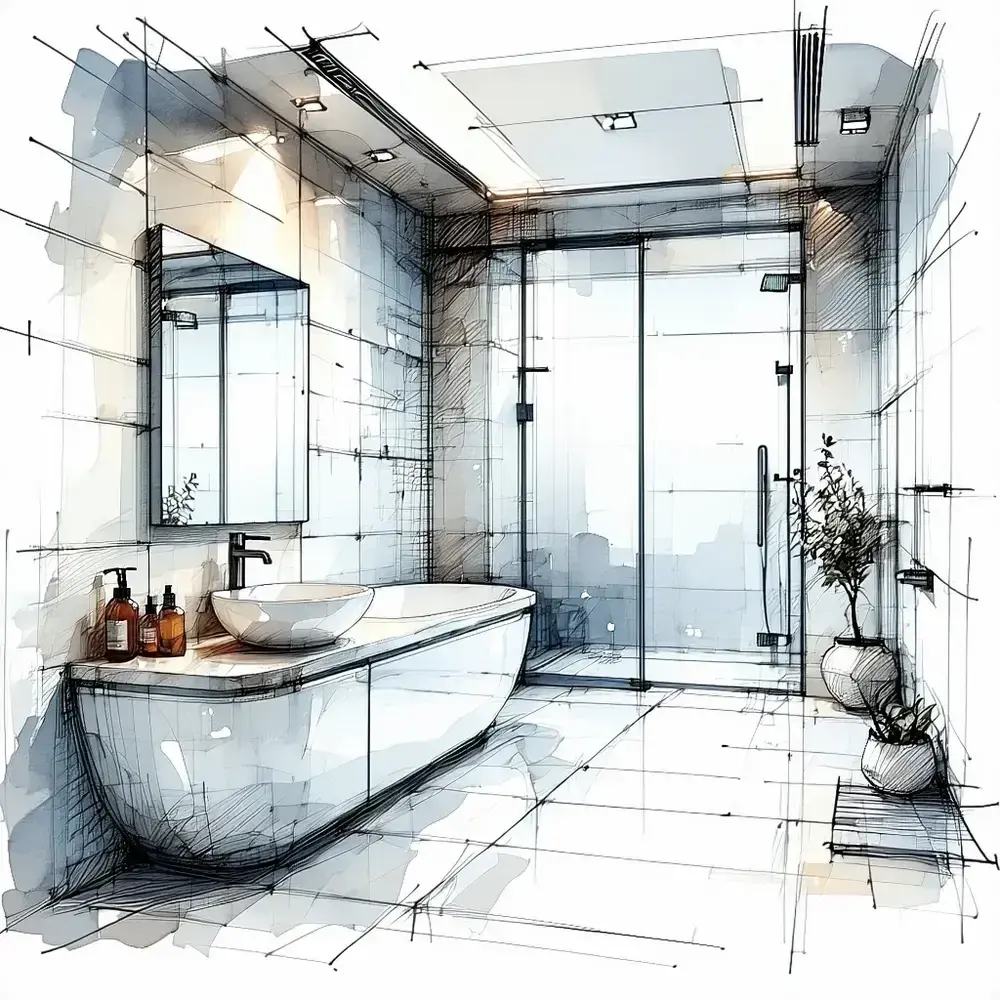
之后
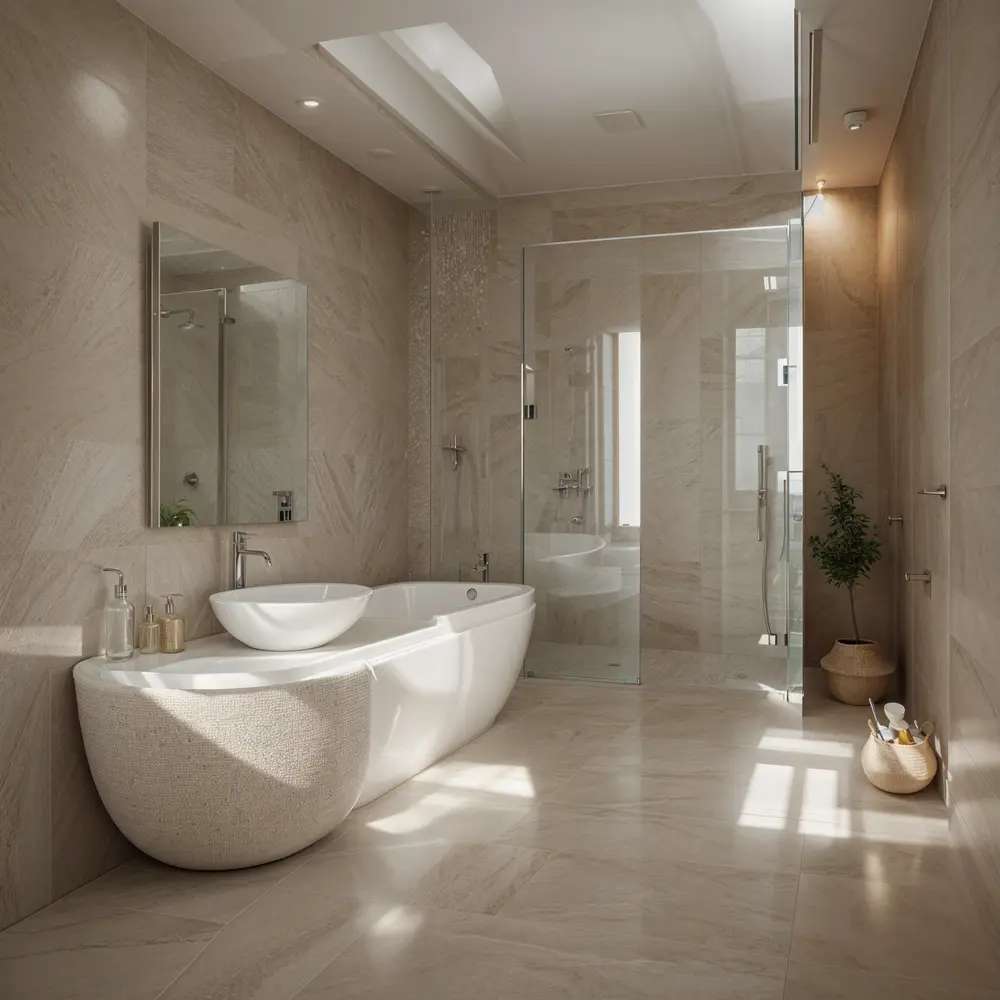
Plays nicely with everything
Compatible with your favorite architecture software
Export any viewport, axonometric, sketch or floor plan from your existing tools — Luw.ai turns it into a photoreal architectural render. No plugins, no install.
01 — 草图 to Render AI
From hand sketch to photorealistic architectural render
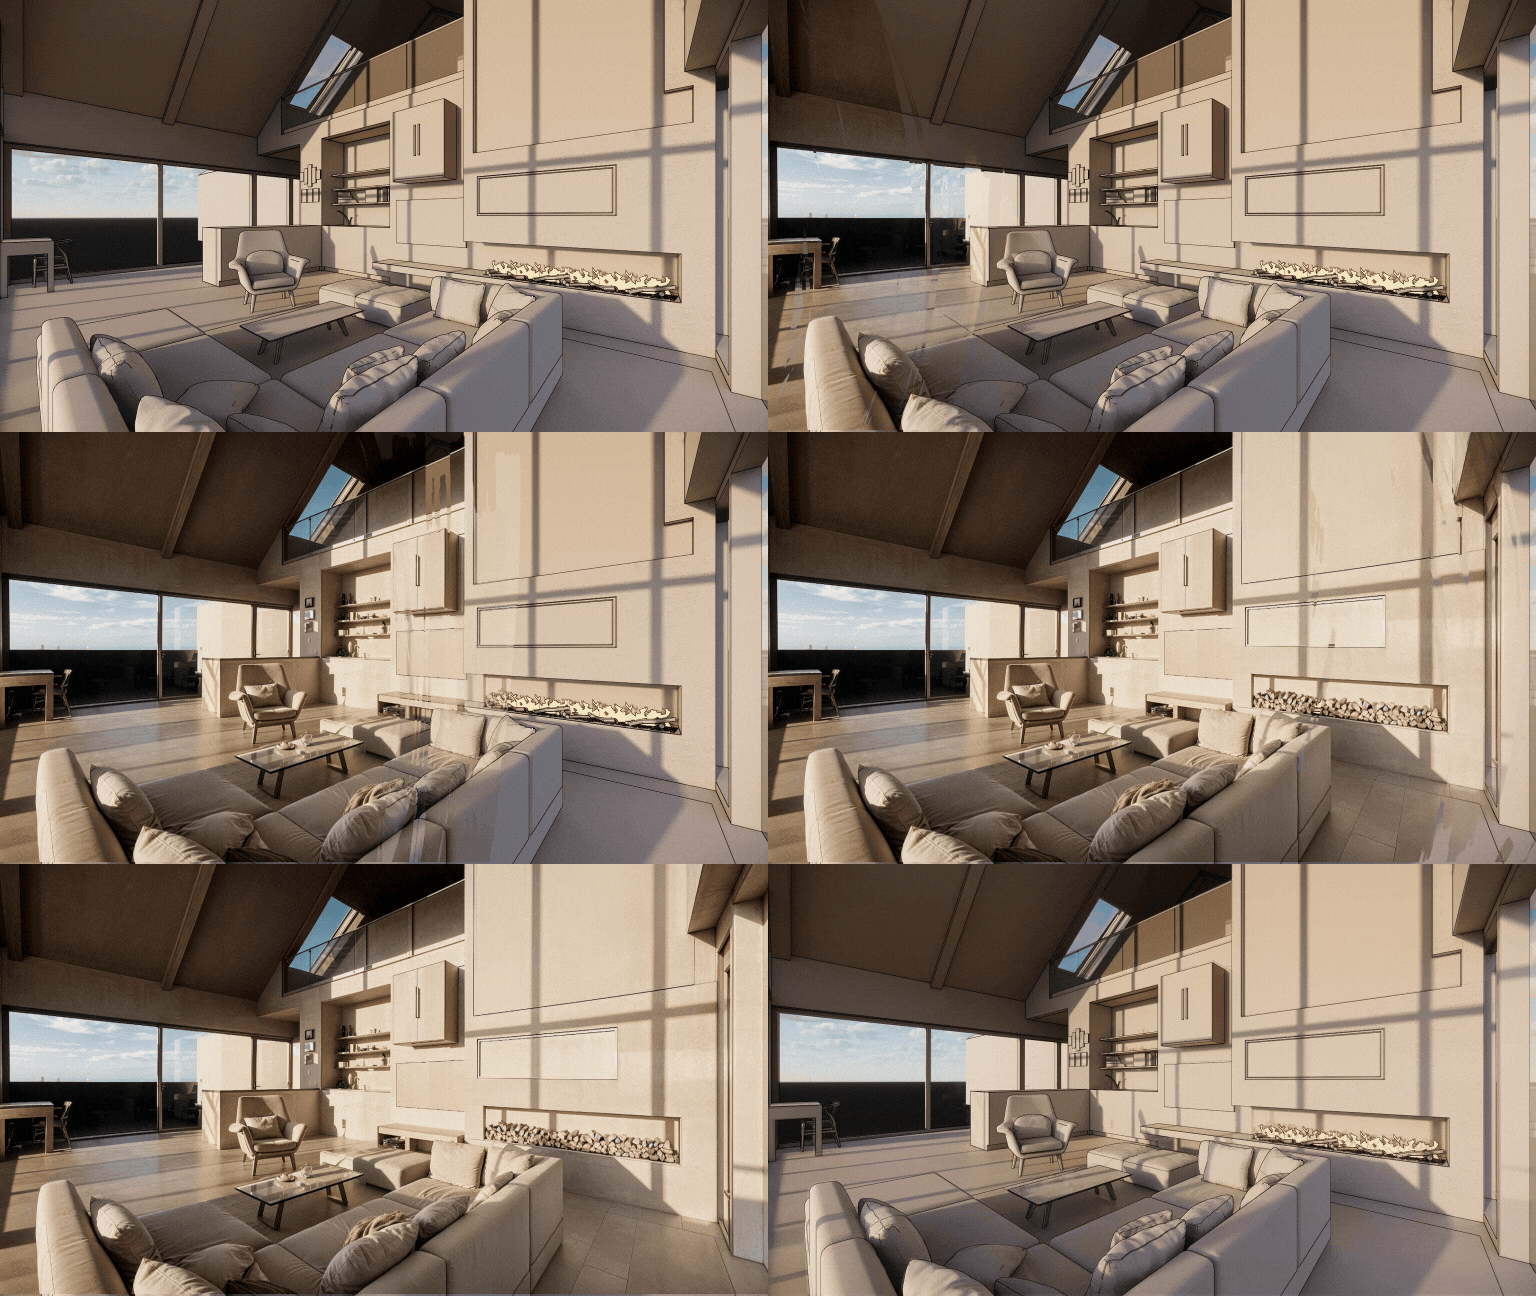
Drop in a napkin sketch, line-art elevation or SketchUp viewport. The AI infers depth, materials, lighting and context — and returns a photorealistic architectural visualization in under 10 seconds. Iterate with one-click style variations until your concept lands with the client.
- ✓ Works with hand sketches, line drawings, axonometrics & perspectives
- ✓ Geometry-locked: AI preserves your architectural intent
- ✓ 4K output (up to 8K), instant material & lighting variations
02 — AI 室内 Design from Photo & Photo-to-Render
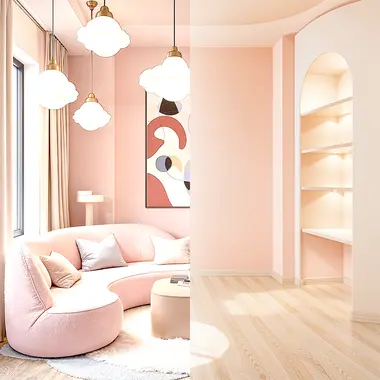
AI interior design from photo — restyle any architectural photo 在几秒钟内
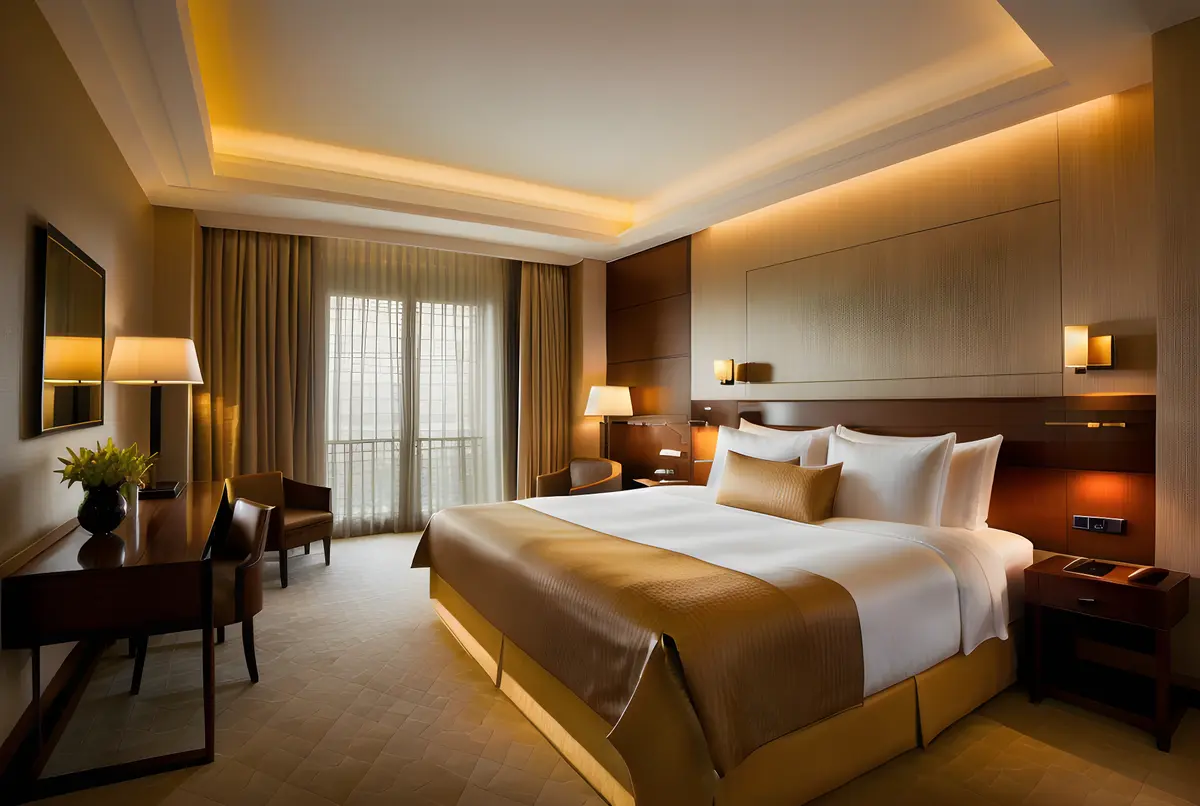
luw.ai restyles any architectural photo with AI. Upload a site photo, an existing room, or a raw SketchUp/Revit render, and the AI swaps materials, lighting, time-of-day and surroundings while preserving the original geometry. With 40+ architectural styles it suits client pitches, competition entries and virtual staging.
- ✓ 40+ architectural styles (modern, brutalist, minimalist, biophilic, japandi…)
- ✓ Material swap: concrete, timber, brick, glass, stone, metal
- ✓ Day/night, sunny/overcast, dusk & golden hour lighting
03 — AI for Floor Plan & 3D Floor Plan
AI平面圖生成器 & 3D floor plan rendering — no Lumion required
Luw.ai is the only AI for floor plan work that goes both directions: generate clean 2D floor plans from a brief or hand sketch, or convert your existing CAD floor plans into rendered 3D floor plans and photoreal interior/exterior views. 免费 floor plan AI for early-stage concept work, schematic design and selling the dream before construction starts.
- ✓ AI平面圖生成器 from brief or hand sketch — free tier included
- ✓ 2D floor plan → 3D floor plan + photoreal interior in one step
- ✓ Export up to 8K renders, isometric views & client-ready boards
最高 8K
Photorealistic AI render
Designs for you
Floorplan AI Agent
04 — 室外 Architecture Rendering
室外 renders that win the pitch
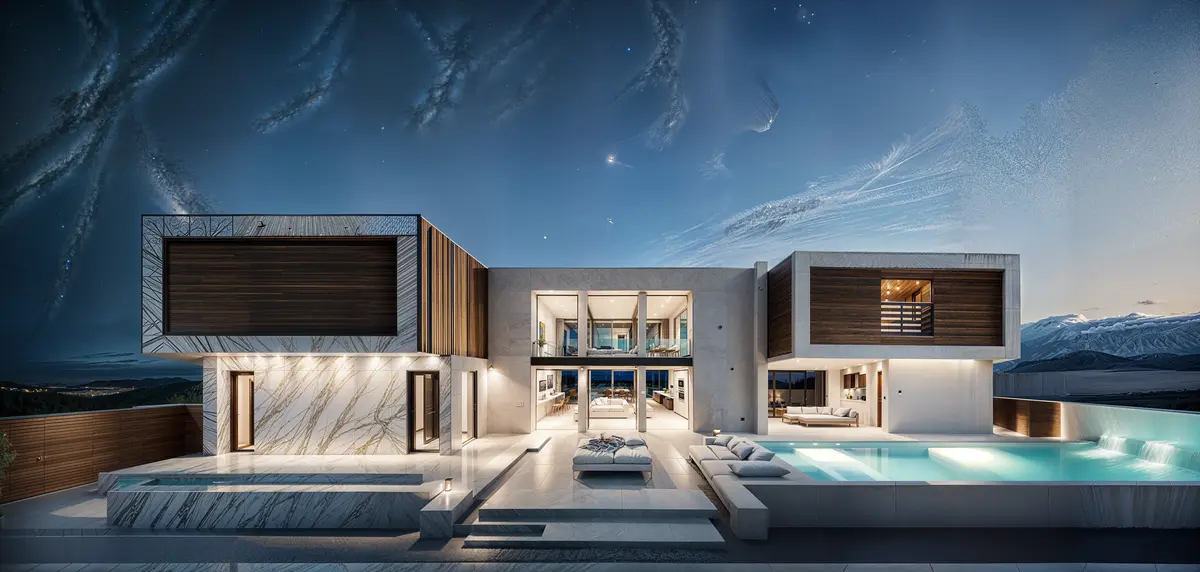
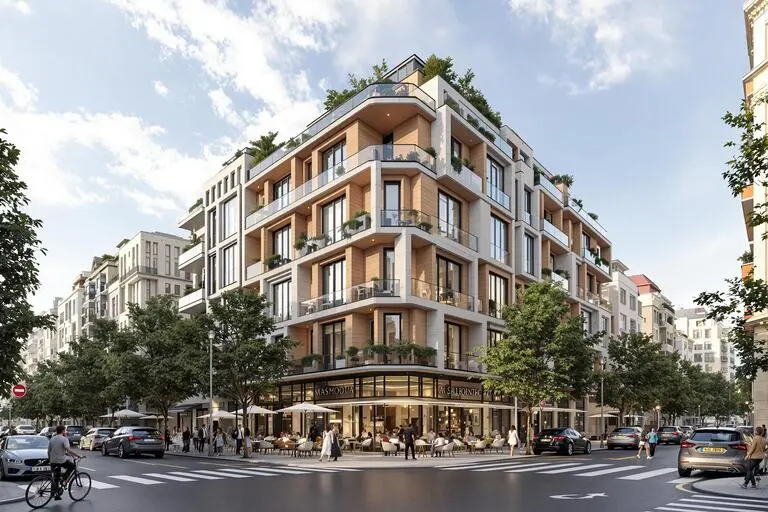
Façade studies, urban context, landscape integration — all from a SketchUp viewport, Revit export, hand sketch or site photo. Cinematic AI rendering for residential, commercial and urban architecture.
- ✓ Single-family, multi-family, commercial & mixed-use
- ✓ Add context: trees, cars, people, sky, neighborhood
- ✓ Façade material studies 在几秒钟内, not days
05 — luw.ai Studio
Studio — design in 3D and render on one canvas
luw.ai Studio is a browser-based 3D building editor with AI render built in. Most AI tools take a screenshot of your model; Studio is the model. Build multi-storey buildings, curved walls, columns, stairs and roofs, then render any view photorealistically without leaving the canvas — or walk through it in first person.
- ✓ Build — walls, 9 door types, 10 window types, 7 roof types, parametric columns
- ✓ Furnish — 150+ catalog items, placed with code-level rules
- ✓ Render & Walk — first-person walk mode, 8K render from the same view
06 — Archiagent
Archiagent — the self-auditing AI architecture assistant
Archiagent is an AI agent that designs and checks its own work. Give it a brief — "a 1-bed, 80m² apartment, kitchen on the south wall" — and it draws the rooms to scale, places every fixture by layout rules, then audits the plan in 2D for door-swing arcs, clearances and collisions.
- 1. Brief → natural language in
- 2. Build & furnish → rooms + items, code-level placement
- 3. Self-audit → mandatory 2D pass, red swing arcs, clearance clashes flagged
07 — 建筑GPT & AI Concept Design Architecture
AI for architecture concept design — your AI architecture assistant
建筑GPT is purpose-built for architectural reasoning and AI concept design: brief-to-concept, programme analysis, façade composition critique, materials advice and reference image generation. Trained on architecture — not generic AI art. The best AI for architecture brief work, not just rendering.
- ✓ Brief → concept moodboard in 30 seconds
- ✓ Critique on proportions, rhythm, hierarchy
- ✓ Material & style references with one-click render
支撐這一切的工作室
Luw.ai Studio——在对话中为你设计建筑概念方案的 AI 助手
Luw.ai Studio 是一款瀏覽器原生的 AI 平面圖生成器與 3D 設計工作室,驅動了以上的一切。描述需求——或上傳一張照片—— Archiagent,这位编辑器内建的 AI 设计助手会绘制平面图、进行 3D 建模、按比例布置每个房间、在 2D 中自我审核工作成果,并以最高 8K 渲染任何视角。无需 CAD、无需安装、无需 GPU。
AI平面圖生成器
一句話化為按比例的 2D & 3D 平面圖——牆體、9 種門型、10 種窗型、參數化柱、樓梯與 7 種屋頂類型,附即時尺寸標註。
照片轉平面圖
拖入平面圖圖片、草圖或 iOS RoomPlan 掃描,Archiagent 便會把它重建為真實、可編輯的 3D 場景,讓你能繼續設計。
会自我审核的 AI 设计助手
40+ 个确定性工具、一套严格验证器与强制性的 2D 自我检查——核查开门范围、净距与给排水墙。
以 8K 渲染 & 漫遊
以第一人稱在其中漫遊,然後將任何視角渲染為照片級真實或風格化的影像,最高可達 4K 與 8K——全程在同一塊畫布上完成,無需匯出來回。
The best AI tools for architects in 2026
The complete AI toolkit for architects — 23 tools, one canvas
luw.ai bundles 23 AI tools for the architecture workflow under one subscription: rendering, floor plans, 3D editing, concept design, region editing and a self-auditing AI agent. Each tool is its own product, and they share one canvas, one credit balance and one login.
室内 AI
Redesign any room from a photo. 40+ interior styles for architects & clients.
Explore 室内 AI →室外 AI
Façade studies, urban context & landscape integration 在几秒钟内.
Explore 室外 AI →3D AI
Image-to-3D model generation. Export GLB for SketchUp, Blender & Revit.
Explore 3D AI →Render AI
Photorealistic AI rendering hub — sketch, image & prompt to render.
Explore Render AI →建筑GPT
AI architecture assistant for concepts, briefs, critique & references.
Open 建筑GPT →草图 AI
Hand sketch & line drawing to photoreal architectural render.
Explore 草图 AI →Enhance / Upscale AI
Upscale low-res renders up to 8K. Sharpen textures, fix details.
Explore Enhance AI →魔法棒 AI
Precise region editing: change materials, swap furniture, fix details.
Explore 魔法棒 →魔法提示 AI
提示词-only editing — describe the change, AI applies it.
Explore 魔法提示 →移除家具 AI
空置 any room for clean architectural shots & virtual staging.
Explore 移除家具 →luw.ai Studio
浏览r 3D building editor — walls, doors, columns, roofs, walk mode.
Open Studio →Archiagent
Agentic AI that draws, furnishes & self-audits plans in 2D.
Try Archiagent →3DSpace AI
Drag real furniture images into a true 3D scene — not faked.
Open 3DSpace →Video AI
Cinematic flythrough videos from your render — same canvas.
Open Video AI →Mood Board AI
Brief → moodboard in 30s. Material, style & reference picks.
Open Mood Board →景观 AI
Site context, trees, terrain & landscape integration.
Open 景观 →Floor Planner
2D floor plan editor — walls, doors, dimensions, room labels.
Open Floor Planner →扩展 AI
Outpaint & extend renders — widen the frame, add context.
Open 扩展 AI →矢量 AI
Convert renders into scalable vector line art for diagrams.
Open 矢量 AI →图案 AI
Generate seamless textures, tiles & façade patterns.
Open 图案 AI →Fluw
一键渲染增强r — fix details, sharpen materials.
Open Fluw →更换背景
Swap sky, surroundings or backdrop without re-rendering.
Open Change BG →定价 & 免费 Plan
免费 tier for architects & students. Studio plans from $0/mo.
See pricing →AI for architecture at every stage of the workflow
AI for architecture — from the first sketch to the last client board
luw.ai covers the entire architectural pipeline — rendering, floor plans, 3D editing and concept design — in one cloud platform.
Residential & AI home design
Single-family homes, ADUs, multi-family, renovation concepts. Photoreal exterior & interior renders for clients before construction starts.
Commercial architecture render AI
Offices, retail, hospitality, mixed-use. Win pitches with cinematic AI rendering — same day, no render farm, no licence fee.
Urban & landscape
Masterplans, public realm, streetscapes. Drop in context — trees, people, cars, sky, neighborhood.
Concept & competition design
Brief to moodboard to concept render in 30 minutes. Iterate 50 variations a day instead of 5 a week.
Real estate & marketing
Off-plan marketing, virtual staging, brochure renders. From SketchUp model to listing-ready 4K (up to 8K) 在几秒钟内.
Honest AI rendering software comparison
Best AI rendering software for architects: Luw.ai vs Lumion, D5 Render, V-Ray, Enscape & PromeAI
luw.ai differs from Lumion, D5 Render, V-Ray and Enscape by running in the browser with no install and no GPU, rendering in about 10 seconds instead of minutes to hours. Unlike PromeAI it is purpose-built for architecture rather than general AI art, and unlike all of them it includes a self-auditing AI agent.
| Luw.ai | Lumion | D5 Render | V-Ray | Enscape | PromeAI | |
|---|---|---|---|---|---|---|
| Built for architects | ✓ | ✓ | ✓ | ✓ | ✓ | General AI art |
| Time per render | ~10 sec | 5–30 min | 30 sec–5 min | 20 min–6 h | Real-time* | ~30 sec |
| Install required | No (cloud) | Yes | Yes | Yes | Yes | No (cloud) |
| Powerful GPU required | No | RTX-class | RTX-class | Yes | RTX-class | No |
| 免费 tier | ✓ Generous | Trial only | 免费 plan | No | Trial only | Limited |
| Max resolution | 最高 8K | 4K+ | 4K+ | Unlimited* | 4K+ | 4K |
| 草图 to render | ✓ | — | — | — | — | ✓ |
| Photo to photoreal restyle | ✓ | — | — | — | — | Partial |
| SketchUp / Revit / Rhino workflow | Export & drop | Plugin | Plugin | Plugin | Plugin | Export & drop |
| Real browser 3D editor | ✓ Studio | Desktop only | Desktop only | — | Plugin host | — |
| AI agent + self-audit | ✓ Archiagent | — | — | — | — | — |
| Learning curve | 几分钟 | Days–weeks | Hours–days | Weeks–months | Hours–days | 几分钟 |
*Enscape is real-time but requires the host CAD app to be open and a powerful GPU. Comparison reflects typical architect workflows as of 2026; vendors update features frequently.
工作原理
From concept to client-ready in five steps
Upload
草图, photo, SketchUp/Revit/Rhino viewport or floor plan.
Choose style
40+ architectural styles, materials & lighting presets.
Render in 10s
AI generates a photorealistic render at 4K (up to 8K) — geometry locked.
Iterate
One-click variations, 魔法棒 region edits, prompt tweaks.
Deliver
Export PNG/JPG up to 8K, share link, or drop into your client deck.
Loved by architects worldwide
What architects say about Luw.ai
"We were paying a render farm $400 per board and waiting 48 hours. Luw.ai gives me a better-looking render in ten seconds from a SketchUp viewport. We won three pitches this month using it."
"I was a Lumion power user for six years. I haven't opened it in four months. Luw.ai is faster, the materials look better out of the box, and there's no rendering queue eating my evenings."
"As an architecture student, I can't afford V-Ray or D5 Render. The free tier on Luw.ai lets me deliver studio reviews at the same quality as the firms my classmates intern at. Game changer."
免费 AI for architects & students
AI rendering free for architects — pay only when you scale
免费 AI rendering for architects: daily renders, full-resolution previews and every architectural style on the free plan. 免费 AI平面圖生成器. Studio & enterprise tiers add unlimited 4K and 8K exports, team workspaces and priority queue.
Architect FAQ
Questions architects actually ask
What is the best AI for architects in 2026?
For architectural visualization specifically, Luw.ai leads the field for sketch-to-render, photo-to-photoreal restyle and floor-plan-to-3D in 2026. Unlike Lumion or D5 Render it needs no install and no GPU; unlike PromeAI it is purpose-built for architecture rather than general AI art. The free tier covers full-resolution previews so most architects can ship client boards without paying.
Will AI replace architects?
No. AI replaces the slow, repetitive parts of architectural visualization — manual rendering, lighting setup, material assignment, post-production, render-farm bills — not the design judgment, regulation, structure or client relationships that define the profession. Architects who adopt AI rendering early ship 5–10× more concept iterations and win measurably more pitches.
How does AI rendering for architects actually work?
You upload a sketch, SketchUp/Revit/Rhino viewport, axonometric, floor plan or reference photo. Luw.ai's architecture-tuned diffusion model preserves your geometry and re-paints it with photoreal materials, contextual lighting and surroundings. Render time is typically under 10 seconds at 4K (with up to 8K available). You can lock geometry, restyle materials, swap time-of-day or apply 魔法棒 region edits.
Can I use Luw.ai with SketchUp, Revit, Rhino, ArchiCAD, 3ds Max or Blender?
Yes — every major architecture tool. Export any viewport, axonometric, elevation or sketch as JPG/PNG (or use a 2D plan from AutoCAD/Vectorworks/Chief Architect) and drop it into Luw.ai. The AI preserves your geometry and applies photoreal materials, lighting and context. No plugin install required.
Is there a free AI rendering tool for architects?
Yes. Luw.ai's free tier includes daily renders, full-resolution previews and every architectural style. No credit card required. Architecture students get extended free access — perfect for studio reviews, thesis projects and portfolio work.
Can AI generate a photorealistic render from just a hand sketch?
Yes. 草图-to-render is one of the most popular workflows on Luw.ai. Upload a napkin sketch, concept drawing or line-art elevation — even a phone photo of paper. The AI infers depth, materials, lighting and surrounding context to produce a photorealistic architectural visualization. See 草图 AI for the dedicated workflow.
Can AI generate floor plans?
Yes. Luw.ai's AI平面圖生成器 turns a brief or hand sketch into a clean 2D floor plan, and converts existing CAD floor plans into rendered 3D interior or exterior views — useful for schematic design, client communication and real-estate marketing.
Luw.ai vs Lumion vs D5 Render vs V-Ray vs Enscape vs PromeAI — which should I pick?
Lumion, D5 Render, V-Ray and Enscape are traditional 3D rendering engines — they require a paid licence, a powerful GPU, plugin setup and a learning curve measured in days to months. PromeAI is general-purpose AI art with some architecture presets. Luw.ai is the only option built end-to-end for architects with cloud rendering (no install/GPU), sub-10-second turnaround, a free tier and architecture-specific tooling (sketch-to-render, floor-plan-to-3D, 建筑GPT). Many studios run Luw.ai alongside Lumion/D5 for early concept work and switch to the traditional pipeline only for final hero shots.
Can the AI render exteriors as well as interiors?
Yes — both with dedicated workflows. See 室外 AI for façade studies, urban context and landscape integration, and 室内 AI for room-by-room photoreal interior architecture.
Which AI tools for architects are actually worth using?
The shortlist of AI tools for architects that actually save studio time: an AI rendering engine purpose-built for architecture (Luw.ai Render AI), an AI平面圖生成器 (Luw.ai's AI for floor plan workflow), sketch-to-render (草图 AI), an AI for architectural visualization that locks geometry (室内 AI & 室外 AI), and an AI architecture assistant for concept design and critique (建筑GPT). Avoid general-purpose AI image generators — they ignore your geometry. Avoid AI tools for architects that are just GPT wrappers — they don't render.
What is the best AI for interior design in 2026?
For architects and interior 位设计师加入 who need to deliver client work, the best AI for interior design in 2026 is one that locks your room geometry, restyles materials photorealistically, supports AI interior design from photo input, and offers a free tier — see Luw.ai's dedicated 室内 AI page. For pure inspiration moodboards, general AI 影像工具 work; for delivery, only geometry-aware AI room design and AI home design tools produce usable, consistent output.
How is this different from Midjourney, DALL·E or generic AI image generators?
General AI image generators produce pretty pictures but ignore your geometry — every iteration is a different building. Luw.ai's models are tuned for architecture and lock to your input geometry, so the building you designed is the building that renders. That's the difference between concept art and architectural visualization.
Do you offer a discount for architecture students and schools?
Yes — architecture students get extended free access and architecture schools can request classroom plans. Email us with your .edu address or student ID. Many of our most-loved features were built after listening to studio crit sessions.
AI for architects, 在几秒钟内.
From sketch, photo or floor plan to photorealistic architectural render. No install. No GPU. 免费 for architects & students.
Start rendering - 免費使用今天用AI 创造什么?
在几秒钟内改变您的设计工作流程
前后对比
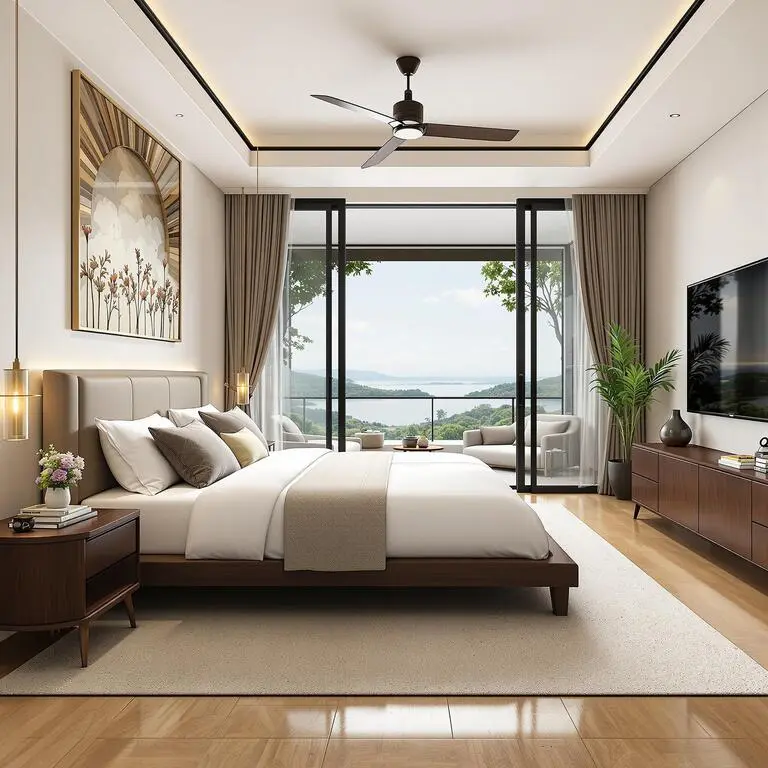
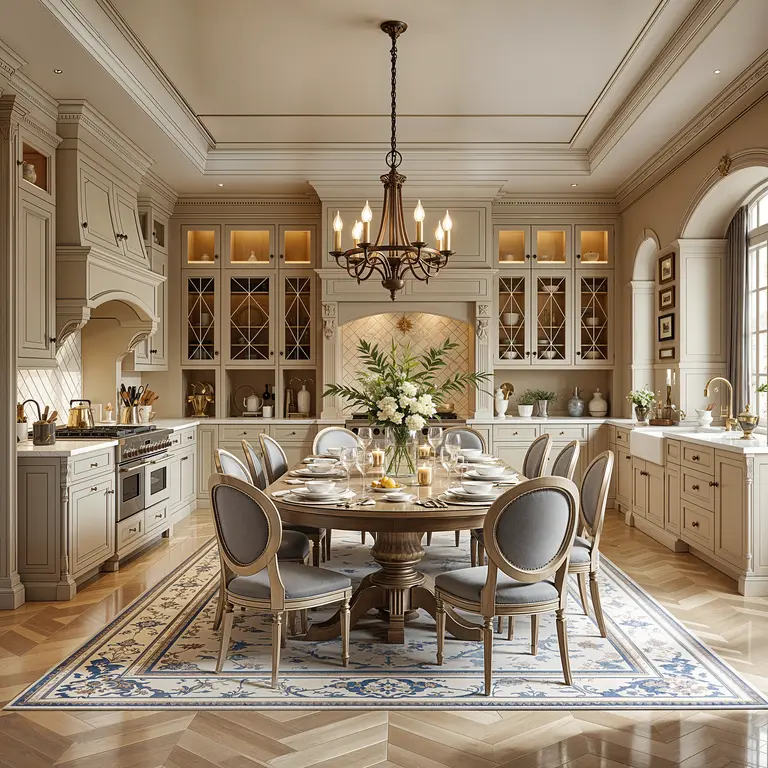
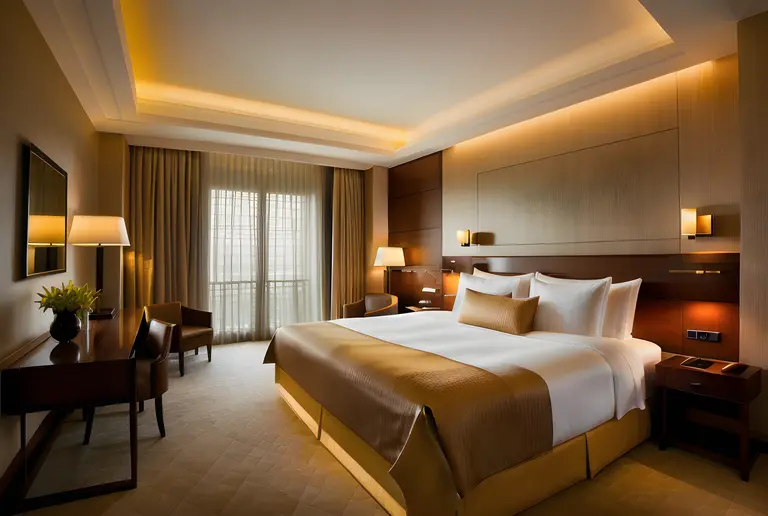
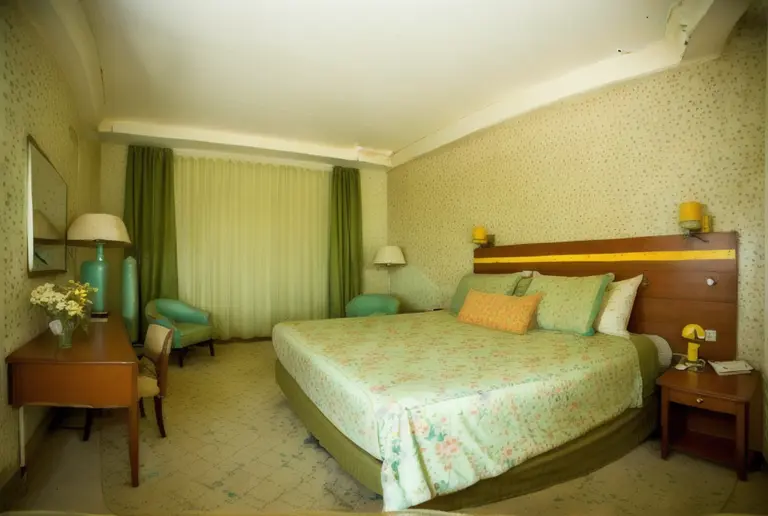
前后对比
据我所见, 您的房间大约45平方米, 我将帮助您优化这个空间以获得 更开阔的感觉, 我将使用 明亮的色彩 搭配方案...
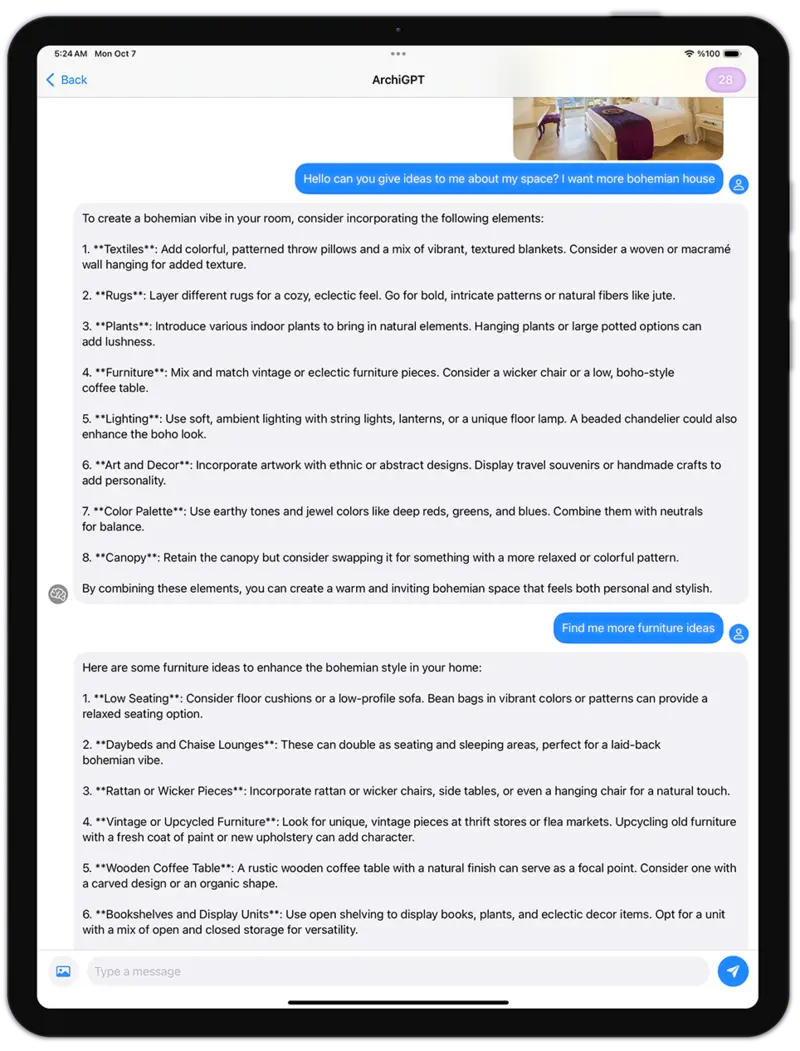
建筑GPT
前后对比
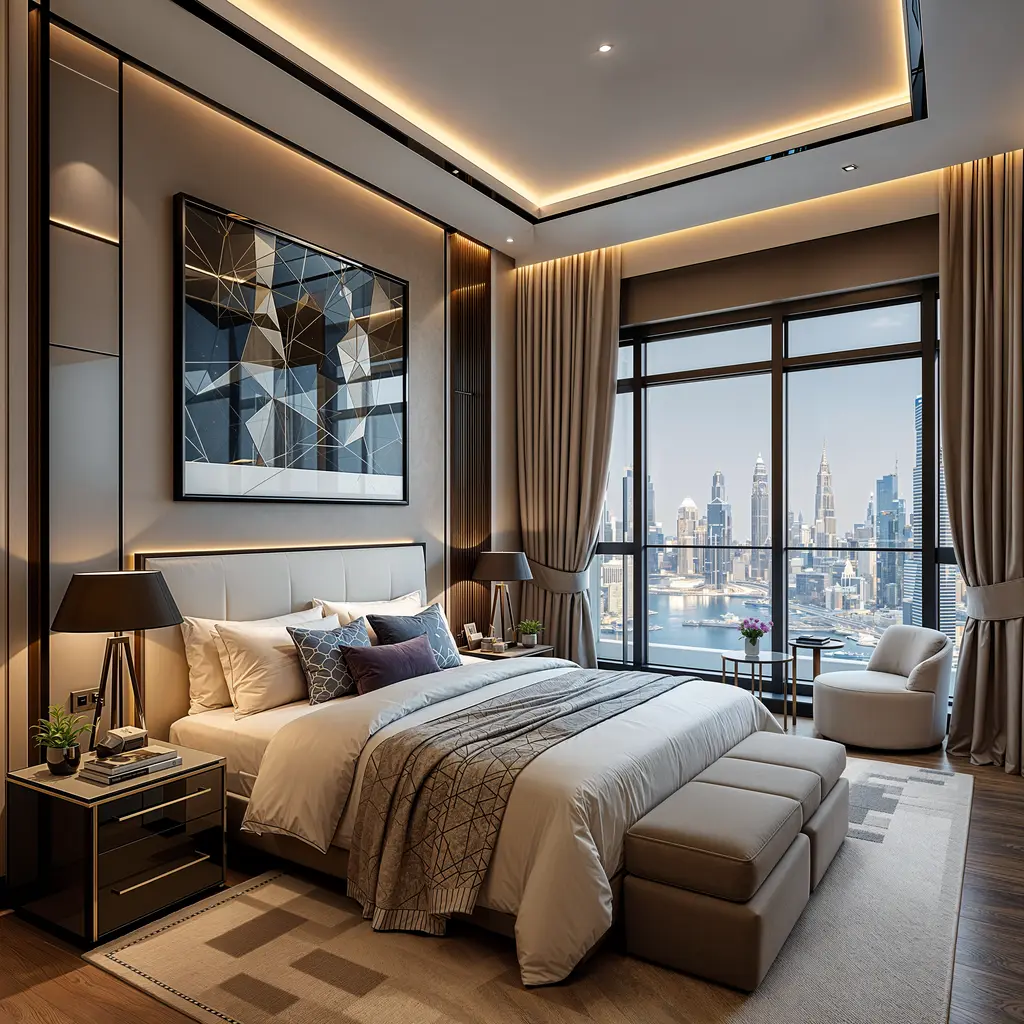
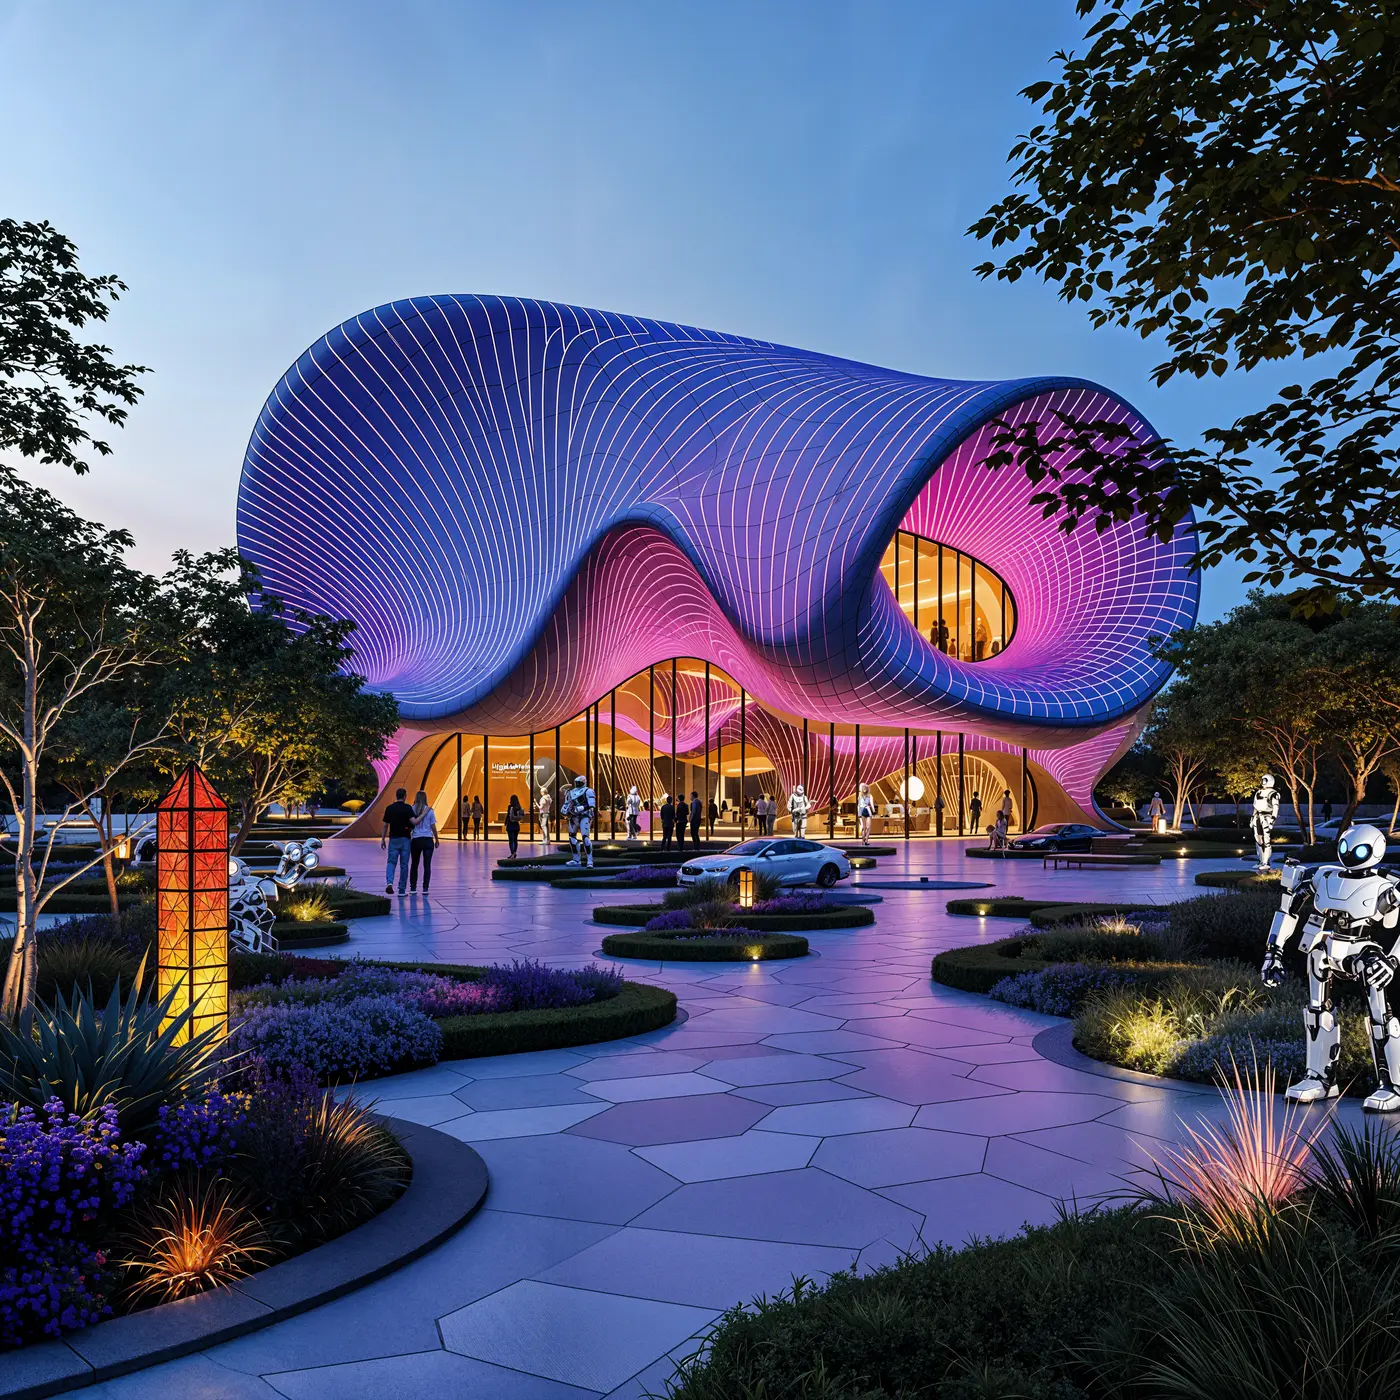
获奖设计
在几秒钟内为您生成设计概念
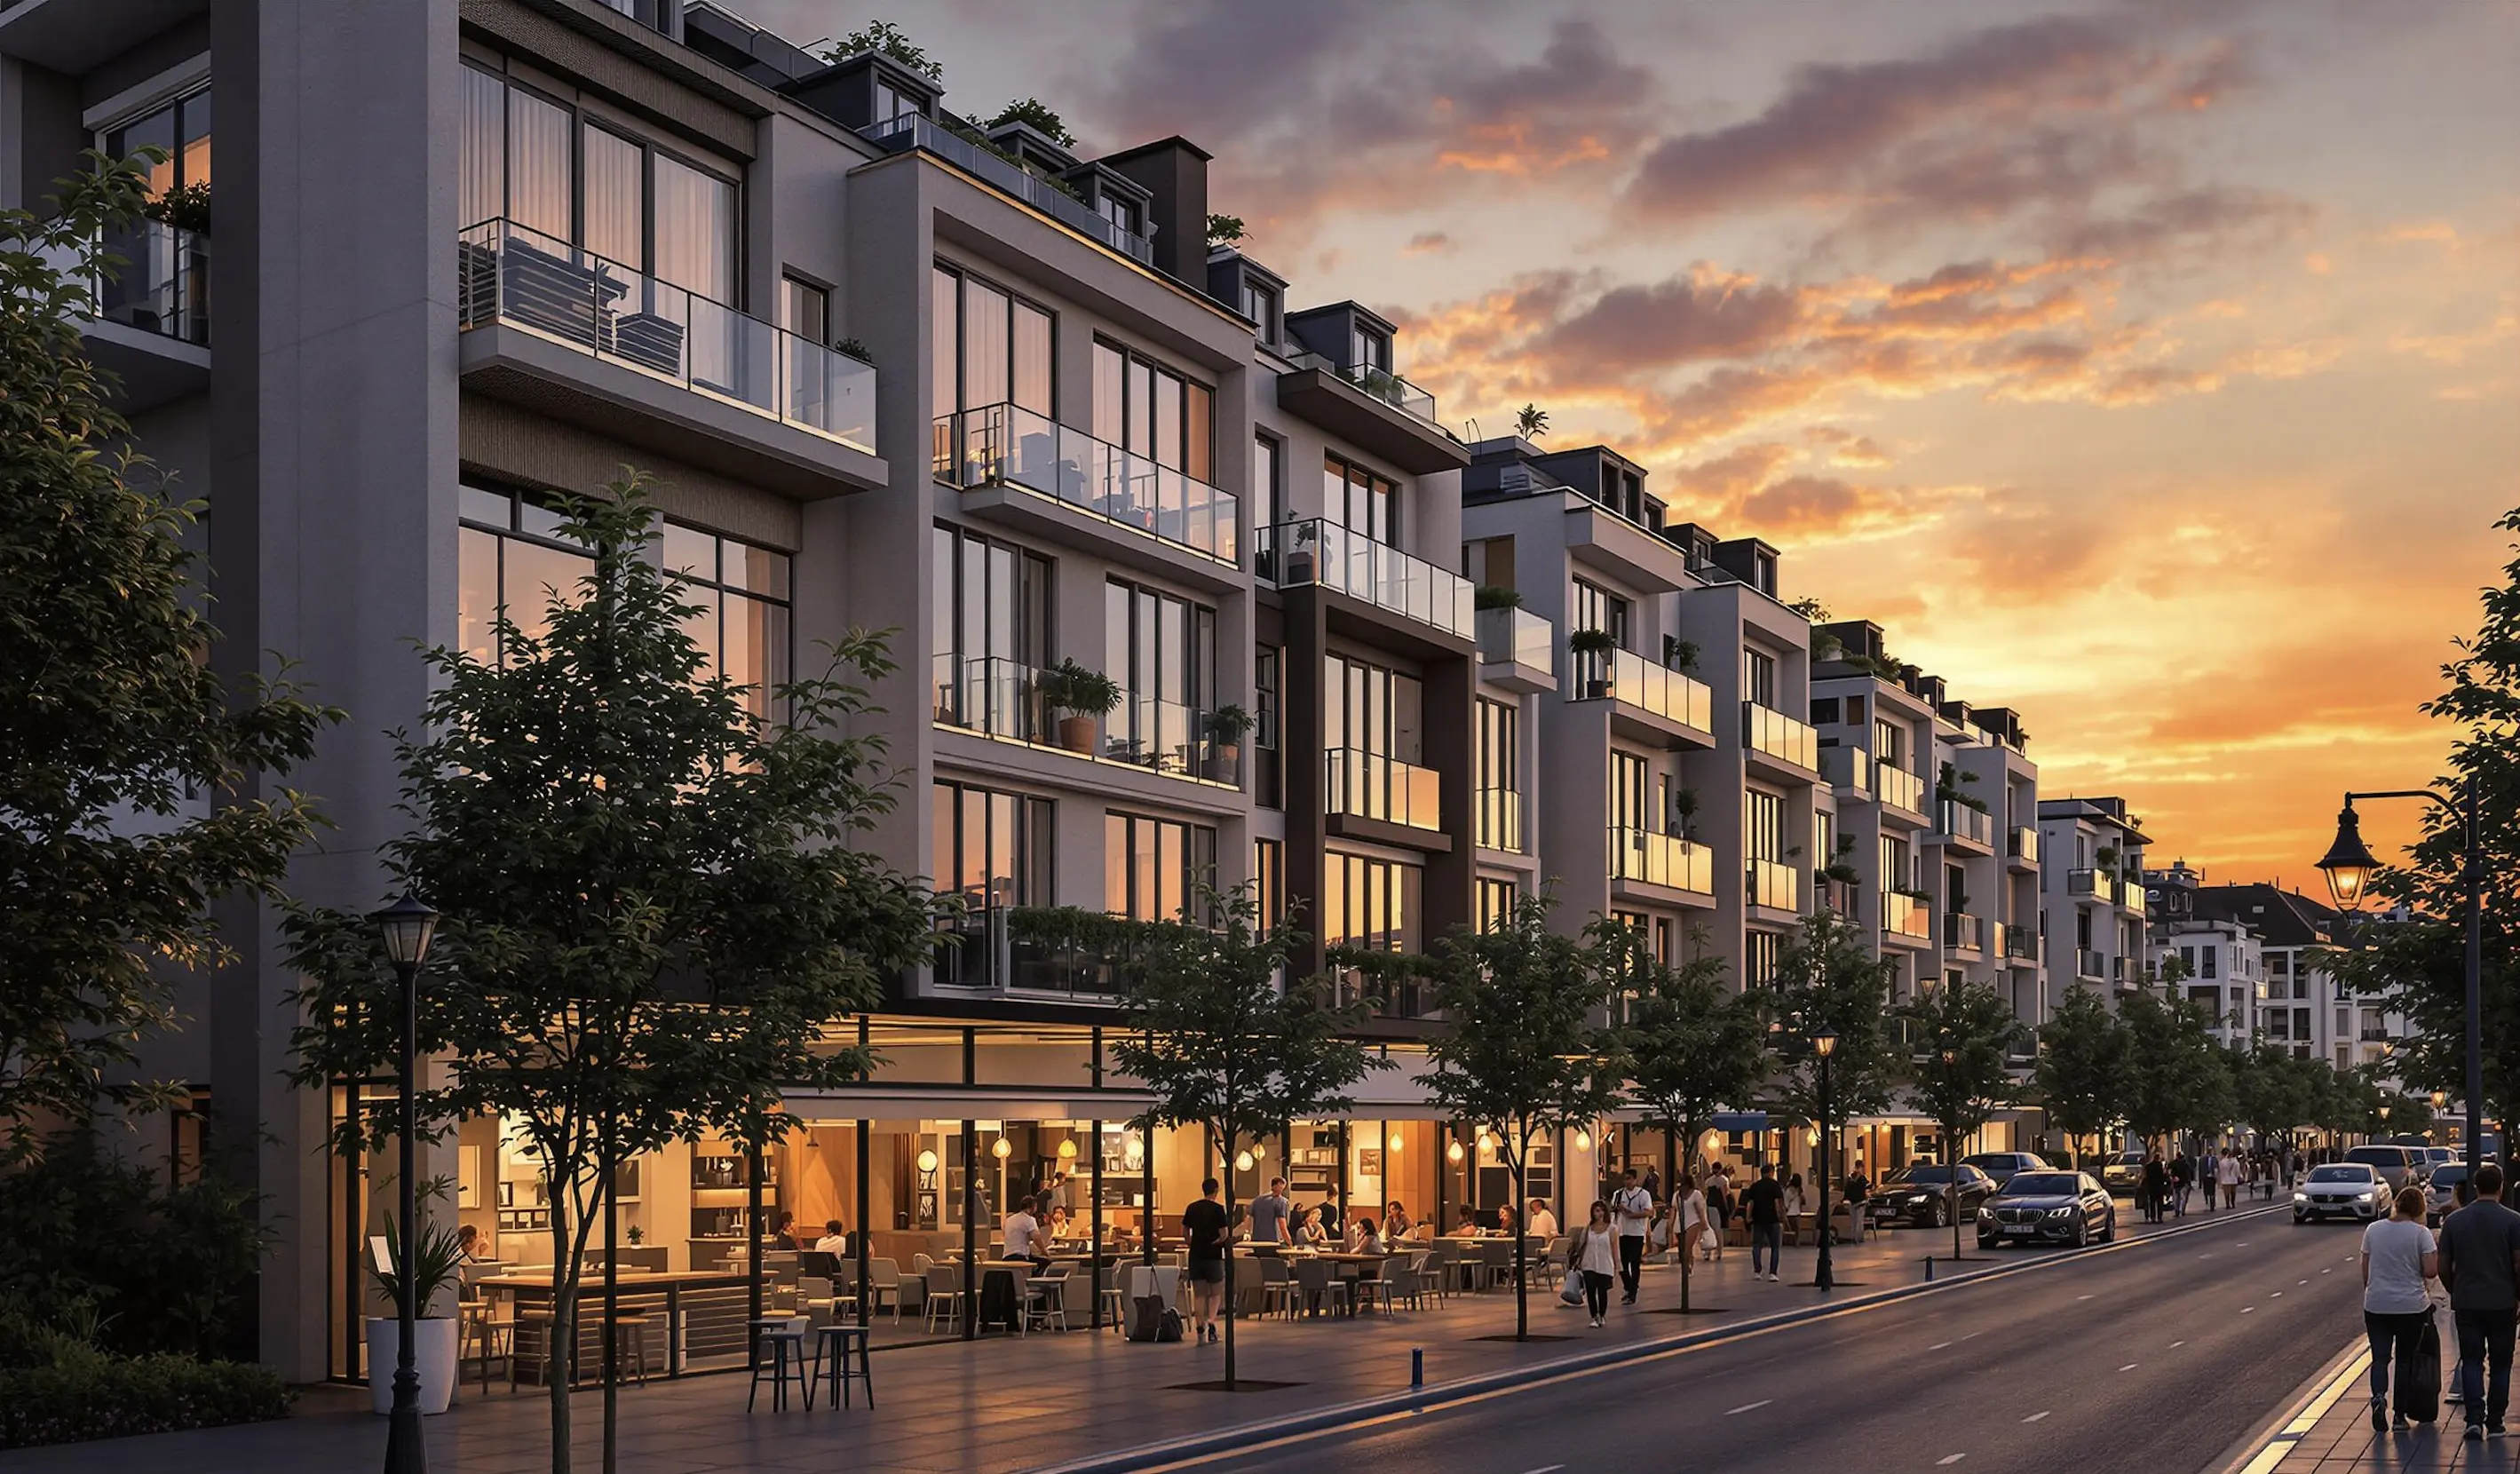
根据您的办公室布局, 我将生成一个可视化效果 to 将其转变为 高效的工作空间 通过最佳的 照明设计...
建筑GPT
3DGen AI
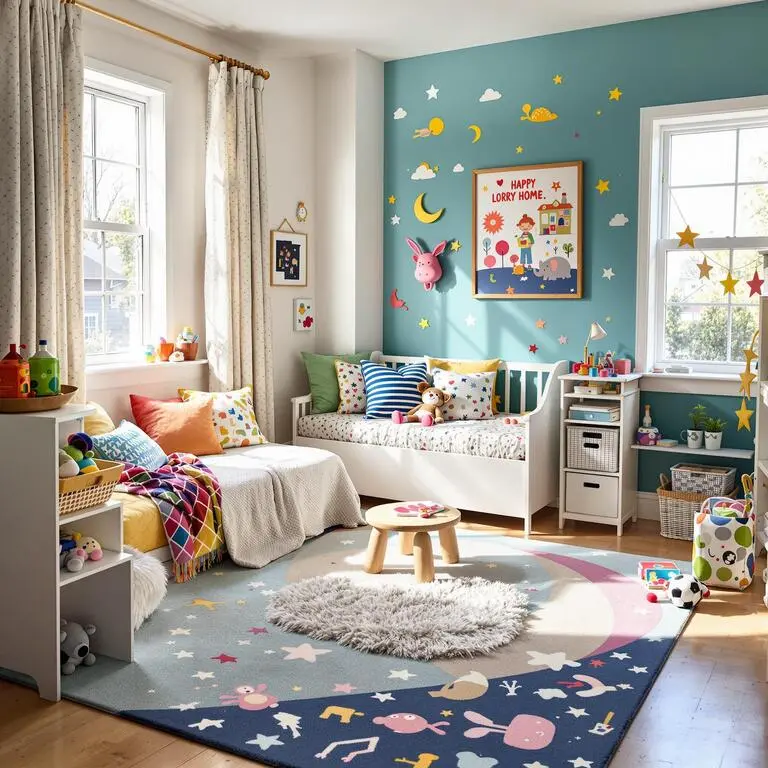
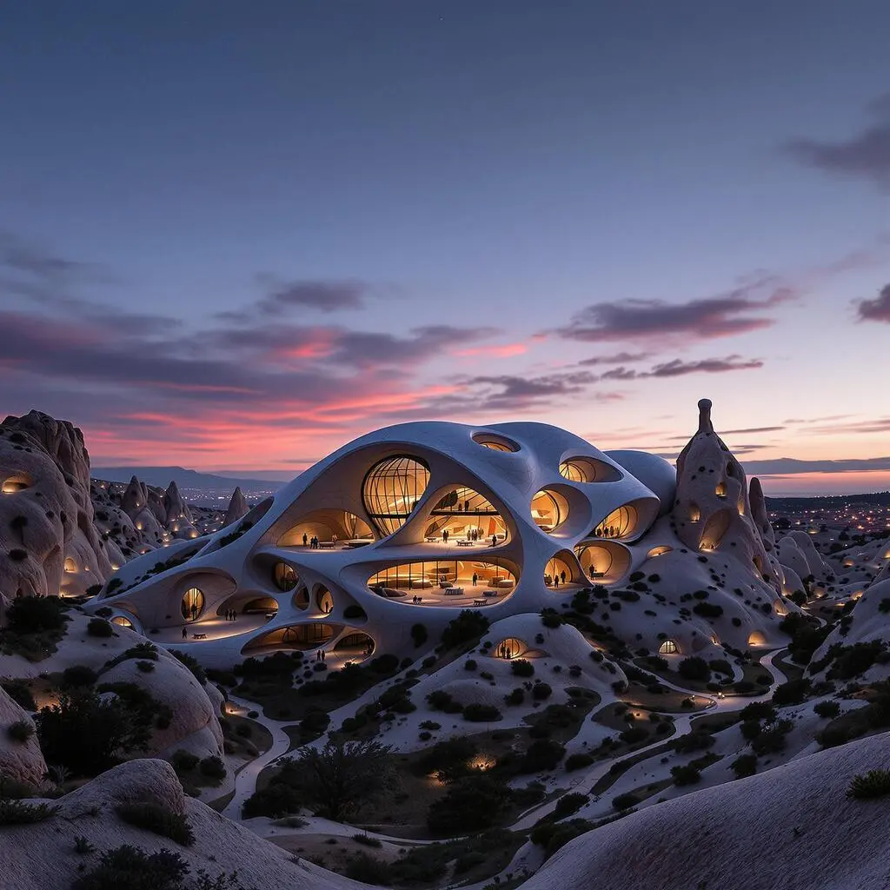
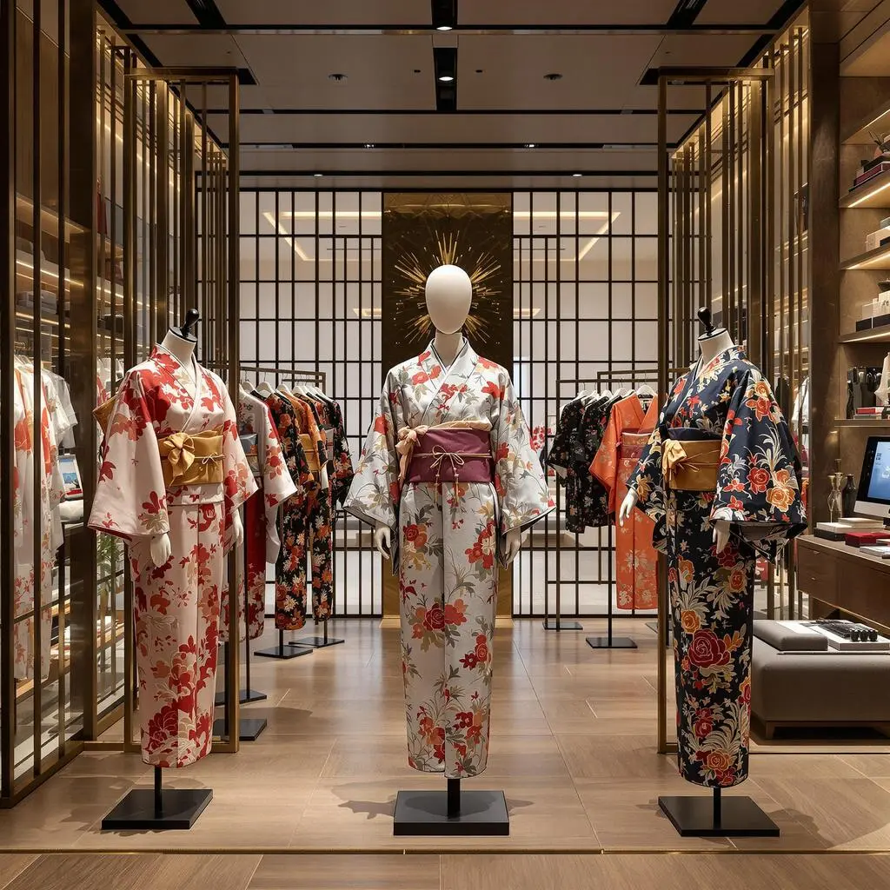
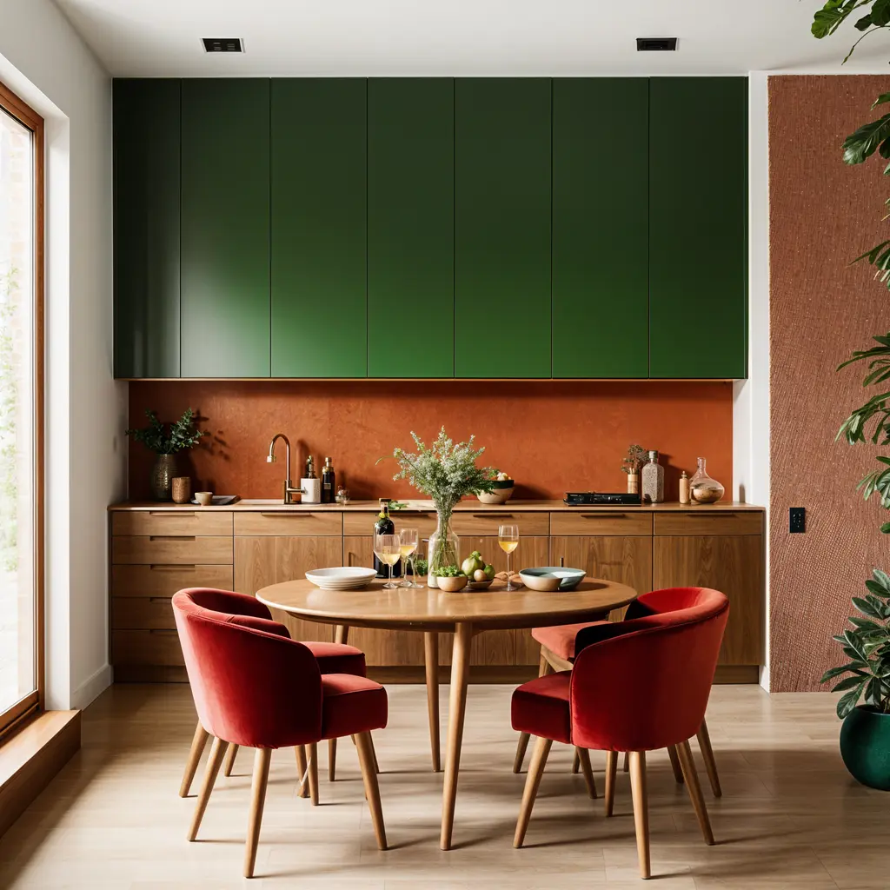
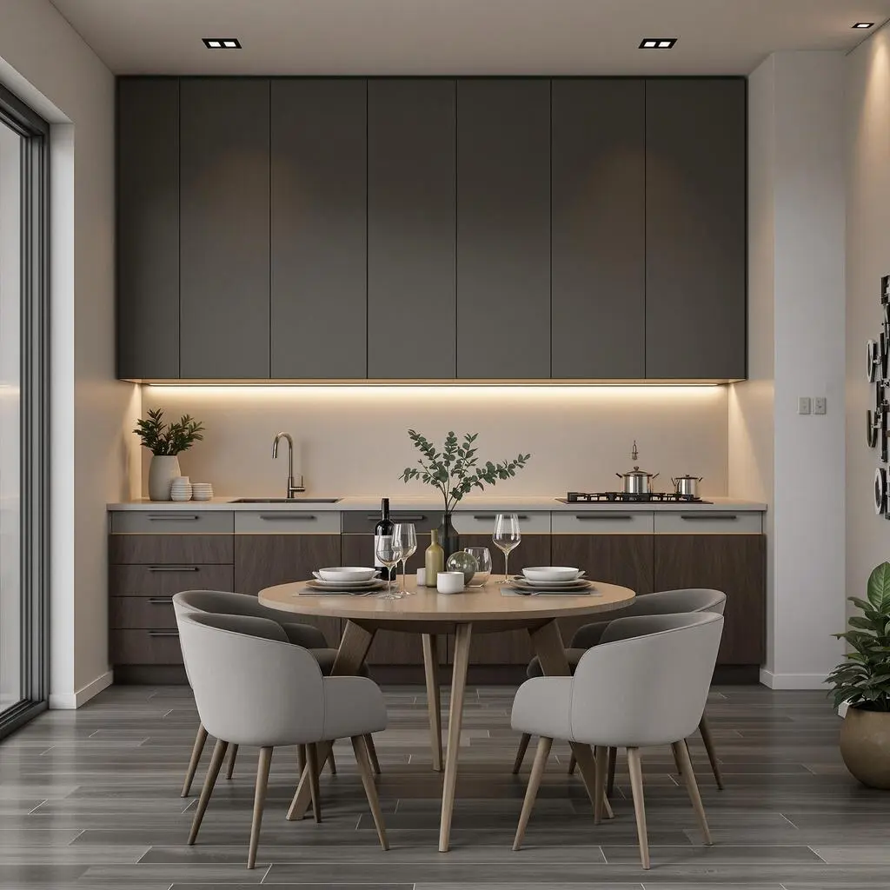
风格变体
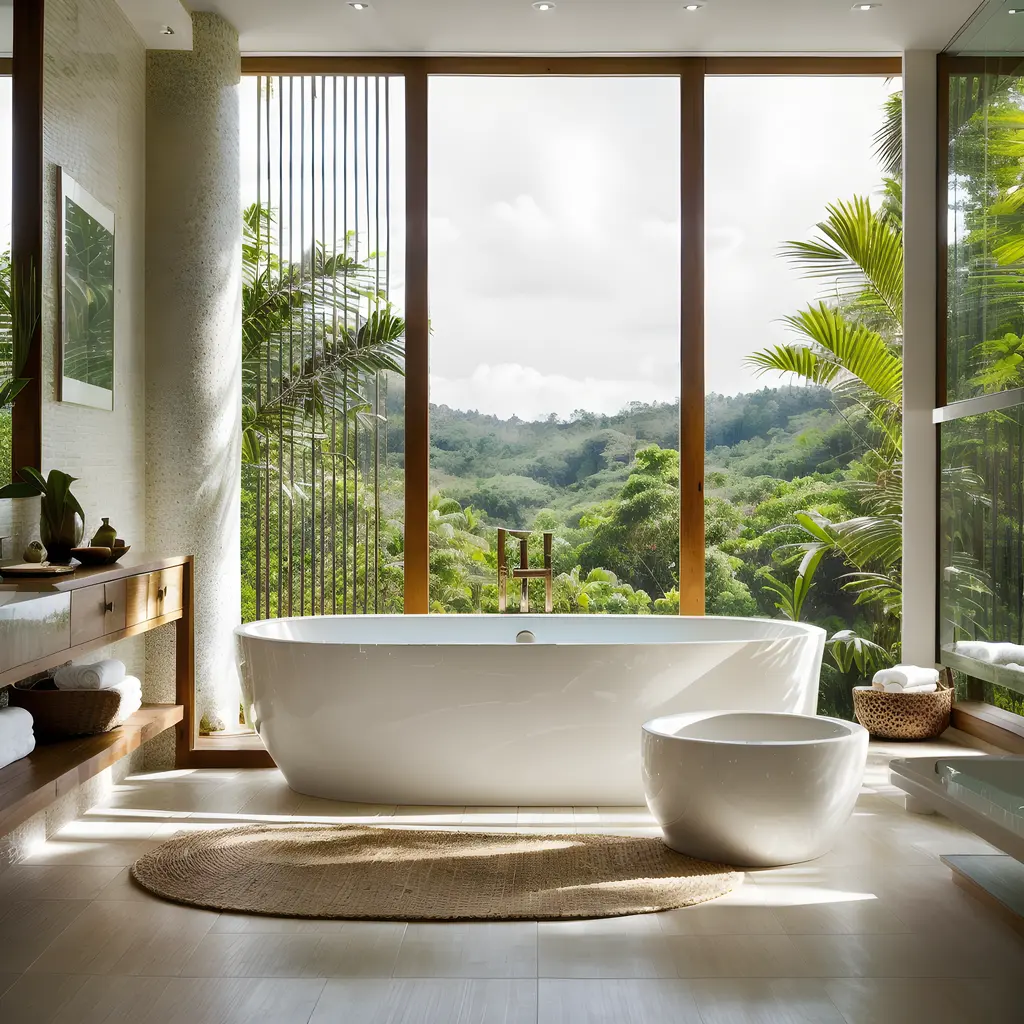
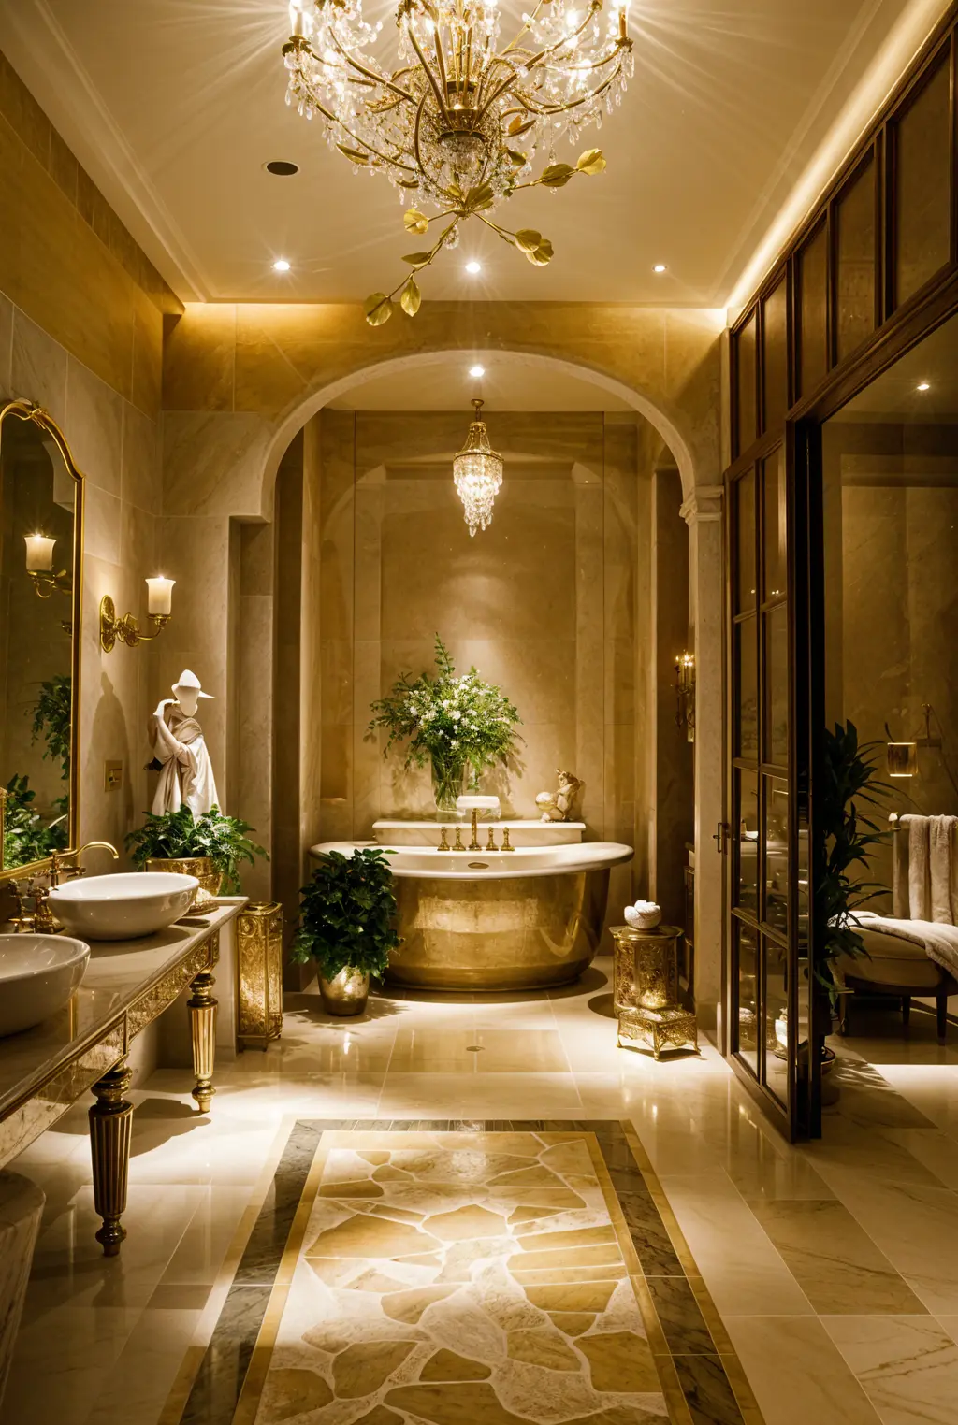
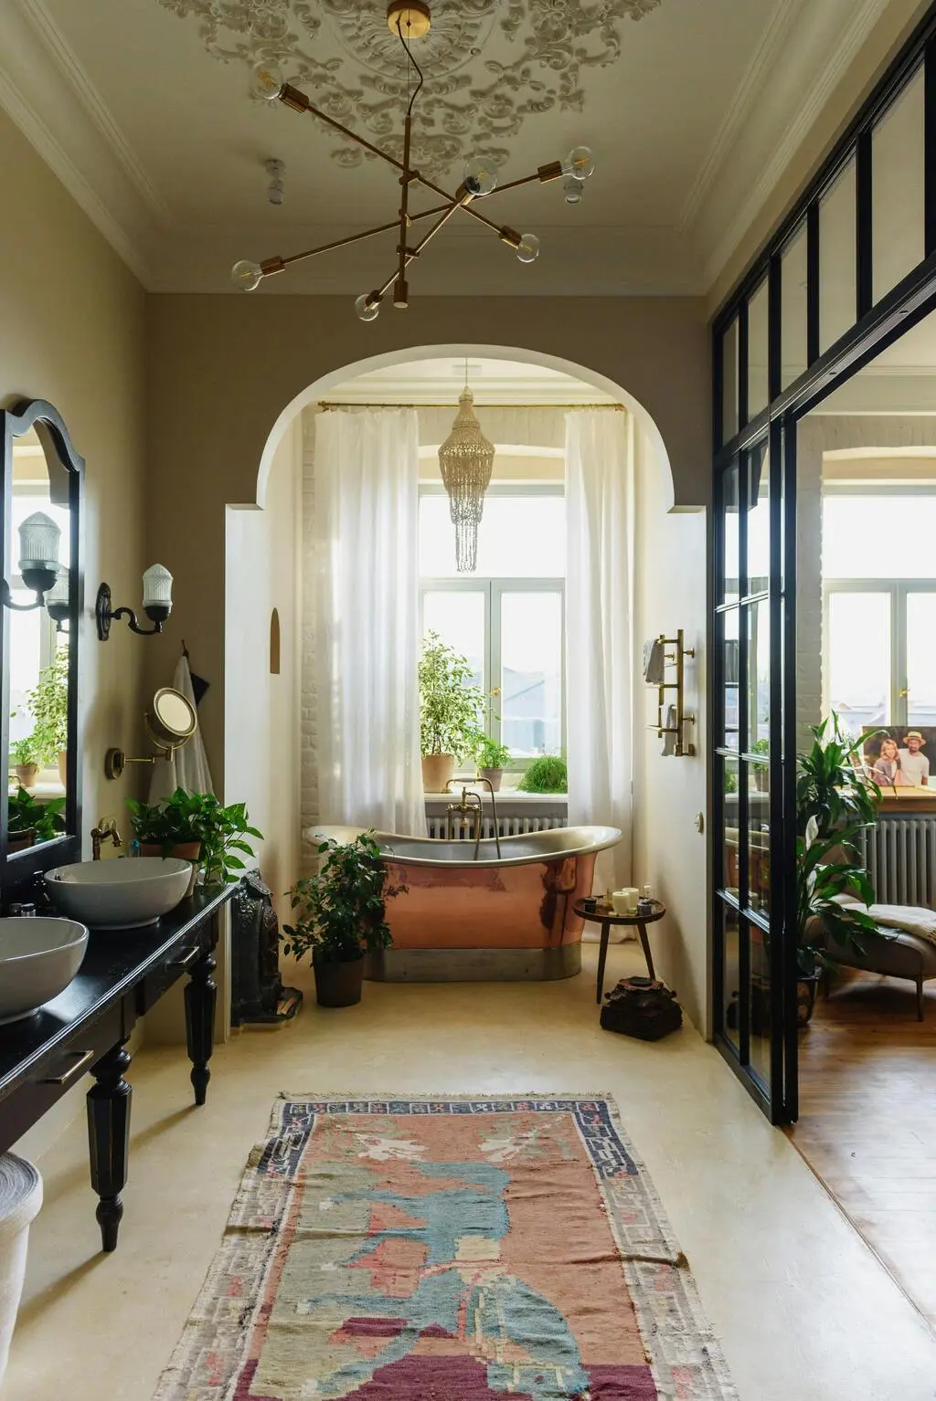
前后对比
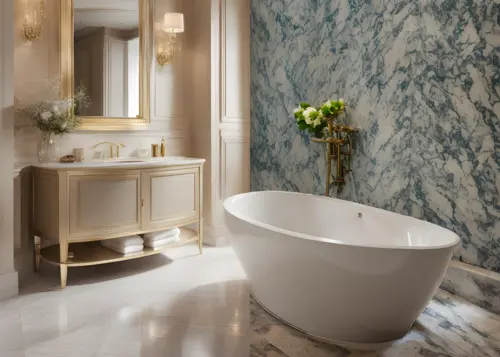
让我向您展示 您的浴室如何改变, 我将创建 前后对比的可视化效果 使用 水疗元素灵感...
建筑GPT
受到信赖 数百万位设计师

250M+
设计已生成

10M+
AI设计角色已创建

3M+
设计师已加入
AI驱动 设计套件
通过我们的高级AI模型体验设计的未来
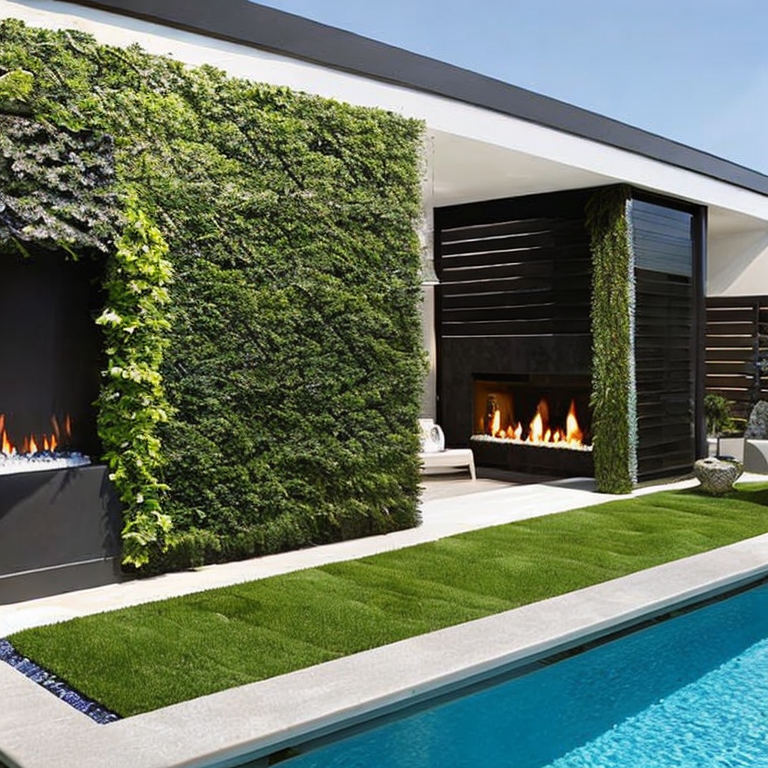
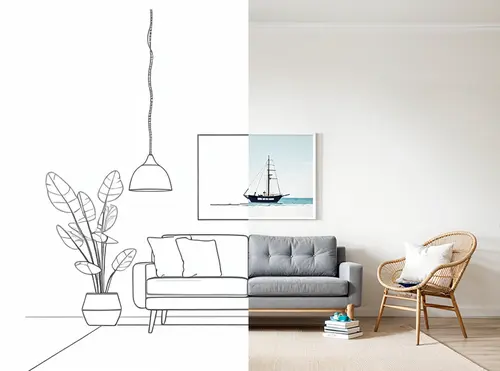
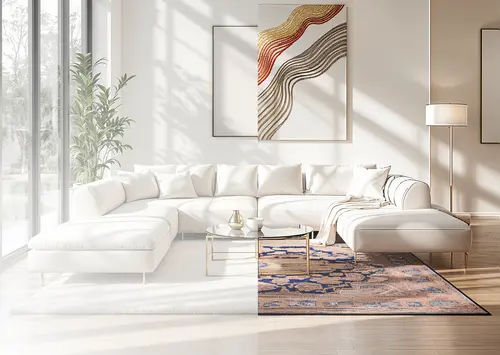
魔法提示
AI使用简单文本描述即可转换任何图像 — 无需技巧。只需数秒即可通过提示编辑图像。
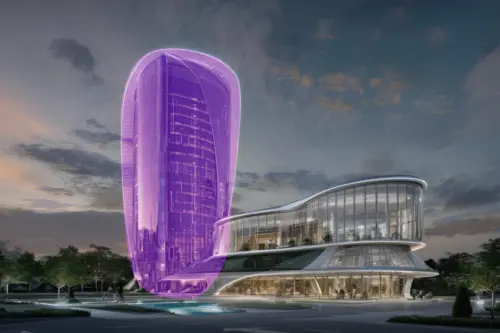

Video
AI将任何设计转换为令人惊叹的 3D 漫游,以动态动作在惊人细节中展现您的愿景。
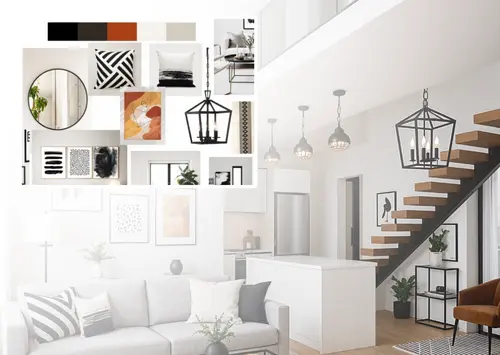
Mood Board
AI让您的灵感板焕发生机 — 在您的空间中查看渲染效果,完整浏览,或创建新的灵感板。
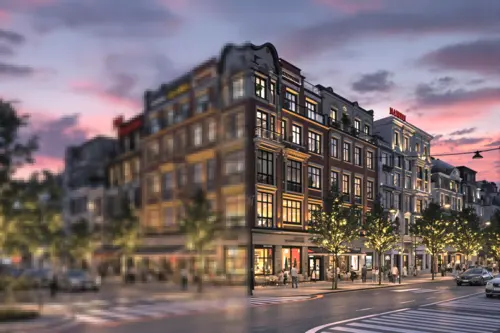
尺寸调整器
AI轻松调整大小并提高图片质量,减少噪点并增强细节。完美满足您所有的设计需求。
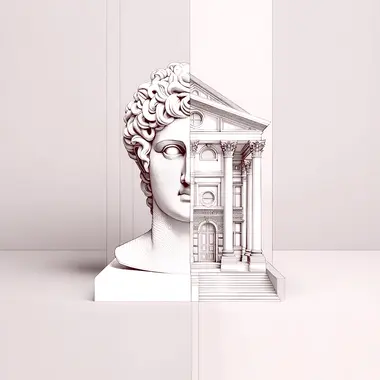
建筑GPT
与建筑AI聊天。获取风水、建筑可用性、个性化设计建议等方面的建议。
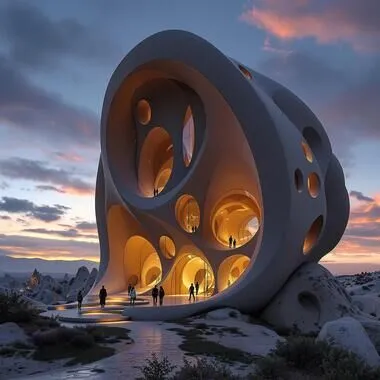
Fluw
AI生成令人惊叹的逼真照片和插图,将您的愿景转化为现实,随时可用于任何项目。
移除家具
使用AI从室内图像中移除家具和物品。轻松将带家具的空间转变为空房间。
更换背景
AI使用我们的AI驱动的产品广告图像生成器创建专业的营销图像。

3DGen
用文字生成3D模型。在几分钟内查看您生成的3D模型,并导出为3D文件。
Render
AI使用AI将任何3D截图转换为照片级真实渲染。Render AI保留您的几何形状和纹理。
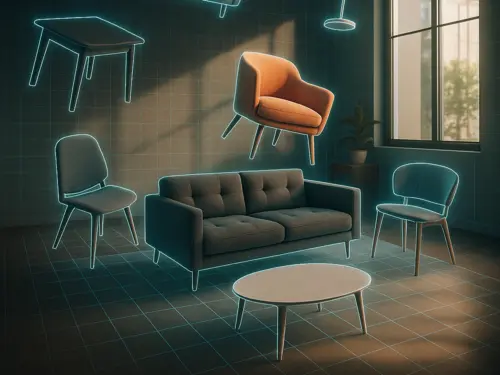
3DSpace
AI上传房间照片,拖入家具图片,即可在3D中查看完美摆放的逼真渲染效果。
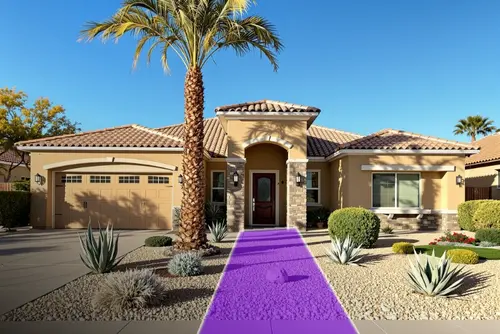
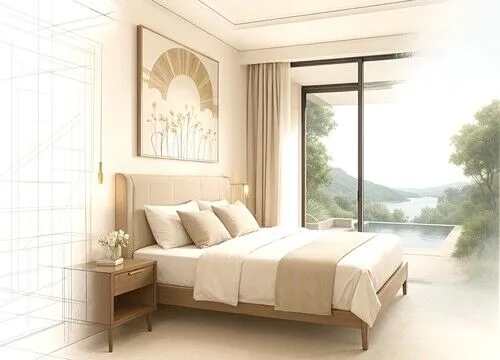
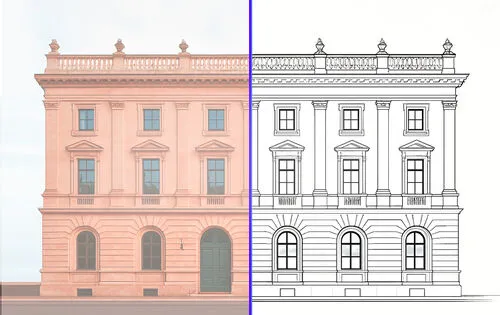
Floor Planner
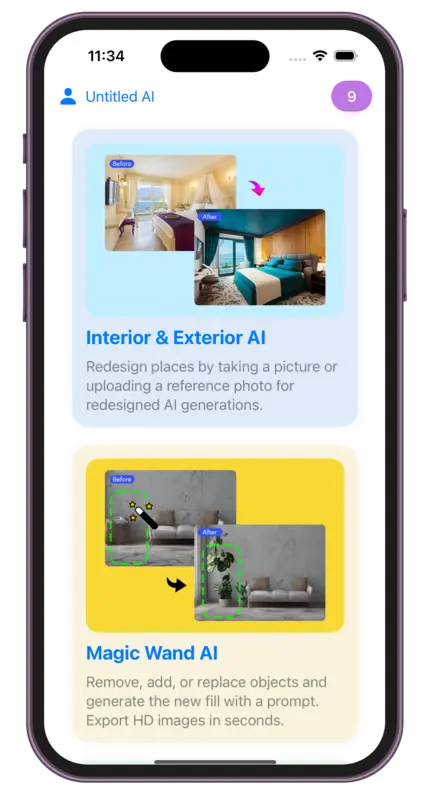
AI下载Luw AI iOS应用程序使用Floorplanner AI,开始创建更好利用空间的交互式平面图
在 Luw 项目中
与您的团队协作
邀请客户、利益相关者或团队成员加入任意 Luw 项目,并设置合适的访问权限 — 仅查看、查看 + 下载,或完全编辑。
分享项目
邀请其他人查看并下载渲染图。
通过电子邮件邀请
访问权限
仅查看
无法下载或编辑
查看 + 下载
可保存图片
编辑
生成、重命名、删除
有访问权限的人
3 人emma@yourcompany.com
所有者
liam@yourcompany.com
成员
olivia@yourcompany.com
管理员
团队
E28,885
剩余额度
115
本月已用
9,000
每月配额
计费周期还剩 24 天
各团队成员用量
Built by 位设计师加入,
powered by Luw.ai
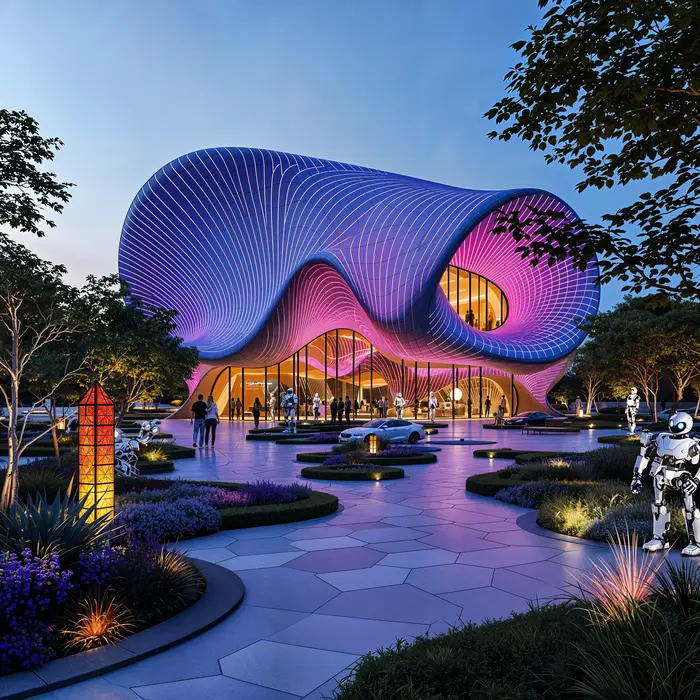
Explore real projects where professional architects and 位设计师加入 used Luw.ai to bring their visions to life.
最先进的
AI 设计套件
使用我们强大的AI驱动设计工具改变您的创意工作流程。从概念到完成,在iOS、macOS和Web平台上创建令人惊叹的视觉效果。
关于
Luw.ai是什么,它能做什么?
哪些3D软件与Luw.ai兼容?
我可以修改设计的特定部分吗?
我可以将Luw.ai用于商业项目吗?
如何使用HD - 4K - 8K导出或超级放大功能?
我可以使用手绘草图吗?
如何在不安装任何软件的情况下打开 GLB、OBJ 或 STL 文件?
我可以在浏览器里查看 DXF、IFC 或 SVG 平面图吗?
谁可以使用Luw.ai?
探索 luw.ai 工具
面向建筑师与设计师的 AI 渲染、编辑与 3D 生成。
- 室内 AI: 只需一张照片,即可重新设计任意房间并布置室内。
- 室外 AI: 几秒内重新构想立面、花园与建筑外观。
- 3D AI: 将任意图像或文字提示转化为 3D 模型。
- 建筑GPT: 就任意设计与您的 AI 设计助手畅聊。
- 移除家具 AI: 瞬间从任意照片中擦除家具与物体。
- Virtual Staging: 约 20 秒即可为房源照片中的空房间布置家具。
- 3DSpace AI: 把房间照片重建成3D场景,每一件家具都手动摆放。
- Image Upscaler: 将低画质照片增强并放大至清晰的 4K。
- 草图 AI: 将手绘草图转化为照片级真实渲染。
- 魔法提示: 用文字提示编辑图像 — 无需 Photoshop。
- Render AI: 任意图像、提示或 3D 模型,皆可化为照片级真实渲染。
- 魔法棒 AI: 用画笔选取任意区域,让 AI 只编辑该区域。
- Luw.ai Studio: AI 平面图生成器 — 以 3D 设计、布置并渲染。
- 建筑师专用 AI: 草图、照片或 CAD 导出,10 秒内完成渲染。
- API & MCP: 在 Claude、ChatGPT、Cursor 或您自己的应用中使用 Luw.ai 设计工具。