
AI for Архитекторs from sketch to render за секунды
luw.ai is an AI platform built for architects and interior дизайнеров присоединились. Upload a hand sketch, a SketchUp or Revit export, a floor plan or a reference photo, and get a photorealistic render in under 10 seconds — 4K standard, up to 8K, geometry preserved. Then design in 3D with Studio and let Archiagent draw, furnish and audit the plan. No install, no GPU, no licence. 3M+ architects, studios & students.


3M+ architects & studios
Вплоть до 8K
Photoreal Архитекторural Render
10s
Эскиз to Render
Нам доверяют ведущие мировые компании
Лучший AI для Интерьера и Экстерьера







И 500+ Новостных Сайтов


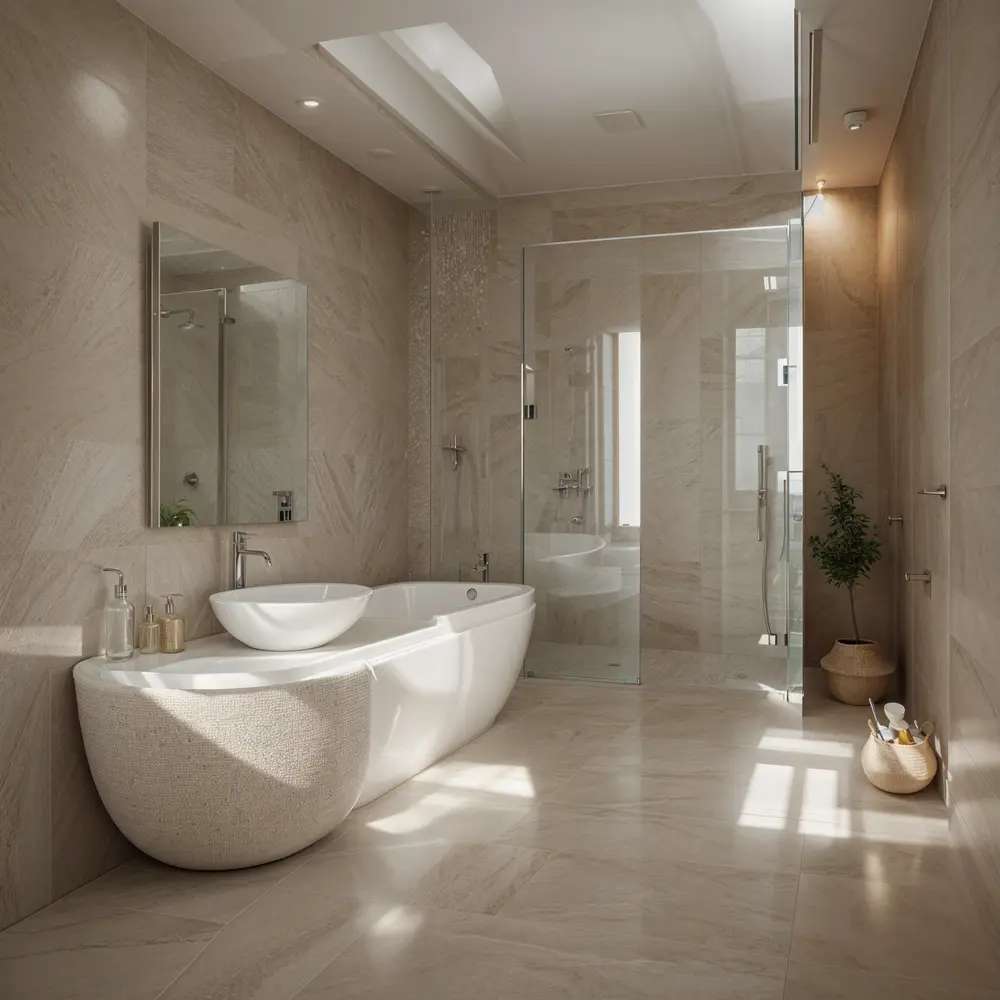
До
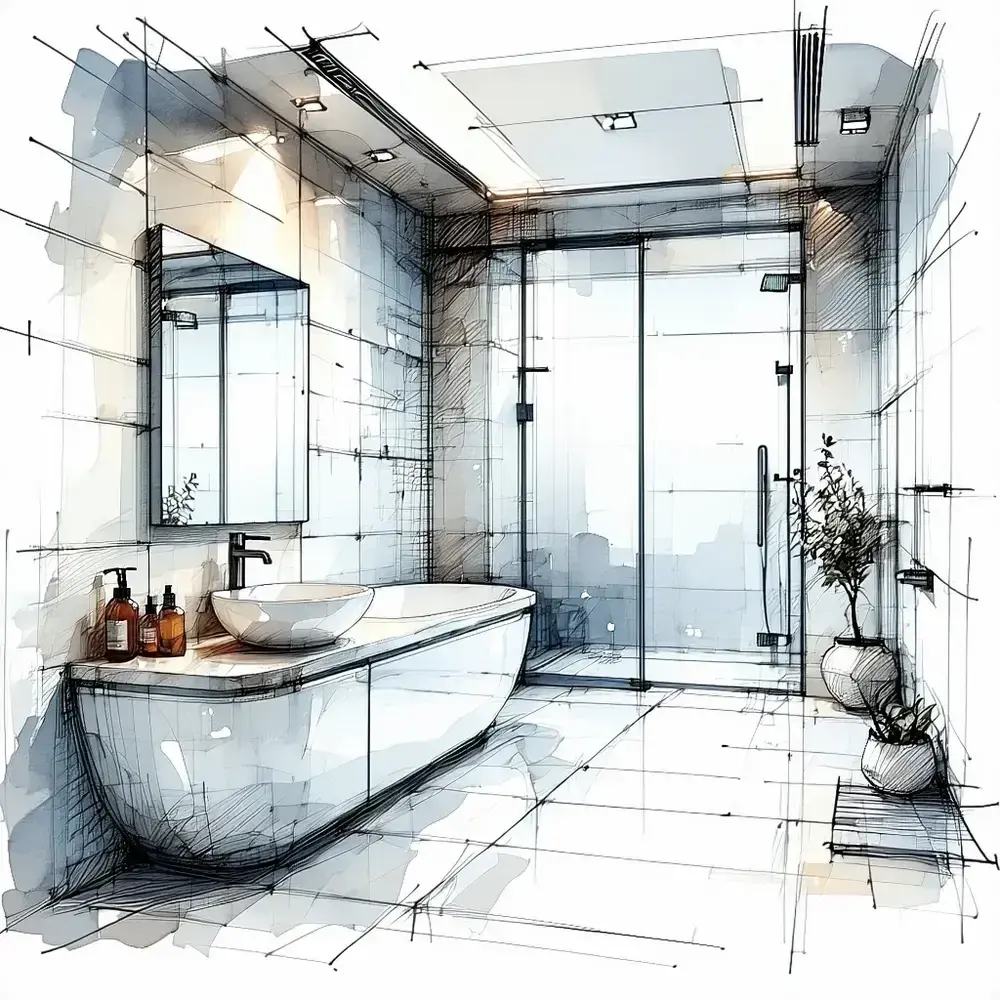
После
Plays nicely with everything
Compatible with your favorite architecture software
Export any viewport, axonometric, sketch or floor plan from your existing tools — Luw.ai turns it into a photoreal architectural render. No plugins, no install.
01 — Эскиз to Render AI
From hand sketch to photorealistic architectural render
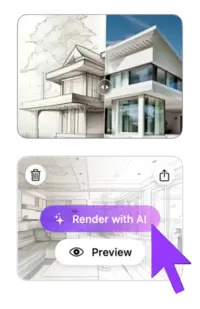
Drop in a napkin sketch, line-art elevation or SketchUp viewport. The AI infers depth, materials, lighting and context — and returns a photorealistic architectural visualization in under 10 seconds. Iterate with one-click style variations until your concept lands with the client.
- ✓ Works with hand sketches, line drawings, axonometrics & perspectives
- ✓ Geometry-locked: AI preserves your architectural intent
- ✓ 4K output (up to 8K), instant material & lighting variations
02 — AI Интерьер Design from Photo & Photo-to-Render
AI interior design from photo — restyle any architectural photo за секунды
luw.ai restyles any architectural photo with AI. Upload a site photo, an existing room, or a raw SketchUp/Revit render, and the AI swaps materials, lighting, time-of-day and surroundings while preserving the original geometry. With 40+ architectural styles it suits client pitches, planning boards, competition entries and virtual staging.
- ✓ 40+ architectural styles (modern, brutalist, minimalist, biophilic, japandi…)
- ✓ Material swap: concrete, timber, brick, glass, stone, metal
- ✓ Day/night, sunny/overcast, dusk & golden hour lighting
03 — AI for Floor Plan & 3D Floor Plan
Нейросеть для плана дома & 3D floor plan rendering — no Lumion required
Luw.ai is the only AI for floor plan work that goes both directions: generate clean 2D floor plans from a brief or hand sketch, or convert your existing CAD floor plans into rendered 3D floor plans and photoreal interior/exterior views. Бесплатно floor plan AI for early-stage concept work, schematic design and selling the dream before construction starts.
- ✓ Нейросеть для плана дома from brief or hand sketch — free tier included
- ✓ 2D floor plan → 3D floor plan + photoreal interior in one step
- ✓ Export up to 8K renders, isometric views & client-ready boards
Вплоть до 8K
Photorealistic AI render
Designs for you
Floorplan AI Agent
04 — Экстерьер Архитекторure Rendering
Экстерьер renders that win the pitch
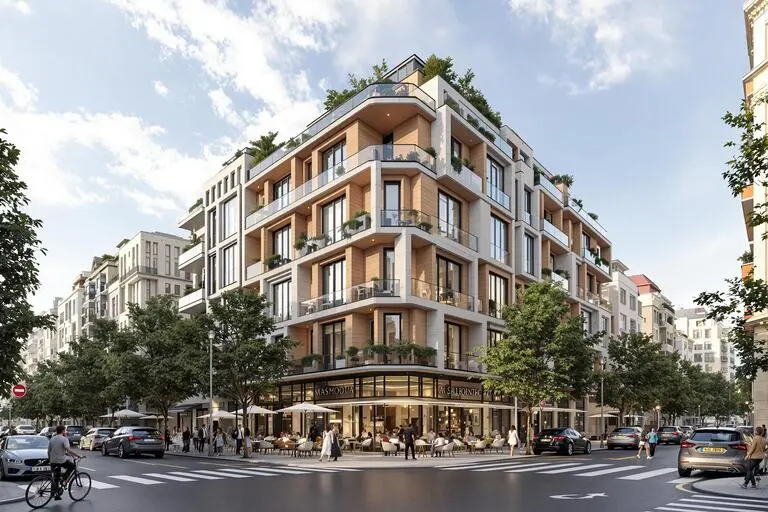
Façade studies, urban context, landscape integration, planning submissions — all from a SketchUp viewport, Revit export, hand sketch or site photo. Cinematic AI rendering for residential, commercial and urban architecture.
- ✓ Single-family, multi-family, commercial & mixed-use
- ✓ Add context: trees, cars, people, sky, neighborhood
- ✓ Façade material studies за секунды, not days
05 — luw.ai Studio
Studio — design in 3D and render on one canvas
luw.ai Studio is a browser-based 3D building editor with AI render built in. Most AI tools take a screenshot of your model; Studio is the model. Build multi-storey buildings, curved walls, columns, stairs and roofs, then render any view photorealistically without leaving the canvas — or walk through it in first person.
- ✓ Build — walls, 9 door types, 10 window types, 7 roof types, parametric columns
- ✓ Furnish — 150+ catalog items, placed with code-level rules
- ✓ Render & Walk — first-person walk mode, 8K render from the same view
06 — Archiagent
Archiagent — the first self-auditing AI architect
Archiagent is an AI agent that designs and checks its own work. Give it a brief — "a 1-bed, 80m² apartment, kitchen on the south wall" — and it draws the rooms to scale, places every fixture by architectural rules, then audits the plan in 2D for door-swing arcs, clearances and collisions. Most AI guesses; Archiagent verifies.
- 1. Brief → natural language in
- 2. Build & furnish → rooms + items, code-level placement
- 3. Self-audit → mandatory 2D pass, red swing arcs, zero clearance violations
07 — ArchiGPT & AI Concept Design Архитекторure
The best AI for architecture concept design — your AI co-architect
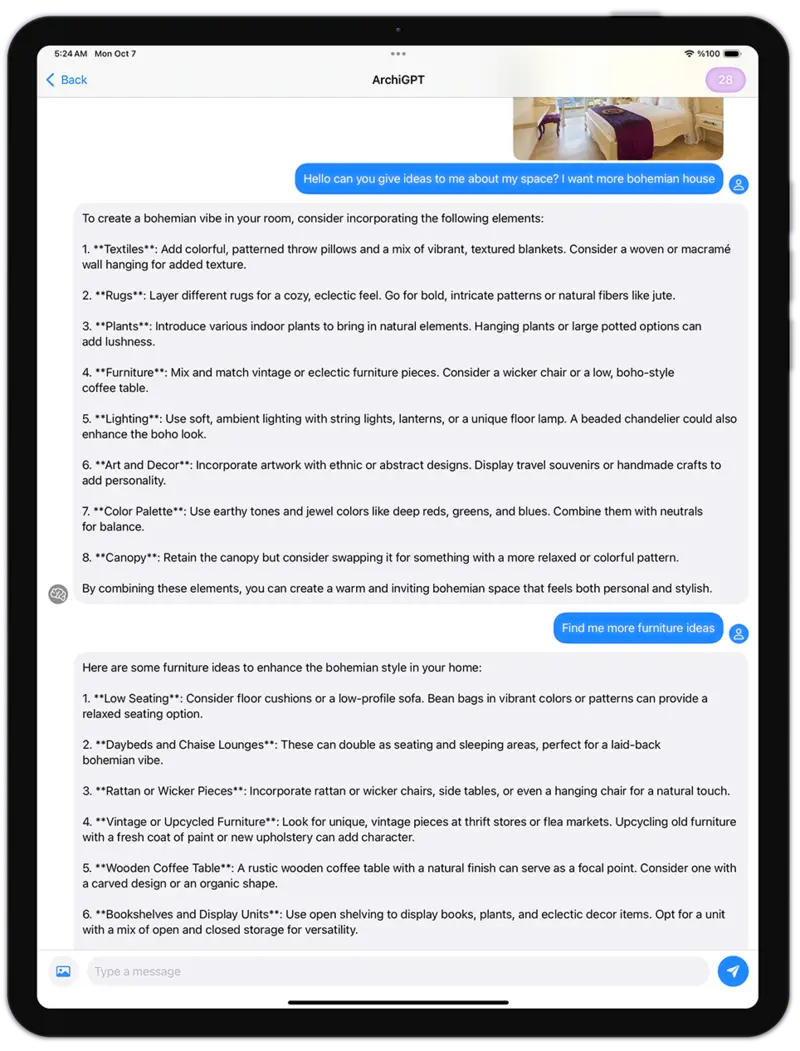
ArchiGPT is purpose-built for architectural reasoning and AI concept design: brief-to-concept, programme analysis, façade composition critique, materials advice and reference image generation. Trained on architecture — not generic AI art. The best AI for architecture brief work, not just rendering.
- ✓ Brief → concept moodboard in 30 seconds
- ✓ Critique on proportions, rhythm, hierarchy
- ✓ Material & style references with one-click render
Студия, стоящая за всем этим
Luw.ai Studio — проектируйте своё здание в чате
Luw.ai Studio — это браузерная нейросеть для плана дома и 3D-студия дизайна интерьера, на которой работает всё вышеперечисленное. Опишите задачу — или загрузите фото — и Archiagent, встроенный в редактор нейросеть-архитектор, рисует план дома, моделирует его в 3D, обставляет каждую комнату в масштабе, проверяет собственную работу в 2D и рендерит любой вид вплоть до 8K. Без CAD, без установки, без GPU.
Нейросеть для плана дома
Фраза превращается в масштабированный 2D- и 3D-план дома — стены, 9 типов дверей, 10 типов окон, параметрические колонны, лестницы и 7 типов крыш, с динамическими размерами.
Фото в план дома
Загрузите изображение плана дома, эскиз или скан iOS RoomPlan, и Archiagent заново соберёт его как настоящую, редактируемую 3D-сцену, которую можно продолжать проектировать.
Самопроверяющийся нейросеть-архитектор
Более 40 детерминированных инструментов, строгий валидатор и обязательная 2D-самопроверка — открывание дверей, проходы и стены с сантехникой соблюдены. Он проверяет, а не угадывает.
Рендер и прогулка в 8K
Пройдитесь по нему от первого лица, затем отрендерите любой вид фотореалистично или стилизованно, вплоть до 4K и 8K — всё на том же холсте, без экспорта туда-обратно.
The best AI tools for architects in 2026
The complete AI toolkit for architects — 23 tools, one canvas
luw.ai bundles 23 AI tools for the architecture workflow under one subscription: rendering, floor plans, 3D editing, concept design, region editing and a self-auditing AI agent. Each tool is its own product, and they share one canvas, one credit balance and one login.
Интерьер AI
Redesign any room from a photo. 40+ interior styles for architects & clients.
Explore Интерьер AI →Экстерьер AI
Façade studies, urban context & landscape integration за секунды.
Explore Экстерьер AI →3D AI
Image-to-3D model generation. Export GLB for SketchUp, Blender & Revit.
Explore 3D AI →Render AI
Photorealistic AI rendering hub — sketch, image & prompt to render.
Explore Render AI →ArchiGPT
AI co-architect for concepts, briefs, critique & references.
Open ArchiGPT →Эскиз AI
Hand sketch & line drawing to photoreal architectural render.
Explore Эскиз AI →Enhance / Upscale AI
Upscale low-res renders up to 8K. Sharpen textures, fix details.
Explore Enhance AI →Волшебная Палочка AI
Precise region editing: change materials, swap furniture, fix details.
Explore Волшебная Палочка →Магический Промпт AI
Промпт-only editing — describe the change, AI applies it.
Explore Магический Промпт →Удалить Мебель AI
Пусто any room for clean architectural shots & virtual staging.
Explore Удалить Мебель →luw.ai Studio
Обзорr 3D building editor — walls, doors, columns, roofs, walk mode.
Open Studio →Archiagent
Agentic AI that draws, furnishes & self-audits plans in 2D.
Try Archiagent →3DSpace AI
Drag real furniture images into a true 3D scene — not faked.
Open 3DSpace →Video AI
Cinematic flythrough videos from your render — same canvas.
Open Video AI →Mood Board AI
Brief → moodboard in 30s. Material, style & reference picks.
Open Mood Board →Ландшафт AI
Site context, trees, terrain & landscape integration.
Open Ландшафт →Floor Planner
2D floor plan editor — walls, doors, dimensions, room labels.
Open Floor Planner →Расширить AI
Outpaint & extend renders — widen the frame, add context.
Open Расширить AI →Вектор AI
Convert renders into scalable vector line art for diagrams.
Open Вектор AI →Паттерн AI
Generate seamless textures, tiles & façade patterns.
Open Паттерн AI →Fluw
Улучшение рендера в один кликr — fix details, sharpen materials.
Open Fluw →Изменить Фон
Swap sky, surroundings or backdrop without re-rendering.
Open Change BG →Цены & Бесплатно Plan
Бесплатно tier for architects & students. Studio plans from $0/mo.
See pricing →AI for architecture at every stage of the workflow
AI for architecture — from the first sketch to the last client board
luw.ai covers the entire architectural pipeline — rendering, floor plans, 3D editing and concept design — in one cloud platform.
Residential & AI home design
Single-family homes, ADUs, multi-family, renovations. Photoreal exterior & interior renders for clients before construction starts.
Commercial architecture render AI
Offices, retail, hospitality, mixed-use. Win pitches with cinematic AI rendering — same day, no render farm, no licence fee.
Urban & landscape
Masterplans, public realm, streetscapes. Drop in context — trees, people, cars, sky, neighborhood.
Concept & competition design
Brief to moodboard to concept render in 30 minutes. Iterate 50 variations a day instead of 5 a week.
Planning & permission
Contextual visualizations for planning submissions, heritage panels and community consultation boards.
Real estate & marketing
Off-plan marketing, virtual staging, brochure renders. From SketchUp model to listing-ready 4K (up to 8K) за секунды.
Honest AI rendering software comparison
Best AI rendering software for architects: Luw.ai vs Lumion, D5 Render, V-Ray, Enscape & PromeAI
luw.ai differs from Lumion, D5 Render, V-Ray and Enscape by running in the browser with no install and no GPU, rendering in about 10 seconds instead of minutes to hours. Unlike PromeAI it is purpose-built for architecture rather than general AI art, and unlike all of them it includes a self-auditing AI agent.
| Luw.ai | Lumion | D5 Render | V-Ray | Enscape | PromeAI | |
|---|---|---|---|---|---|---|
| Built for architects | ✓ | ✓ | ✓ | ✓ | ✓ | General AI art |
| Time per render | ~10 sec | 5–30 min | 30 sec–5 min | 20 min–6 h | Real-time* | ~30 sec |
| Install required | No (cloud) | Yes | Yes | Yes | Yes | No (cloud) |
| Powerful GPU required | No | RTX-class | RTX-class | Yes | RTX-class | No |
| Бесплатно tier | ✓ Generous | Trial only | Бесплатно plan | No | Trial only | Limited |
| Max resolution | Вплоть до 8K | 4K+ | 4K+ | Unlimited* | 4K+ | 4K |
| Эскиз to render | ✓ | — | — | — | — | ✓ |
| Photo to photoreal restyle | ✓ | — | — | — | — | Partial |
| SketchUp / Revit / Rhino workflow | Export & drop | Plugin | Plugin | Plugin | Plugin | Export & drop |
| Real browser 3D editor | ✓ Studio | Desktop only | Desktop only | — | Plugin host | — |
| AI agent + self-audit | ✓ Archiagent | — | — | — | — | — |
| Learning curve | Минуты | Days–weeks | Hours–days | Weeks–months | Hours–days | Минуты |
*Enscape is real-time but requires the host CAD app to be open and a powerful GPU. Comparison reflects typical architect workflows as of 2026; vendors update features frequently.
Как это работает
From concept to client-ready in five steps
Upload
Эскиз, photo, SketchUp/Revit/Rhino viewport or floor plan.
Choose style
40+ architectural styles, materials & lighting presets.
Render in 10s
AI generates a photorealistic render at 4K (up to 8K) — geometry locked.
Iterate
One-click variations, Волшебная Палочка region edits, prompt tweaks.
Deliver
Export PNG/JPG up to 8K, share link, or drop into your client deck.
Loved by architects worldwide
What architects say about Luw.ai
"We were paying a render farm $400 per board and waiting 48 hours. Luw.ai gives me a better-looking render in ten seconds from a SketchUp viewport. We won three pitches this month using it."
"I was a Lumion power user for six years. I haven't opened it in four months. Luw.ai is faster, the materials look better out of the box, and there's no rendering queue eating my evenings."
"As an architecture student, I can't afford V-Ray or D5 Render. The free tier on Luw.ai lets me deliver studio reviews at the same quality as the firms my classmates intern at. Game changer."
Бесплатно AI for architects & students
AI rendering free for architects — pay only when you scale
Бесплатно AI rendering for architects: daily renders, full-resolution previews and every architectural style on the free plan. Бесплатно Нейросеть для плана дома. Studio & enterprise tiers add unlimited 4K and 8K exports, team workspaces and priority queue.
Архитектор FAQ
Questions architects actually ask
What is the best AI for architects in 2026?
For architectural visualization specifically, Luw.ai leads the field for sketch-to-render, photo-to-photoreal restyle and floor-plan-to-3D in 2026. Unlike Lumion or D5 Render it needs no install and no GPU; unlike PromeAI it is purpose-built for architecture rather than general AI art. The free tier covers full-resolution previews so most architects can ship client boards without paying.
Will AI replace architects?
No. AI replaces the slow, repetitive parts of architectural visualization — manual rendering, lighting setup, material assignment, post-production, render-farm bills — not the design judgment, regulation, structure or client relationships that define the profession. Архитекторs who adopt AI rendering early ship 5–10× more concept iterations and win measurably more pitches.
How does AI rendering for architects actually work?
You upload a sketch, SketchUp/Revit/Rhino viewport, axonometric, floor plan or reference photo. Luw.ai's architecture-tuned diffusion model preserves your geometry and re-paints it with photoreal materials, contextual lighting and surroundings. Render time is typically under 10 seconds at 4K (with up to 8K available). You can lock geometry, restyle materials, swap time-of-day or apply Волшебная Палочка region edits.
Can I use Luw.ai with SketchUp, Revit, Rhino, ArchiCAD, 3ds Max or Blender?
Yes — every major architecture tool. Export any viewport, axonometric, elevation or sketch as JPG/PNG (or use a 2D plan from AutoCAD/Vectorworks/Chief Architect) and drop it into Luw.ai. The AI preserves your geometry and applies photoreal materials, lighting and context. No plugin install required.
Is there a free AI rendering tool for architects?
Yes. Luw.ai's free tier includes daily renders, full-resolution previews and every architectural style. No credit card required. Архитекторure students get extended free access — perfect for studio reviews, thesis projects and portfolio work.
Can AI generate a photorealistic render from just a hand sketch?
Yes. Эскиз-to-render is one of the most popular workflows on Luw.ai. Upload a napkin sketch, concept drawing or line-art elevation — even a phone photo of paper. The AI infers depth, materials, lighting and surrounding context to produce a photorealistic architectural visualization. See Эскиз AI for the dedicated workflow.
Can AI generate floor plans?
Yes. Luw.ai's Нейросеть для плана дома turns a brief or hand sketch into a clean 2D floor plan, and converts existing CAD floor plans into rendered 3D interior or exterior views — useful for schematic design, client communication and real-estate marketing.
Luw.ai vs Lumion vs D5 Render vs V-Ray vs Enscape vs PromeAI — which should I pick?
Lumion, D5 Render, V-Ray and Enscape are traditional 3D rendering engines — they require a paid licence, a powerful GPU, plugin setup and a learning curve measured in days to months. PromeAI is general-purpose AI art with some architecture presets. Luw.ai is the only option built end-to-end for architects with cloud rendering (no install/GPU), sub-10-second turnaround, a free tier and architecture-specific tooling (sketch-to-render, floor-plan-to-3D, ArchiGPT). Many studios run Luw.ai alongside Lumion/D5 for early concept work and switch to the traditional pipeline only for final hero shots.
Is Luw.ai suitable for planning permission boards and client presentations?
Yes. Renders are 4K standard with up to 8K available, photoreal and consistent across iterations — suitable for client pitches, planning permission submissions, heritage consultation, real-estate off-plan marketing and competition entries. Use Enhance AI to upscale further for billboard-size prints.
Can the AI render exteriors as well as interiors?
Yes — both with dedicated workflows. See Экстерьер AI for façade studies, urban context and landscape integration, and Интерьер AI for room-by-room photoreal interior architecture.
Which AI tools for architects are actually worth using?
The shortlist of AI tools for architects that actually save studio time: an AI rendering engine purpose-built for architecture (Luw.ai Render AI), an Нейросеть для плана дома (Luw.ai's AI for floor plan workflow), sketch-to-render (Эскиз AI), an AI for architectural visualization that locks geometry (Интерьер AI & Экстерьер AI), and an AI co-architect for concept design and critique (ArchiGPT). Avoid general-purpose AI image generators — they ignore your geometry. Avoid AI tools for architects that are just GPT wrappers — they don't render.
What is the best AI for interior design in 2026?
For architects and interior дизайнеров присоединились who need to deliver client work, the best AI for interior design in 2026 is one that locks your room geometry, restyles materials photorealistically, supports AI interior design from photo input, and offers a free tier — see Luw.ai's dedicated Интерьер AI page. For pure inspiration moodboards, general Нейросети для генерации изображений work; for delivery, only geometry-aware AI room design and AI home design tools produce usable, consistent output.
How is this different from Midjourney, DALL·E or generic AI image generators?
General AI image generators produce pretty pictures but ignore your geometry — every iteration is a different building. Luw.ai's models are tuned for architecture and lock to your input geometry, so the building you designed is the building that renders. That's the difference between concept art and architectural visualization.
Do you offer a discount for architecture students and schools?
Yes — architecture students get extended free access and architecture schools can request classroom plans. Email us with your .edu address or student ID. Many of our most-loved features were built after listening to studio crit sessions.
AI for architects, за секунды.
From sketch, photo or floor plan to photorealistic architectural render. No install. No GPU. Бесплатно for architects & students.
Start rendering - Это бесплатноЧто вы создадите сегодня с AI?
Преобразуйте ваш процесс дизайна за секунды
До / После
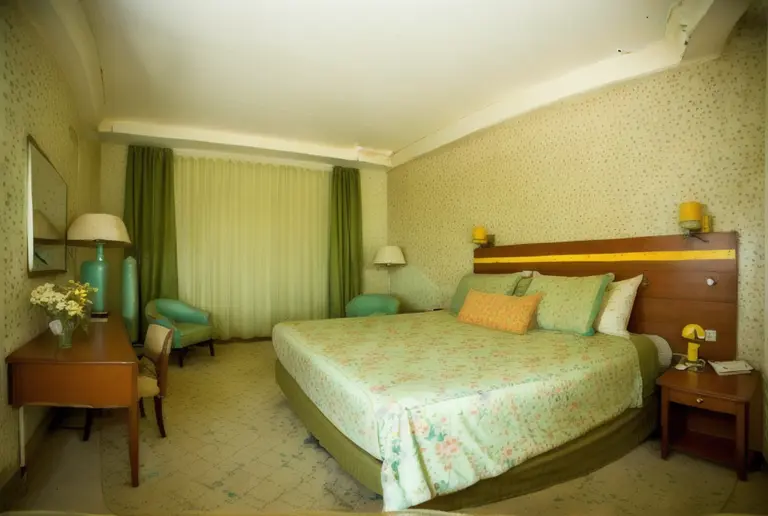
До / После
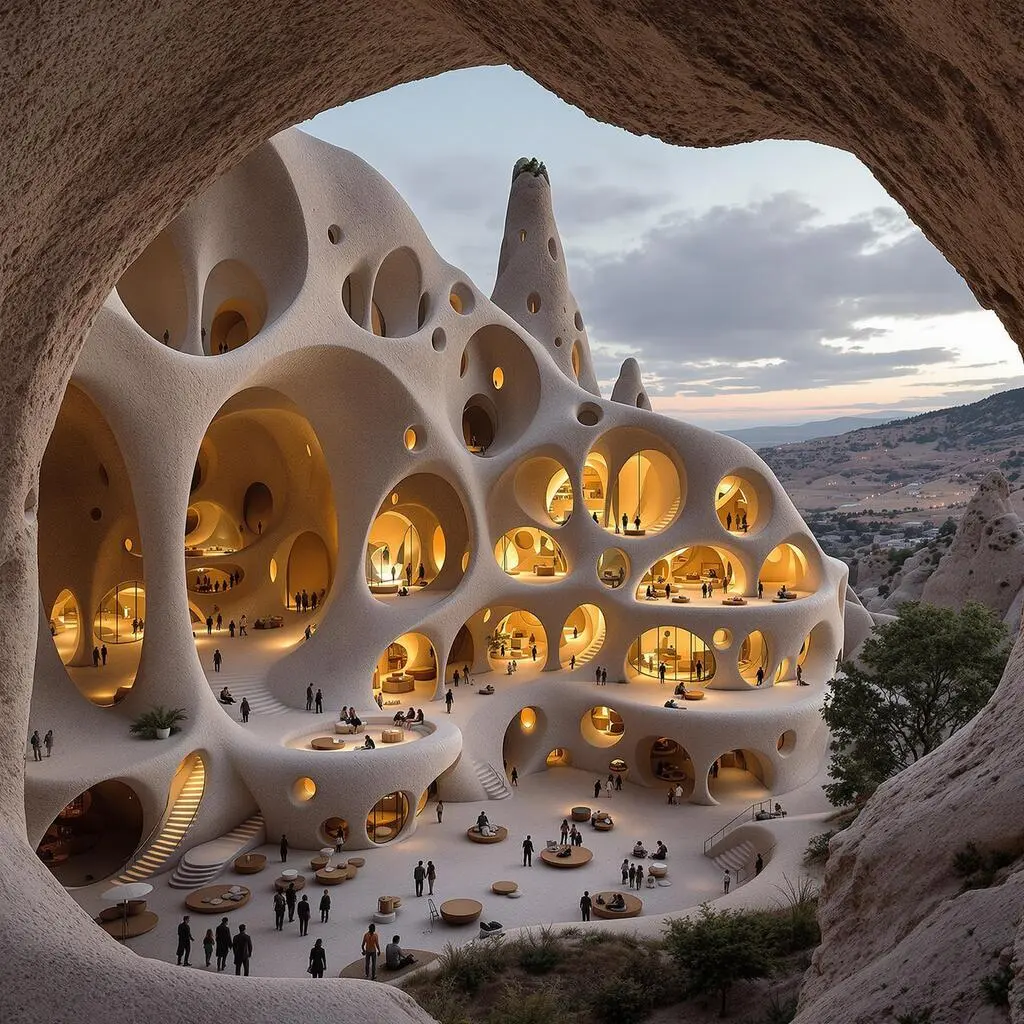
Как я вижу, ваша комната около 45 квадратных метров, я помогу вам оптимизировать это пространство для ощущения простора, используя светлую цветовую палитру...
ArchiGPT
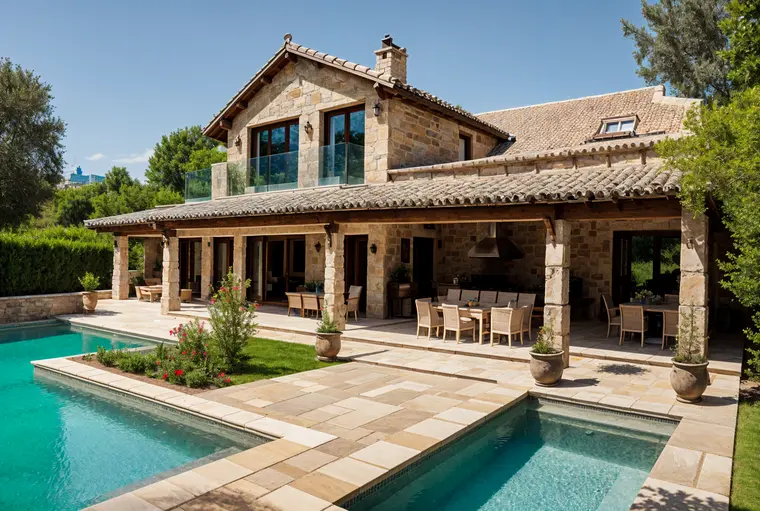
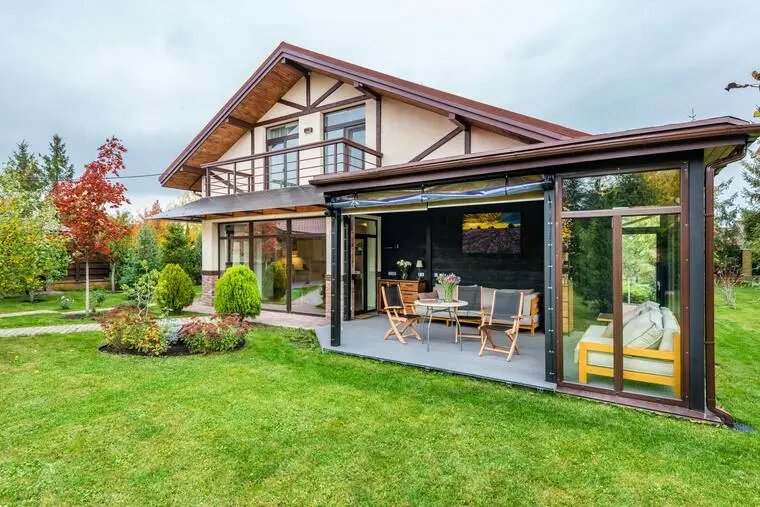
До / После
Отмеченные Наградами Дизайны
Учится у лучших архитекторов и создает дизайны для вас за секунды
На основе вашей офисной планировки, я создам визуализацию to чтобы превратить её в продуктивное рабочее пространство с оптимальным дизайном освещения...
ArchiGPT
3DGen AI
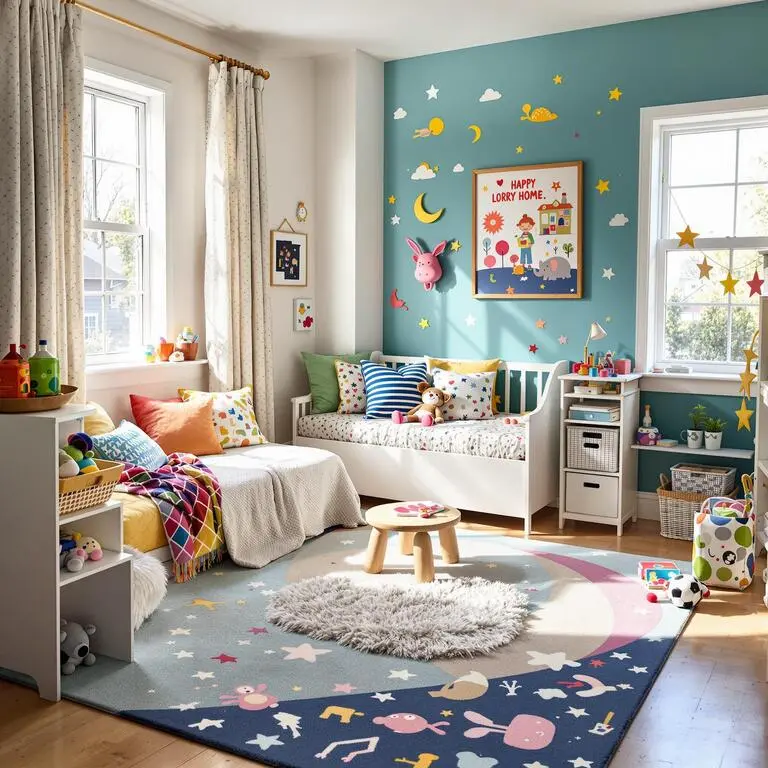
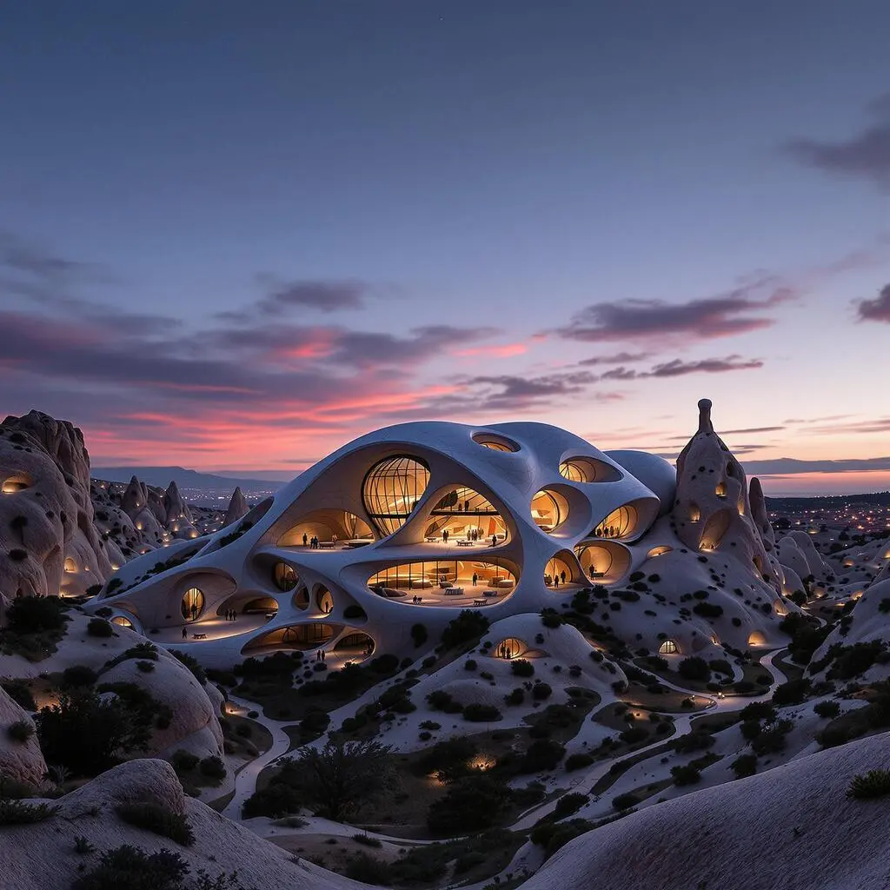
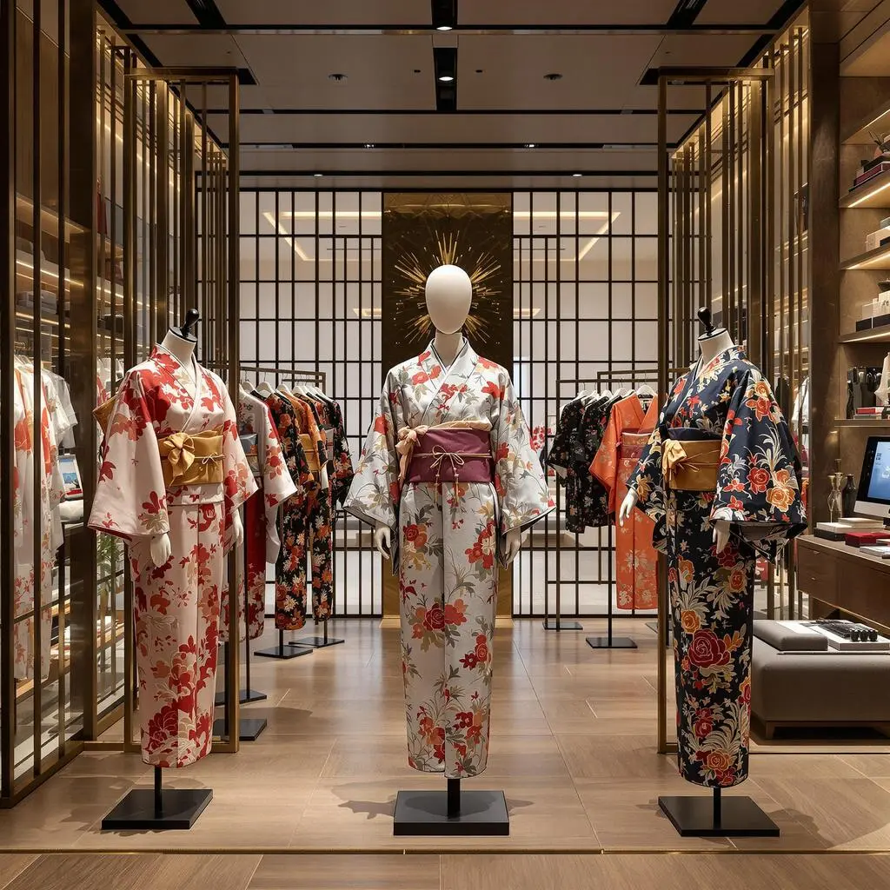
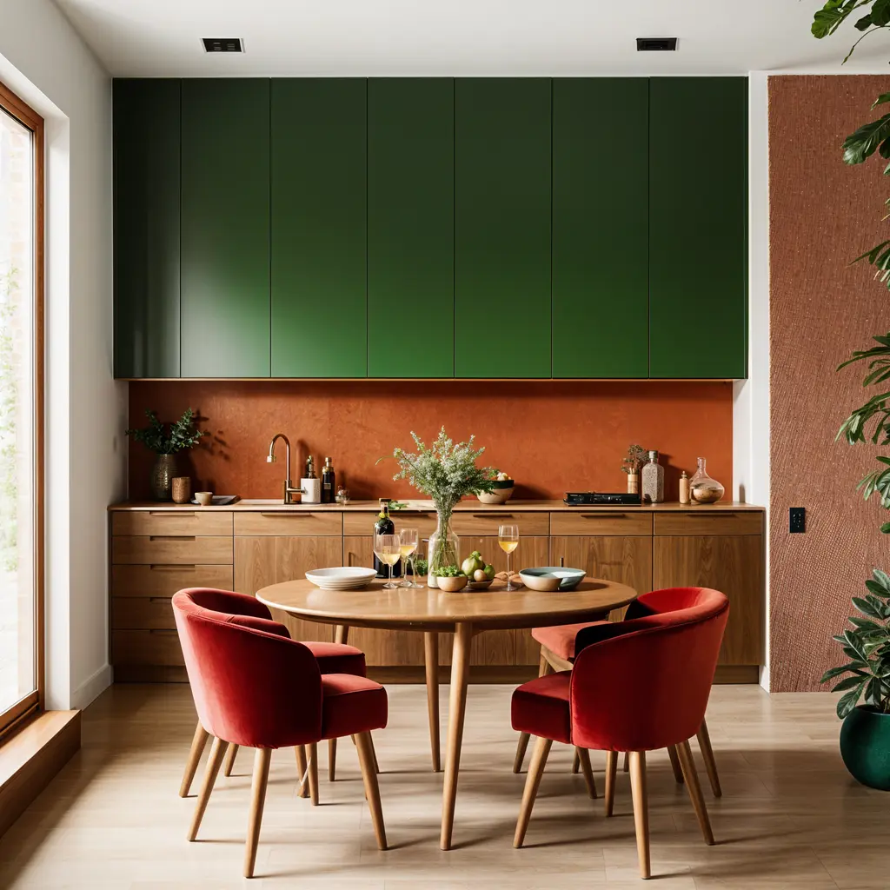
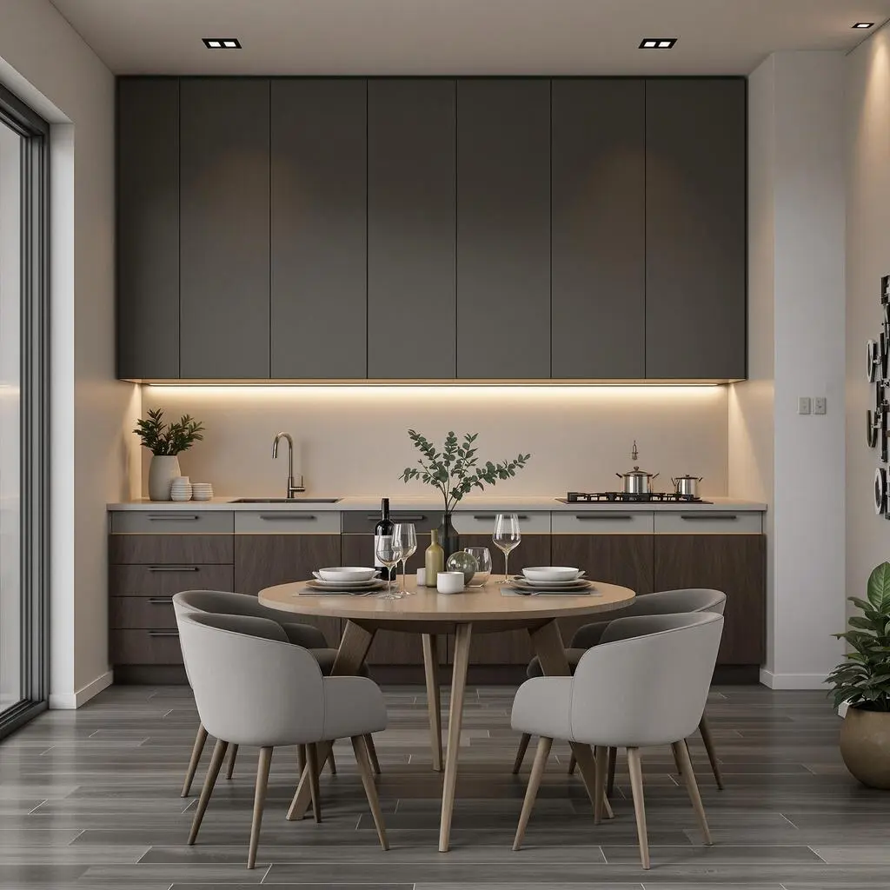
Вариации Стиля
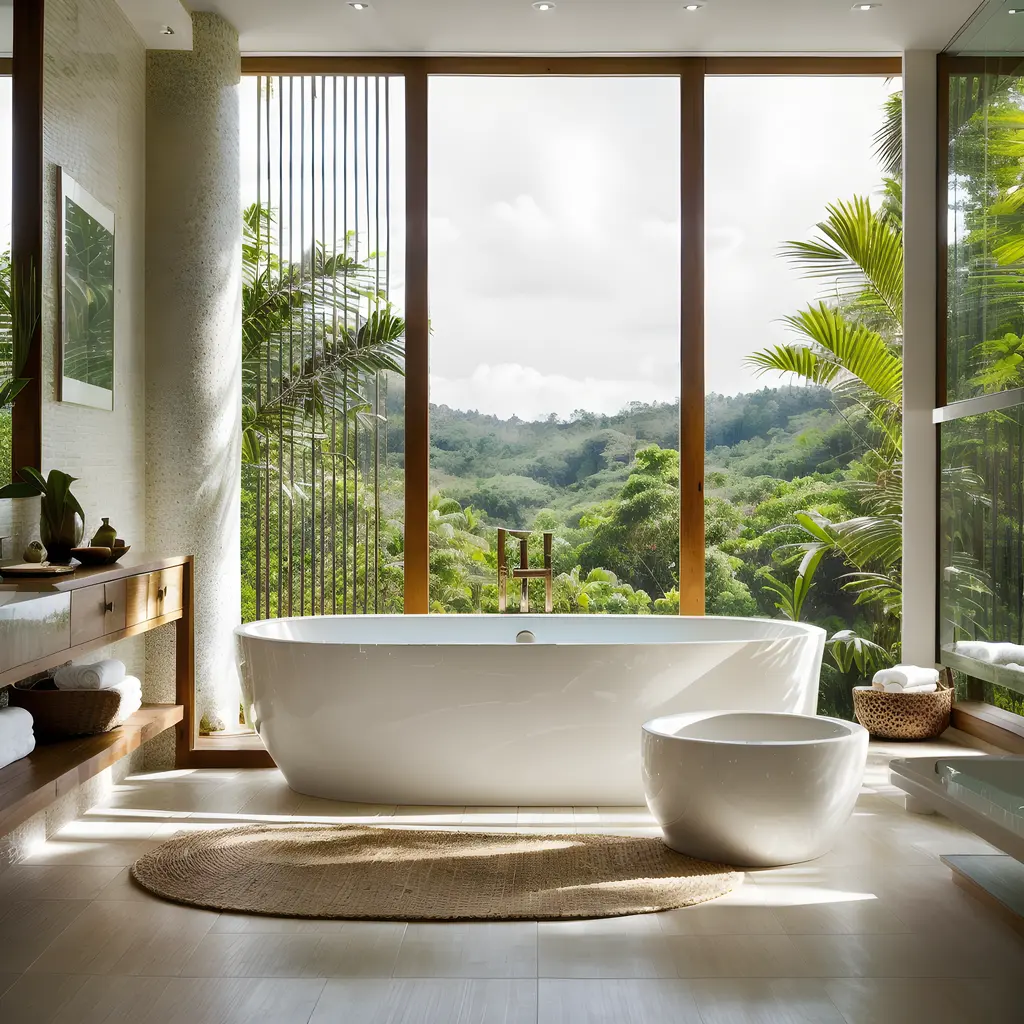
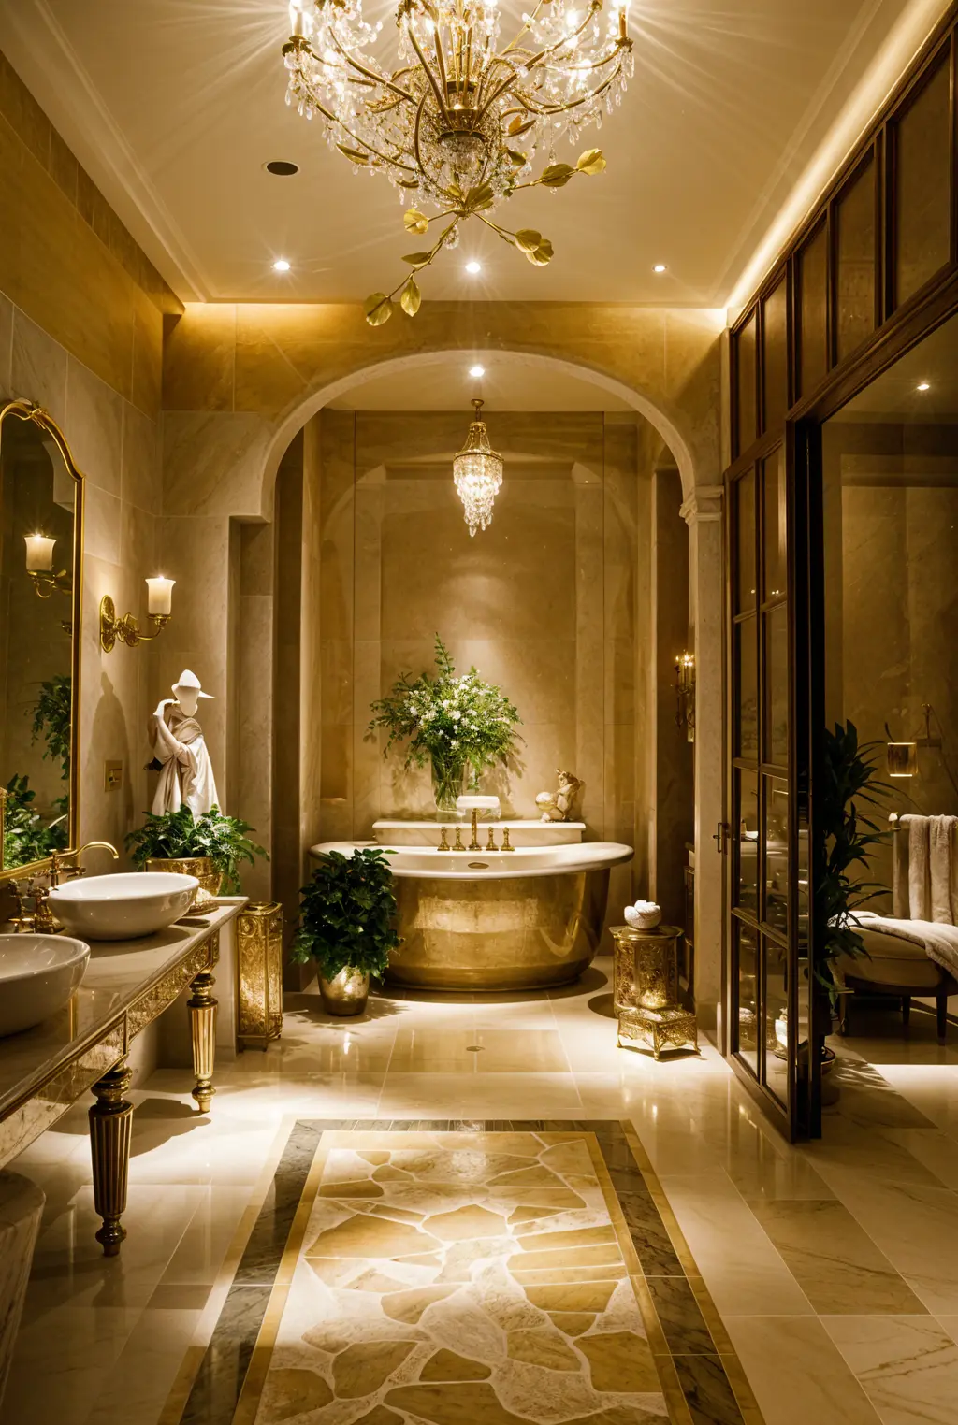
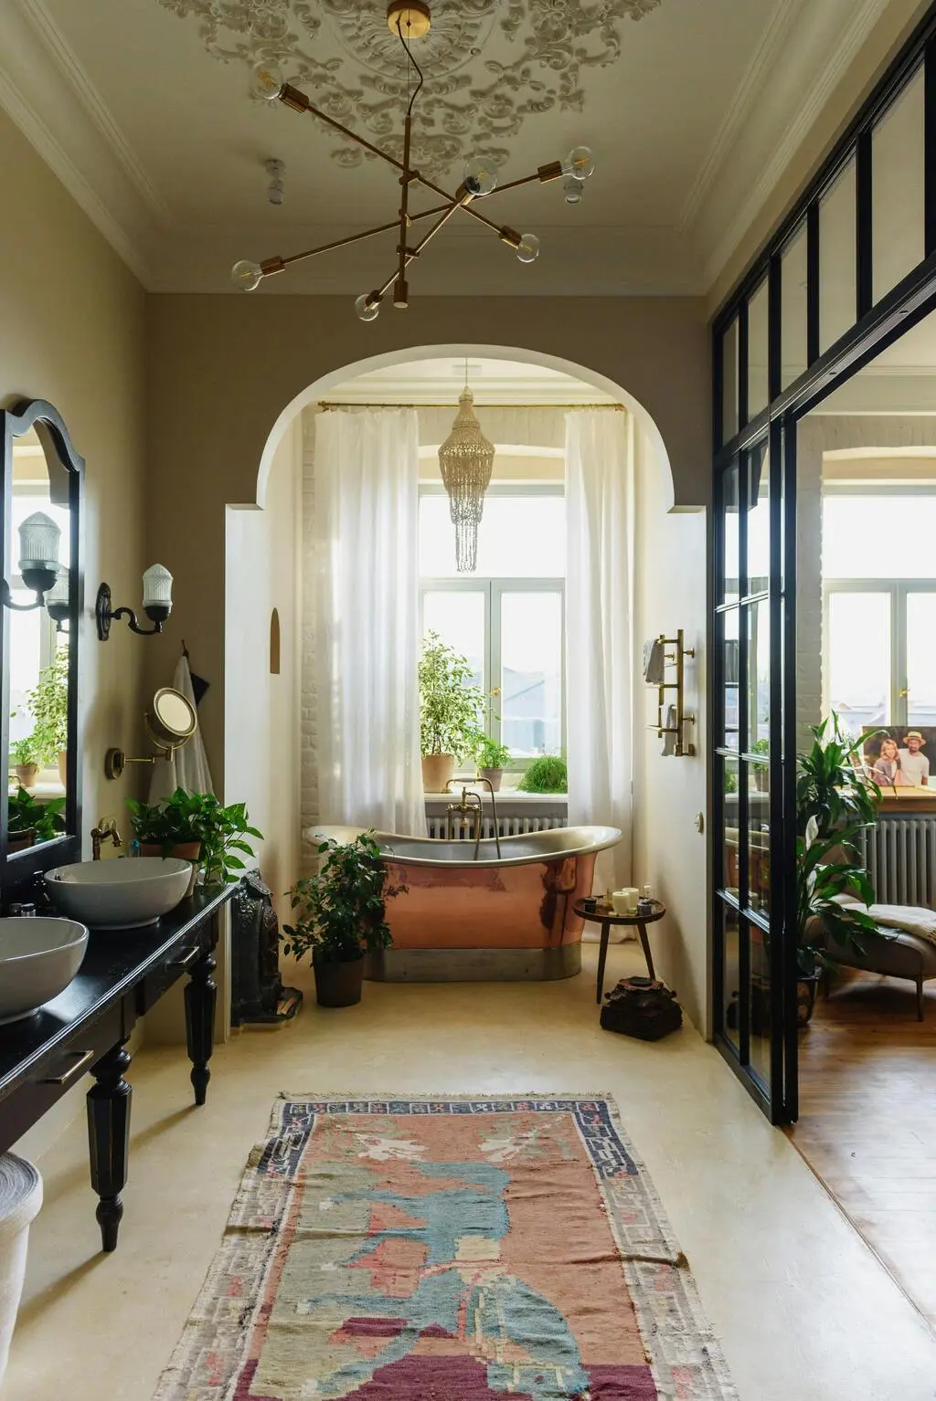
До / После
Я покажу, как ваша ванная может преобразиться, с визуализацией до/после с элементами в стиле спа...
ArchiGPT
Доверяют Миллионы

250M+
Дизайнов Создано

10M+
AI Дизайн Персон Создано

3M+
Присоединившихся Дизайнеров
На базе AI Набор Инструментов
Испытайте будущее дизайна с нашими продвинутыми AI-моделями
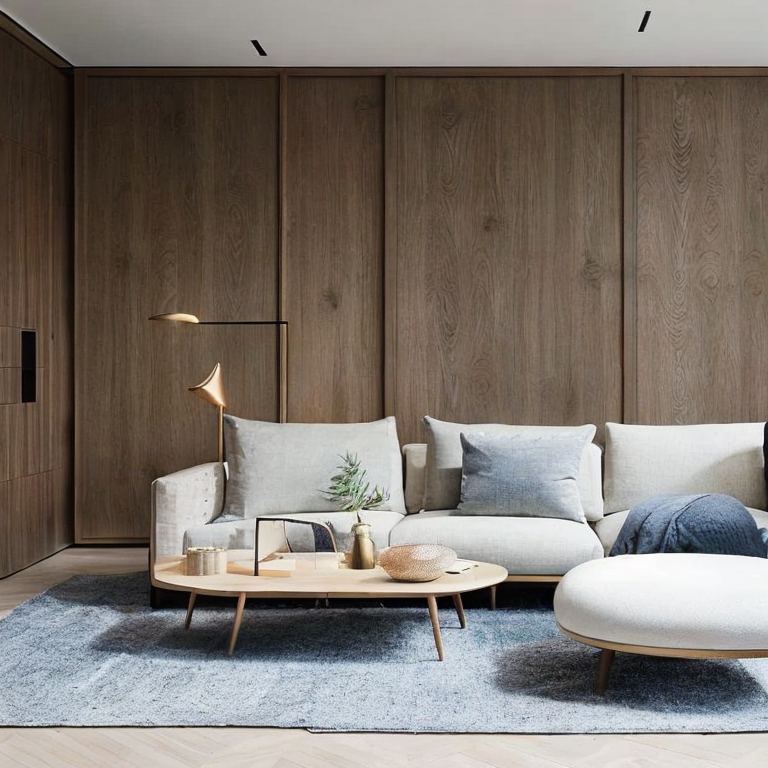
Интерьер
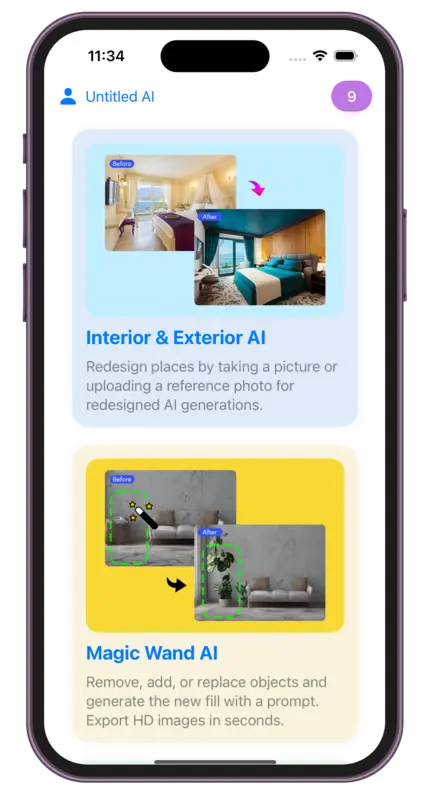
AIРедизайн пространств путем фотографирования или загрузки референсного фото для AI-генерации.
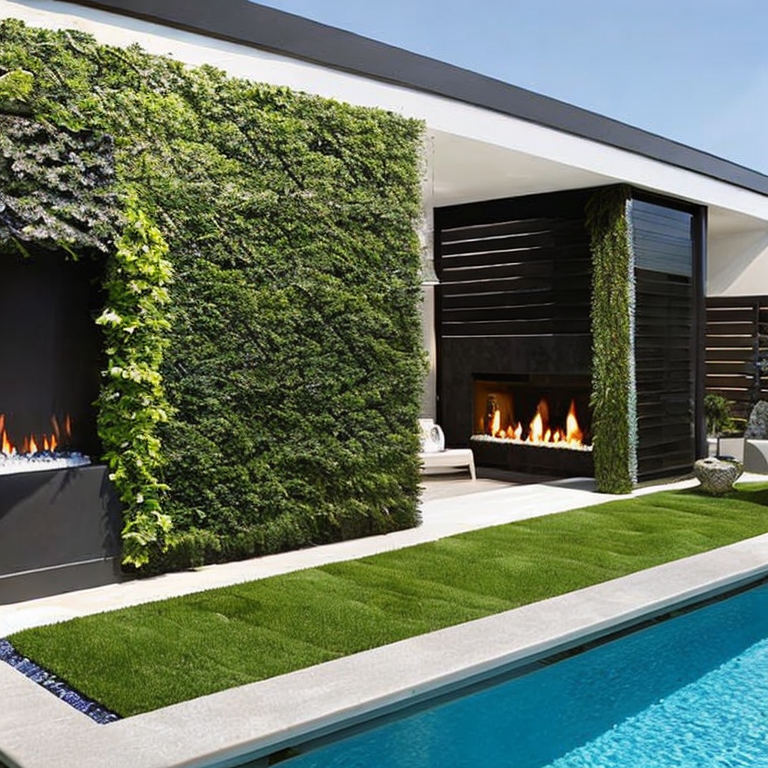
Экстерьер
AIРедизайн пространств путем фотографирования или загрузки референсного фото для AI-генерации.
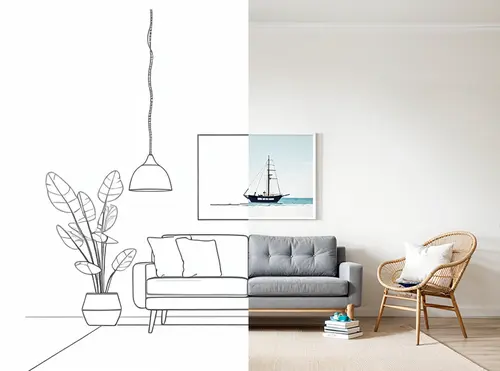
Эскиз
AIВоспользуйтесь нашей мощной функцией преобразования черновика или эскиза AI в рендер. Просто загрузите изображение, а затем выберите стили рендера.
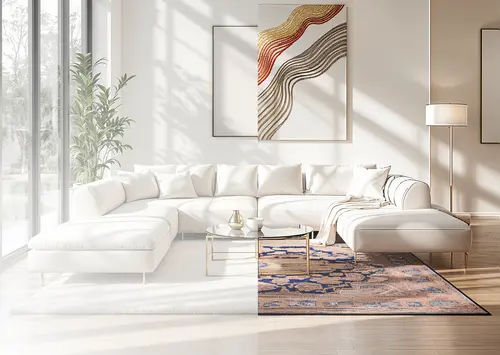
Магический Промпт
AIПреобразуйте любое изображение, используя простые текстовые описания — никаких навыков не требуется. Редактируйте изображения с помощью промпта за секунды.
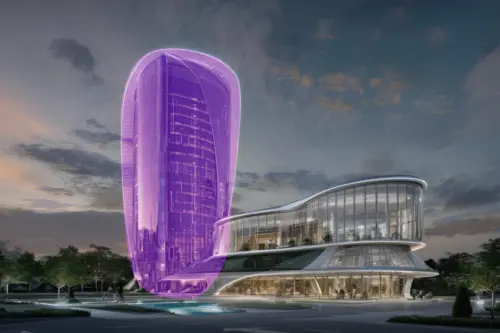
Волшебная Палочка
AIУдаляйте, добавляйте или заменяйте объекты и генерируйте новое наполнение с помощью промпта. Export HD images за секунды.

Video
AIПреобразуйте любой дизайн в захватывающие трёхмерные пролетные видео с динамическими движениями, которые воплощают ваше видение в потрясающих деталях.
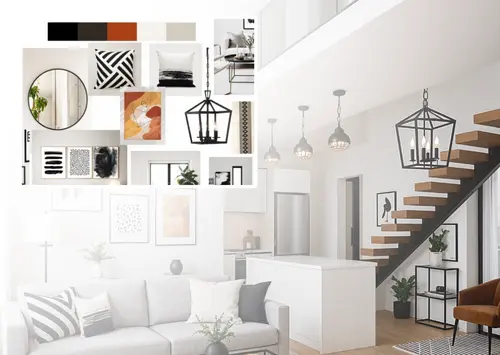
Mood Board
AIОживите свою мудборд — посмотрите его рендер в вашем пространстве, просмотрите как полный рендер или создайте новые мудборды.
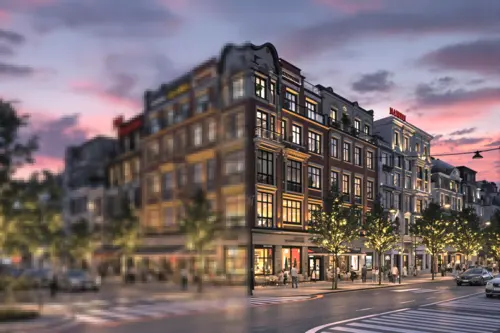
Изменение Размера
AIЛегко изменяйте размер и улучшайте качество изображения, уменьшая шум и улучшая детали. Идеально для всех ваших дизайнерских потребностей.
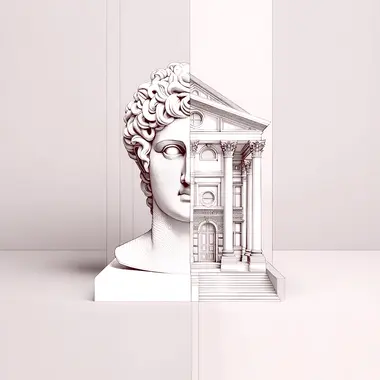
ArchiGPT
Общайтесь с архитектурным AI. Получайте советы по фэн-шуй, архитектурной функциональности, персонализированные рекомендации по дизайну и многое другое.
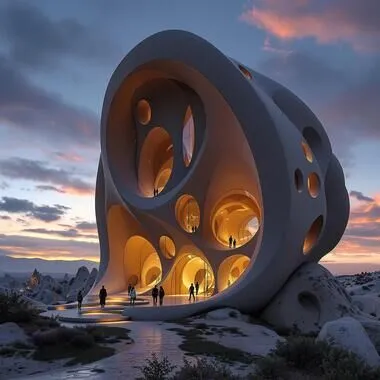
Fluw
AIСоздавайте потрясающе реалистичные фотографии и иллюстрации, превращающие ваше видение в реальность, готовые для любого проекта.
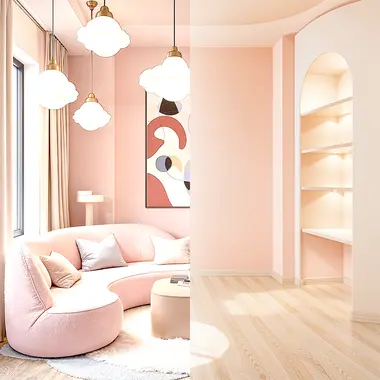
Удалить Мебель
Удаляйте мебель и предметы с фотографий интерьера с помощью AI. Легко превращайте меблированные помещения в пустые комнаты.

Изменить Фон
AIСоздавайте профессиональные маркетинговые изображения с помощью нашего AI-генератора рекламных изображений.

Паттерн
AIСоздавайте повторяющиеся изображения с помощью ИИ. Получайте бесшовные узоры и текстуры, идеально подходящие для различных приложений.
3DGen
Создавайте 3D-модели с помощью текста. Просматривайте сгенерированную 3D-модель за минуты и экспортируйте как 3D-файл.
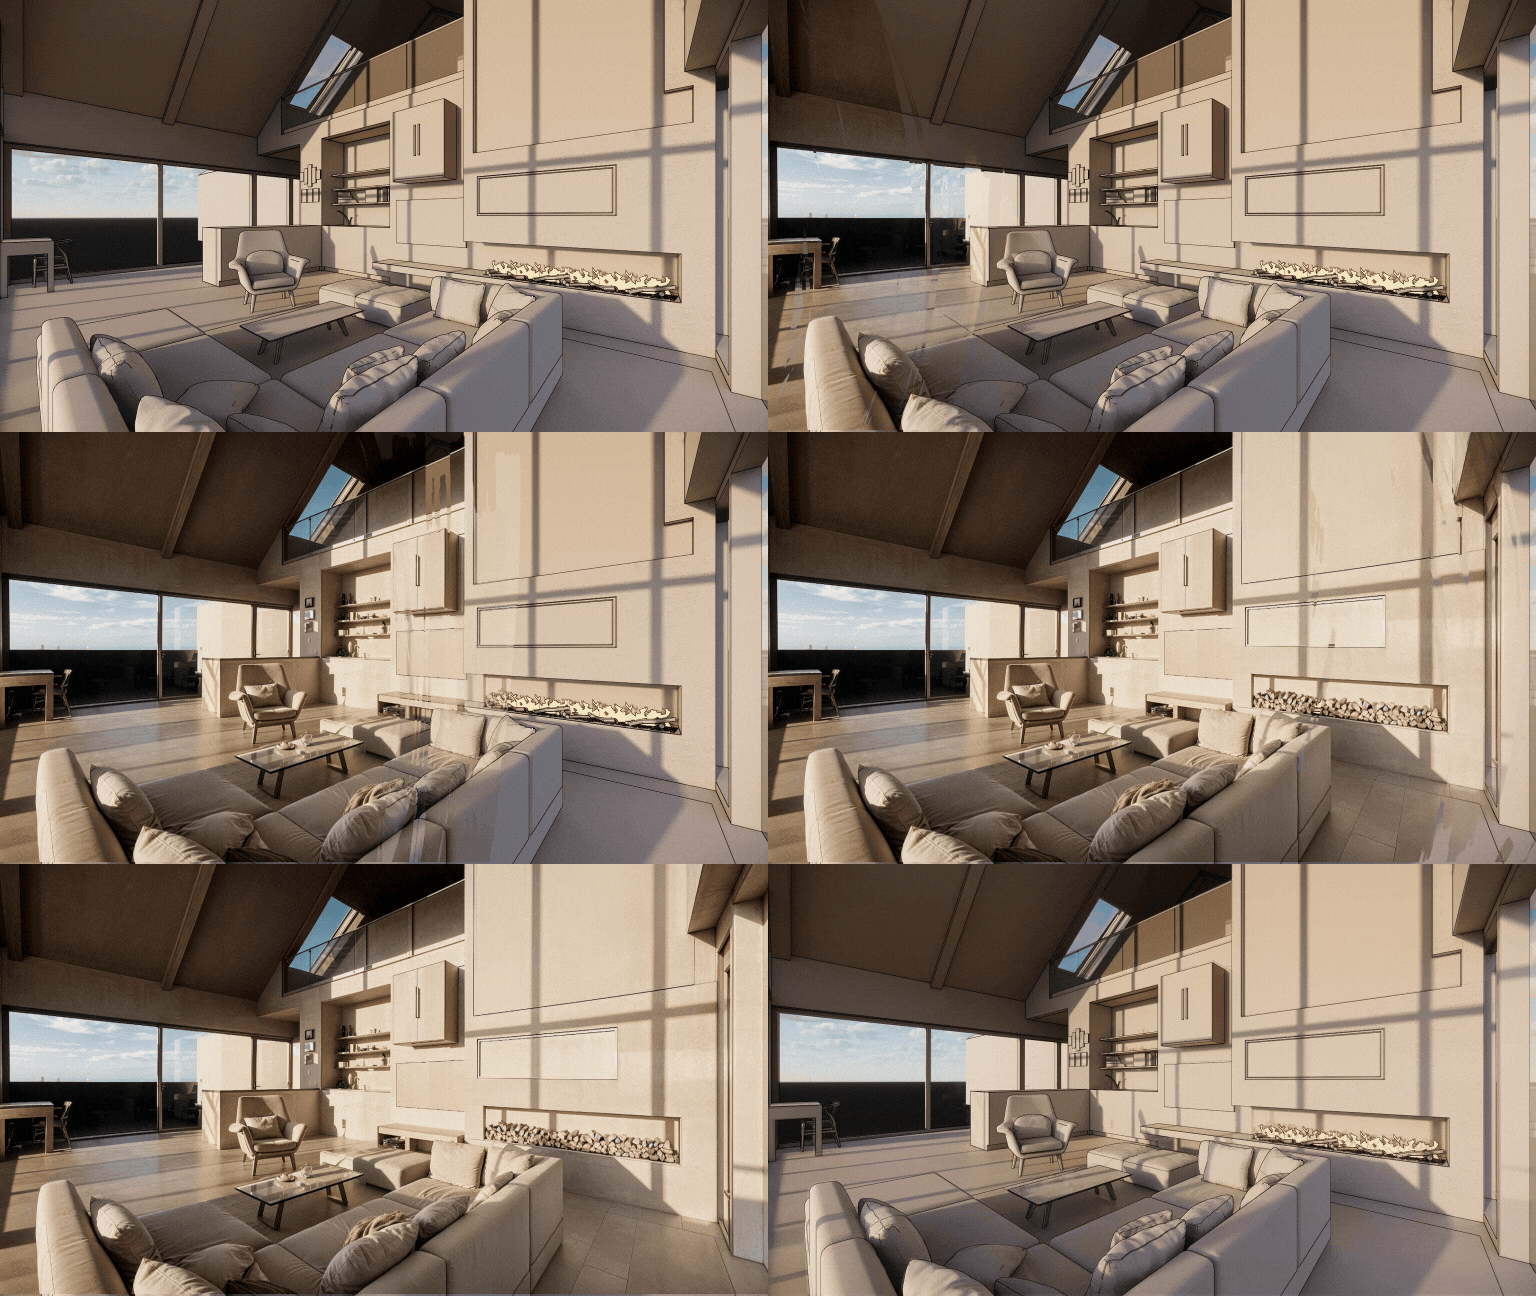
Render
AIПреобразуйте любой 3D скриншот в фотореалистичный рендер с помощью ИИ. Render AI сохраняет геометрию и текстуры с точностью.
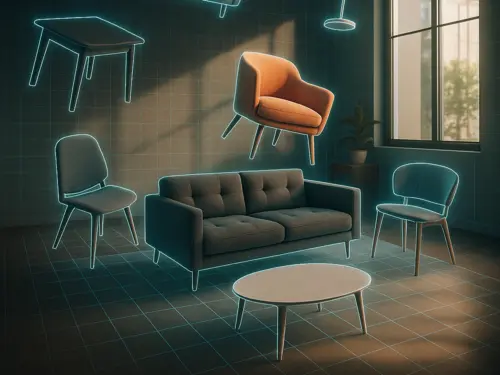
3DSpace
AIЗагрузите фото комнаты, перетащите изображения мебели и увидьте всё в 3D идеально размещённым и фотореалистично отрендеренным.
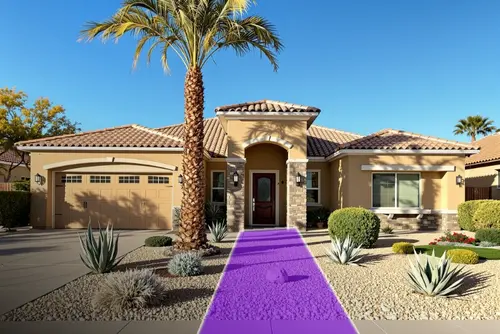
Ландшафт
AIСделайте фото, выберите область и стиль — получите фотореалистичный дизайн, соответствующий вашему городу, освещению и климату. Все размещено с помощью магии AI.
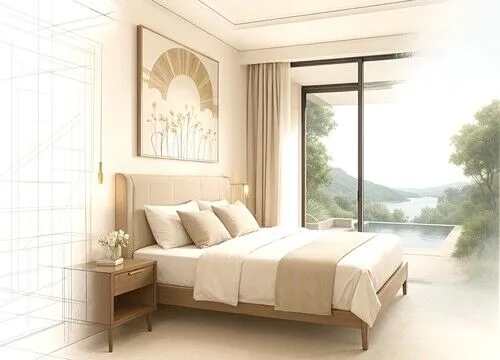
Расширить
AIАрхитектурное фото слишком обрезано? Мы расширяем его! ИИ генерирует недостающие структурные элементы и детали дизайна. Как широкоугольный объектив с ИИ.
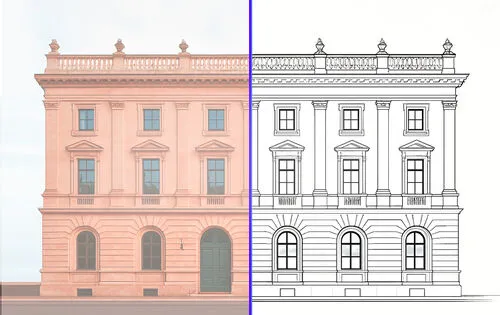
Вектор
AIЗагрузите фото и получите точный векторный SVG-экспорт. Идеально для технических чертежей мебели, фасадов или любых продуктов для CAD.
Floor Planner
AIЗагрузите приложение Luw AI iOS, чтобы использовать Floorplanner AI и начать создавать интерактивные планировки, которые делают больше с вашими пространствами
Работайте над проектами Luw
вместе с командой
Приглашайте клиентов, заинтересованных лиц или коллег в любой проект Luw с нужным уровнем доступа — только просмотр, просмотр + скачивание или полное редактирование.
Поделиться проектом
Пригласите других просматривать и скачивать рендеры.
Пригласить по эл. почте
УРОВЕНЬ ДОСТУПА
Только просмотр
Без скачивания и редактирования
Просмотр + скачивание
Можно сохранять изображения
Редактирование
Создать, переименовать, удалить
Люди с доступом
3 человекаemma@yourcompany.com
Владелец
liam@yourcompany.com
Участник
olivia@yourcompany.com
Админ
Команда
E28,885
Осталось кредитов
115
Использовано в этом месяце
9,000
Месячный лимит
До конца расчётного периода осталось 24 дня
Использование по участникам команды
Built by дизайнеров присоединились,
powered by Luw.ai
Explore real projects where professional architects and дизайнеров присоединились used Luw.ai to bring their visions to life.
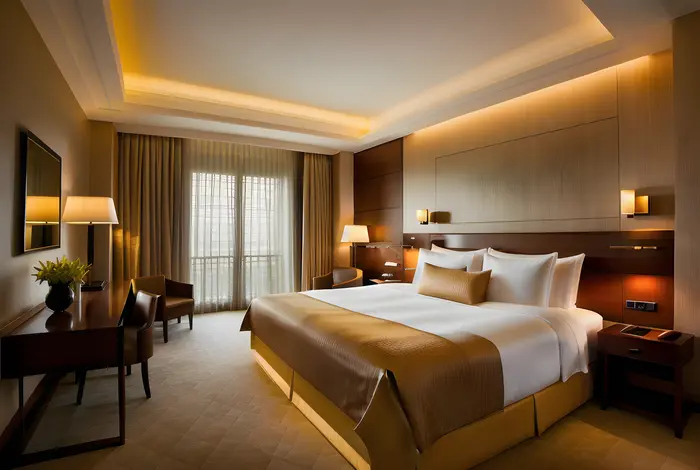 Интерьер Design
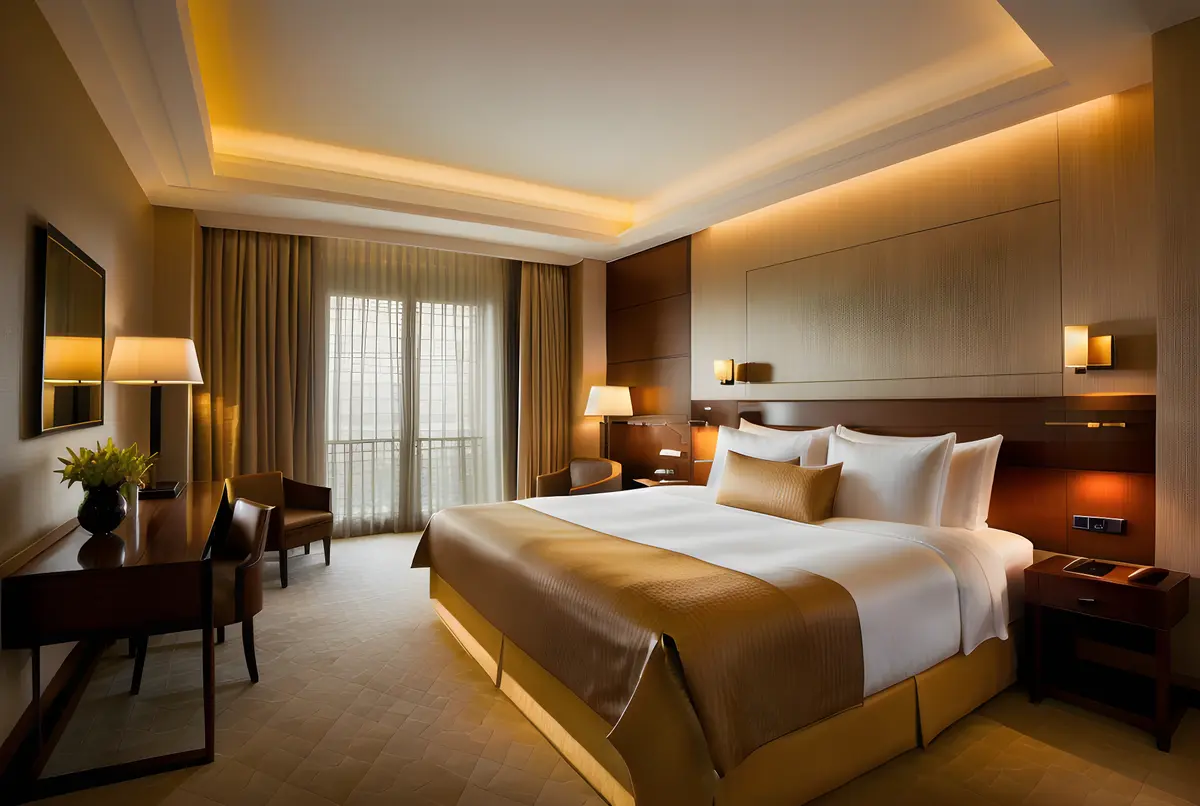
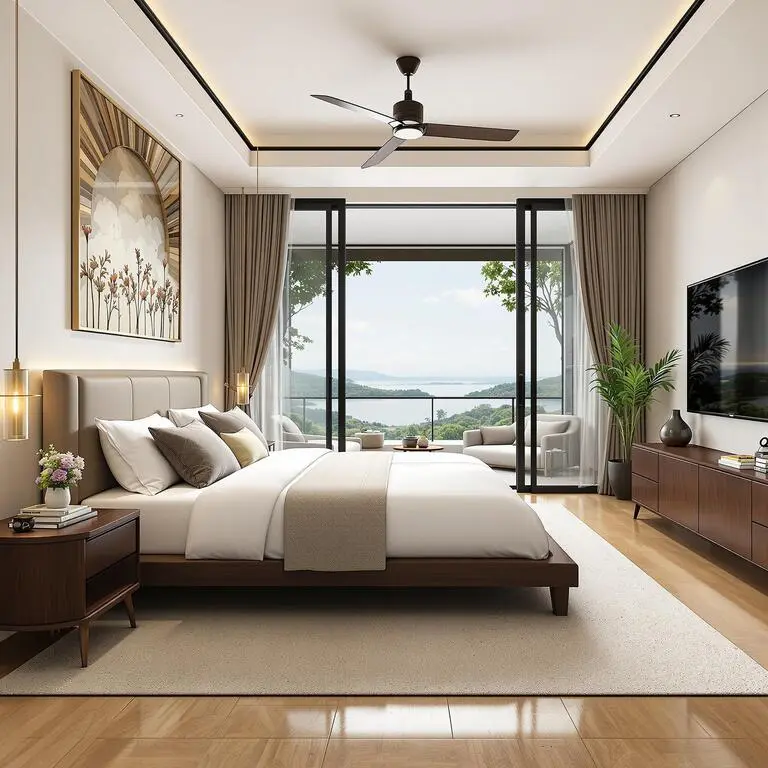
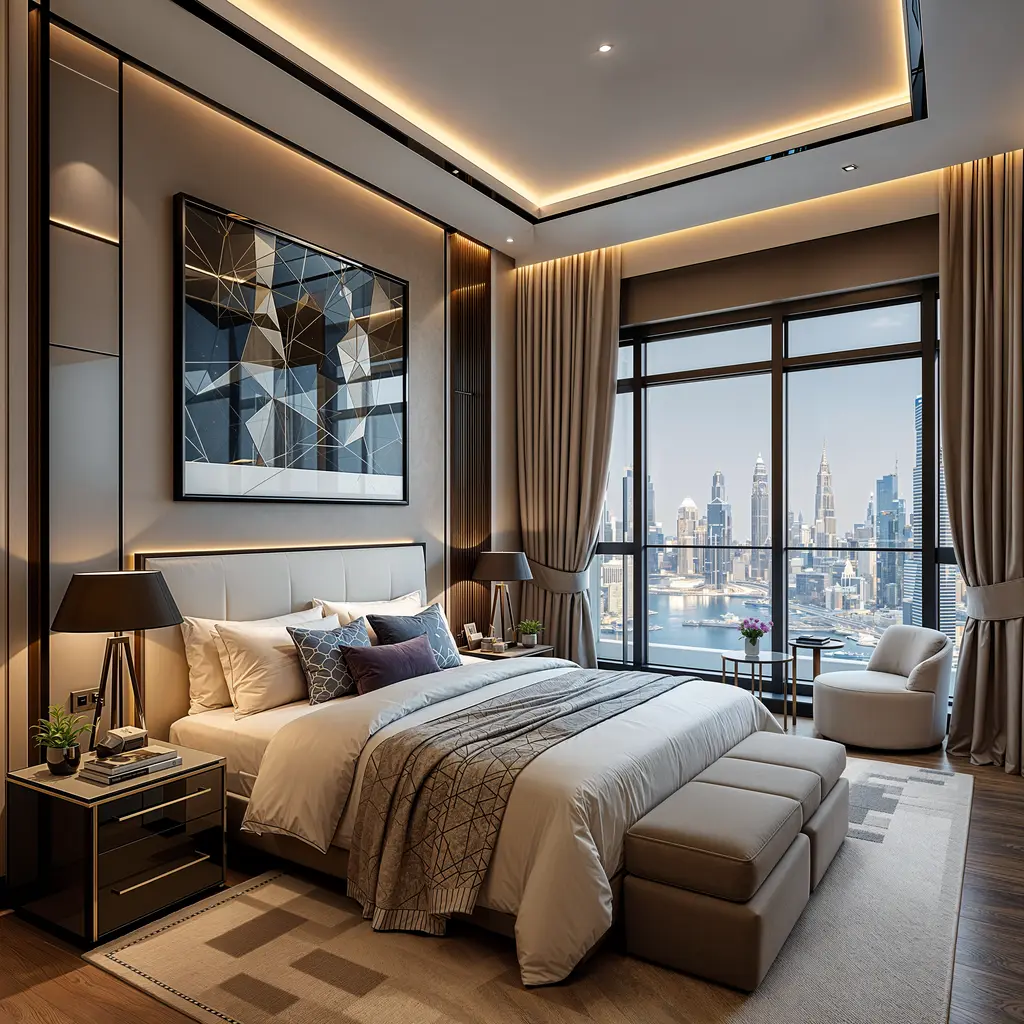
Master Bedroom — Интерьер Design
ODX Studio использовала Luw.ai, чтобы преодолеть разрыв между технически безупречной архитектурной моделью и пространством, которое ощущается по-настоящему обжитым.
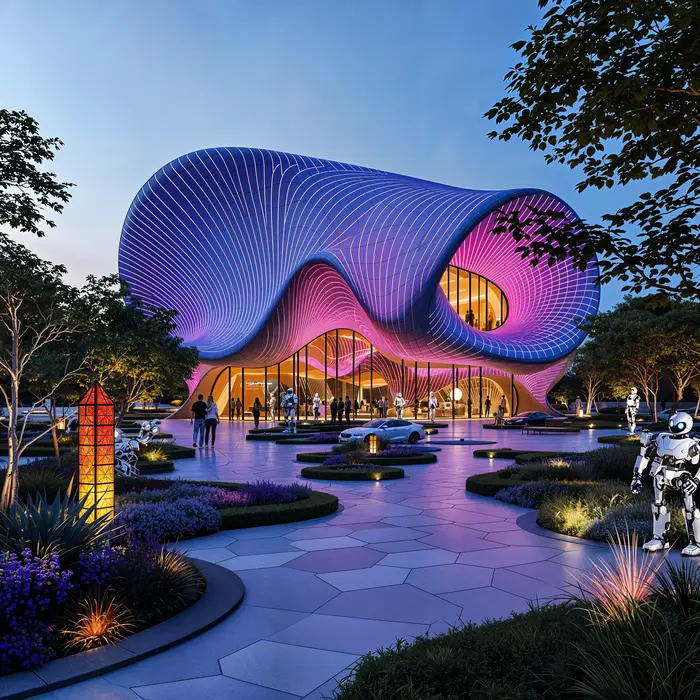 Архитекторure
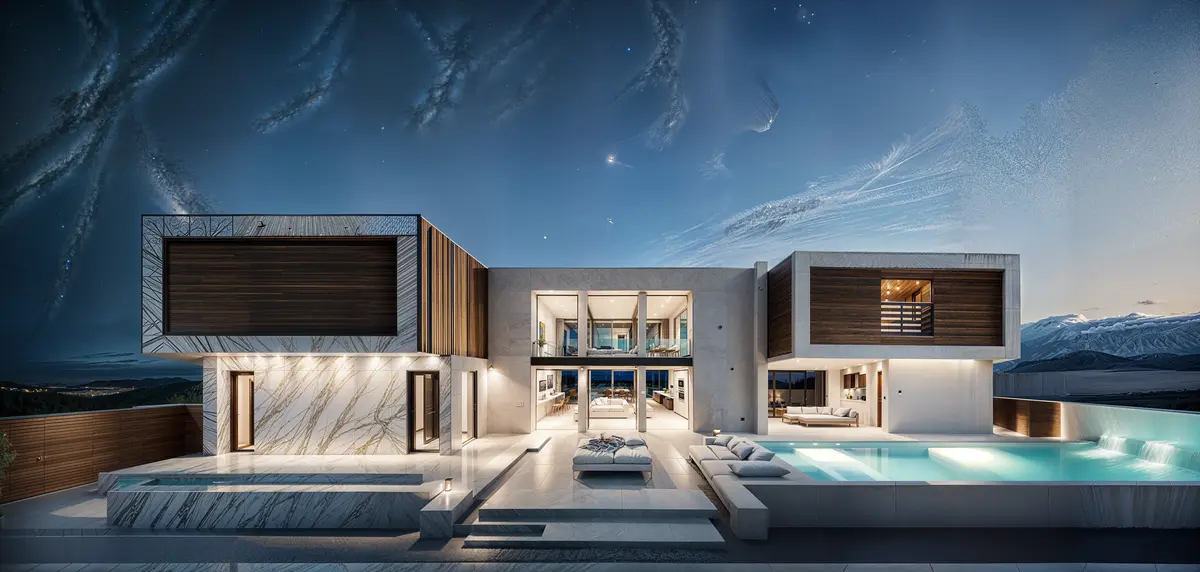
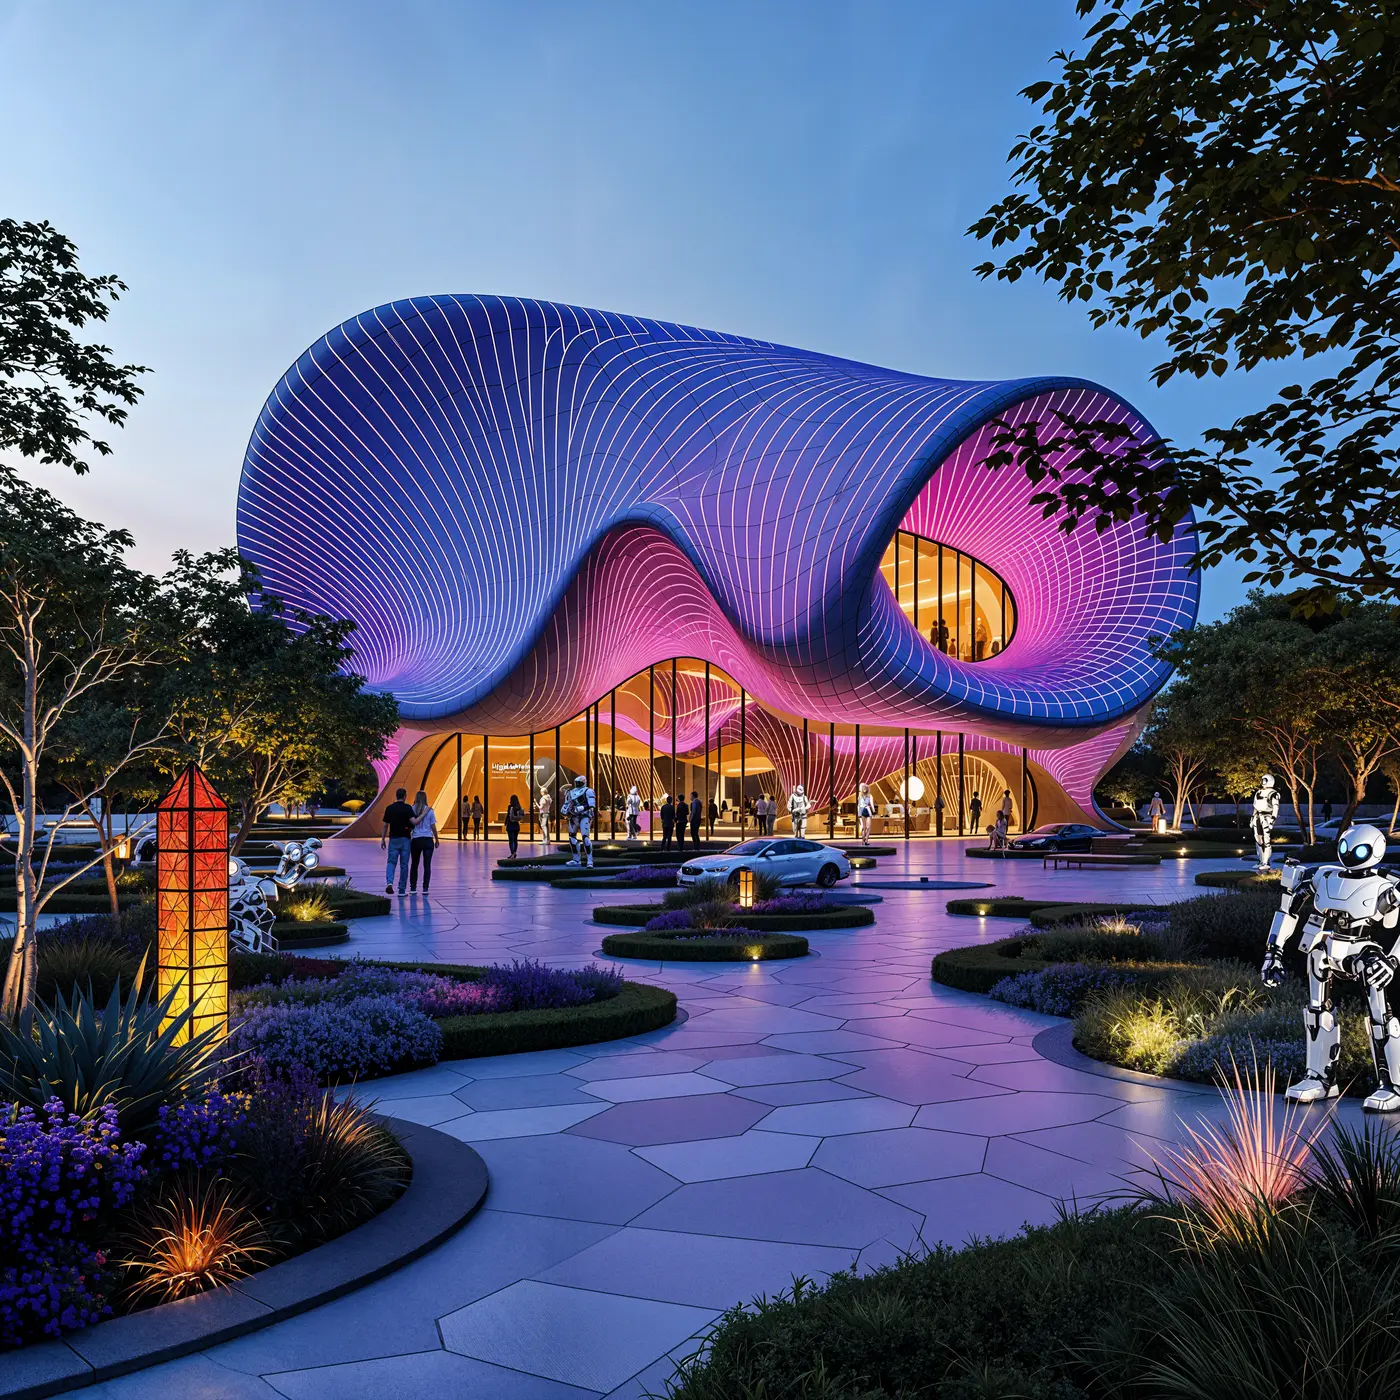
Pavilion — Mixed-Use Development, New Cairo
ODX Studio использовала Luw.ai, чтобы превратить свою архитектурную модель Revit в атмосферные фотореалистичные визуализации.
Самый Продвинутый
AI Набор Инструментов
Трансформируйте ваш творческий процесс с нашими мощными AI-инструментами дизайна. От концепции до завершения, создавайте потрясающие визуальные материалы на платформах iOS, macOS и Web.
О нас
Что такое Luw.ai и что он делает?
Какое 3D-программное обеспечение совместимо с Luw.ai?
Могу ли я изменять определенные части моего дизайна?
Могу ли я использовать Luw.ai для коммерческих проектов?
Как использовать функцию экспорта HD - 4K - 8K или Supersize?
Могу ли я использовать рукописные эскизы?
Как открыть файлы GLB, OBJ или STL, ничего не устанавливая?
Можно ли смотреть планы DXF, IFC или SVG в браузере?
Кто может использовать Luw.ai?
Откройте для себя инструменты luw.ai
Рендеринг, редактирование и генерация 3D на базе ИИ для архитекторов и дизайнеров.
- Интерьер AI: Переделайте любую комнату и обставьте интерьер по одной фотографии.
- Экстерьер AI: Переосмыслите фасады, сады и внешний вид здания за считаные секунды.
- 3D AI: Превратите любое изображение или текстовый запрос в 3D-модель.
- ArchiGPT: Обсудите любой проект со своим личным ИИ-архитектором.
- Удалить Мебель AI: Мгновенно удаляйте мебель и предметы с любой фотографии.
- Virtual Staging: Обставьте фотографию пустой комнаты для объявления примерно за 20 секунд.
- 3DSpace AI: Пересоберите фото комнаты в 3D и расставьте каждый предмет мебели вручную.
- Image Upscaler: Улучшайте и увеличивайте фото низкого качества до кристально чёткого 4K.
- Эскиз AI: Превращайте рисунки от руки в фотореалистичные рендеры.
- Магический Промпт: Редактируйте изображения текстовыми запросами — без Photoshop.
- Render AI: Любое изображение, запрос или 3D-модель в фотореалистичный рендер.
- Волшебная Палочка AI: Выделите кистью любую область, и ИИ отредактирует только её.
- Luw.ai Studio: ИИ-генератор планировок — постройте, обставьте и визуализируйте в 3D.
- ИИ для архитекторов: Эскиз, фото или экспорт CAD в рендер менее чем за 10 секунд.
- API & MCP: Используйте инструменты дизайна Luw.ai в Claude, ChatGPT, Cursor или в своём приложении.
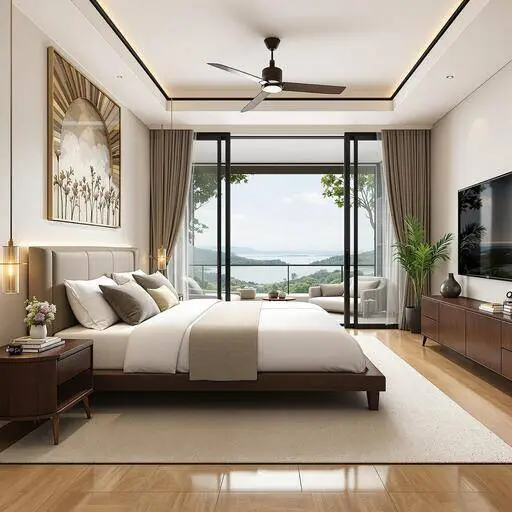
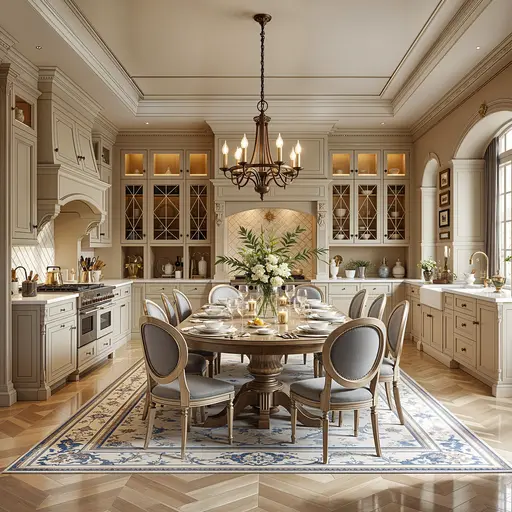
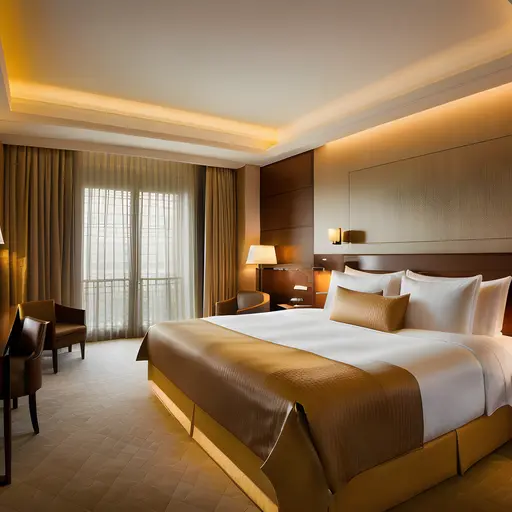
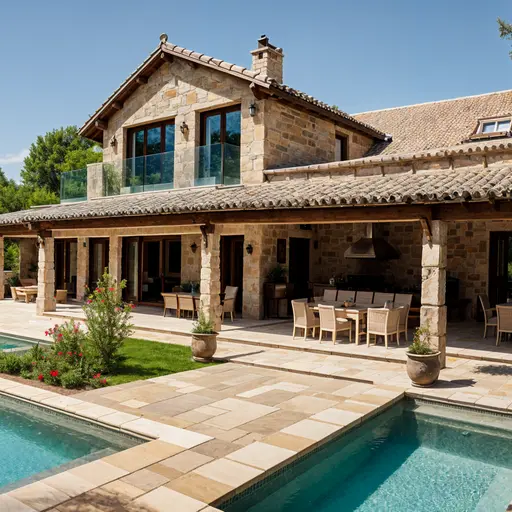
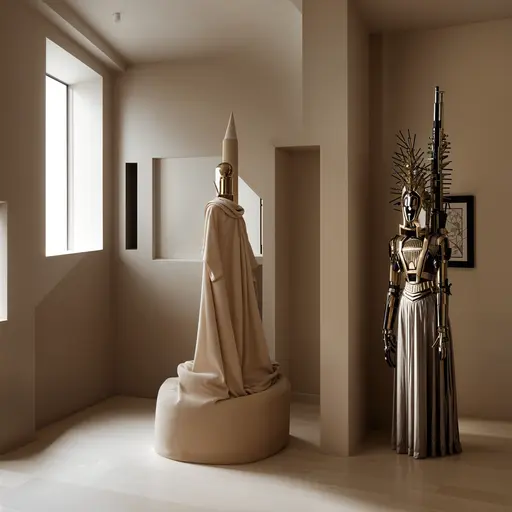
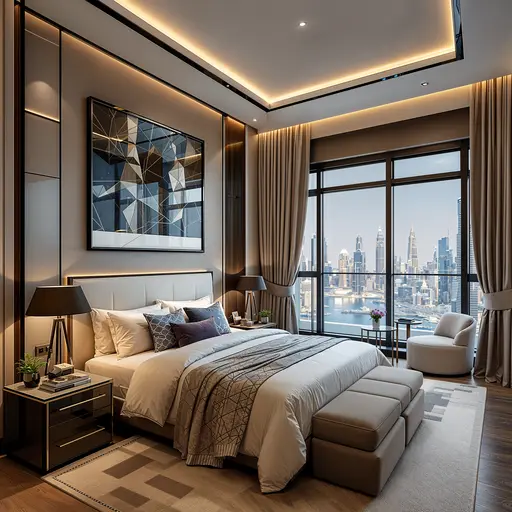
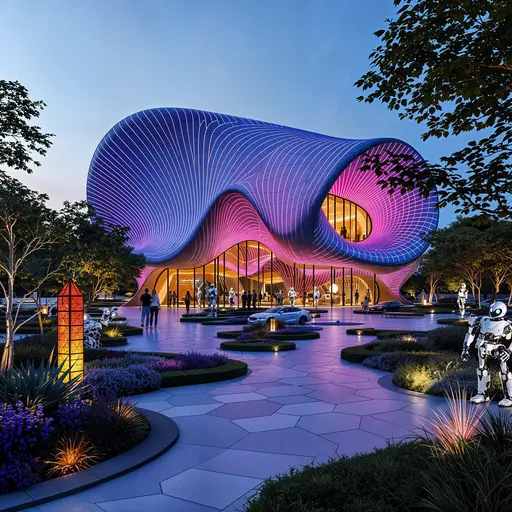
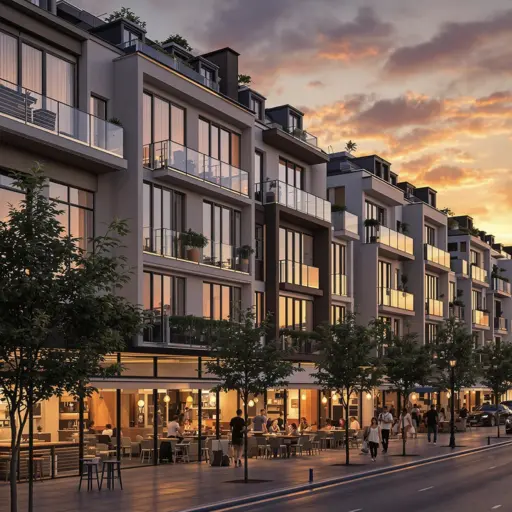
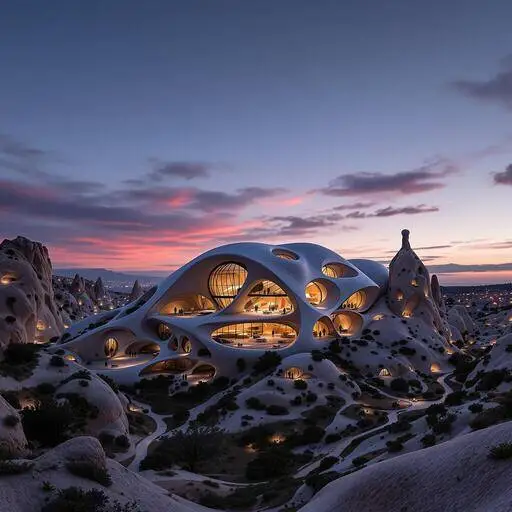
Учится у лучших архитекторов,
и создает дизайн для вас за секунды
Создавайте дизайн интерьеров и экстерьеров с помощью фото и наблюдайте, как Luw AI мгновенно творит свою магию.
Присоединяйтесь к 3M+ дизайнеров, уже использующих Luw AI.