
AI for Архітекторs from sketch to render за секунды
luw.ai is an AI platform built for architects and interior дизайнерів вже приєдналося. Upload a hand sketch, a SketchUp or Revit export, a floor plan or a reference photo, and get a photorealistic render in under 10 seconds — 4K standard, up to 8K, geometry preserved. Then design in 3D with Studio and let Archiagent draw, furnish and audit the plan. No install, no GPU, no licence. 3M+ architects, studios & students.


3M+ architects & studios
До 8K
Photoreal Архітекторural Render
10s
Ескіз to Render
Довіряють провідні компанії світу
Найкращий AI для Інтер'єру та Екстер'єру







Та понад 500 Новинних Сайтів


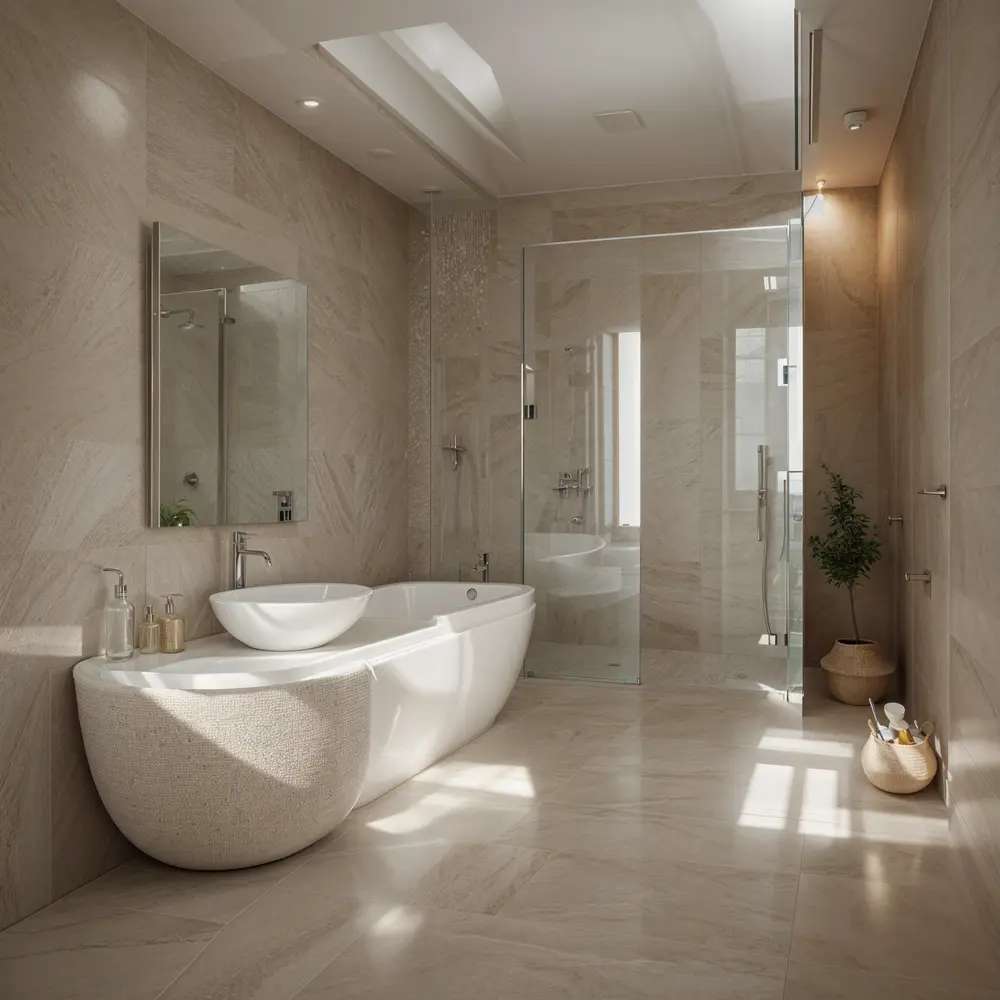
До
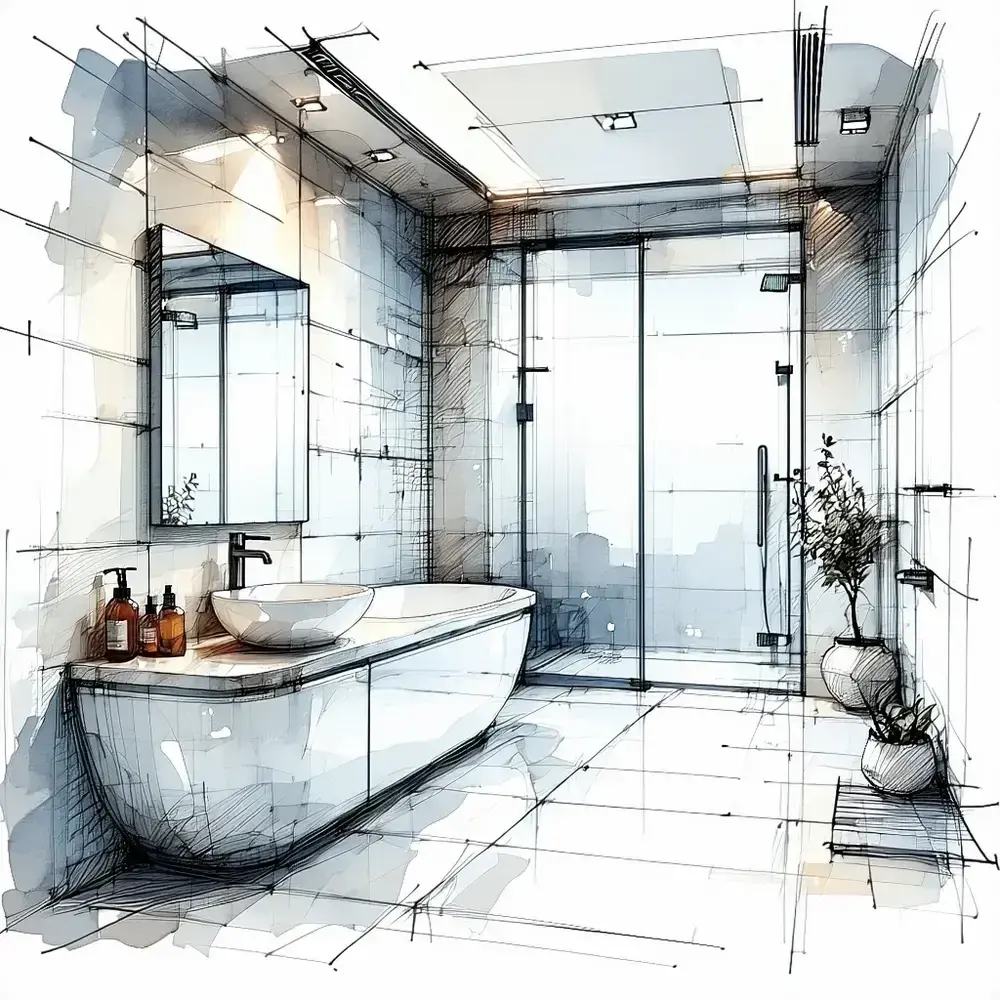
Після
Plays nicely with everything
Compatible with your favorite architecture software
Export any viewport, axonometric, sketch or floor plan from your existing tools — Luw.ai turns it into a photoreal architectural render. No plugins, no install.
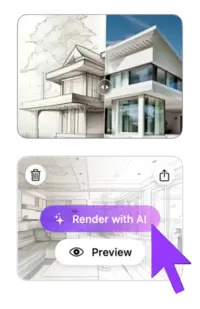
01 — Ескіз to Render AI
From hand sketch to photorealistic architectural render
Drop in a napkin sketch, line-art elevation or SketchUp viewport. The AI infers depth, materials, lighting and context — and returns a photorealistic architectural visualization in under 10 seconds. Iterate with one-click style variations until your concept lands with the client.
- ✓ Works with hand sketches, line drawings, axonometrics & perspectives
- ✓ Geometry-locked: AI preserves your architectural intent
- ✓ 4K output (up to 8K), instant material & lighting variations
02 — AI Інтер'єр Design from Photo & Photo-to-Render
AI interior design from photo — restyle any architectural photo за секунды
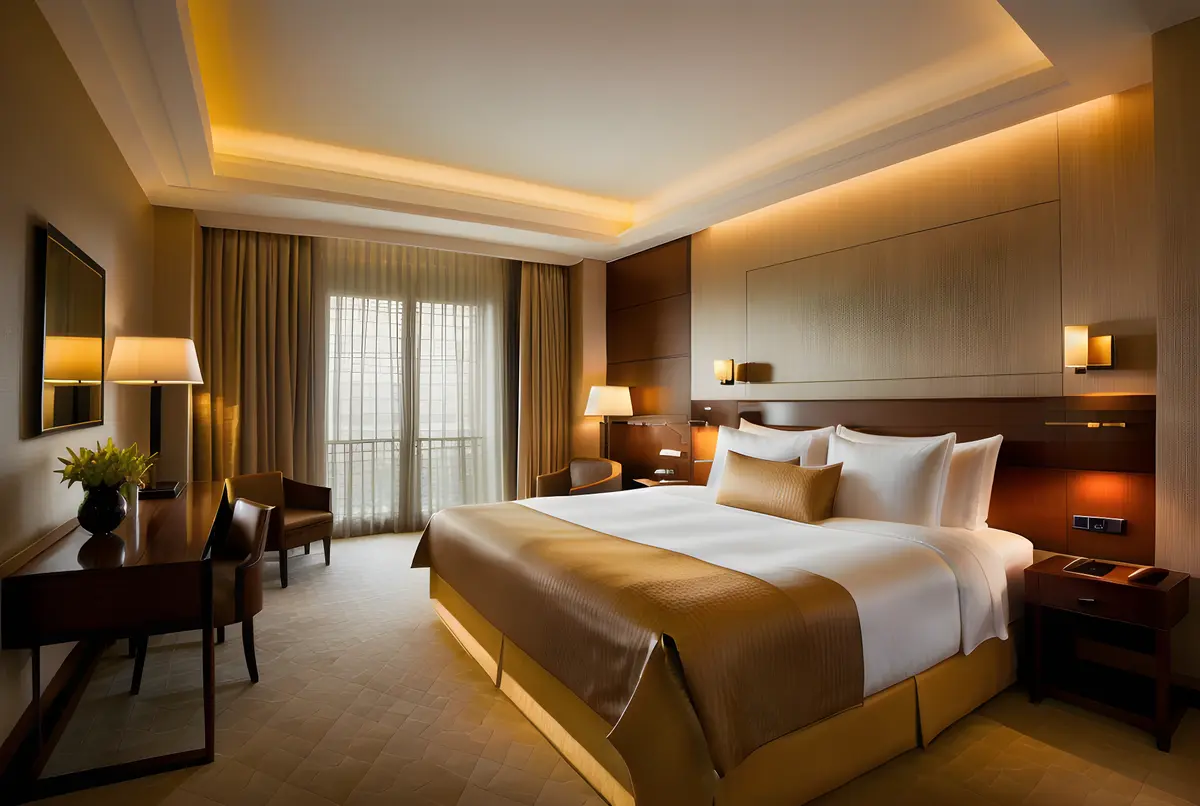
luw.ai restyles any architectural photo with AI. Upload a site photo, an existing room, or a raw SketchUp/Revit render, and the AI swaps materials, lighting, time-of-day and surroundings while preserving the original geometry. With 40+ architectural styles it suits client pitches, planning boards, competition entries and virtual staging.
- ✓ 40+ architectural styles (modern, brutalist, minimalist, biophilic, japandi…)
- ✓ Material swap: concrete, timber, brick, glass, stone, metal
- ✓ Day/night, sunny/overcast, dusk & golden hour lighting
03 — AI for Floor Plan & 3D Floor Plan
Нейромережа для плану будинку & 3D floor plan rendering — no Lumion required
Luw.ai is the only AI for floor plan work that goes both directions: generate clean 2D floor plans from a brief or hand sketch, or convert your existing CAD floor plans into rendered 3D floor plans and photoreal interior/exterior views. Безкоштовно floor plan AI for early-stage concept work, schematic design and selling the dream before construction starts.
- ✓ Нейромережа для плану будинку from brief or hand sketch — free tier included
- ✓ 2D floor plan → 3D floor plan + photoreal interior in one step
- ✓ Export up to 8K renders, isometric views & client-ready boards
До 8K
Photorealistic AI render
Designs for you
Floorplan AI Agent
04 — Екстер'єр Архітекторure Rendering
Екстер'єр renders that win the pitch
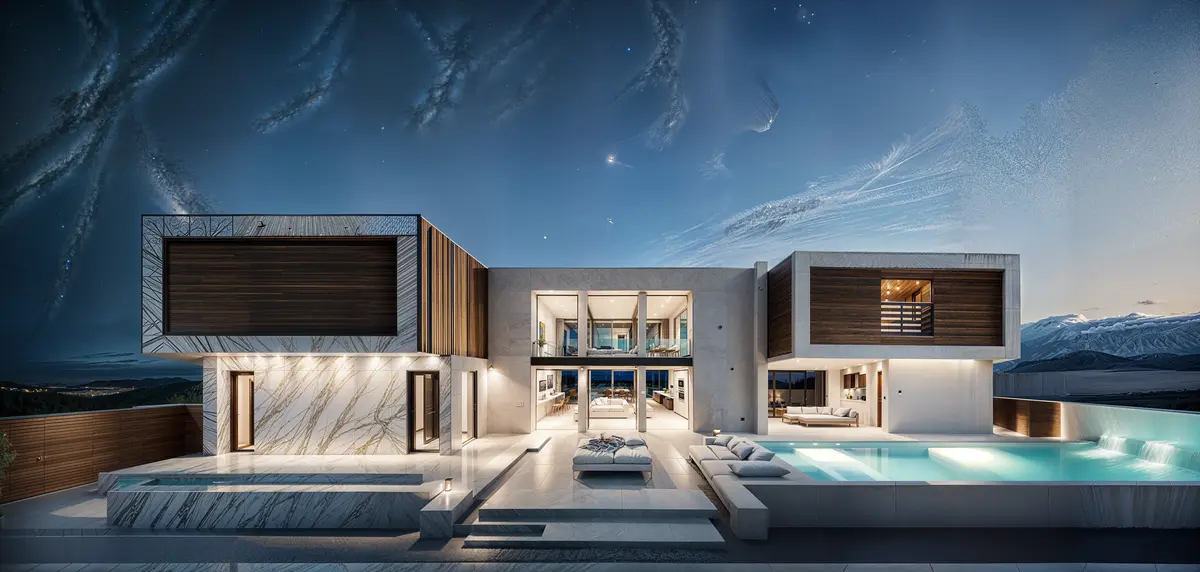
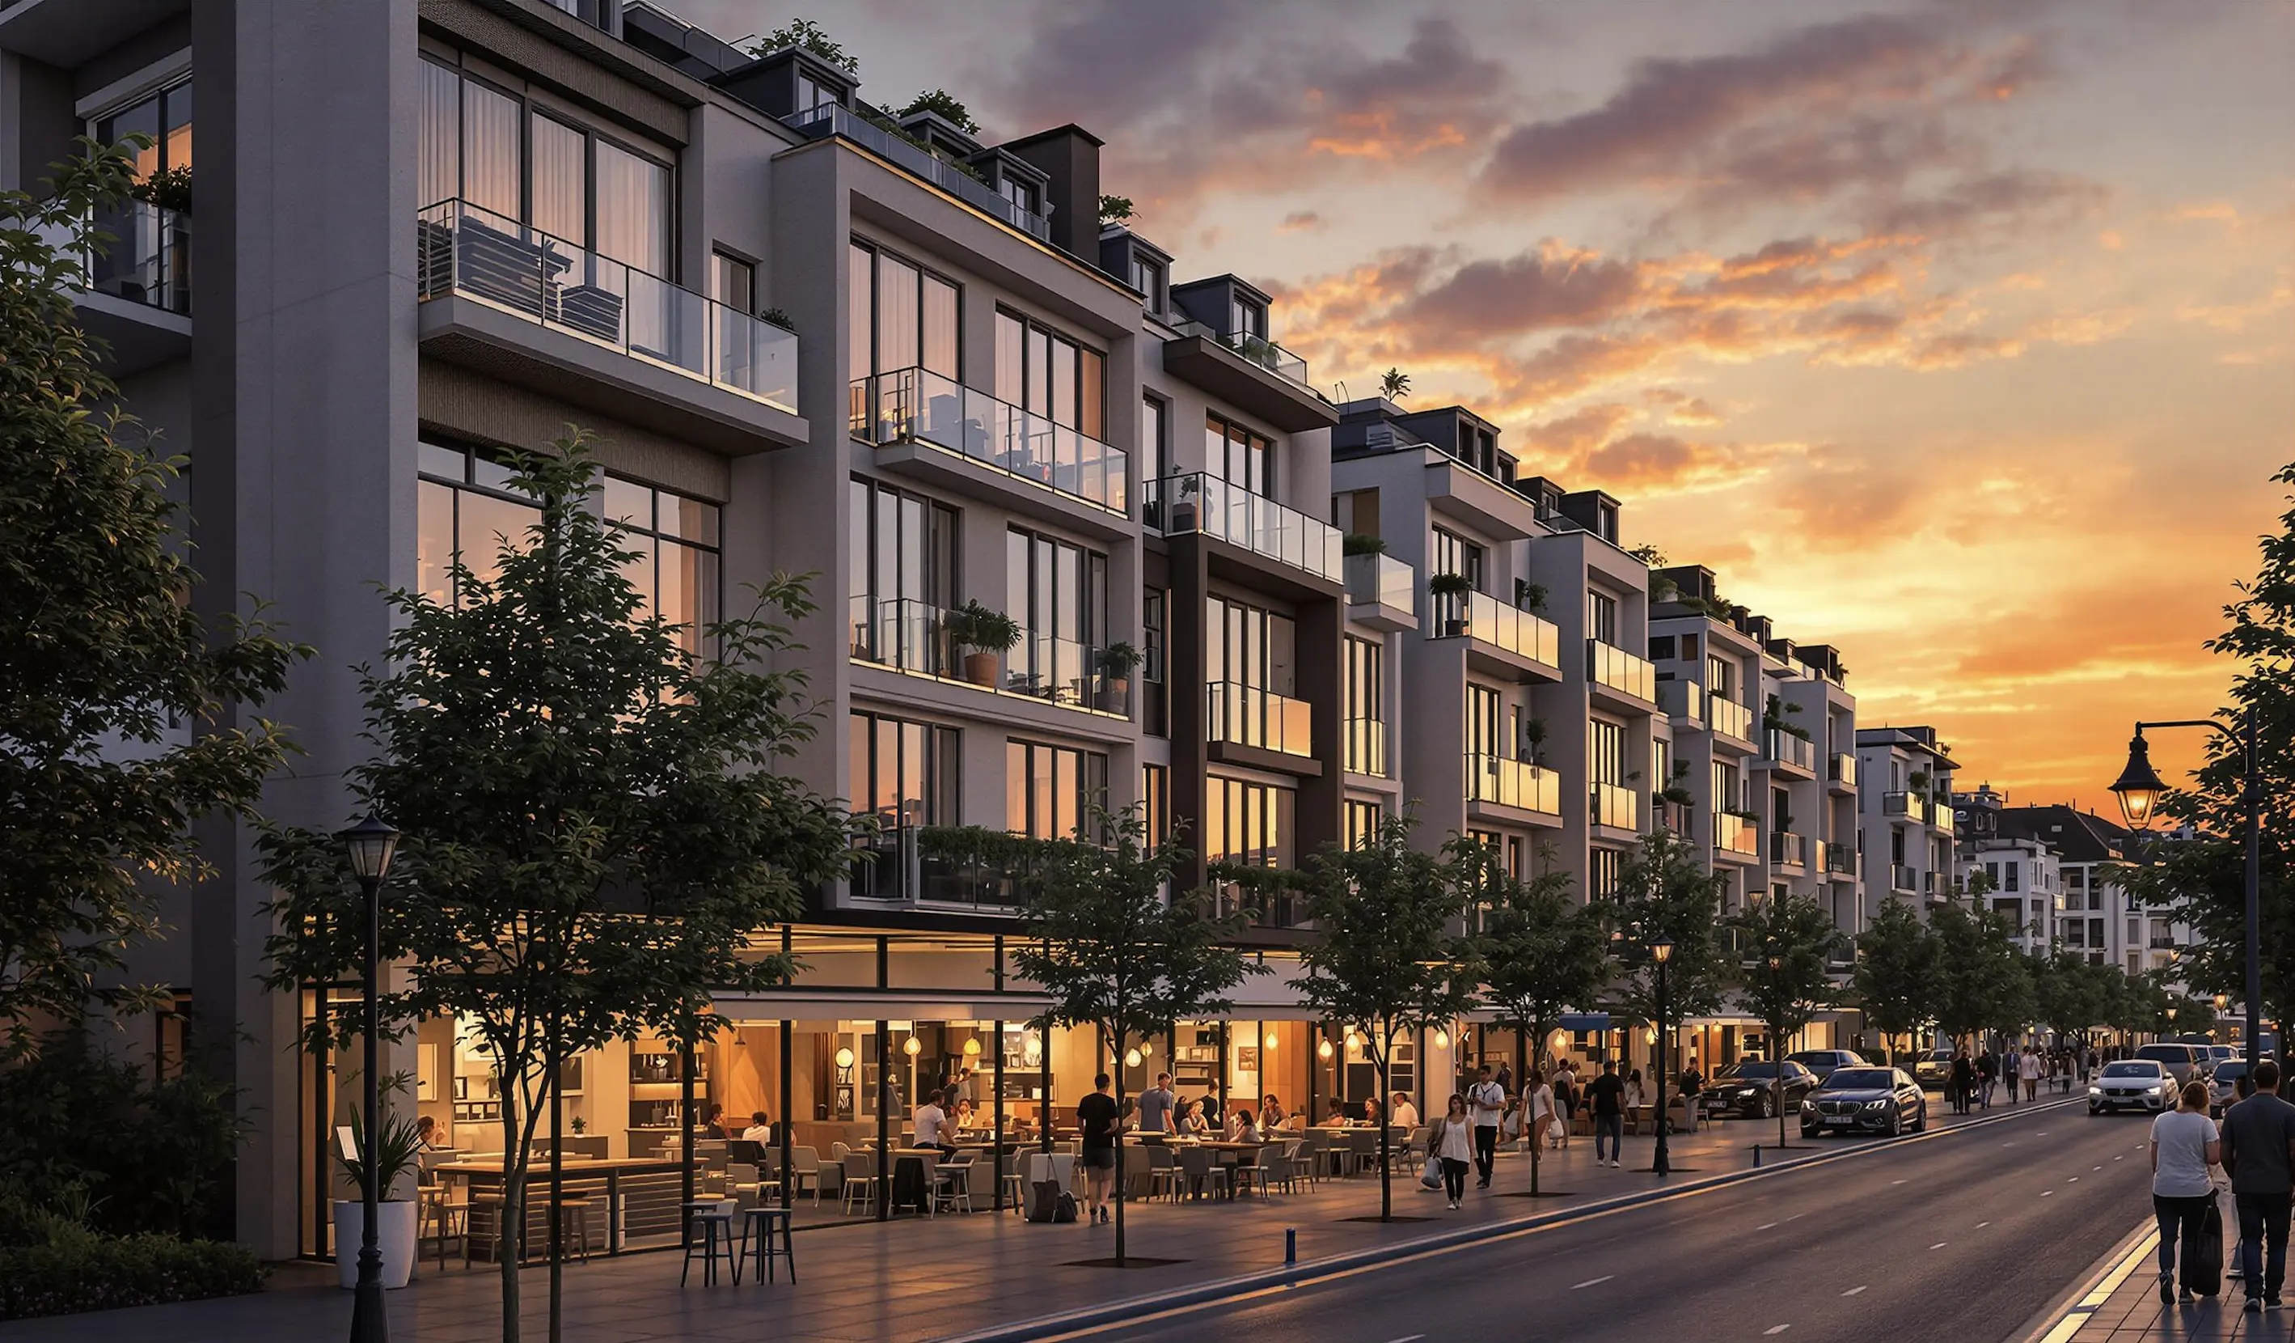
Façade studies, urban context, landscape integration, planning submissions — all from a SketchUp viewport, Revit export, hand sketch or site photo. Cinematic AI rendering for residential, commercial and urban architecture.
- ✓ Single-family, multi-family, commercial & mixed-use
- ✓ Add context: trees, cars, people, sky, neighborhood
- ✓ Façade material studies за секунды, not days
05 — luw.ai Studio
Studio — design in 3D and render on one canvas
luw.ai Studio is a browser-based 3D building editor with AI render built in. Most AI tools take a screenshot of your model; Studio is the model. Build multi-storey buildings, curved walls, columns, stairs and roofs, then render any view photorealistically without leaving the canvas — or walk through it in first person.
- ✓ Build — walls, 9 door types, 10 window types, 7 roof types, parametric columns
- ✓ Furnish — 150+ catalog items, placed with code-level rules
- ✓ Render & Walk — first-person walk mode, 8K render from the same view
06 — Archiagent
Archiagent — the first self-auditing AI architect
Archiagent is an AI agent that designs and checks its own work. Give it a brief — "a 1-bed, 80m² apartment, kitchen on the south wall" — and it draws the rooms to scale, places every fixture by architectural rules, then audits the plan in 2D for door-swing arcs, clearances and collisions. Most AI guesses; Archiagent verifies.
- 1. Brief → natural language in
- 2. Build & furnish → rooms + items, code-level placement
- 3. Self-audit → mandatory 2D pass, red swing arcs, zero clearance violations
07 — АрхіGPT & AI Concept Design Архітекторure
The best AI for architecture concept design — your AI co-architect
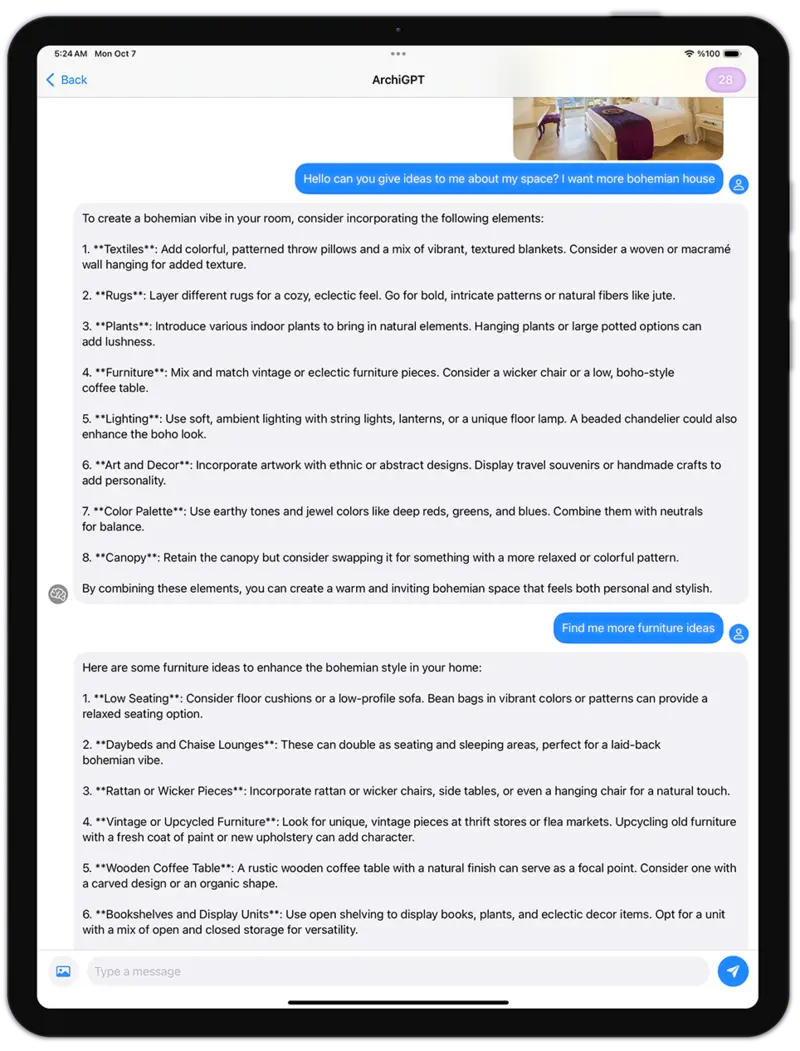
АрхіGPT is purpose-built for architectural reasoning and AI concept design: brief-to-concept, programme analysis, façade composition critique, materials advice and reference image generation. Trained on architecture — not generic AI art. The best AI for architecture brief work, not just rendering.
- ✓ Brief → concept moodboard in 30 seconds
- ✓ Critique on proportions, rhythm, hierarchy
- ✓ Material & style references with one-click render
Студія, що стоїть за всім цим
Luw.ai Studio — проєктуйте свою будівлю в чаті
Luw.ai Studio — це браузерна нейромережа для плану будинку та студія 3D-дизайну інтер'єру, що живить усе вищеописане. Опишіть завдання — або завантажте фото — і Archiagent, вбудований ші-архітектор, креслить план будинку, моделює його в 3D, вмебльовує кожну кімнату в масштабі, перевіряє власну роботу у 2D і рендерить будь-який ракурс у якості до 8K. Без CAD, без встановлення, без GPU.
Нейромережа для плану будинку
Речення стає масштабованим планом будинку у 2D & 3D — стіни, 9 типів дверей, 10 типів вікон, параметричні колони, сходи та 7 типів дахів, із живими розмірами.
Фото в план
Завантажте зображення плану будинку, ескіз чи скан iOS RoomPlan — і Archiagent відбудовує його як справжню, редаговану 3D-сцену, яку можна проєктувати далі.
Ші-архітектор із самоперевіркою
Понад 40 детермінованих інструментів, жорсткий валідатор та обов'язкова самоперевірка у 2D — дотримання розчину дверей, проходів і стін з комунікаціями. Він перевіряє, а не вгадує.
Рендер & прогулянка у 8K
Прогуляйтеся ним від першої особи, потім відрендерте будь-який ракурс фотореалістично або стилізовано в якості до 4K та 8K — усе на тому самому полотні, без зайвого експорту.
The best AI tools for architects in 2026
The complete AI toolkit for architects — 23 tools, one canvas
luw.ai bundles 23 AI tools for the architecture workflow under one subscription: rendering, floor plans, 3D editing, concept design, region editing and a self-auditing AI agent. Each tool is its own product, and they share one canvas, one credit balance and one login.
Інтер'єр AI
Redesign any room from a photo. 40+ interior styles for architects & clients.
Explore Інтер'єр AI →Екстер'єр AI
Façade studies, urban context & landscape integration за секунды.
Explore Екстер'єр AI →3D AI
Image-to-3D model generation. Export GLB for SketchUp, Blender & Revit.
Explore 3D AI →Render AI
Photorealistic AI rendering hub — sketch, image & prompt to render.
Explore Render AI →АрхіGPT
AI co-architect for concepts, briefs, critique & references.
Open АрхіGPT →Ескіз AI
Hand sketch & line drawing to photoreal architectural render.
Explore Ескіз AI →Enhance / Upscale AI
Upscale low-res renders up to 8K. Sharpen textures, fix details.
Explore Enhance AI →Чарівна Паличка AI
Precise region editing: change materials, swap furniture, fix details.
Explore Чарівна Паличка →Магічний Команда AI
Команда-only editing — describe the change, AI applies it.
Explore Магічний Команда →Видалити меблі AI
Порожньо any room for clean architectural shots & virtual staging.
Explore Видалити меблі →luw.ai Studio
Оглядr 3D building editor — walls, doors, columns, roofs, walk mode.
Open Studio →Archiagent
Agentic AI that draws, furnishes & self-audits plans in 2D.
Try Archiagent →3DSpace AI
Drag real furniture images into a true 3D scene — not faked.
Open 3DSpace →Video AI
Cinematic flythrough videos from your render — same canvas.
Open Video AI →Mood Board AI
Brief → moodboard in 30s. Material, style & reference picks.
Open Mood Board →Ландшафт AI
Site context, trees, terrain & landscape integration.
Open Ландшафт →Floor Planner
2D floor plan editor — walls, doors, dimensions, room labels.
Open Floor Planner →Розширити AI
Outpaint & extend renders — widen the frame, add context.
Open Розширити AI →Вектор AI
Convert renders into scalable vector line art for diagrams.
Open Вектор AI →Патернів AI
Generate seamless textures, tiles & façade patterns.
Open Патернів AI →Fluw
Покращення рендеру в один клікr — fix details, sharpen materials.
Open Fluw →Змінити фон
Swap sky, surroundings or backdrop without re-rendering.
Open Change BG →Ціни & Безкоштовно Plan
Безкоштовно tier for architects & students. Studio plans from $0/mo.
See pricing →AI for architecture at every stage of the workflow
AI for architecture — from the first sketch to the last client board
luw.ai covers the entire architectural pipeline — rendering, floor plans, 3D editing and concept design — in one cloud platform.
Residential & AI home design
Single-family homes, ADUs, multi-family, renovations. Photoreal exterior & interior renders for clients before construction starts.
Commercial architecture render AI
Offices, retail, hospitality, mixed-use. Win pitches with cinematic AI rendering — same day, no render farm, no licence fee.
Urban & landscape
Masterplans, public realm, streetscapes. Drop in context — trees, people, cars, sky, neighborhood.
Concept & competition design
Brief to moodboard to concept render in 30 minutes. Iterate 50 variations a day instead of 5 a week.
Planning & permission
Contextual visualizations for planning submissions, heritage panels and community consultation boards.
Real estate & marketing
Off-plan marketing, virtual staging, brochure renders. From SketchUp model to listing-ready 4K (up to 8K) за секунды.
Honest AI rendering software comparison
Best AI rendering software for architects: Luw.ai vs Lumion, D5 Render, V-Ray, Enscape & PromeAI
luw.ai differs from Lumion, D5 Render, V-Ray and Enscape by running in the browser with no install and no GPU, rendering in about 10 seconds instead of minutes to hours. Unlike PromeAI it is purpose-built for architecture rather than general AI art, and unlike all of them it includes a self-auditing AI agent.
| Luw.ai | Lumion | D5 Render | V-Ray | Enscape | PromeAI | |
|---|---|---|---|---|---|---|
| Built for architects | ✓ | ✓ | ✓ | ✓ | ✓ | General AI art |
| Time per render | ~10 sec | 5–30 min | 30 sec–5 min | 20 min–6 h | Real-time* | ~30 sec |
| Install required | No (cloud) | Yes | Yes | Yes | Yes | No (cloud) |
| Powerful GPU required | No | RTX-class | RTX-class | Yes | RTX-class | No |
| Безкоштовно tier | ✓ Generous | Trial only | Безкоштовно plan | No | Trial only | Limited |
| Max resolution | До 8K | 4K+ | 4K+ | Unlimited* | 4K+ | 4K |
| Ескіз to render | ✓ | — | — | — | — | ✓ |
| Photo to photoreal restyle | ✓ | — | — | — | — | Partial |
| SketchUp / Revit / Rhino workflow | Export & drop | Plugin | Plugin | Plugin | Plugin | Export & drop |
| Real browser 3D editor | ✓ Studio | Desktop only | Desktop only | — | Plugin host | — |
| AI agent + self-audit | ✓ Archiagent | — | — | — | — | — |
| Learning curve | Хвилини | Days–weeks | Hours–days | Weeks–months | Hours–days | Хвилини |
*Enscape is real-time but requires the host CAD app to be open and a powerful GPU. Comparison reflects typical architect workflows as of 2026; vendors update features frequently.
Як це працює
From concept to client-ready in five steps
Upload
Ескіз, photo, SketchUp/Revit/Rhino viewport or floor plan.
Choose style
40+ architectural styles, materials & lighting presets.
Render in 10s
AI generates a photorealistic render at 4K (up to 8K) — geometry locked.
Iterate
One-click variations, Чарівна Паличка region edits, prompt tweaks.
Deliver
Export PNG/JPG up to 8K, share link, or drop into your client deck.
Loved by architects worldwide
What architects say about Luw.ai
"We were paying a render farm $400 per board and waiting 48 hours. Luw.ai gives me a better-looking render in ten seconds from a SketchUp viewport. We won three pitches this month using it."
"I was a Lumion power user for six years. I haven't opened it in four months. Luw.ai is faster, the materials look better out of the box, and there's no rendering queue eating my evenings."
"As an architecture student, I can't afford V-Ray or D5 Render. The free tier on Luw.ai lets me deliver studio reviews at the same quality as the firms my classmates intern at. Game changer."
Безкоштовно AI for architects & students
AI rendering free for architects — pay only when you scale
Безкоштовно AI rendering for architects: daily renders, full-resolution previews and every architectural style on the free plan. Безкоштовно Нейромережа для плану будинку. Studio & enterprise tiers add unlimited 4K and 8K exports, team workspaces and priority queue.
Архітектор FAQ
Questions architects actually ask
What is the best AI for architects in 2026?
For architectural visualization specifically, Luw.ai leads the field for sketch-to-render, photo-to-photoreal restyle and floor-plan-to-3D in 2026. Unlike Lumion or D5 Render it needs no install and no GPU; unlike PromeAI it is purpose-built for architecture rather than general AI art. The free tier covers full-resolution previews so most architects can ship client boards without paying.
Will AI replace architects?
No. AI replaces the slow, repetitive parts of architectural visualization — manual rendering, lighting setup, material assignment, post-production, render-farm bills — not the design judgment, regulation, structure or client relationships that define the profession. Архітекторs who adopt AI rendering early ship 5–10× more concept iterations and win measurably more pitches.
How does AI rendering for architects actually work?
You upload a sketch, SketchUp/Revit/Rhino viewport, axonometric, floor plan or reference photo. Luw.ai's architecture-tuned diffusion model preserves your geometry and re-paints it with photoreal materials, contextual lighting and surroundings. Render time is typically under 10 seconds at 4K (with up to 8K available). You can lock geometry, restyle materials, swap time-of-day or apply Чарівна Паличка region edits.
Can I use Luw.ai with SketchUp, Revit, Rhino, ArchiCAD, 3ds Max or Blender?
Yes — every major architecture tool. Export any viewport, axonometric, elevation or sketch as JPG/PNG (or use a 2D plan from AutoCAD/Vectorworks/Chief Architect) and drop it into Luw.ai. The AI preserves your geometry and applies photoreal materials, lighting and context. No plugin install required.
Is there a free AI rendering tool for architects?
Yes. Luw.ai's free tier includes daily renders, full-resolution previews and every architectural style. No credit card required. Архітекторure students get extended free access — perfect for studio reviews, thesis projects and portfolio work.
Can AI generate a photorealistic render from just a hand sketch?
Yes. Ескіз-to-render is one of the most popular workflows on Luw.ai. Upload a napkin sketch, concept drawing or line-art elevation — even a phone photo of paper. The AI infers depth, materials, lighting and surrounding context to produce a photorealistic architectural visualization. See Ескіз AI for the dedicated workflow.
Can AI generate floor plans?
Yes. Luw.ai's Нейромережа для плану будинку turns a brief or hand sketch into a clean 2D floor plan, and converts existing CAD floor plans into rendered 3D interior or exterior views — useful for schematic design, client communication and real-estate marketing.
Luw.ai vs Lumion vs D5 Render vs V-Ray vs Enscape vs PromeAI — which should I pick?
Lumion, D5 Render, V-Ray and Enscape are traditional 3D rendering engines — they require a paid licence, a powerful GPU, plugin setup and a learning curve measured in days to months. PromeAI is general-purpose AI art with some architecture presets. Luw.ai is the only option built end-to-end for architects with cloud rendering (no install/GPU), sub-10-second turnaround, a free tier and architecture-specific tooling (sketch-to-render, floor-plan-to-3D, АрхіGPT). Many studios run Luw.ai alongside Lumion/D5 for early concept work and switch to the traditional pipeline only for final hero shots.
Is Luw.ai suitable for planning permission boards and client presentations?
Yes. Renders are 4K standard with up to 8K available, photoreal and consistent across iterations — suitable for client pitches, planning permission submissions, heritage consultation, real-estate off-plan marketing and competition entries. Use Enhance AI to upscale further for billboard-size prints.
Can the AI render exteriors as well as interiors?
Yes — both with dedicated workflows. See Екстер'єр AI for façade studies, urban context and landscape integration, and Інтер'єр AI for room-by-room photoreal interior architecture.
Which AI tools for architects are actually worth using?
The shortlist of AI tools for architects that actually save studio time: an AI rendering engine purpose-built for architecture (Luw.ai Render AI), an Нейромережа для плану будинку (Luw.ai's AI for floor plan workflow), sketch-to-render (Ескіз AI), an AI for architectural visualization that locks geometry (Інтер'єр AI & Екстер'єр AI), and an AI co-architect for concept design and critique (АрхіGPT). Avoid general-purpose AI image generators — they ignore your geometry. Avoid AI tools for architects that are just GPT wrappers — they don't render.
What is the best AI for interior design in 2026?
For architects and interior дизайнерів вже приєдналося who need to deliver client work, the best AI for interior design in 2026 is one that locks your room geometry, restyles materials photorealistically, supports AI interior design from photo input, and offers a free tier — see Luw.ai's dedicated Інтер'єр AI page. For pure inspiration moodboards, general Інструменти зображень на нейромережі work; for delivery, only geometry-aware AI room design and AI home design tools produce usable, consistent output.
How is this different from Midjourney, DALL·E or generic AI image generators?
General AI image generators produce pretty pictures but ignore your geometry — every iteration is a different building. Luw.ai's models are tuned for architecture and lock to your input geometry, so the building you designed is the building that renders. That's the difference between concept art and architectural visualization.
Do you offer a discount for architecture students and schools?
Yes — architecture students get extended free access and architecture schools can request classroom plans. Email us with your .edu address or student ID. Many of our most-loved features were built after listening to studio crit sessions.
AI for architects, за секунды.
From sketch, photo or floor plan to photorealistic architectural render. No install. No GPU. Безкоштовно for architects & students.
Start rendering - Це безкоштовноЩо ви створите сьогодні з AI?
Перетворіть свій робочий процес за секунди
До / Після
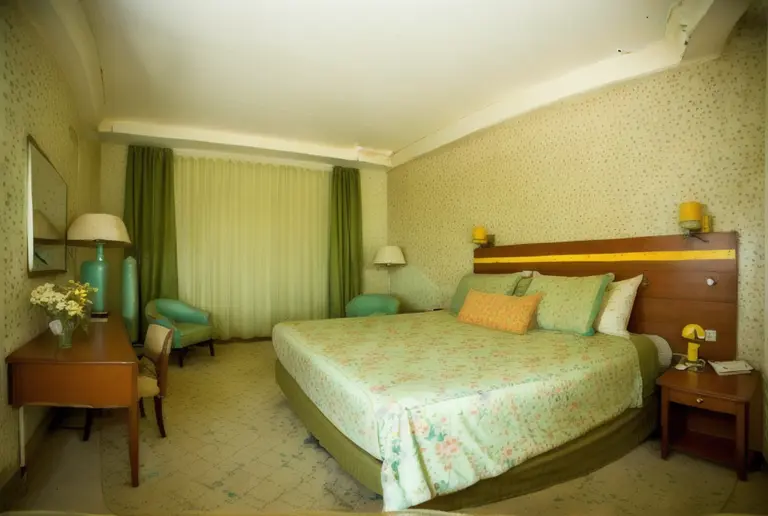
До / Після
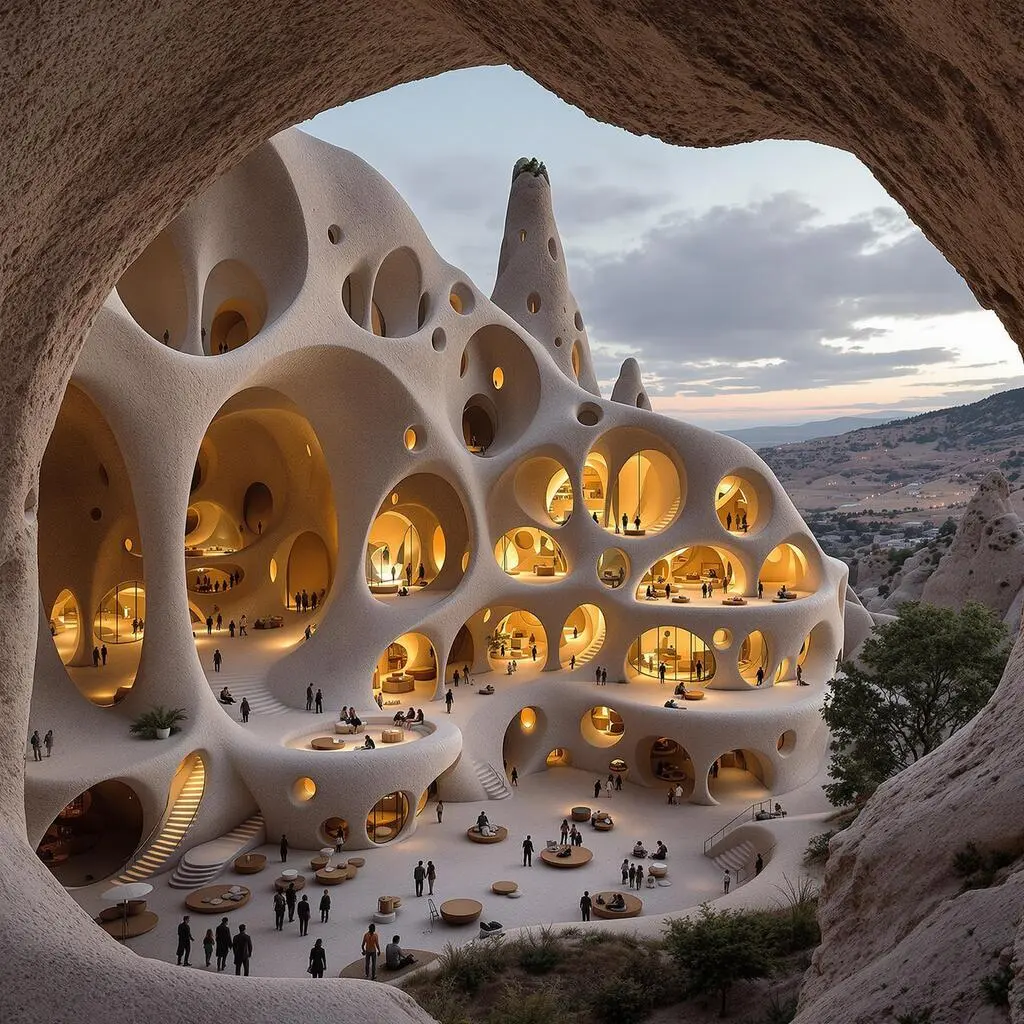
Як я бачу, ваша кімната близько 45 квадратних метрів, Я допоможу вам оптимізувати цей простір для відчуття простору використовуючи світлу кольорову палітру...
АрхіGPT
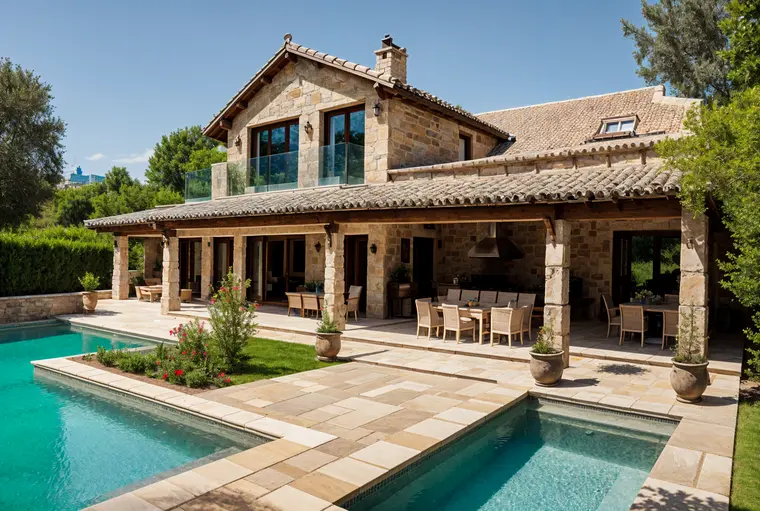
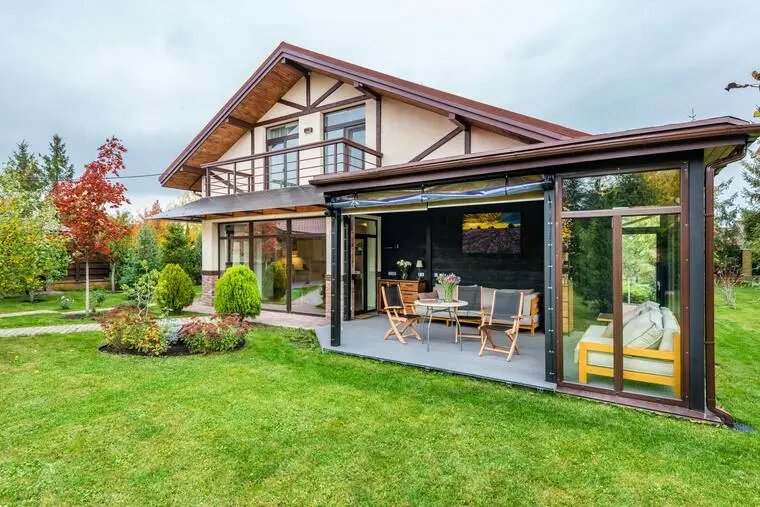
До / Після
Відзначені Нагородами Дизайни
Вчиться у найкращих архітекторів і створює дизайн для вас за секунди
На основі планування вашого офісу, я створю візуалізацію to перетворю його на продуктивний робочий простір з оптимальним дизайном освітлення...
АрхіGPT
3DGen AI
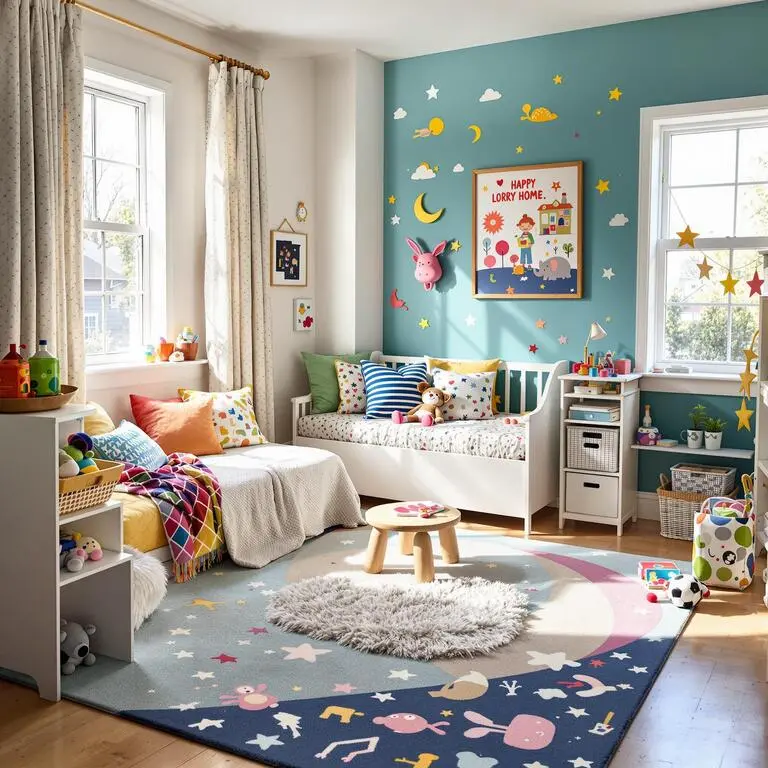
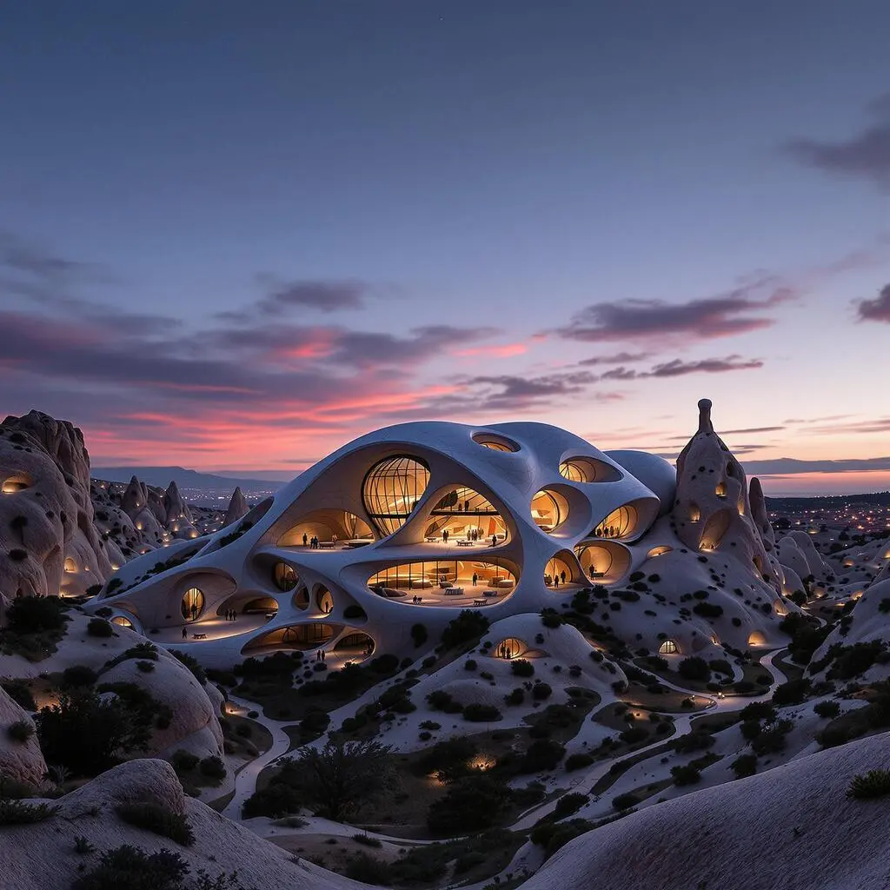
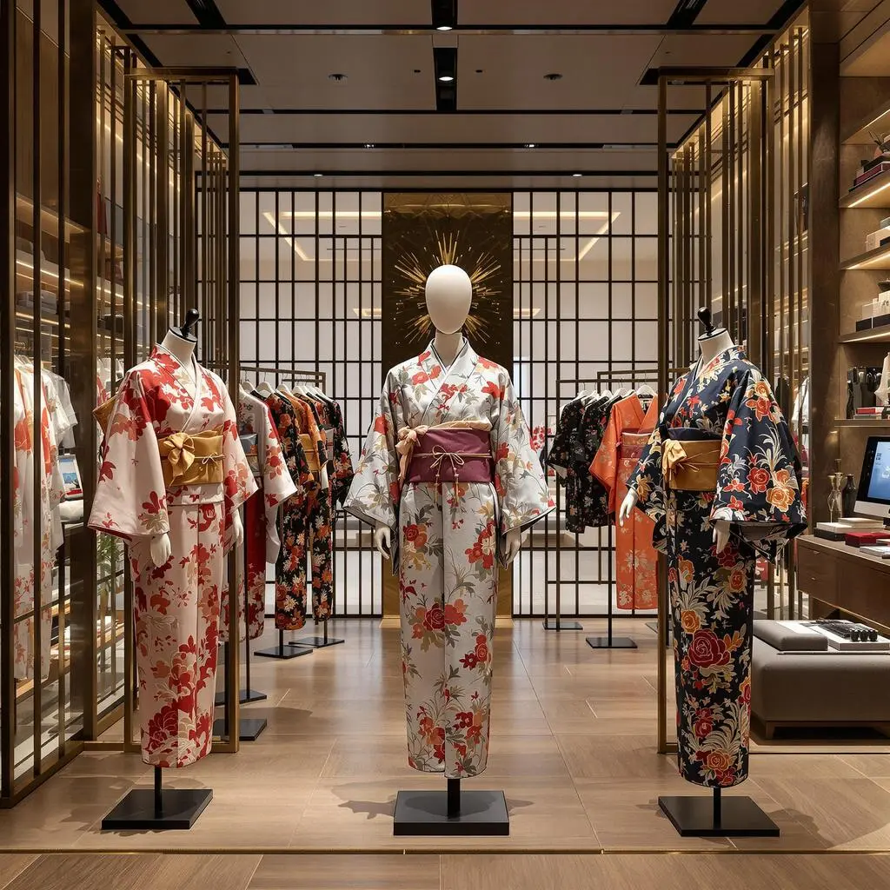
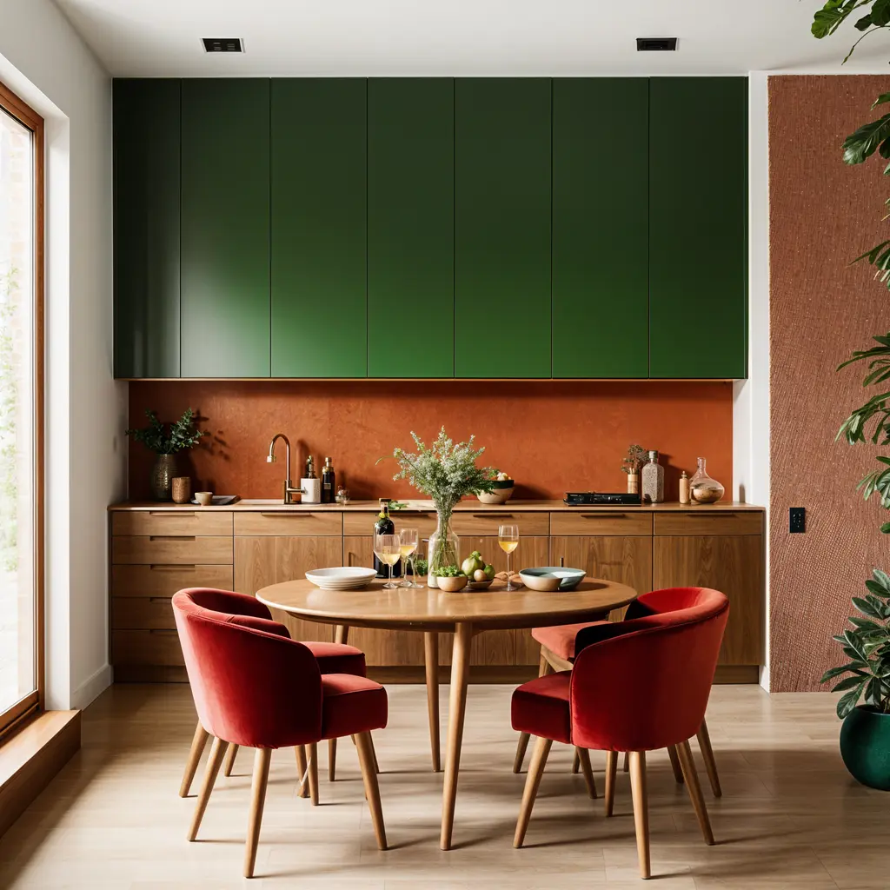
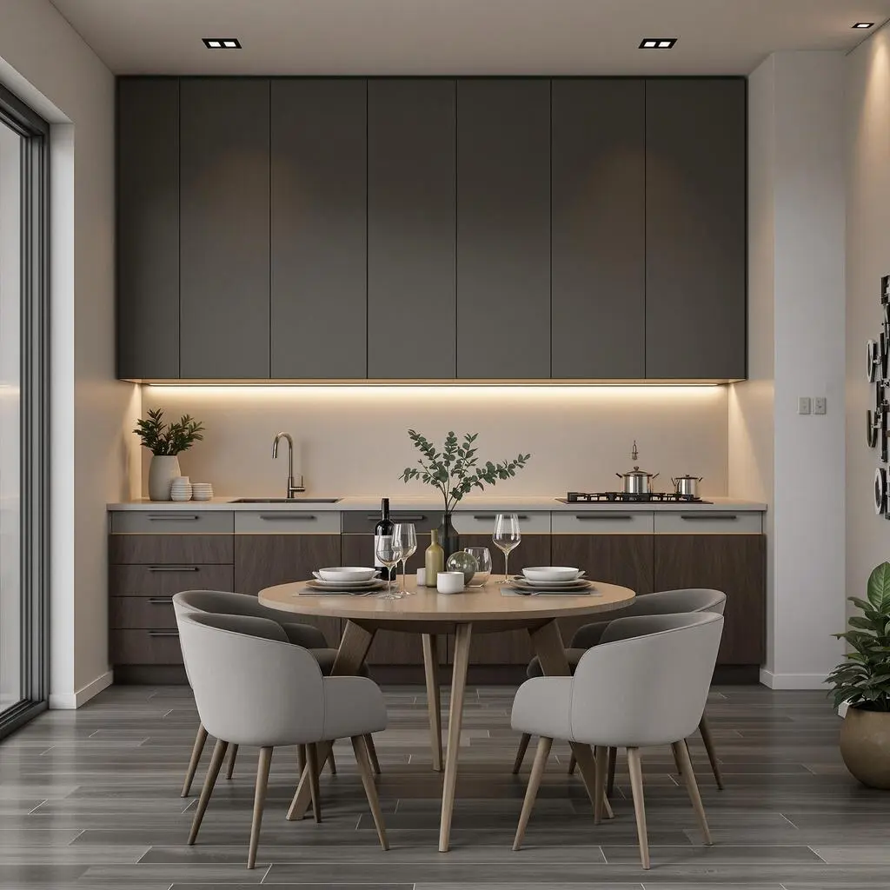
Варіації Стилю
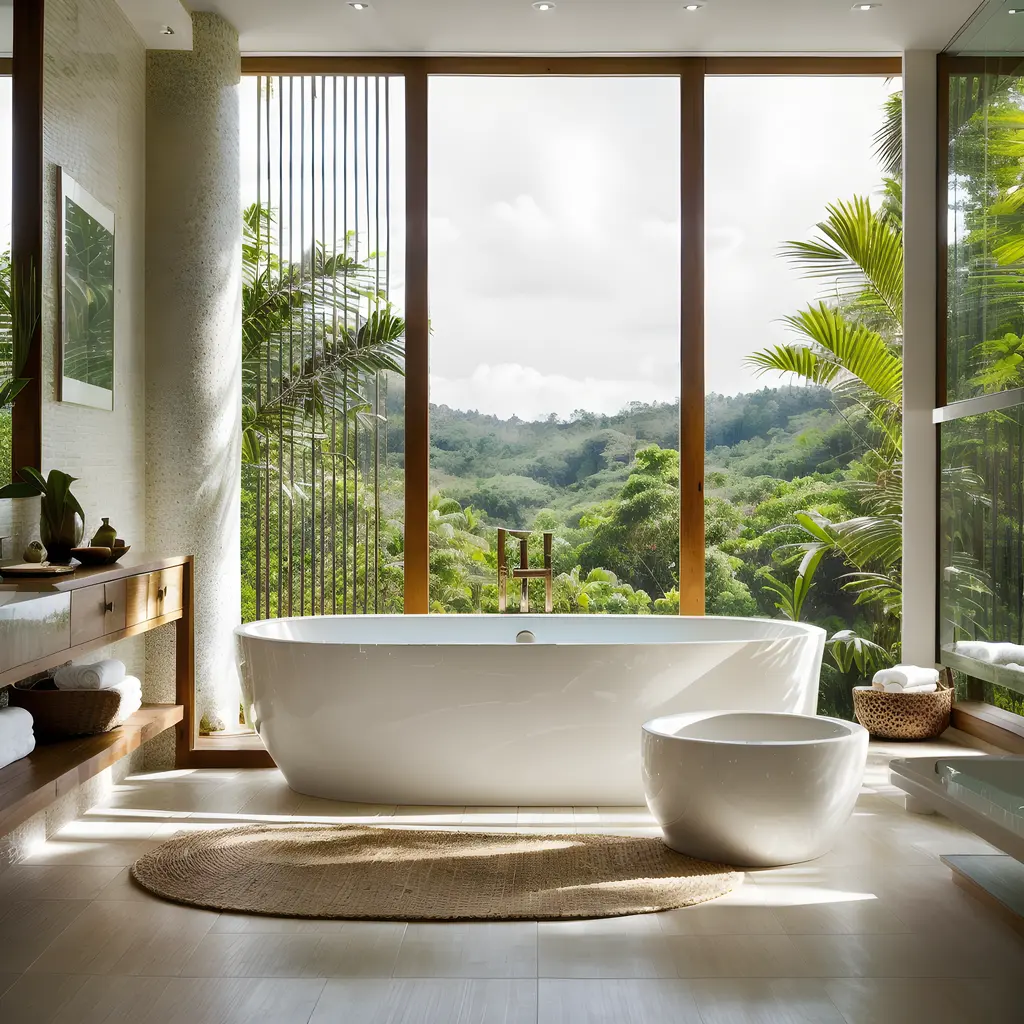
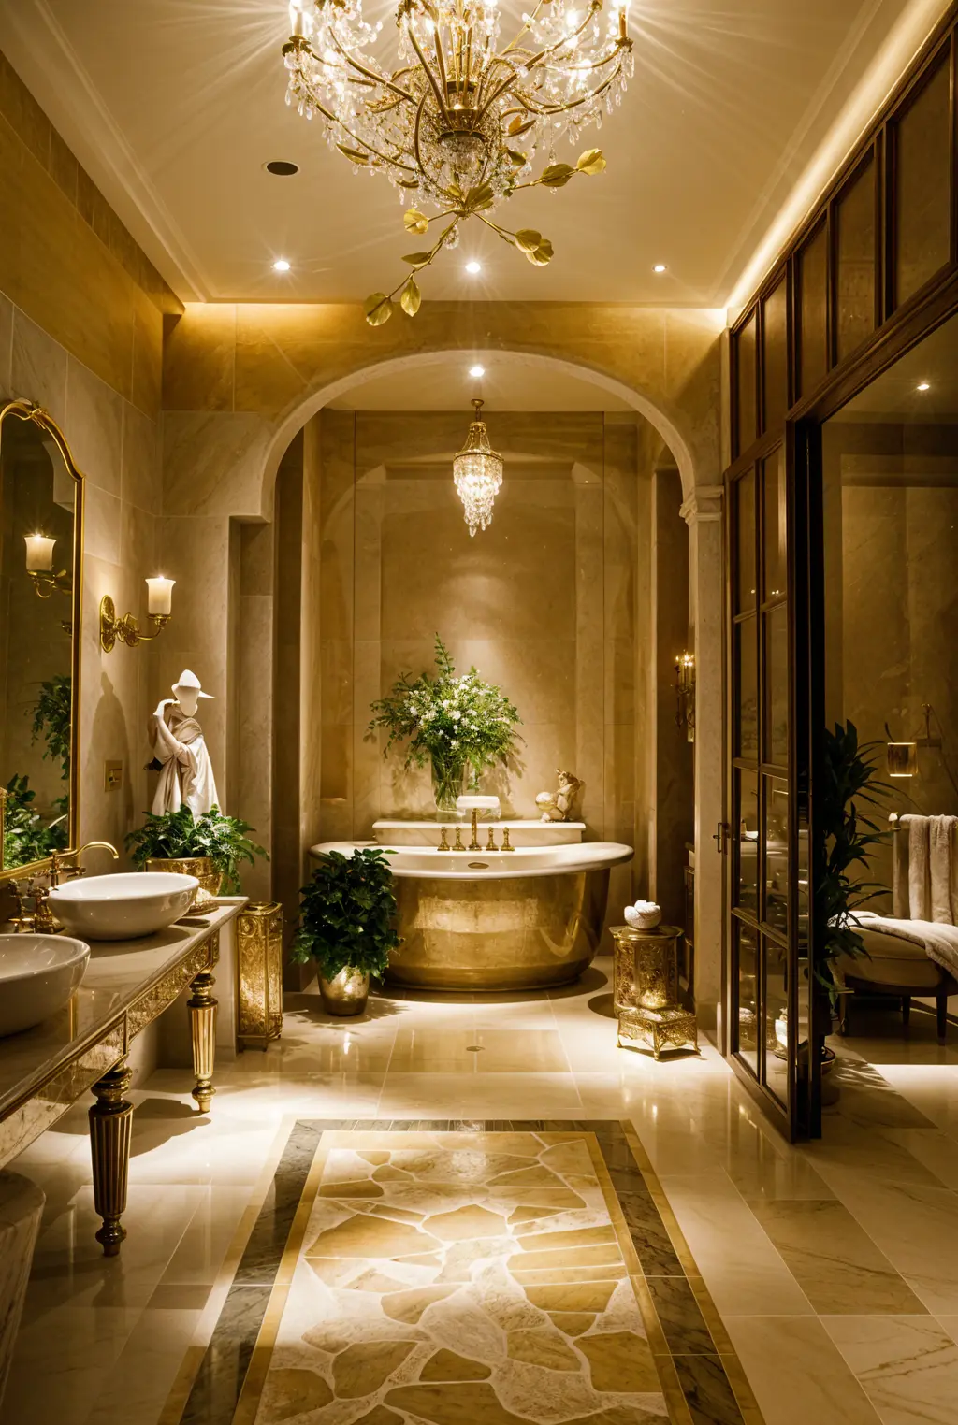
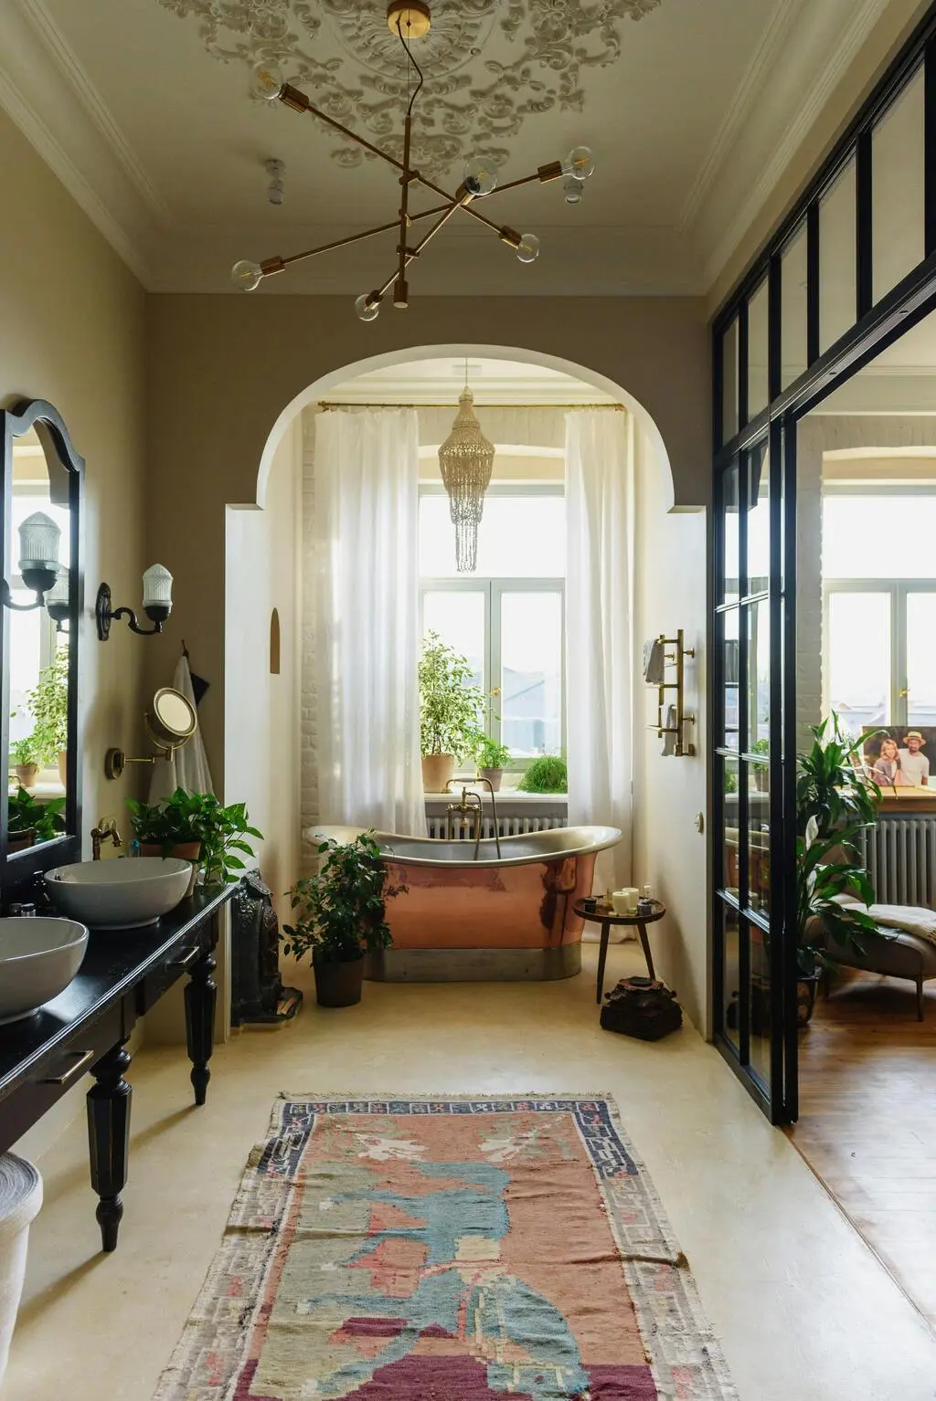
До / Після
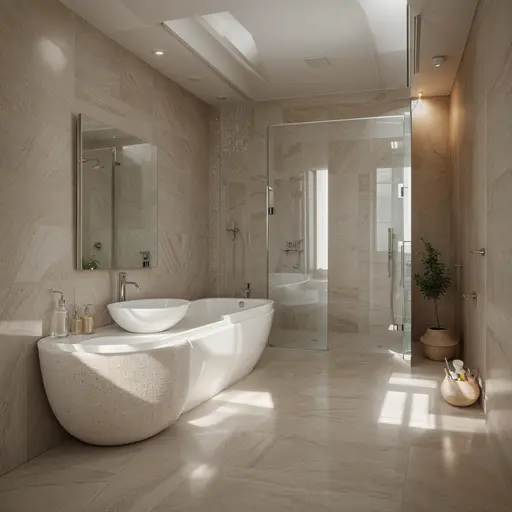
Як ваша ванна кімната може перетворитися, зараз покажу вам, з класичними та спа-елементами...
АрхіGPT
Довіряють Мільйони

250M+
Дизайнів Створено

10M+
AI Дизайн Персон Створено

3M+
Приєднаних Дизайнерів
Працює на AI Набір Дизайну
Відчуйте майбутнє дизайну з нашими передовими моделями AI
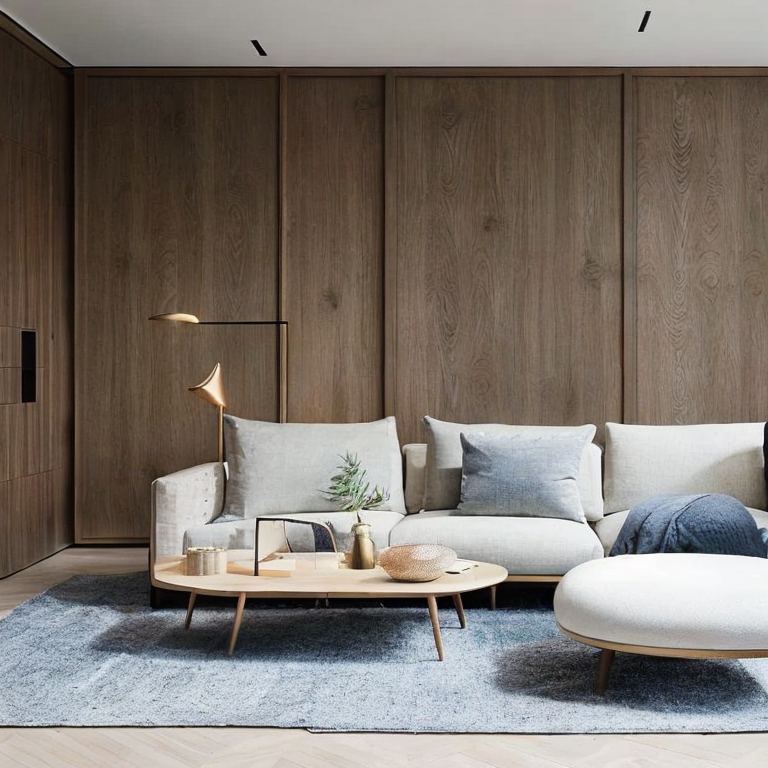
Інтер'єр
AIПереробіть простір, зробивши фото або завантаживши референс для створення нового дизайну за допомогою AI.
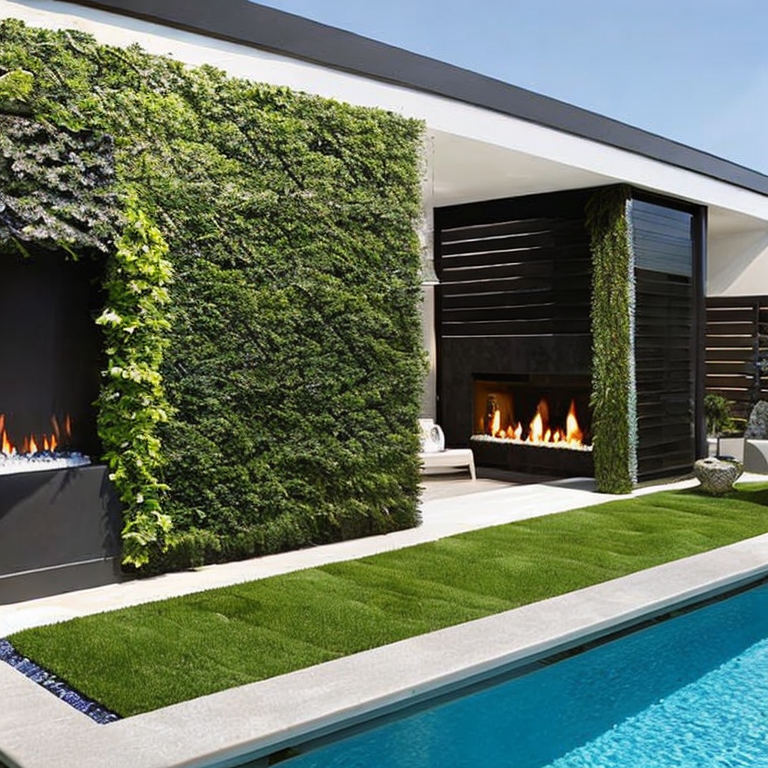
Екстер'єр
AIПереробіть простір, зробивши фото або завантаживши референс для створення нового дизайну за допомогою AI.
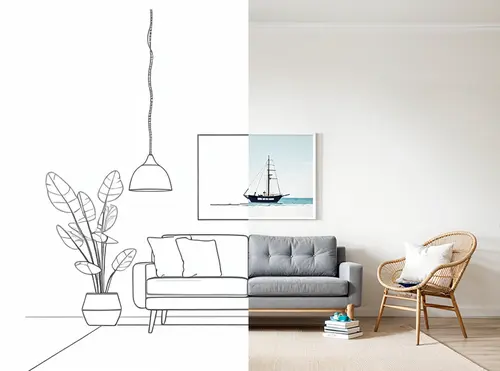
Ескіз
AIСкористайтеся нашою потужною AI-функцією перетворення ескізів на рендер. Просто завантажте зображення й оберіть стилі рендеру.
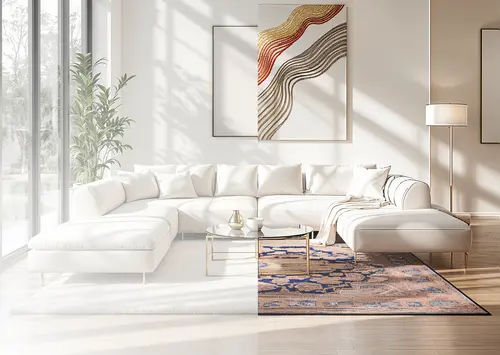
Магічний Команда
AIПеретворюйте будь-яке зображення за допомогою простих текстових описів — навички не потрібні. Редагуйте за допомогою підказок за секунди.
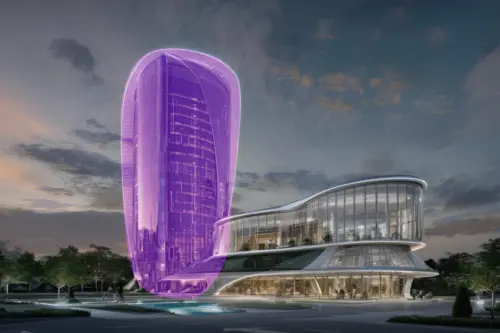
Чарівна Паличка
AIВидаляйте, додавайте або замінюйте об'єкти та генеруйте нове наповнення за допомогою текстової команди. Export HD images за секунды.

Video
AIПеретворіть будь-який дизайн на захопливі 3D-польоти з динамічними рухами, що вражаюче деталізують вашу ідею.
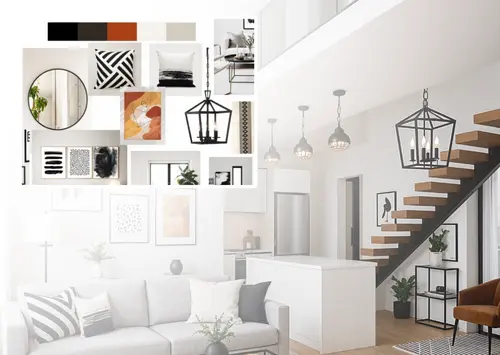
Mood Board
AIОживіть свій мудборд — перегляньте його рендер у вашому просторі, подивіться повний рендер або створіть нові мудборди.
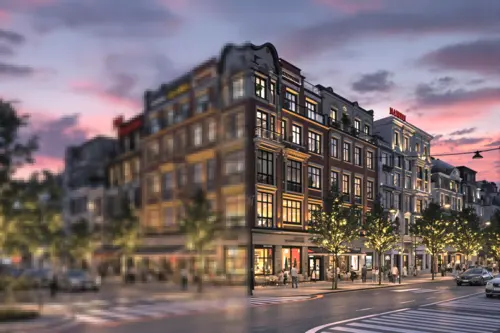
Ресайзер
AIЛегко змінюйте розмір та покращуйте якість зображень, зменшуючи шум та підвищуючи деталізацію. Ідеально для всіх ваших дизайнерських потреб.
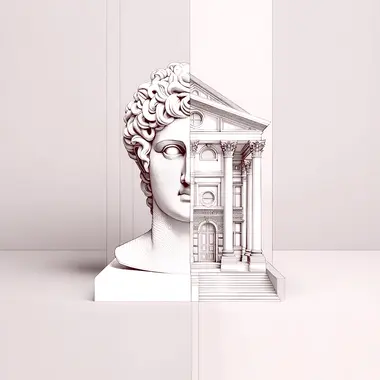
АрхіGPT
Спілкуйтеся з архітектурним AI. Отримуйте поради щодо фен-шуй, архітектурної функціональності, персоналізованих рекомендацій з дизайну тощо.
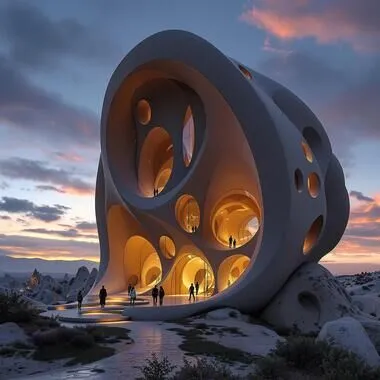
Fluw
AIСтворюйте вражаюче реалістичні фотографії та ілюстрації, які перетворюють ваше бачення в реальність, готові для будь-якого проекту.
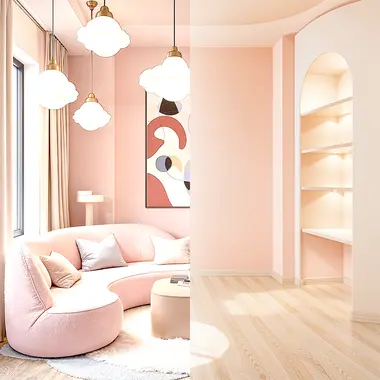
Видалити меблі
Видаляйте меблі та предмети з інтер'єрних зображень за допомогою AI. Легко перетворюйте мебльовані приміщення на порожні кімнати.

Змінити фон
AIСтворюйте професійні маркетингові зображення за допомогою нашого генератора рекламних зображень на основі AI.

Патернів
AIСтворюйте зображення для безшовних текстур за допомогою AI. Отримуйте ідеальні патерни та текстури для різних застосувань.
3DGen
Створюйте 3D моделі з тексту. Дивіться свою згенеровану 3D модель за лічені хвилини та експортуйте як 3D файл.
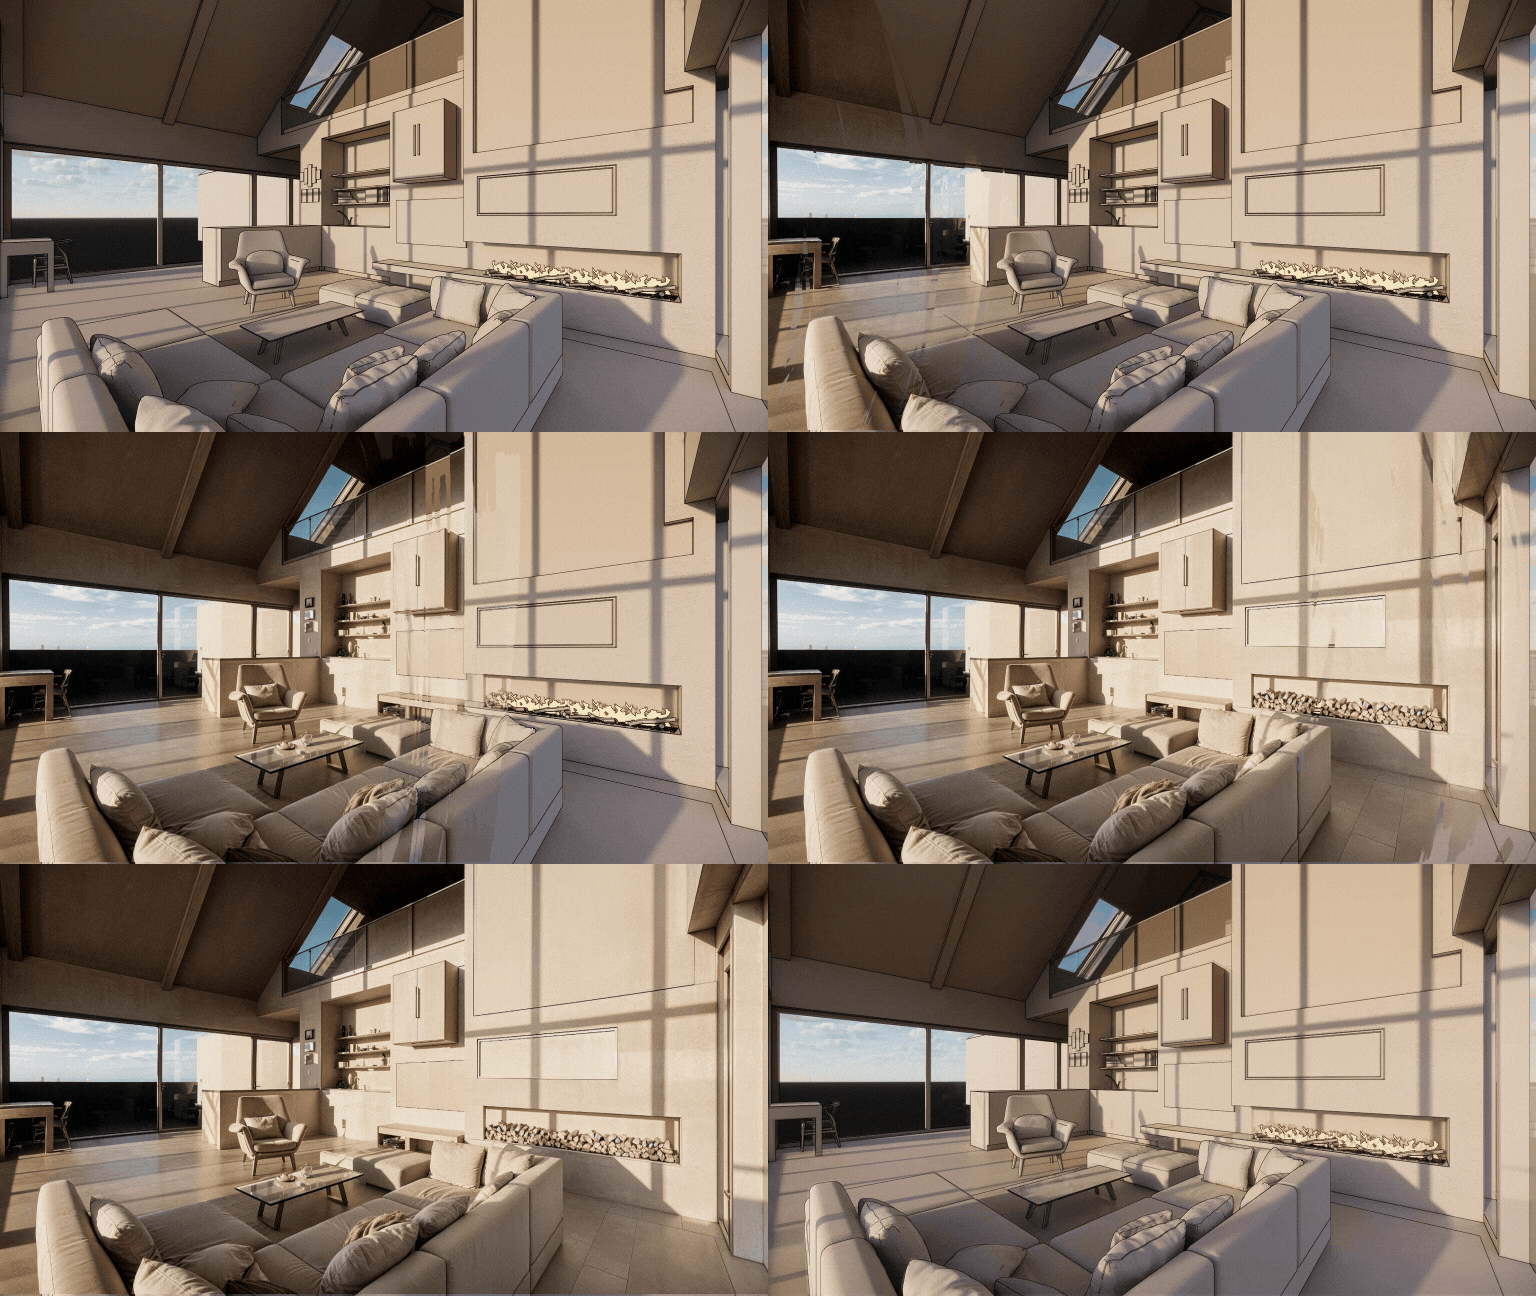
Render
AIПеретворіть будь-який 3D скріншот у фотореалістичний рендер за допомогою ШІ. Render AI зберігає геометрію та текстури з точністю.
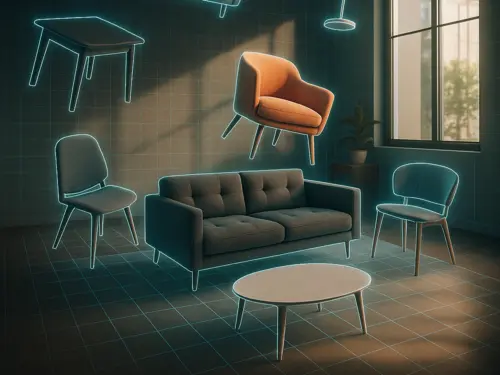
3DSpace
AIЗавантажте фото кімнати, перетягніть зображення меблів і побачте все в 3D ідеально розміщеним та фотореалістично відтвореним.
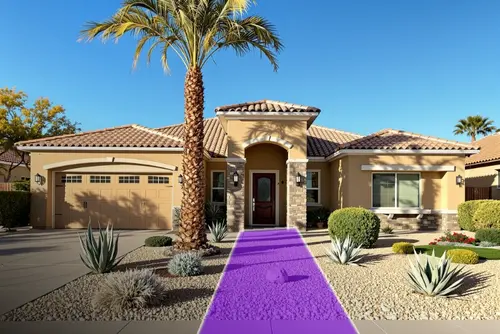
Ландшафт
AIЗробіть фото, виберіть область та стиль — отримайте фотореалістичний дизайн, що відповідає вашому місту, освітленню та клімату. Все розміщено за допомогою магії AI.
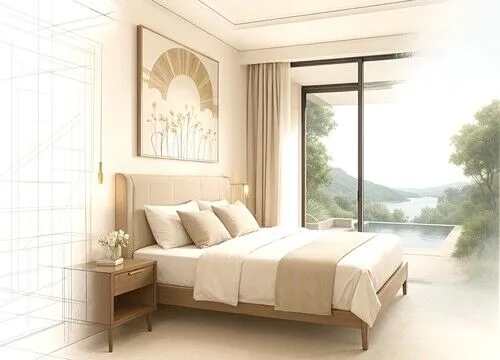
Розширити
AIАрхітектурне фото занадто обрізане? Ми розширюємо його! ШІ генерує відсутні структурні елементи та деталі дизайну. Як ширококутний об'єктив з ШІ.
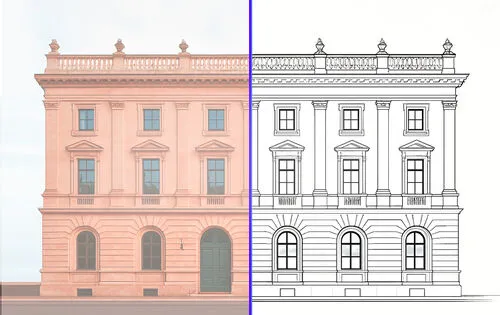
Вектор
AIЗавантажте фото та отримайте точний векторний SVG-експорт. Ідеально для технічних креслень меблів, фасадів або будь-яких продуктів для CAD.
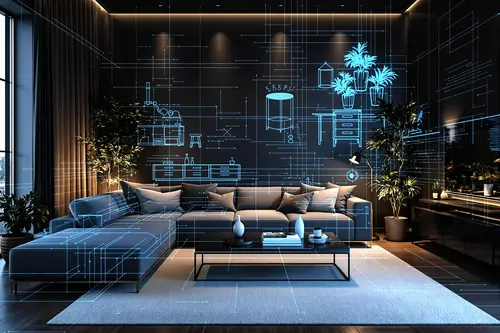
Floor Planner
AIЗавантажте програму Luw AI iOS, щоб використовувати Floorplanner AI та почати створювати інтерактивні планування, які роблять більше з вашим простором
Працюйте над проєктами Luw
разом із командою
Запрошуйте клієнтів, зацікавлених осіб або колег до будь-якого проєкту Luw з потрібним рівнем доступу — лише перегляд, перегляд + завантаження або повне редагування.
Поділитися проєктом
Запросіть інших переглядати та завантажувати рендери.
Запросити електронною поштою
РІВЕНЬ ДОСТУПУ
Лише перегляд
Без завантаження та редагування
Перегляд + завантаження
Може зберігати зображення
Редагувати
Створити, перейменувати, видалити
Люди з доступом
3 особиemma@yourcompany.com
Власник
liam@yourcompany.com
Учасник
olivia@yourcompany.com
Адмін
Команда
E28,885
Залишок кредитів
115
Використано цього місяця
9,000
Місячний ліміт
До кінця платіжного циклу залишилося 24 дні
Використання за учасниками команди
Built by дизайнерів вже приєдналося,
powered by Luw.ai
Explore real projects where professional architects and дизайнерів вже приєдналося used Luw.ai to bring their visions to life.
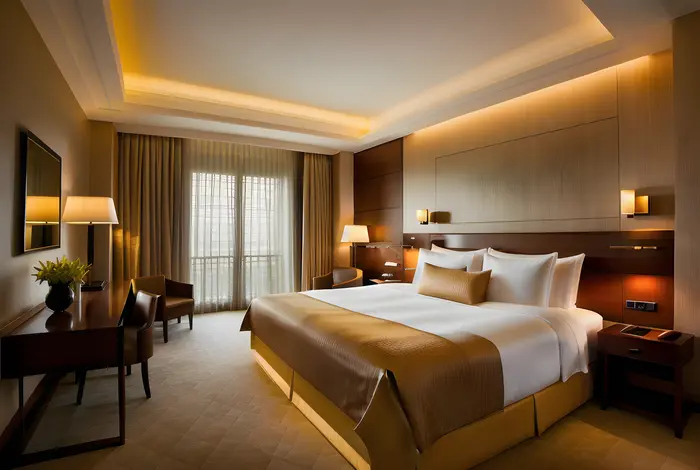 Інтер'єр Design
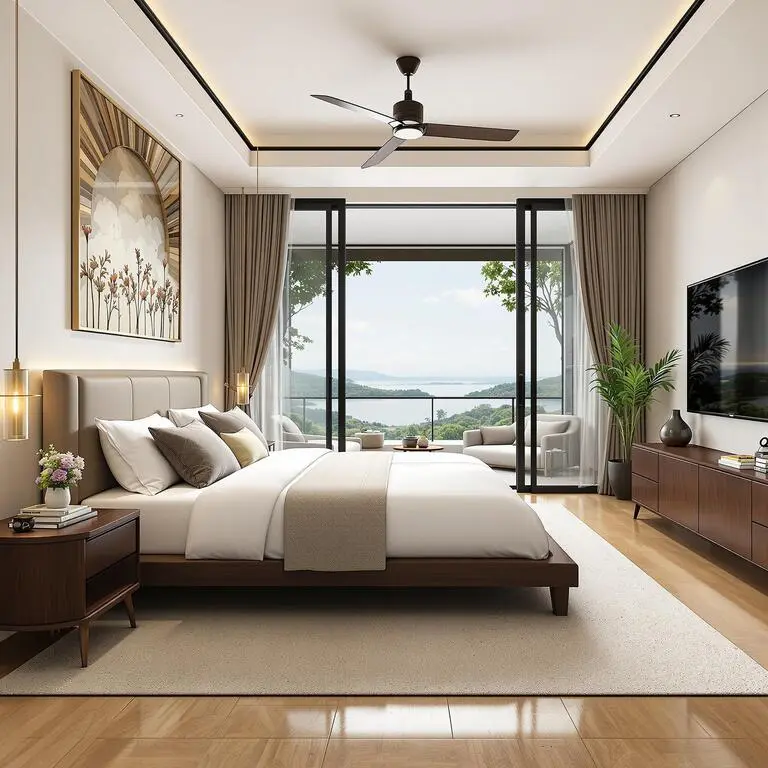
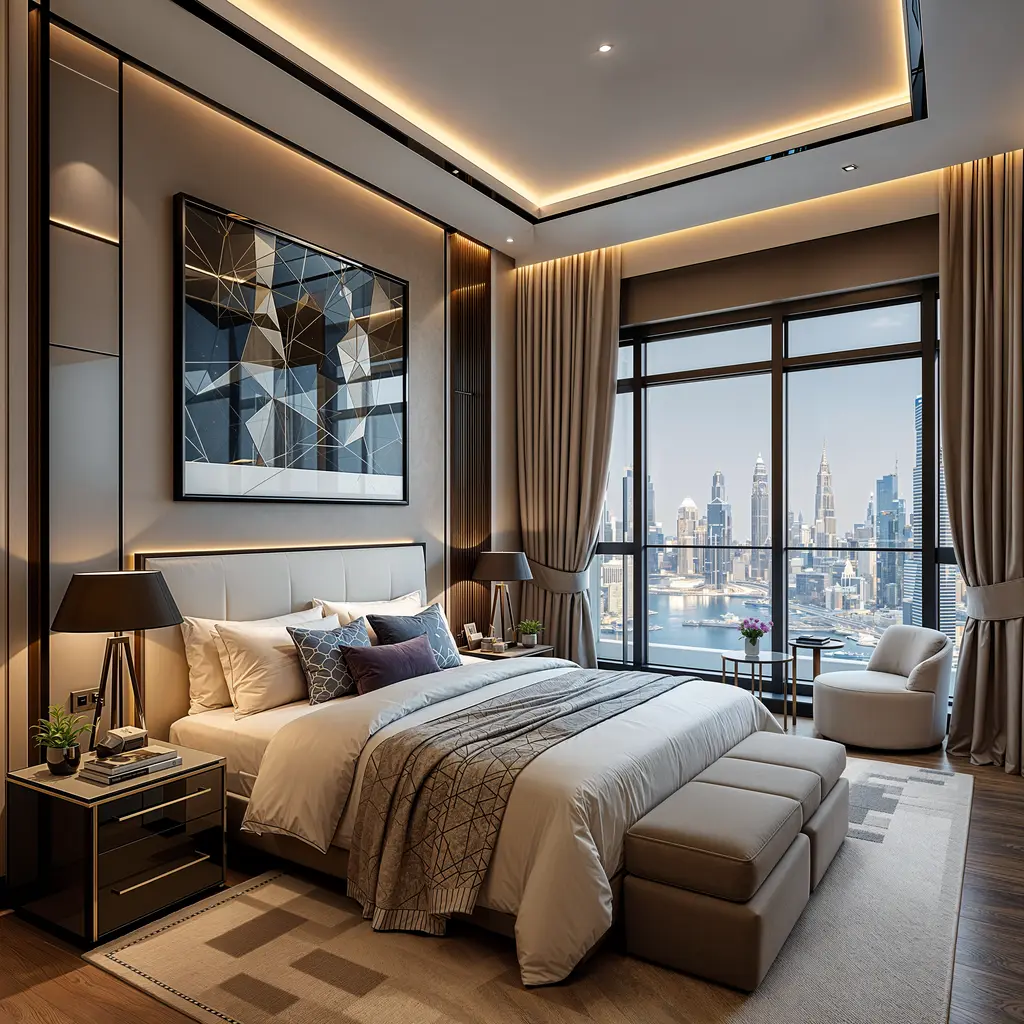
Master Bedroom — Інтер'єр Design
ODX Studio використала Luw.ai, щоб подолати розрив між технічно довершеною архітектурною моделлю та простором, який справді відчувається обжитим.
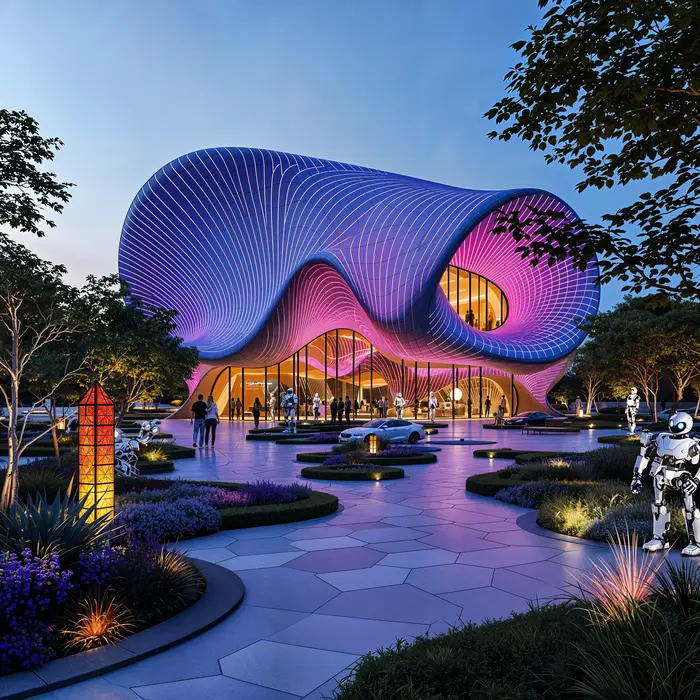 Архітекторure
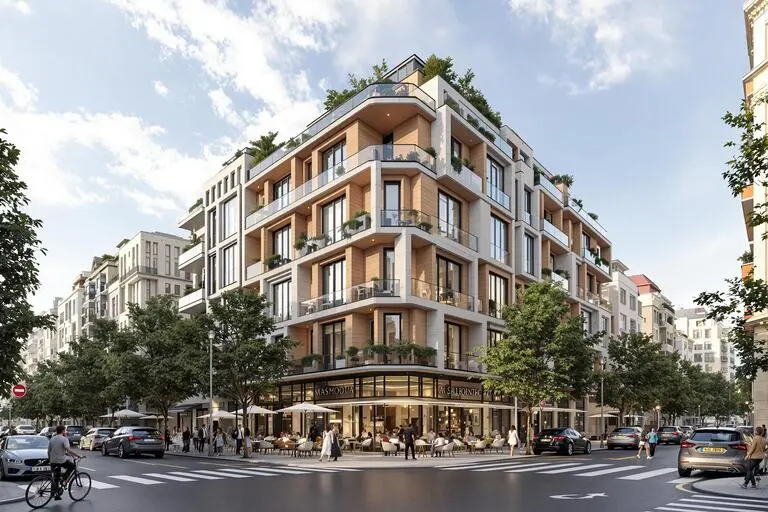
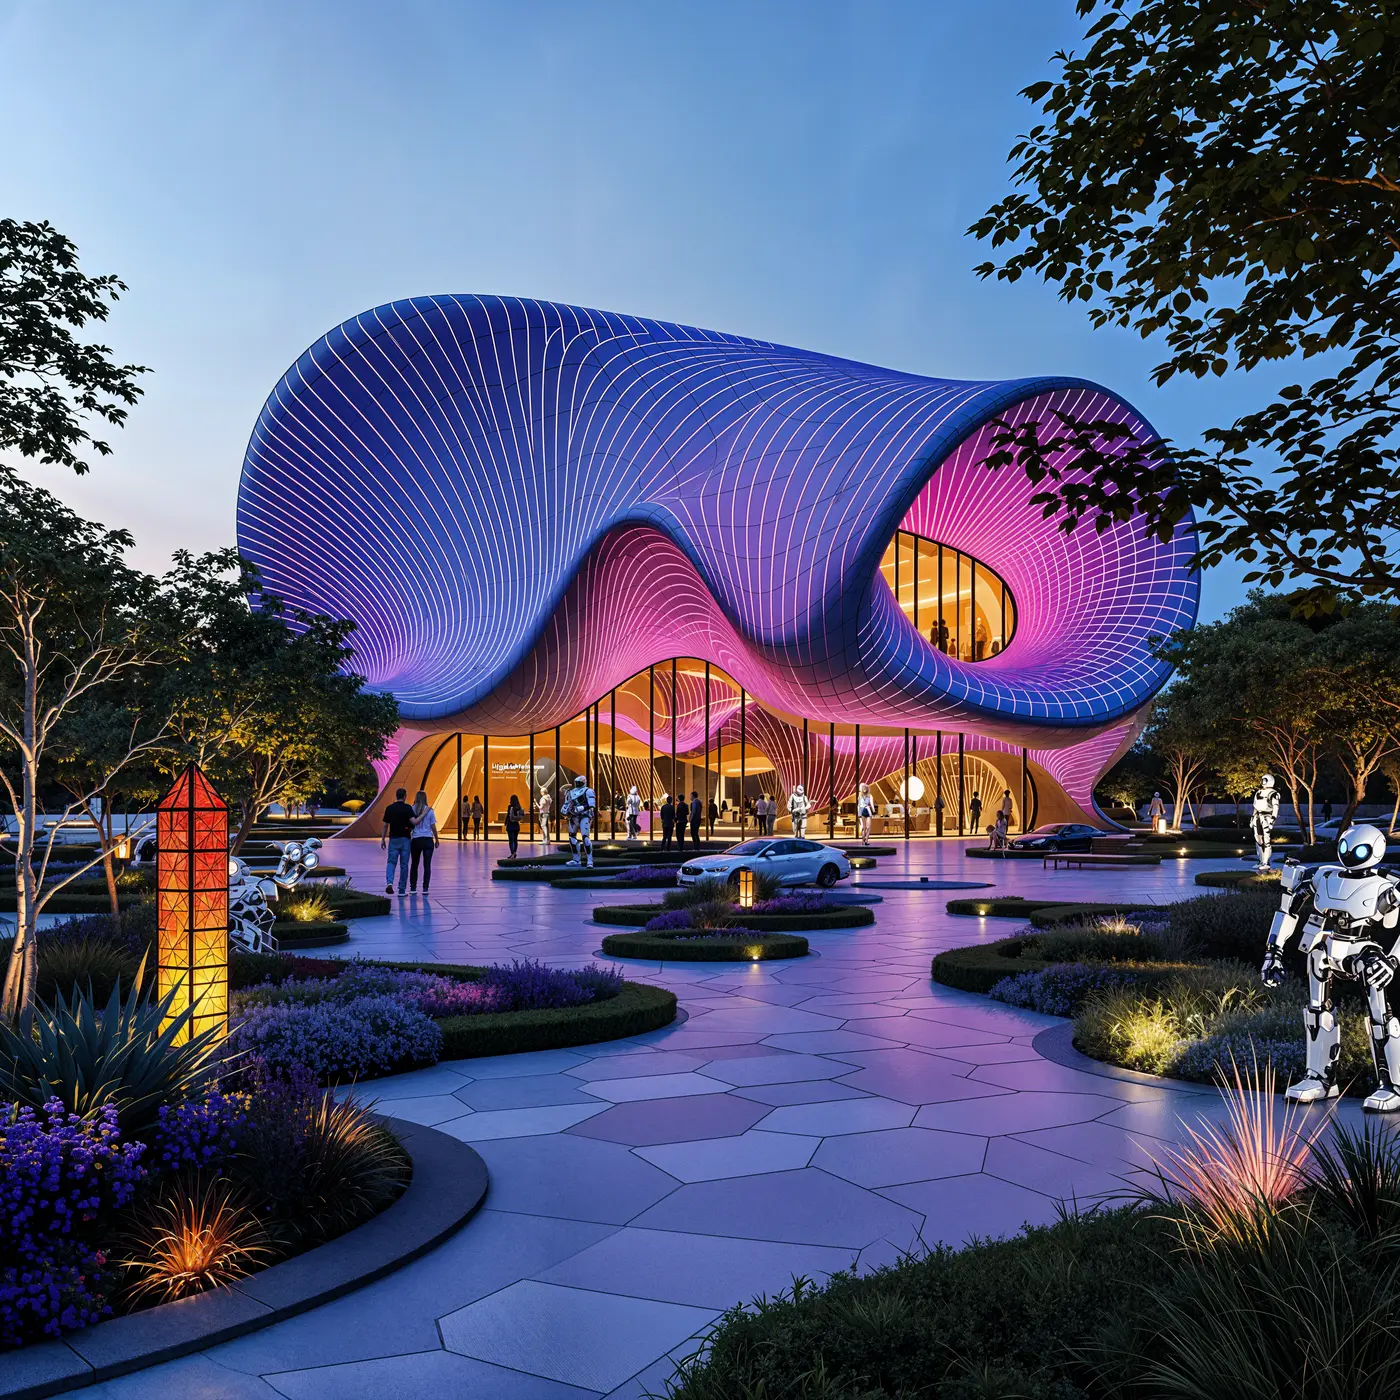
Pavilion — Mixed-Use Development, New Cairo
ODX Studio використала Luw.ai, щоб перетворити свою архітектурну модель Revit на атмосферні фотореалістичні візуалізації.
Найсучасніший
AI Набір Дизайну
Перетворіть свій творчий процес за допомогою наших потужних інструментів дизайну на базі AI. Від концепції до завершення, створюйте приголомшливі візуальні матеріали на платформах iOS, macOS та Web.
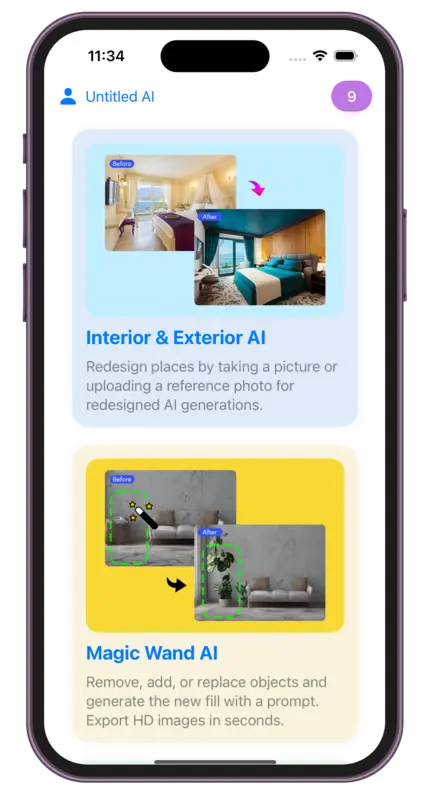
Про нас
Що таке Luw.ai і що воно робить?
Яке 3D програмне забезпечення сумісне з Luw.ai?
Чи можу я змінювати конкретні частини свого дизайну?
Чи можу я використовувати Luw.ai для комерційних проектів?
Як використовувати функцію експорту HD - 4K - 8K або Supersize?
Чи можу я використовувати ескізи від руки?
Як відкрити файли GLB, OBJ чи STL, нічого не встановлюючи?
Чи можна переглядати плани DXF, IFC чи SVG у браузері?
Хто може використовувати Luw.ai?
Відкрийте для себе інструменти luw.ai
Рендеринг, редагування та генерація 3D на основі ШІ для архітекторів і дизайнерів.
- Інтер'єр AI: Перепроєктуйте будь-яку кімнату й облаштуйте інтер'єр з однієї фотографії.
- Екстер'єр AI: Переосмисліть фасади, сади та зовнішній вигляд будинку за лічені секунди.
- 3D AI: Перетворіть будь-яке зображення чи текстовий запит на 3D-модель.
- АрхіGPT: Обговоріть будь-який проєкт зі своїм особистим ШІ-архітектором.
- Видалити меблі AI: Миттєво видаляйте меблі та предмети з будь-якої фотографії.
- Virtual Staging: Умеблюйте фотографію порожньої кімнати для оголошення приблизно за 20 секунд.
- 3DSpace AI: Відтворіть фото кімнати у 3D і розставте кожен предмет меблів вручну.
- Image Upscaler: Покращуйте та збільшуйте фото низької якості до кришталево чіткого 4K.
- Ескіз AI: Перетворюйте ручні ескізи на фотореалістичні рендери.
- Магічний Команда: Редагуйте зображення текстовими запитами — без Photoshop.
- Render AI: Будь-яке зображення, запит або 3D-модель у фотореалістичний рендер.
- Чарівна Паличка AI: Виділіть пензлем будь-яку ділянку, і ШІ відредагує лише її.
- Luw.ai Studio: ШІ-генератор планувань — будуйте, вмебльовуйте та візуалізуйте у 3D.
- ШІ для архітекторів: Ескіз, фото або експорт CAD у рендер менш ніж за 10 секунд.
- API & MCP: Використовуйте дизайн-інструменти Luw.ai у Claude, ChatGPT, Cursor або у власному застосунку.
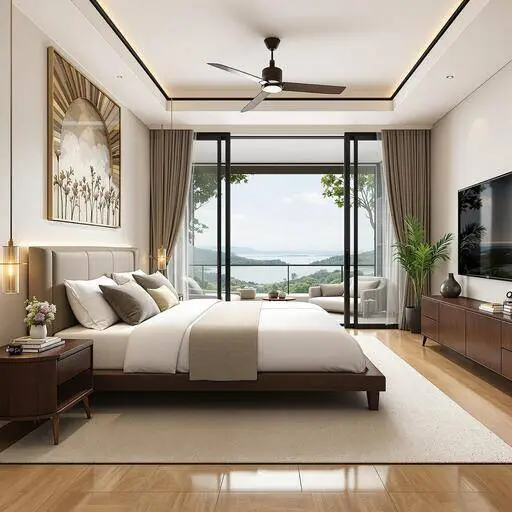
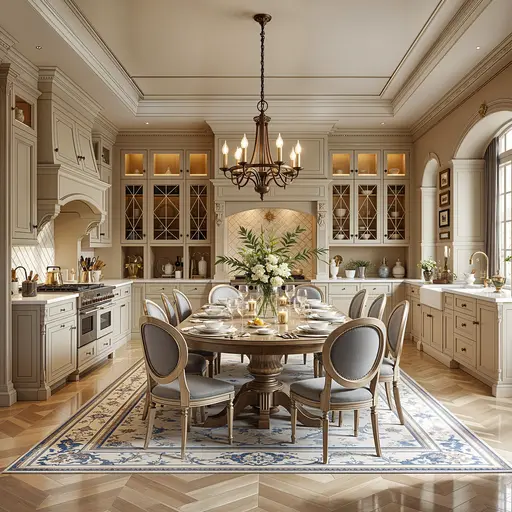
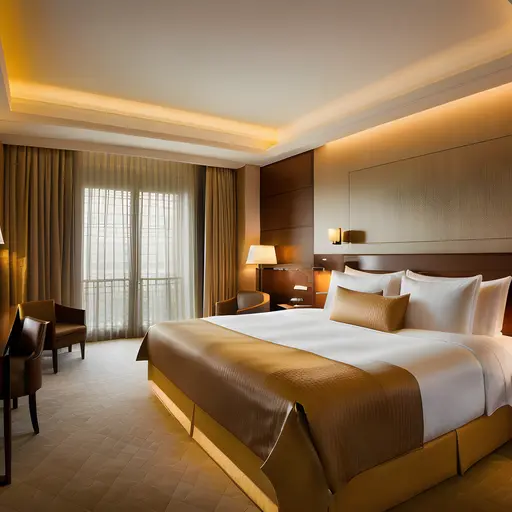
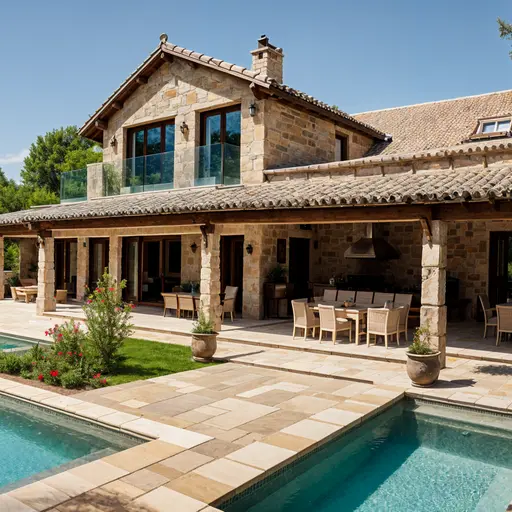
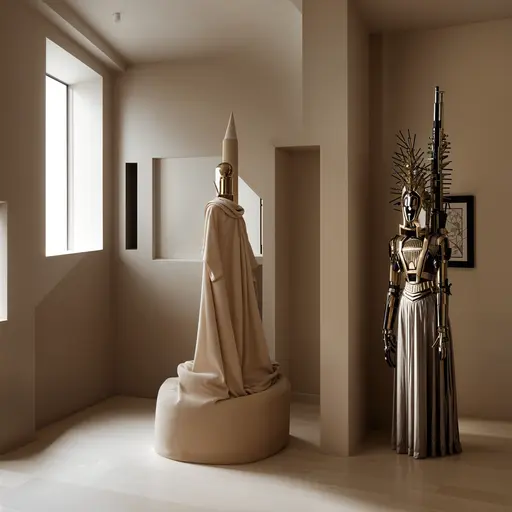
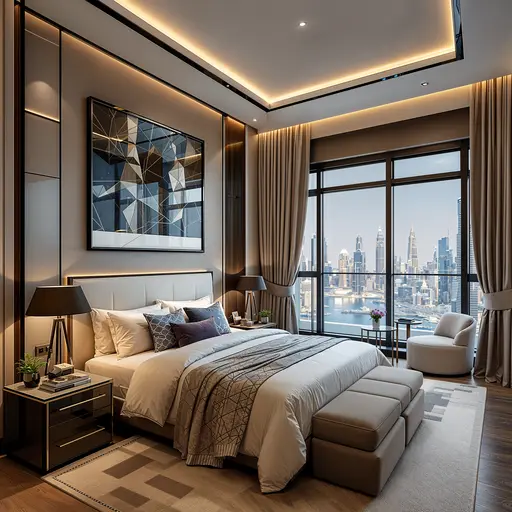
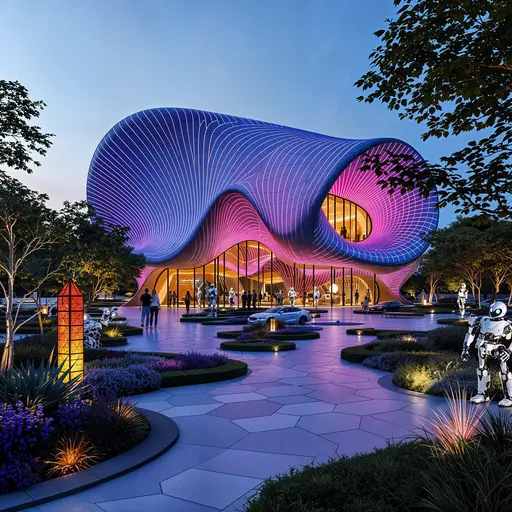
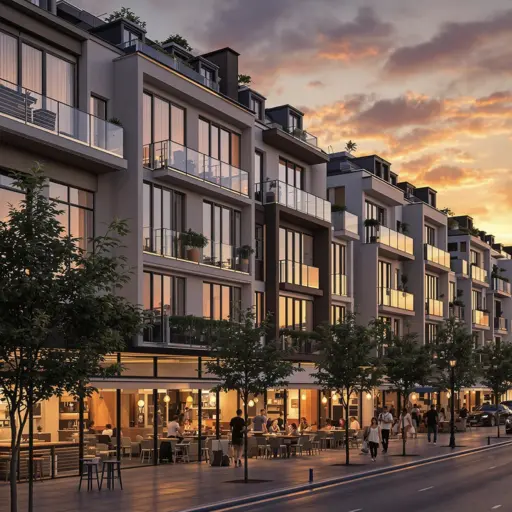
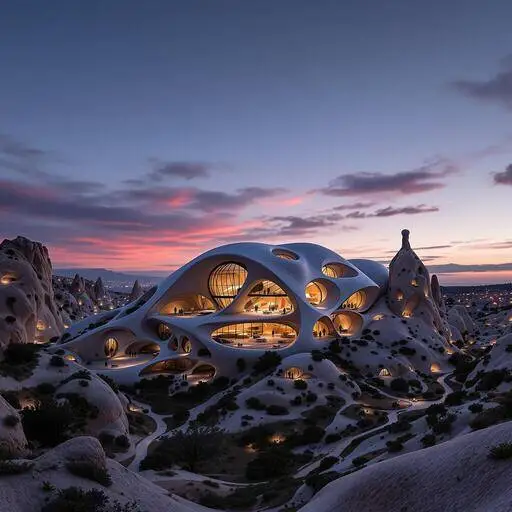
Вчиться у найкращих архітекторів,
створює для вас за секунды
Проектуйте свої інтер'єри та екстер'єри за допомогою фото і спостерігайте, як Luw AI миттєво творить свою магію.
Приєднуйтесь до 3M+ дизайнерів, які вже використовують Luw AI.