
AI for مهندس معماريs from sketch to render في ثوانٍ
luw.ai is an AI platform built for architects and interior مصمم انضموا إلينا. Upload a hand sketch, a SketchUp or Revit export, a floor plan or a reference photo, and get a photorealistic render in under 10 seconds — 4K standard, up to 8K, geometry preserved. Then design in 3D with Studio and let Archiagent draw, furnish and audit the plan. No install, no GPU, no licence. 3M+ architects, studios & students.


3M+ architects & studios
حتى 8K
Photoreal مهندس معماريural Render
10s
تخطيط to Render
موثوق به من قبل الشركات الرائدة في العالم
أفضل AI للتصميم الداخلي والخارجي







وأكثر من 500 موقع إخباري


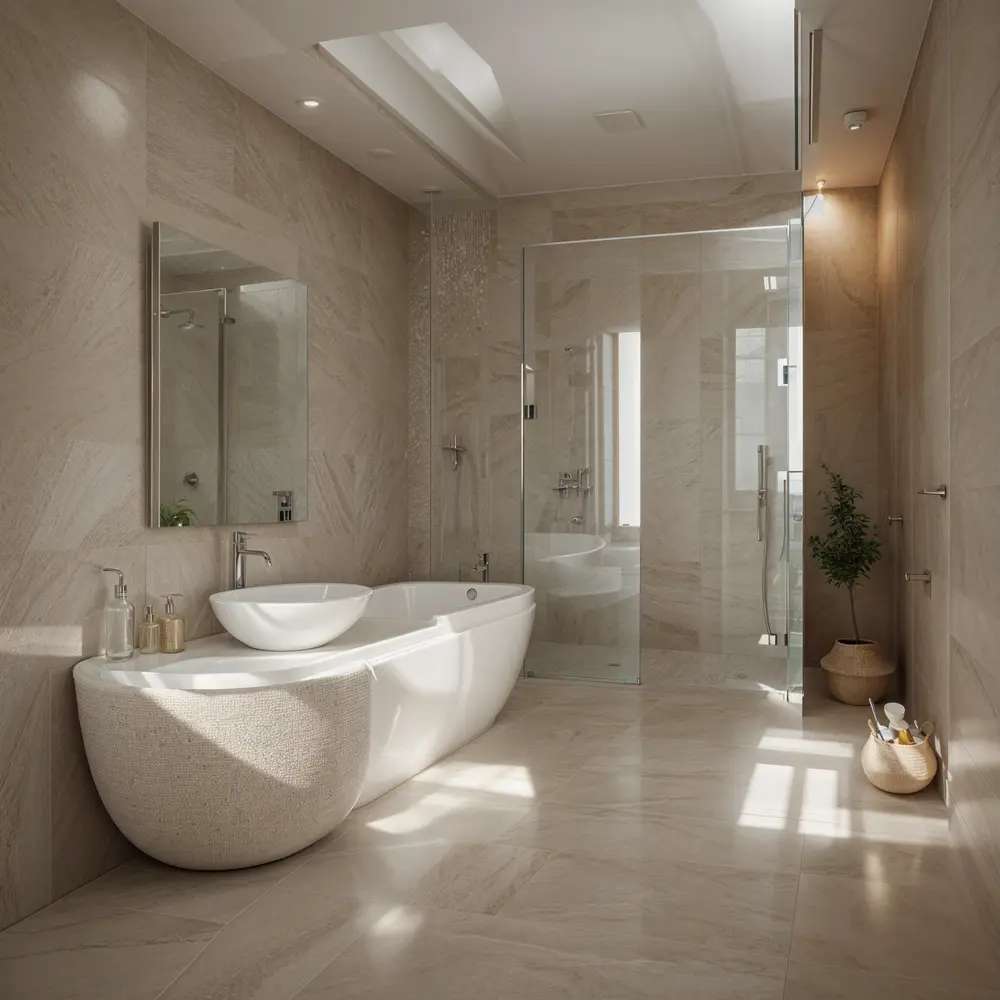
قبل
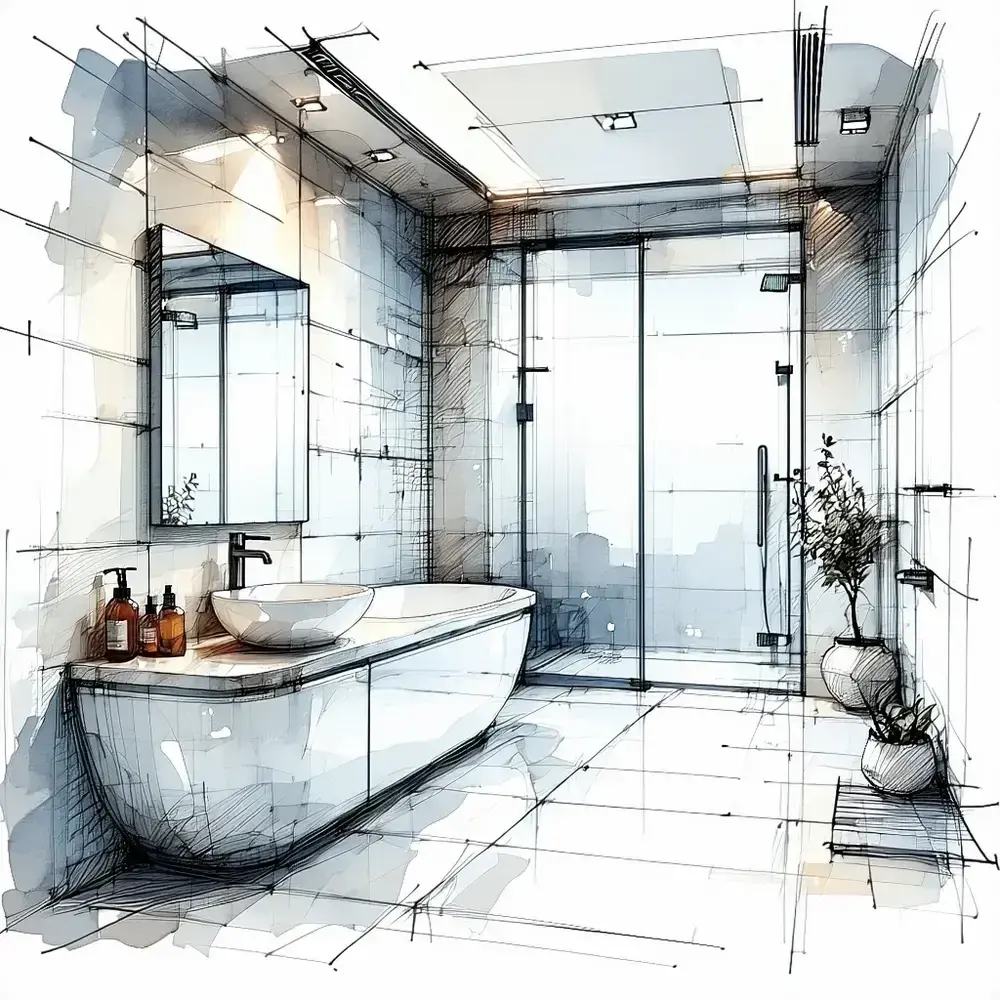
بعد
Plays nicely with everything
Compatible with your favorite architecture software
Export any viewport, axonometric, sketch or floor plan from your existing tools — Luw.ai turns it into a photoreal architectural render. No plugins, no install.
01 — تخطيط to Render AI
From hand sketch to photorealistic architectural render
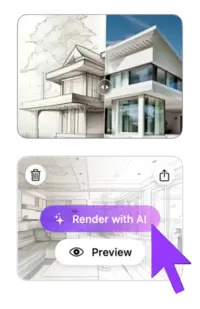
Drop in a napkin sketch, line-art elevation or SketchUp viewport. The AI infers depth, materials, lighting and context — and returns a photorealistic architectural visualization in under 10 seconds. Iterate with one-click style variations until your concept lands with the client.
- ✓ Works with hand sketches, line drawings, axonometrics & perspectives
- ✓ Geometry-locked: AI preserves your architectural intent
- ✓ 4K output (up to 8K), instant material & lighting variations
02 — AI داخلي Design from Photo & Photo-to-Render
AI interior design from photo — restyle any architectural photo في ثوانٍ
luw.ai restyles any architectural photo with AI. Upload a site photo, an existing room, or a raw SketchUp/Revit render, and the AI swaps materials, lighting, time-of-day and surroundings while preserving the original geometry. With 40+ architectural styles it suits client pitches, planning boards, competition entries and virtual staging.
- ✓ 40+ architectural styles (modern, brutalist, minimalist, biophilic, japandi…)
- ✓ Material swap: concrete, timber, brick, glass, stone, metal
- ✓ Day/night, sunny/overcast, dusk & golden hour lighting
03 — AI for Floor Plan & 3D Floor Plan
مولّد مخطط منزل بالذكاء الاصطناعي & 3D floor plan rendering — no Lumion required
Luw.ai is the only AI for floor plan work that goes both directions: generate clean 2D floor plans from a brief or hand sketch, or convert your existing CAD floor plans into rendered 3D floor plans and photoreal interior/exterior views. مجاني floor plan AI for early-stage concept work, schematic design and selling the dream before construction starts.
- ✓ مولّد مخطط منزل بالذكاء الاصطناعي from brief or hand sketch — free tier included
- ✓ 2D floor plan → 3D floor plan + photoreal interior in one step
- ✓ Export up to 8K renders, isometric views & client-ready boards
حتى 8K
Photorealistic AI render
Designs for you
Floorplan AI Agent
04 — خارجي مهندس معماريure Rendering
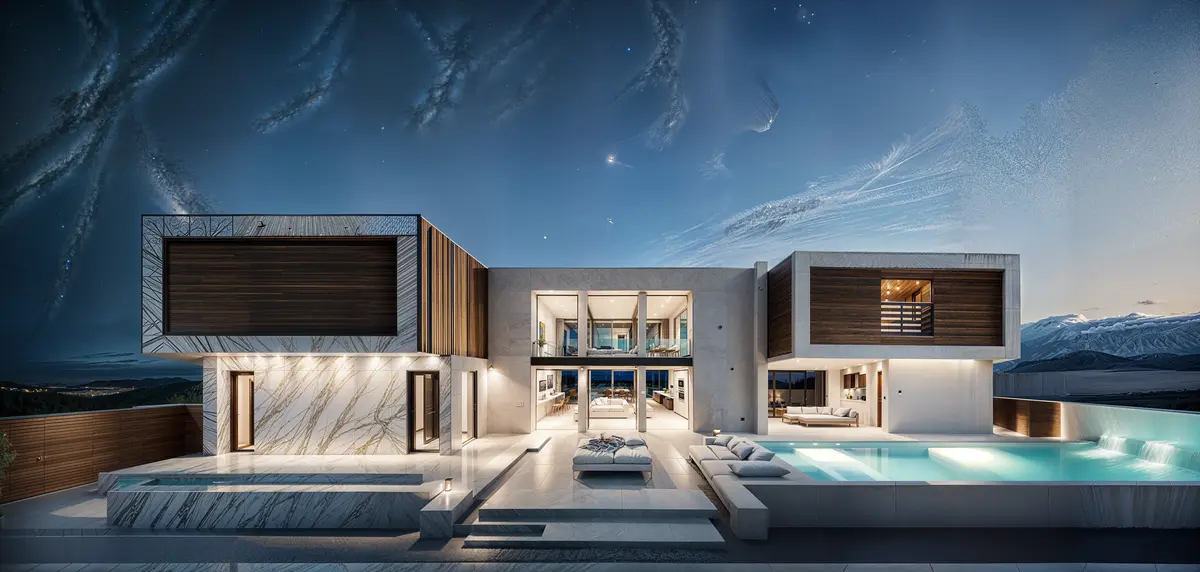
خارجي renders that win the pitch
Façade studies, urban context, landscape integration, planning submissions — all from a SketchUp viewport, Revit export, hand sketch or site photo. Cinematic AI rendering for residential, commercial and urban architecture.
- ✓ Single-family, multi-family, commercial & mixed-use
- ✓ Add context: trees, cars, people, sky, neighborhood
- ✓ Façade material studies في ثوانٍ, not days
05 — luw.ai Studio
Studio — design in 3D and render on one canvas
luw.ai Studio is a browser-based 3D building editor with AI render built in. Most AI tools take a screenshot of your model; Studio is the model. Build multi-storey buildings, curved walls, columns, stairs and roofs, then render any view photorealistically without leaving the canvas — or walk through it in first person.
- ✓ Build — walls, 9 door types, 10 window types, 7 roof types, parametric columns
- ✓ Furnish — 150+ catalog items, placed with code-level rules
- ✓ Render & Walk — first-person walk mode, 8K render from the same view
06 — Archiagent
Archiagent — the first self-auditing AI architect
Archiagent is an AI agent that designs and checks its own work. Give it a brief — "a 1-bed, 80m² apartment, kitchen on the south wall" — and it draws the rooms to scale, places every fixture by architectural rules, then audits the plan in 2D for door-swing arcs, clearances and collisions. Most AI guesses; Archiagent verifies.
- 1. Brief → natural language in
- 2. Build & furnish → rooms + items, code-level placement
- 3. Self-audit → mandatory 2D pass, red swing arcs, zero clearance violations
07 — المهندس GPT & AI Concept Design مهندس معماريure
The best AI for architecture concept design — your AI co-architect
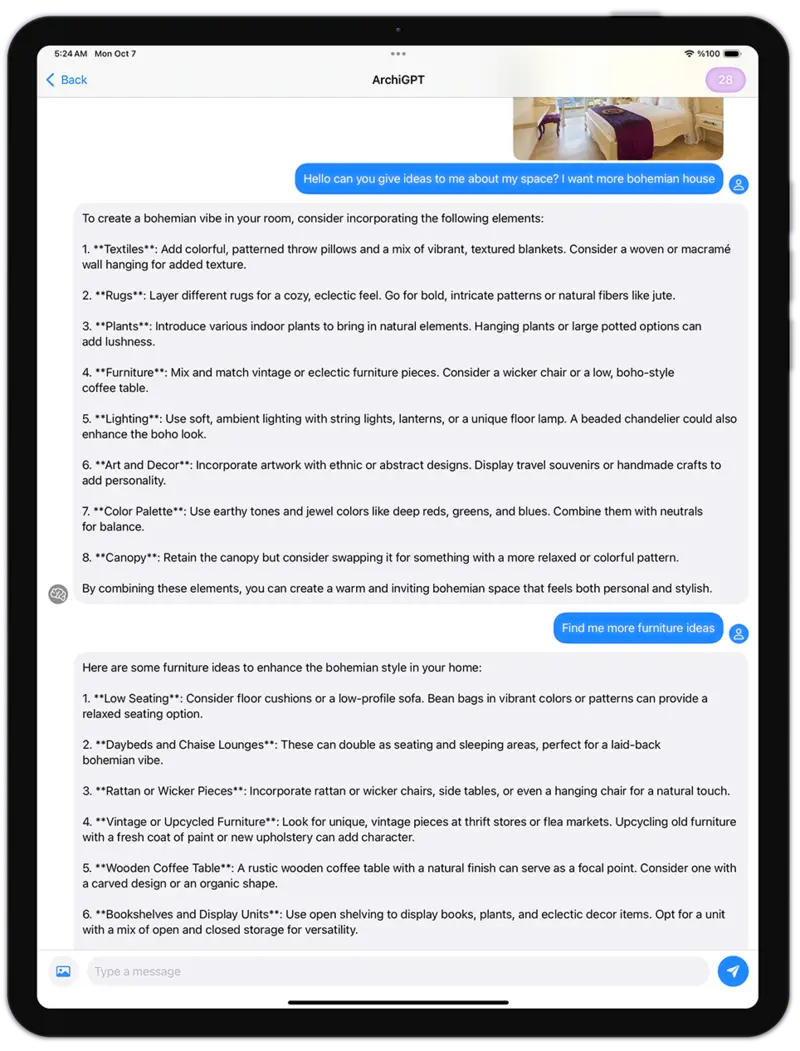
المهندس GPT is purpose-built for architectural reasoning and AI concept design: brief-to-concept, programme analysis, façade composition critique, materials advice and reference image generation. Trained on architecture — not generic AI art. The best AI for architecture brief work, not just rendering.
- ✓ Brief → concept moodboard in 30 seconds
- ✓ Critique on proportions, rhythm, hierarchy
- ✓ Material & style references with one-click render
الاستوديو وراء كل ذلك
Luw.ai Studio — صمّم مبناك عبر المحادثة
Luw.ai Studio هو مولّد مخطط المنزل بالذكاء الاصطناعي واستوديو التصميم 3D العامل أصلاً في المتصفح الذي يشغّل كل ما سبق. صِف فكرتك — أو أسقِط صورة — و Archiagent، المعماري بالذكاء الاصطناعي داخل المحرر، يرسم المخطط، ويصمّمه ثلاثي الأبعاد، ويؤثث كل غرفة بمقياسها، ويدقّق عمله بنفسه ثنائي الأبعاد، ويُخرج أي مشهد بدقة تصل إلى 8K. دون CAD، دون تثبيت، دون GPU.
مولّد مخطط منزل بالذكاء الاصطناعي
تصبح الجملة مخطط منزل 2D و3D بمقياس دقيق — جدران، 9 أنواع أبواب، 10 أنواع نوافذ، أعمدة بارامترية، سلالم و7 أنواع أسقف، مع أبعاد حيّة.
من صورة إلى مخطط
أسقِط صورة مخطط أو رسماً تخطيطياً أو مسح iOS RoomPlan فيعيد Archiagent بناءه كمشهد 3D حقيقي قابل للتحرير تستمر في تصميمه.
معماري بالذكاء الاصطناعي يدقّق ذاته
أكثر من 40 أداة حتمية، ومدقّق صارم، وفحص ذاتي إلزامي ثنائي الأبعاد — حركة الأبواب ومسافات الخلوص وجدران السباكة مفروضة. إنه يتحقّق ولا يخمّن.
إخراج وتجوال بدقة 8K
تجوّل فيه بمنظور الشخص الأول، ثم أخرج أي مشهد واقعياً أو مُنمَّقاً، بدقة تصل إلى 4K و8K — كل ذلك على اللوحة نفسها، دون رحلة تصدير ذهاباً وإياباً.
The best AI tools for architects in 2026
The complete AI toolkit for architects — 23 tools, one canvas
luw.ai bundles 23 AI tools for the architecture workflow under one subscription: rendering, floor plans, 3D editing, concept design, region editing and a self-auditing AI agent. Each tool is its own product, and they share one canvas, one credit balance and one login.
داخلي AI
Redesign any room from a photo. 40+ interior styles for architects & clients.
Explore داخلي AI →خارجي AI
Façade studies, urban context & landscape integration في ثوانٍ.
Explore خارجي AI →3D AI
Image-to-3D model generation. Export GLB for SketchUp, Blender & Revit.
Explore 3D AI →Render AI
Photorealistic AI rendering hub — sketch, image & prompt to render.
Explore Render AI →المهندس GPT
AI co-architect for concepts, briefs, critique & references.
Open المهندس GPT →تخطيط AI
Hand sketch & line drawing to photoreal architectural render.
Explore تخطيط AI →Enhance / Upscale AI
Upscale low-res renders up to 8K. Sharpen textures, fix details.
Explore Enhance AI →العصا السحرية AI
Precise region editing: change materials, swap furniture, fix details.
Explore العصا السحرية →برومبت سحري AI
الأمر-only editing — describe the change, AI applies it.
Explore برومبت سحري →إزالة الأثاث AI
فارغة any room for clean architectural shots & virtual staging.
Explore إزالة الأثاث →luw.ai Studio
تصفحr 3D building editor — walls, doors, columns, roofs, walk mode.
Open Studio →Archiagent
Agentic AI that draws, furnishes & self-audits plans in 2D.
Try Archiagent →3DSpace AI
Drag real furniture images into a true 3D scene — not faked.
Open 3DSpace →Video AI
Cinematic flythrough videos from your render — same canvas.
Open Video AI →Mood Board AI
Brief → moodboard in 30s. Material, style & reference picks.
Open Mood Board →المناظر الطبيعية AI
Site context, trees, terrain & landscape integration.
Open المناظر الطبيعية →Floor Planner
2D floor plan editor — walls, doors, dimensions, room labels.
Open Floor Planner →توسيع AI
Outpaint & extend renders — widen the frame, add context.
Open توسيع AI →متجه AI
Convert renders into scalable vector line art for diagrams.
Open متجه AI →الأنماط AI
Generate seamless textures, tiles & façade patterns.
Open الأنماط AI →Fluw
تحسين الرندر بنقرة واحدةr — fix details, sharpen materials.
Open Fluw →تغيير الخلفية
Swap sky, surroundings or backdrop without re-rendering.
Open Change BG →التسعير & مجاني Plan
مجاني tier for architects & students. Studio plans from $0/mo.
See pricing →AI for architecture at every stage of the workflow
AI for architecture — from the first sketch to the last client board
luw.ai covers the entire architectural pipeline — rendering, floor plans, 3D editing and concept design — in one cloud platform.
Residential & AI home design
Single-family homes, ADUs, multi-family, renovations. Photoreal exterior & interior renders for clients before construction starts.
Commercial architecture render AI
Offices, retail, hospitality, mixed-use. Win pitches with cinematic AI rendering — same day, no render farm, no licence fee.
Urban & landscape
Masterplans, public realm, streetscapes. Drop in context — trees, people, cars, sky, neighborhood.
Concept & competition design
Brief to moodboard to concept render in 30 minutes. Iterate 50 variations a day instead of 5 a week.
Planning & permission
Contextual visualizations for planning submissions, heritage panels and community consultation boards.
Real estate & marketing
Off-plan marketing, virtual staging, brochure renders. From SketchUp model to listing-ready 4K (up to 8K) في ثوانٍ.
Honest AI rendering software comparison
Best AI rendering software for architects: Luw.ai vs Lumion, D5 Render, V-Ray, Enscape & PromeAI
luw.ai differs from Lumion, D5 Render, V-Ray and Enscape by running in the browser with no install and no GPU, rendering in about 10 seconds instead of minutes to hours. Unlike PromeAI it is purpose-built for architecture rather than general AI art, and unlike all of them it includes a self-auditing AI agent.
| Luw.ai | Lumion | D5 Render | V-Ray | Enscape | PromeAI | |
|---|---|---|---|---|---|---|
| Built for architects | ✓ | ✓ | ✓ | ✓ | ✓ | General AI art |
| Time per render | ~10 sec | 5–30 min | 30 sec–5 min | 20 min–6 h | Real-time* | ~30 sec |
| Install required | No (cloud) | Yes | Yes | Yes | Yes | No (cloud) |
| Powerful GPU required | No | RTX-class | RTX-class | Yes | RTX-class | No |
| مجاني tier | ✓ Generous | Trial only | مجاني plan | No | Trial only | Limited |
| Max resolution | حتى 8K | 4K+ | 4K+ | Unlimited* | 4K+ | 4K |
| تخطيط to render | ✓ | — | — | — | — | ✓ |
| Photo to photoreal restyle | ✓ | — | — | — | — | Partial |
| SketchUp / Revit / Rhino workflow | Export & drop | Plugin | Plugin | Plugin | Plugin | Export & drop |
| Real browser 3D editor | ✓ Studio | Desktop only | Desktop only | — | Plugin host | — |
| AI agent + self-audit | ✓ Archiagent | — | — | — | — | — |
| Learning curve | دقائق | Days–weeks | Hours–days | Weeks–months | Hours–days | دقائق |
*Enscape is real-time but requires the host CAD app to be open and a powerful GPU. Comparison reflects typical architect workflows as of 2026; vendors update features frequently.
كيف يعمل
From concept to client-ready in five steps
Upload
تخطيط, photo, SketchUp/Revit/Rhino viewport or floor plan.
Choose style
40+ architectural styles, materials & lighting presets.
Render in 10s
AI generates a photorealistic render at 4K (up to 8K) — geometry locked.
Iterate
One-click variations, العصا السحرية region edits, prompt tweaks.
Deliver
Export PNG/JPG up to 8K, share link, or drop into your client deck.
Loved by architects worldwide
What architects say about Luw.ai
"We were paying a render farm $400 per board and waiting 48 hours. Luw.ai gives me a better-looking render in ten seconds from a SketchUp viewport. We won three pitches this month using it."
"I was a Lumion power user for six years. I haven't opened it in four months. Luw.ai is faster, the materials look better out of the box, and there's no rendering queue eating my evenings."
"As an architecture student, I can't afford V-Ray or D5 Render. The free tier on Luw.ai lets me deliver studio reviews at the same quality as the firms my classmates intern at. Game changer."
مجاني AI for architects & students
AI rendering free for architects — pay only when you scale
مجاني AI rendering for architects: daily renders, full-resolution previews and every architectural style on the free plan. مجاني مولّد مخطط منزل بالذكاء الاصطناعي. Studio & enterprise tiers add unlimited 4K and 8K exports, team workspaces and priority queue.
مهندس معماري FAQ
Questions architects actually ask
What is the best AI for architects in 2026?
For architectural visualization specifically, Luw.ai leads the field for sketch-to-render, photo-to-photoreal restyle and floor-plan-to-3D in 2026. Unlike Lumion or D5 Render it needs no install and no GPU; unlike PromeAI it is purpose-built for architecture rather than general AI art. The free tier covers full-resolution previews so most architects can ship client boards without paying.
Will AI replace architects?
No. AI replaces the slow, repetitive parts of architectural visualization — manual rendering, lighting setup, material assignment, post-production, render-farm bills — not the design judgment, regulation, structure or client relationships that define the profession. مهندس معماريs who adopt AI rendering early ship 5–10× more concept iterations and win measurably more pitches.
How does AI rendering for architects actually work?
You upload a sketch, SketchUp/Revit/Rhino viewport, axonometric, floor plan or reference photo. Luw.ai's architecture-tuned diffusion model preserves your geometry and re-paints it with photoreal materials, contextual lighting and surroundings. Render time is typically under 10 seconds at 4K (with up to 8K available). You can lock geometry, restyle materials, swap time-of-day or apply العصا السحرية region edits.
Can I use Luw.ai with SketchUp, Revit, Rhino, ArchiCAD, 3ds Max or Blender?
Yes — every major architecture tool. Export any viewport, axonometric, elevation or sketch as JPG/PNG (or use a 2D plan from AutoCAD/Vectorworks/Chief Architect) and drop it into Luw.ai. The AI preserves your geometry and applies photoreal materials, lighting and context. No plugin install required.
Is there a free AI rendering tool for architects?
Yes. Luw.ai's free tier includes daily renders, full-resolution previews and every architectural style. No credit card required. مهندس معماريure students get extended free access — perfect for studio reviews, thesis projects and portfolio work.
Can AI generate a photorealistic render from just a hand sketch?
Yes. تخطيط-to-render is one of the most popular workflows on Luw.ai. Upload a napkin sketch, concept drawing or line-art elevation — even a phone photo of paper. The AI infers depth, materials, lighting and surrounding context to produce a photorealistic architectural visualization. See تخطيط AI for the dedicated workflow.
Can AI generate floor plans?
Yes. Luw.ai's مولّد مخطط منزل بالذكاء الاصطناعي turns a brief or hand sketch into a clean 2D floor plan, and converts existing CAD floor plans into rendered 3D interior or exterior views — useful for schematic design, client communication and real-estate marketing.
Luw.ai vs Lumion vs D5 Render vs V-Ray vs Enscape vs PromeAI — which should I pick?
Lumion, D5 Render, V-Ray and Enscape are traditional 3D rendering engines — they require a paid licence, a powerful GPU, plugin setup and a learning curve measured in days to months. PromeAI is general-purpose AI art with some architecture presets. Luw.ai is the only option built end-to-end for architects with cloud rendering (no install/GPU), sub-10-second turnaround, a free tier and architecture-specific tooling (sketch-to-render, floor-plan-to-3D, المهندس GPT). Many studios run Luw.ai alongside Lumion/D5 for early concept work and switch to the traditional pipeline only for final hero shots.
Is Luw.ai suitable for planning permission boards and client presentations?
Yes. Renders are 4K standard with up to 8K available, photoreal and consistent across iterations — suitable for client pitches, planning permission submissions, heritage consultation, real-estate off-plan marketing and competition entries. Use Enhance AI to upscale further for billboard-size prints.
Can the AI render exteriors as well as interiors?
Yes — both with dedicated workflows. See خارجي AI for façade studies, urban context and landscape integration, and داخلي AI for room-by-room photoreal interior architecture.
Which AI tools for architects are actually worth using?
The shortlist of AI tools for architects that actually save studio time: an AI rendering engine purpose-built for architecture (Luw.ai Render AI), an مولّد مخطط منزل بالذكاء الاصطناعي (Luw.ai's AI for floor plan workflow), sketch-to-render (تخطيط AI), an AI for architectural visualization that locks geometry (داخلي AI & خارجي AI), and an AI co-architect for concept design and critique (المهندس GPT). Avoid general-purpose AI image generators — they ignore your geometry. Avoid AI tools for architects that are just GPT wrappers — they don't render.
What is the best AI for interior design in 2026?
For architects and interior مصمم انضموا إلينا who need to deliver client work, the best AI for interior design in 2026 is one that locks your room geometry, restyles materials photorealistically, supports AI interior design from photo input, and offers a free tier — see Luw.ai's dedicated داخلي AI page. For pure inspiration moodboards, general أدوات الصور بالذكاء الاصطناعي work; for delivery, only geometry-aware AI room design and AI home design tools produce usable, consistent output.
How is this different from Midjourney, DALL·E or generic AI image generators?
General AI image generators produce pretty pictures but ignore your geometry — every iteration is a different building. Luw.ai's models are tuned for architecture and lock to your input geometry, so the building you designed is the building that renders. That's the difference between concept art and architectural visualization.
Do you offer a discount for architecture students and schools?
Yes — architecture students get extended free access and architecture schools can request classroom plans. Email us with your .edu address or student ID. Many of our most-loved features were built after listening to studio crit sessions.
AI for architects, في ثوانٍ.
From sketch, photo or floor plan to photorealistic architectural render. No install. No GPU. مجاني for architects & students.
Start rendering - مجاناًماذا ستصمم اليوم باستخدام AI؟
حول سير عمل التصميم الخاص بك في ثوانٍ
قبل / بعد
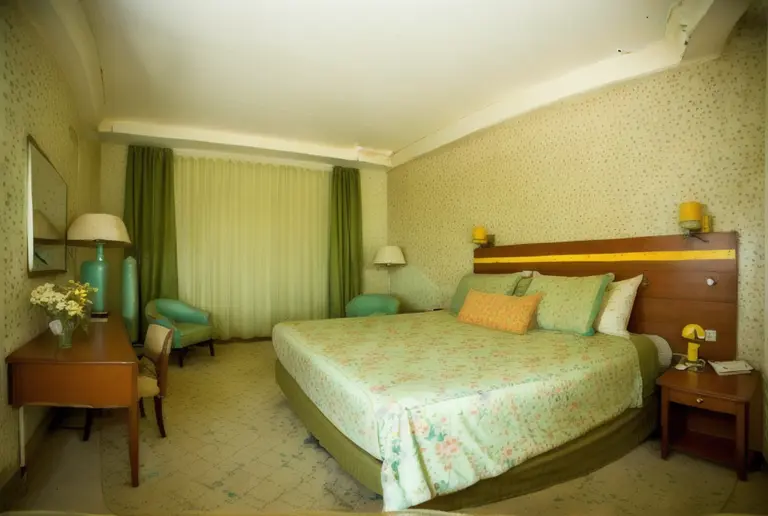
قبل / بعد
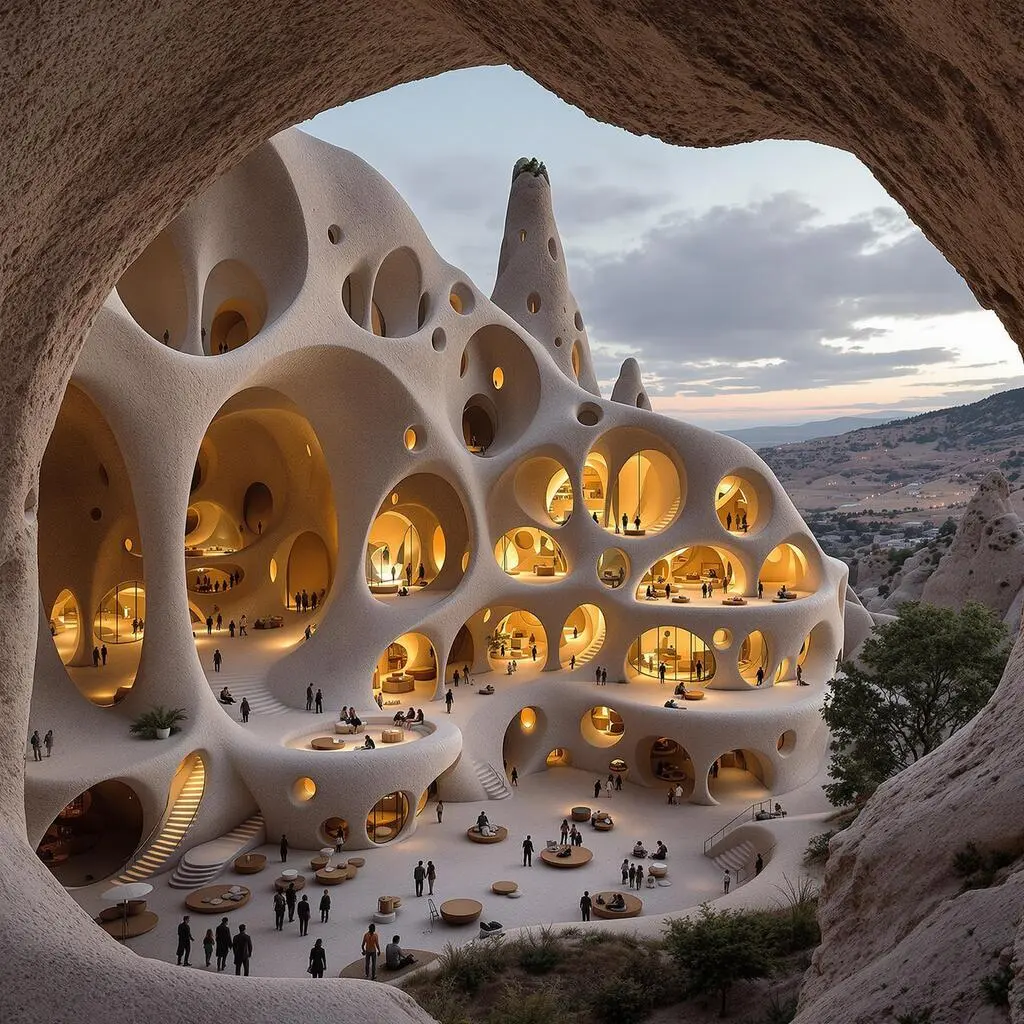
كما أرى، غرفتك حوالي 45 متر مربع، سأساعدك في تحسين هذه المساحة لـ شعور أكبر باستخدام لوحة ألوان مشرقة...
المهندس GPT
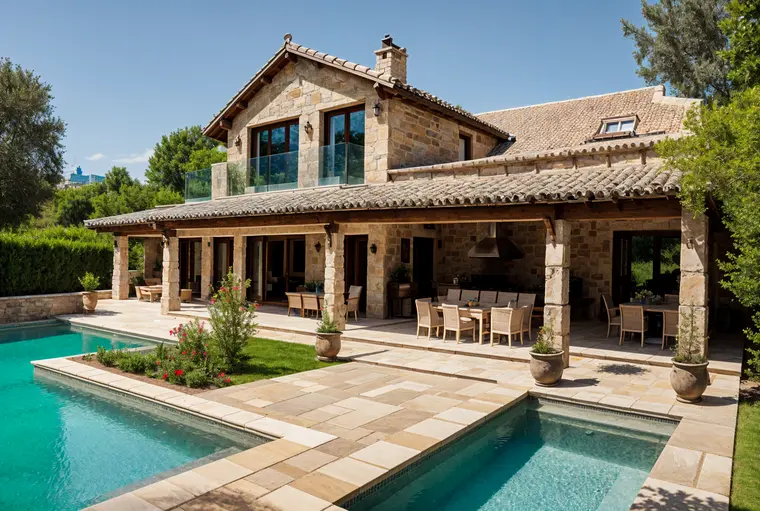
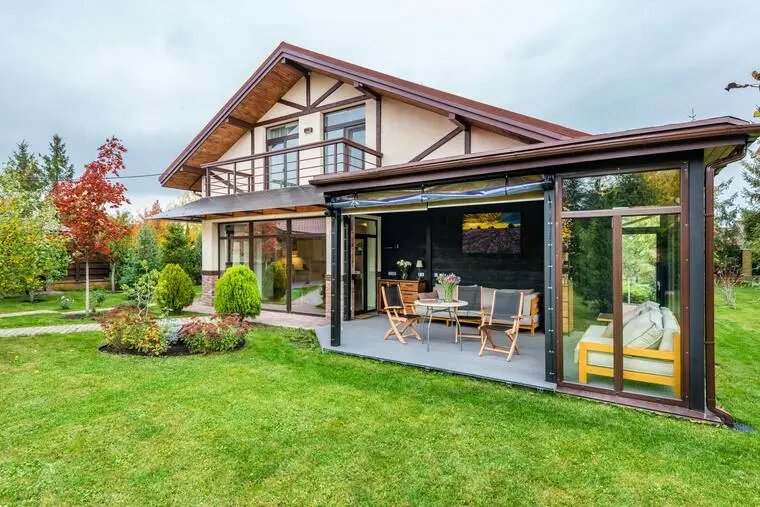
قبل / بعد
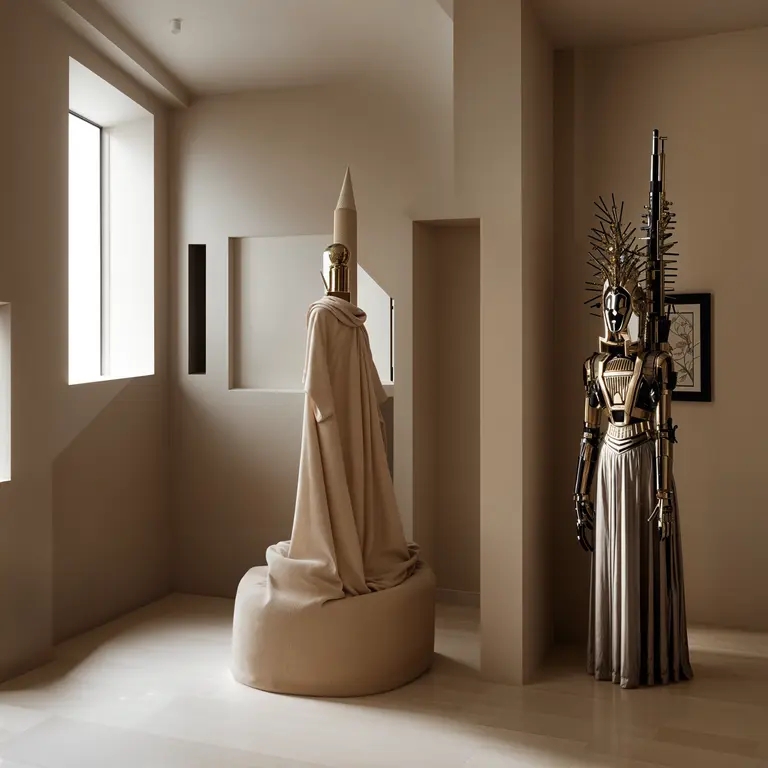
تصاميم حائزة على جوائز
يتعلم من أفضل المهندسين المعماريين ويصمم لك في ثوانٍ
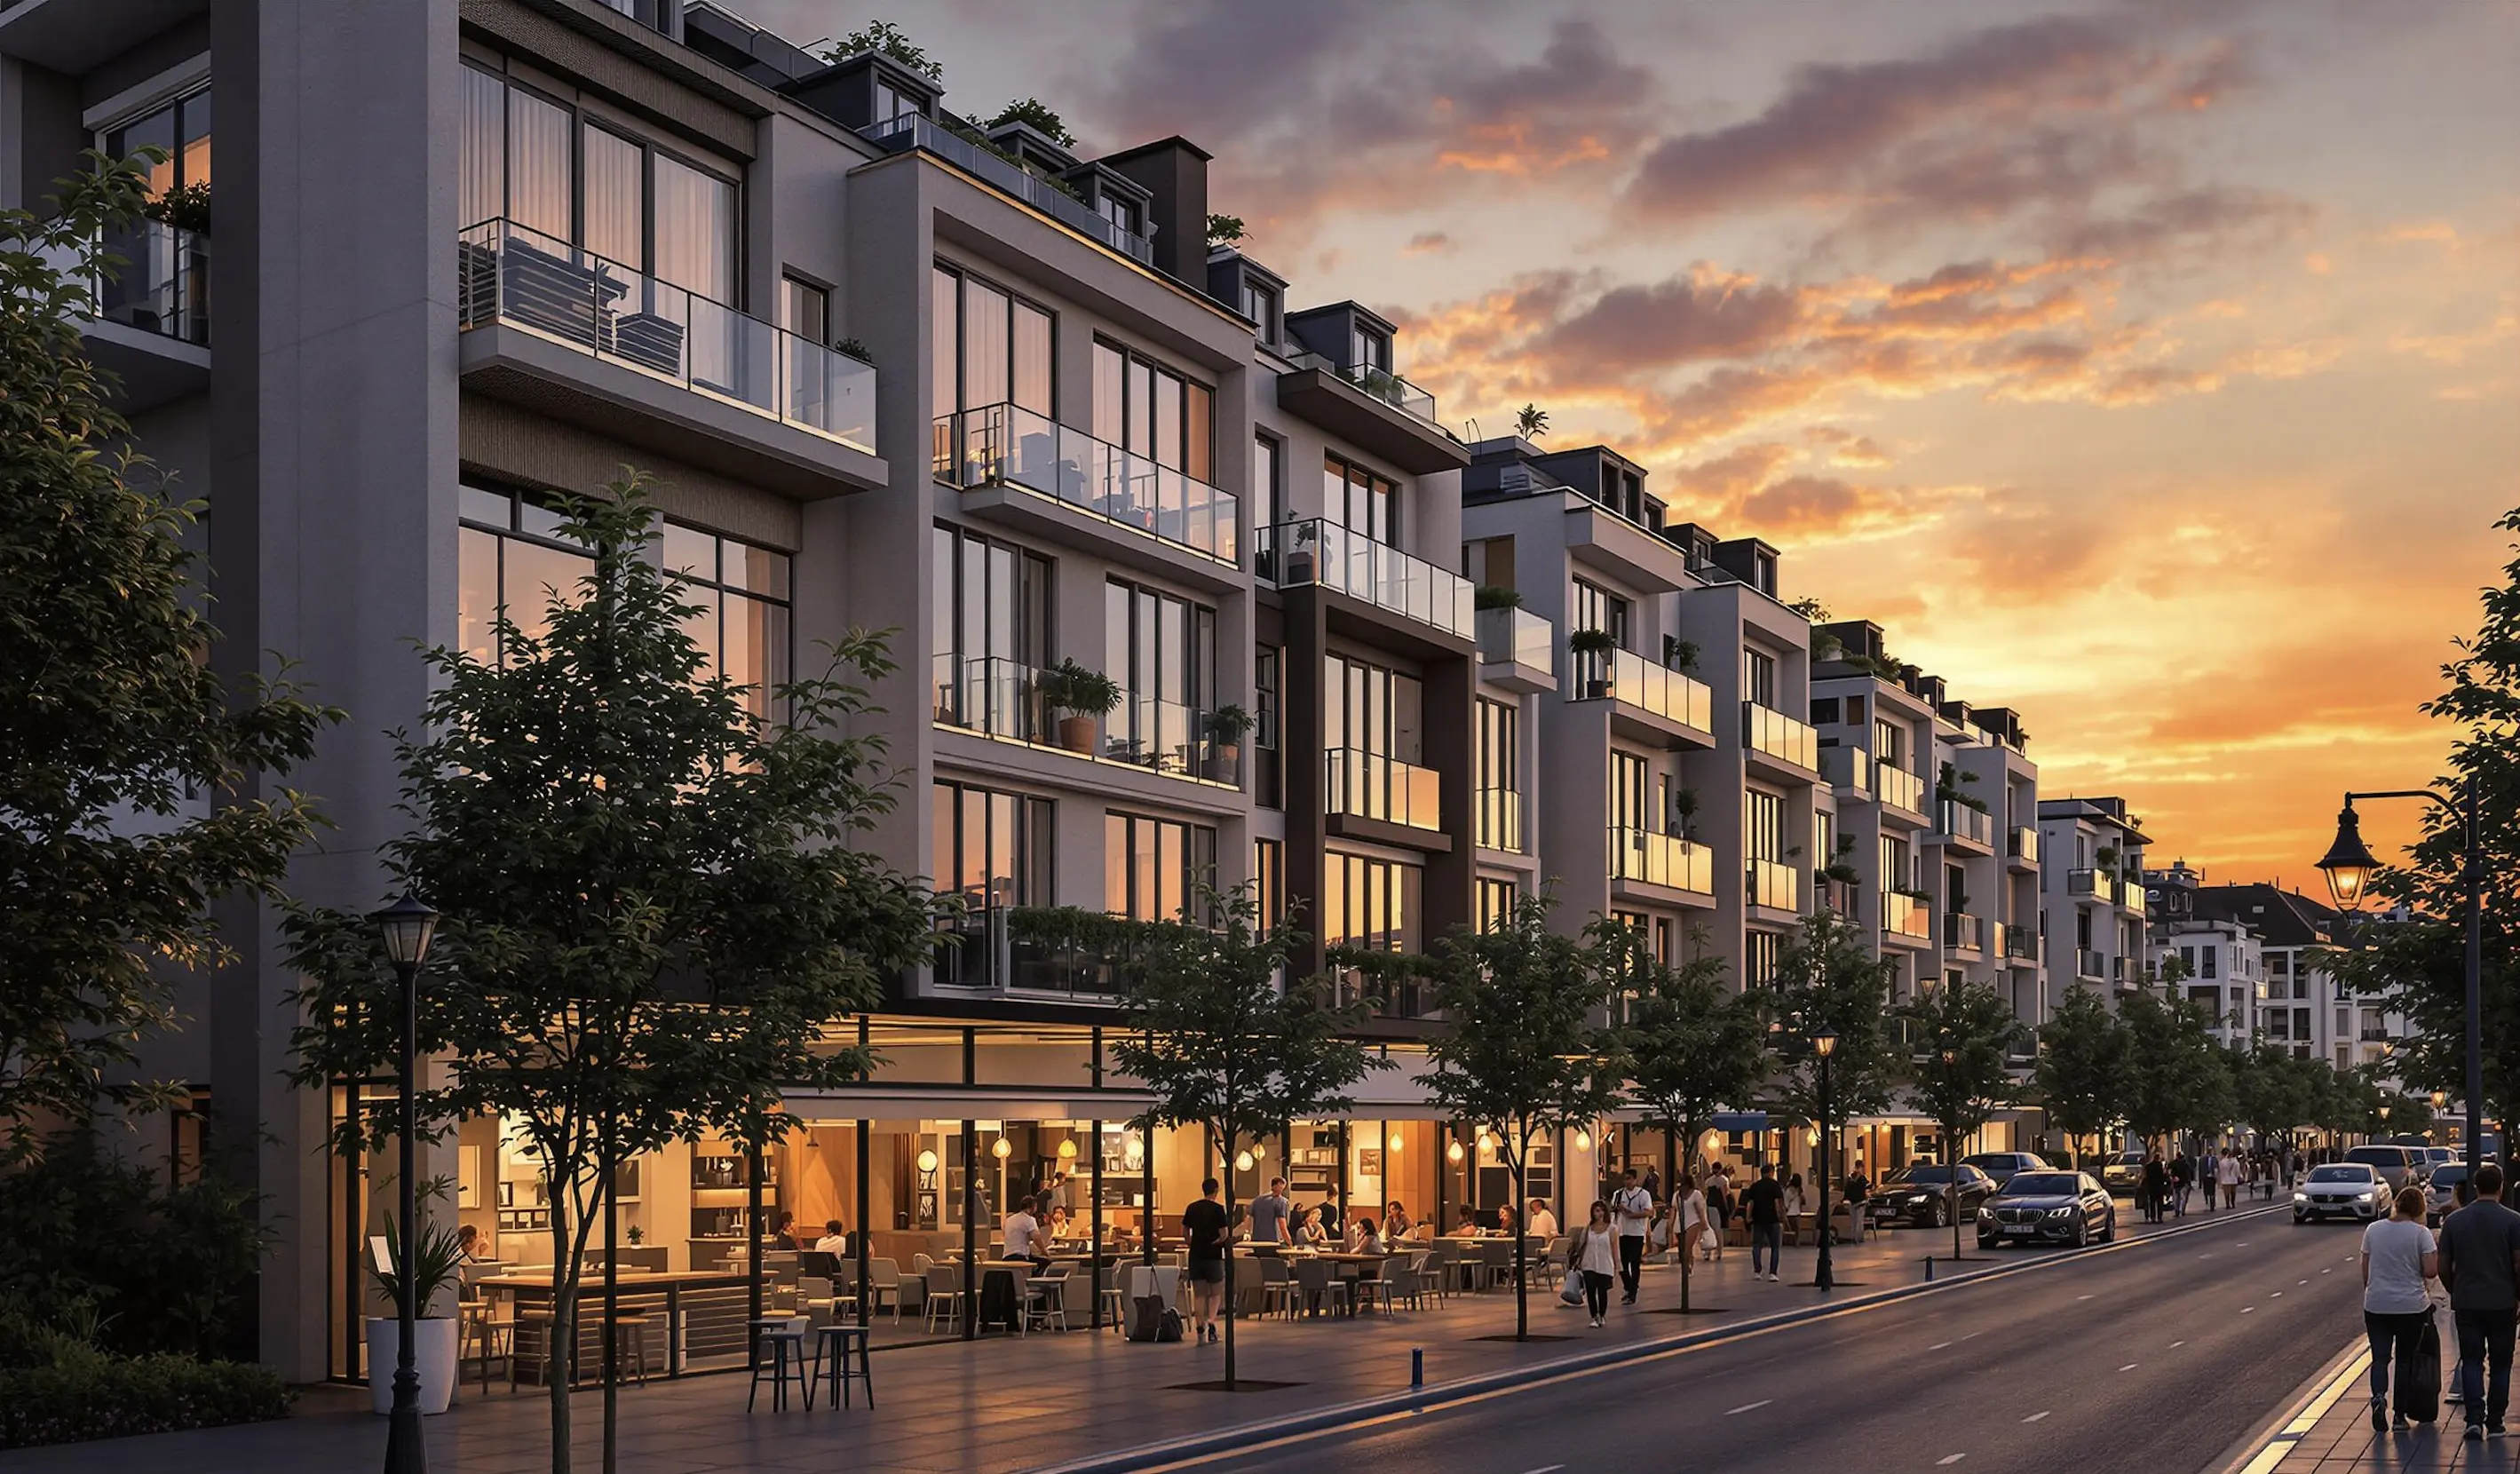
بناءً على تصميم مكتبك، سأقوم بإنشاء تصور to وتحويله إلى مساحة عمل منتجة مع تصميم إضاءة مثالي...
المهندس GPT
3DGen AI
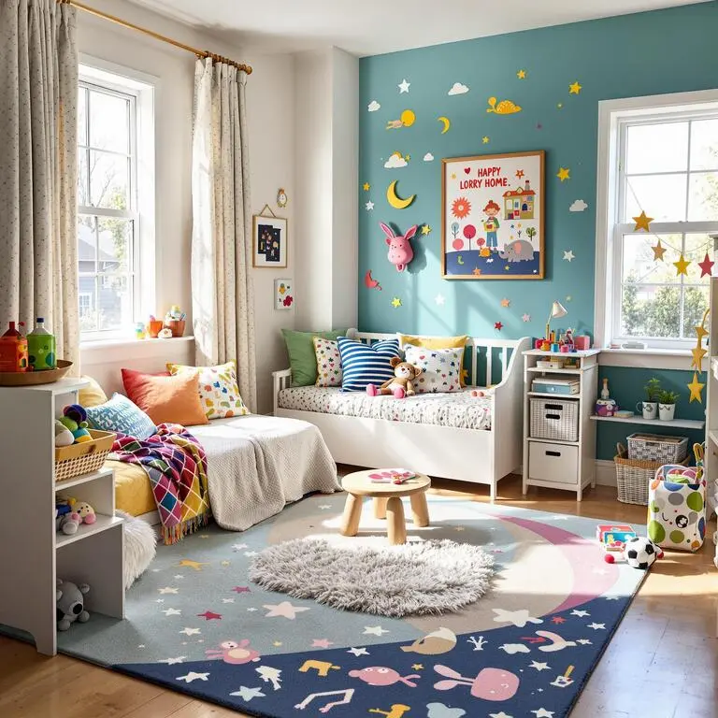
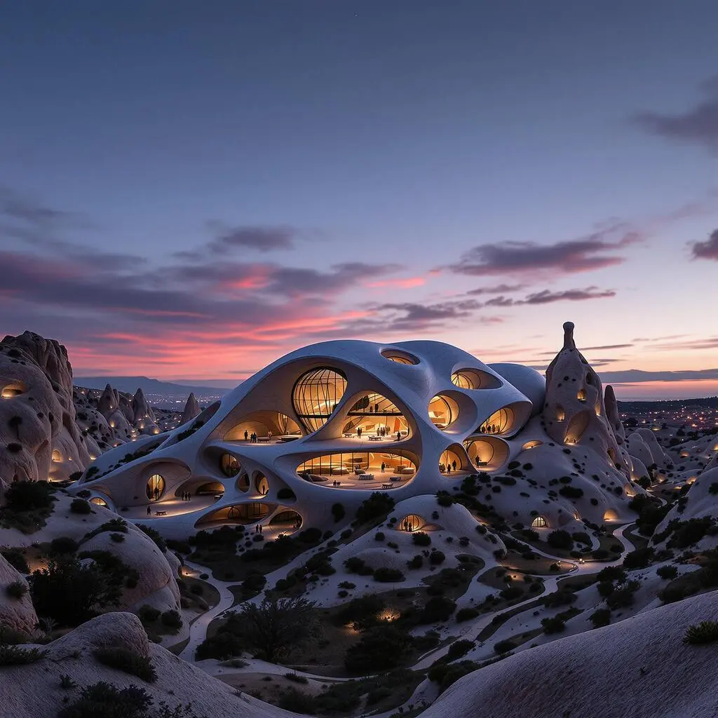
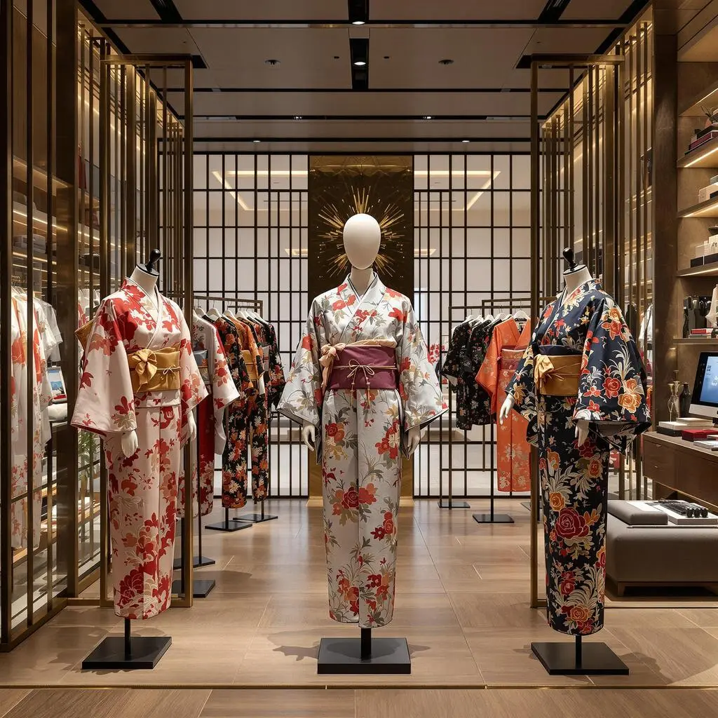
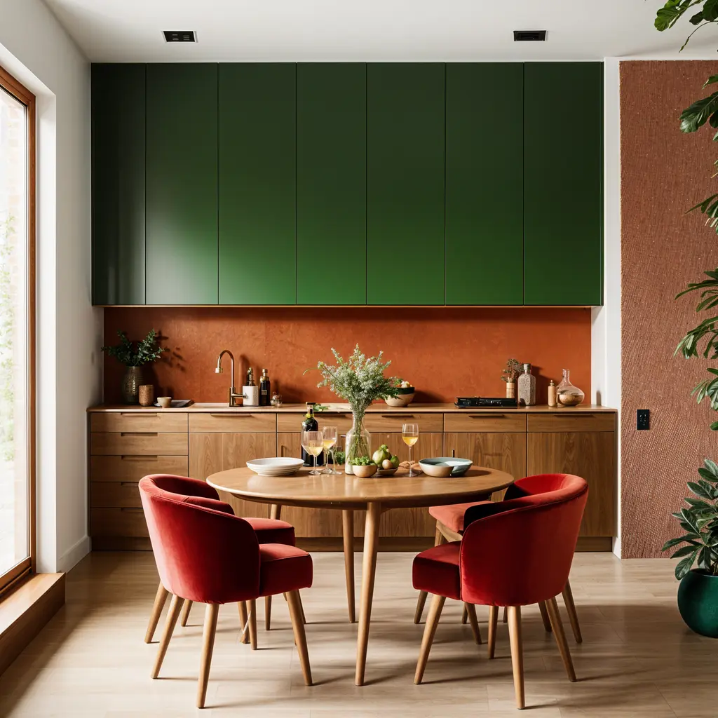
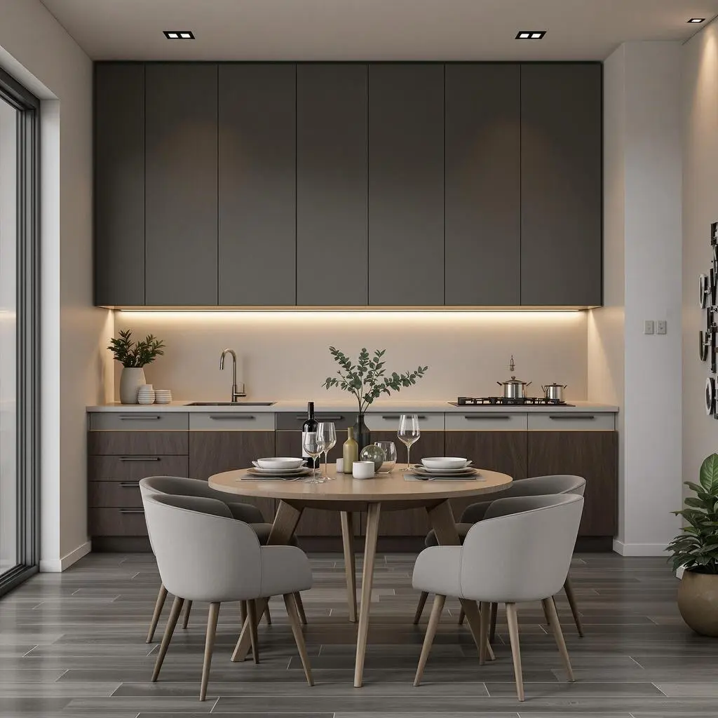
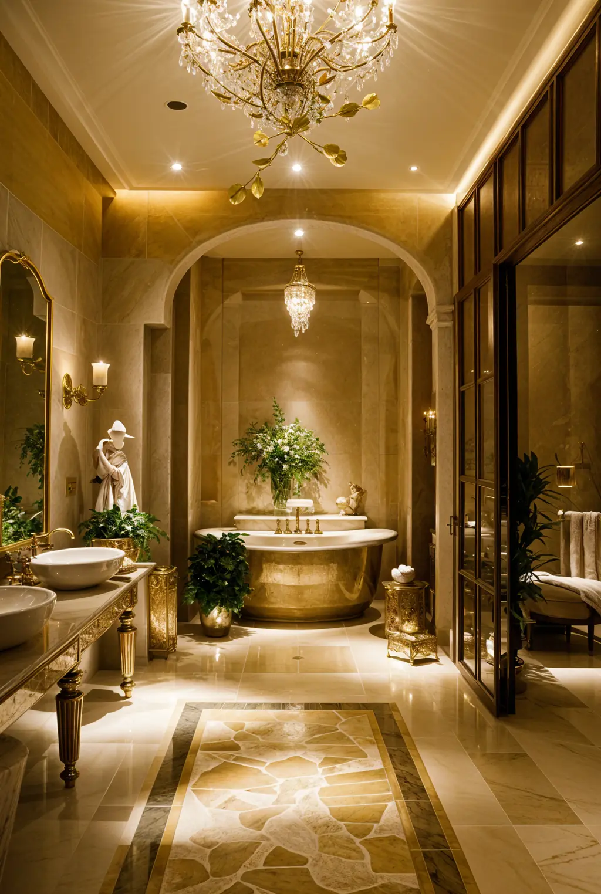
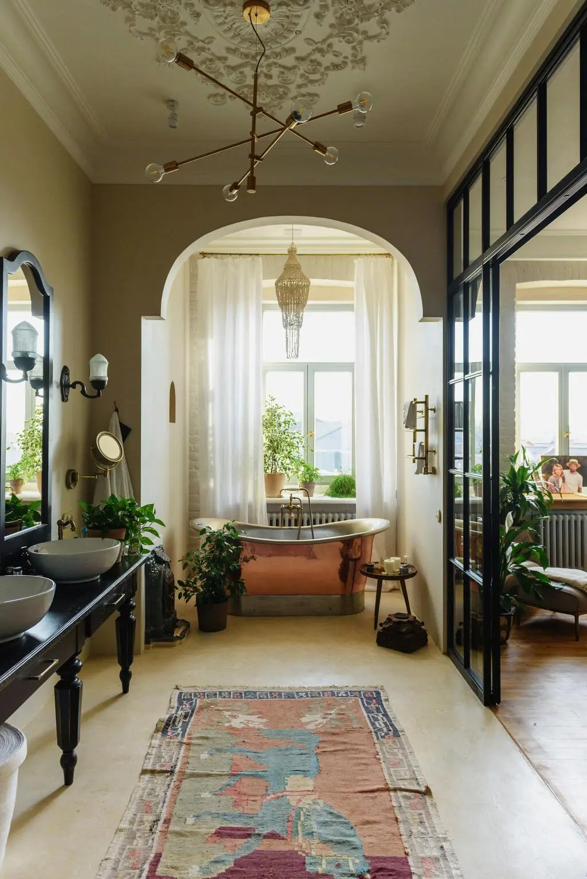
تنوعات الأسلوب
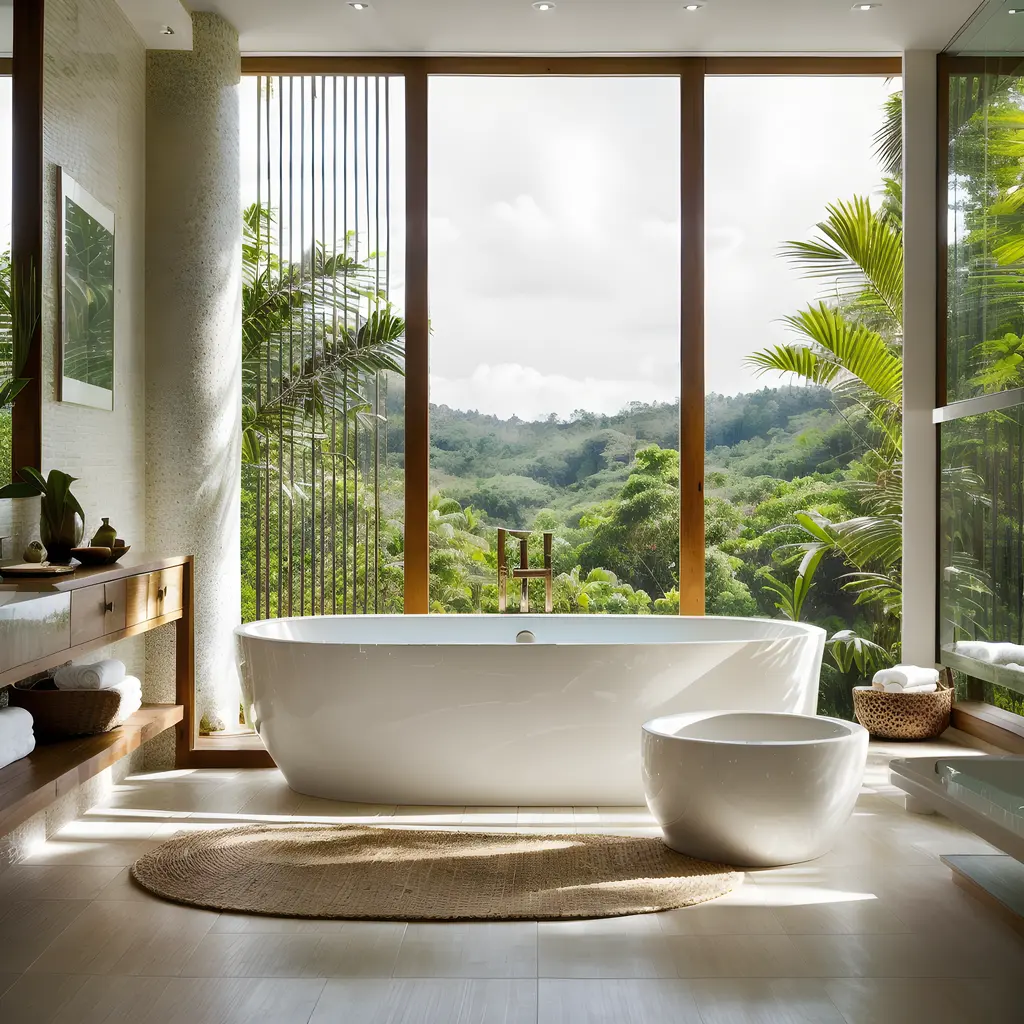
قبل / بعد
كيف يمكن لحمامك أن يتحول، دعني أريك الآن، مع عناصر مستوحاة من المنتجع الصحي...
المهندس GPT
موثوق به من قبل ملايين المصممين

250M+
تصاميم تم إنشاؤها

10M+
شخصيات تصميم الذكاء الاصطناعي تم إنشاؤها

3M+
المصممون المنضمون
مدعوم بـ AI مجموعة التصميم
اختبر مستقبل التصميم مع نماذج AI المتقدمة لدينا
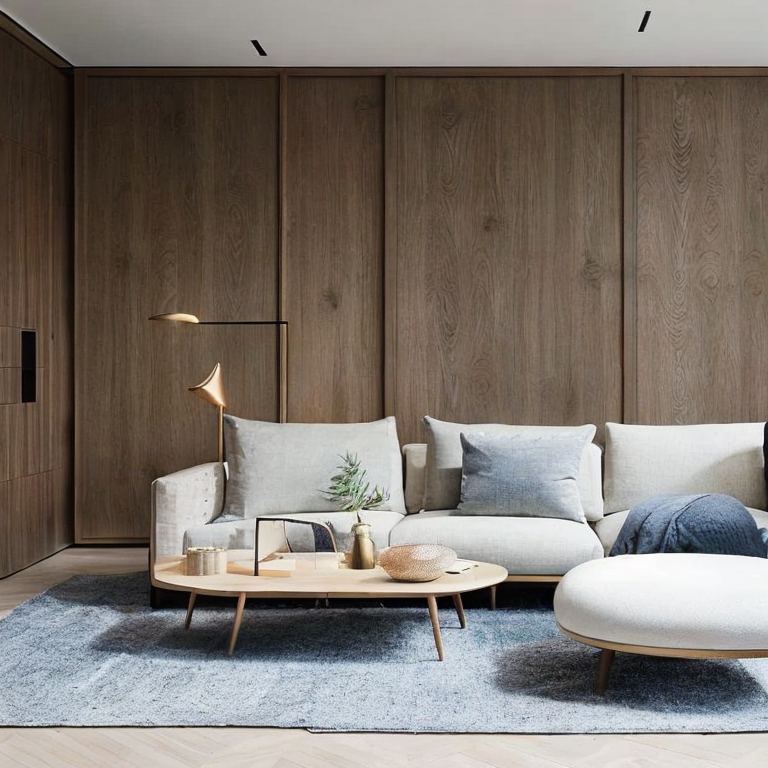
داخلي
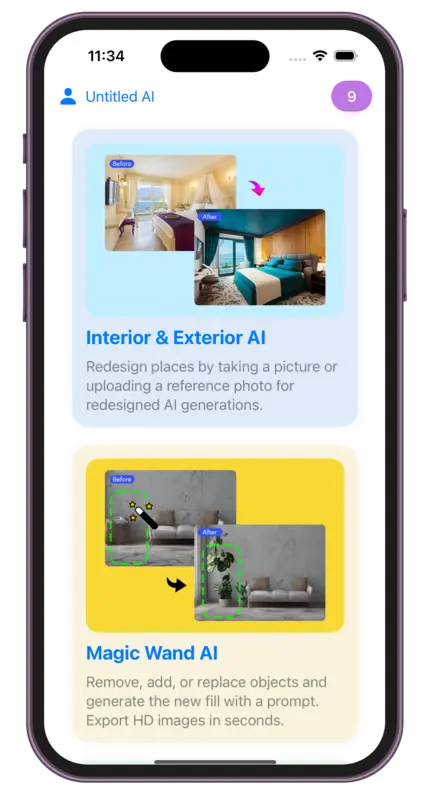
AIأعد تصميم الأماكن عن طريق التقاط صورة أو تحميل صورة مرجعية لإنشاءات AI المعاد تصميمها.
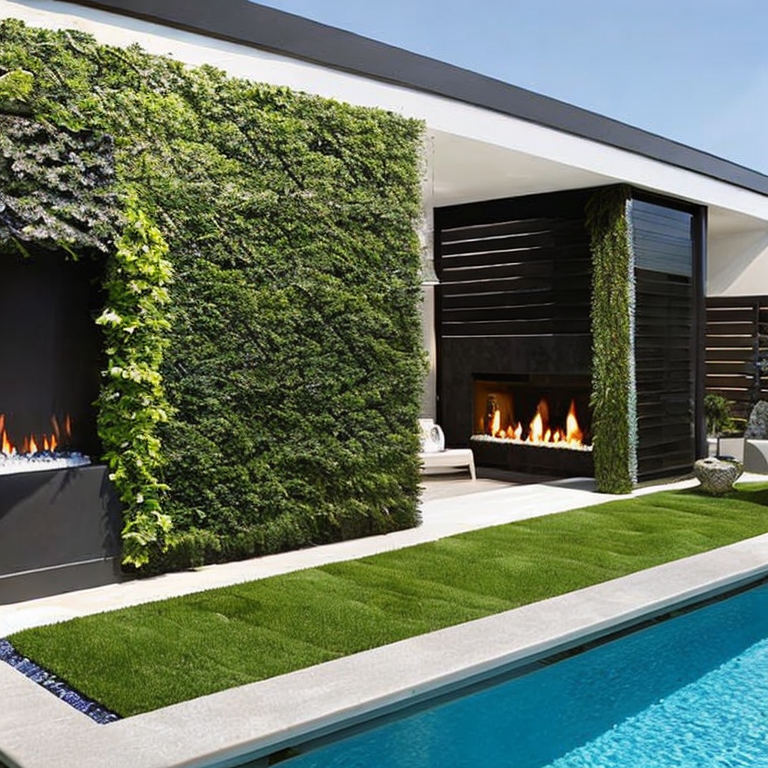
خارجي
AIأعد تصميم الأماكن عن طريق التقاط صورة أو تحميل صورة مرجعية لإنشاءات AI المعاد تصميمها.
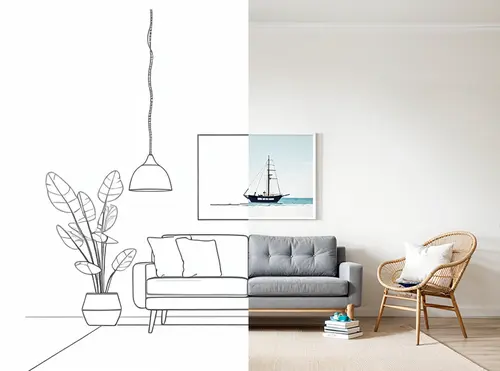
تخطيط
AIاستفد من ميزة المسودة أو الرسم التخطيطي المعززة بالذكاء الاصطناعي لدينا للتحويل إلى تصيير. ما عليك سوى تحميل صورتك ثم اختيار أنماط التصيير.
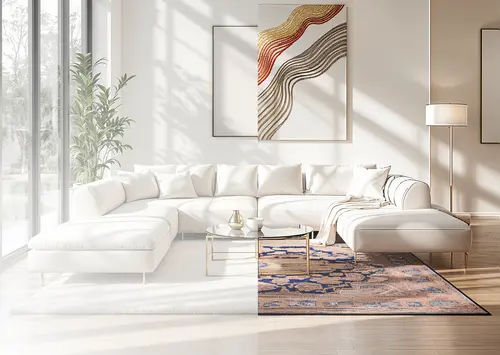
برومبت سحري
AIحوّل أي صورة باستخدام أوصاف نصية بسيطة - بدون الحاجة إلى مهارات. عدّل الصور باستخدام البرومبت في ثوانٍ.
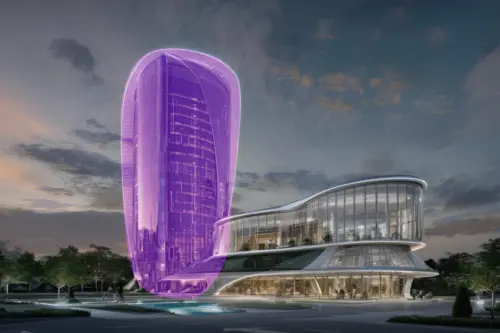
العصا السحرية
AIقم بإزالة أو إضافة أو استبدال العناصر وإنشاء التعبئة الجديدة باستخدام الأوامر. Export HD images في ثوانٍ.

Video
AIحوّل أي تصميم إلى جولات ثلاثية الأبعاد مبهرة مع حركات ديناميكية تجسد رؤيتك بتفاصيل مذهلة.
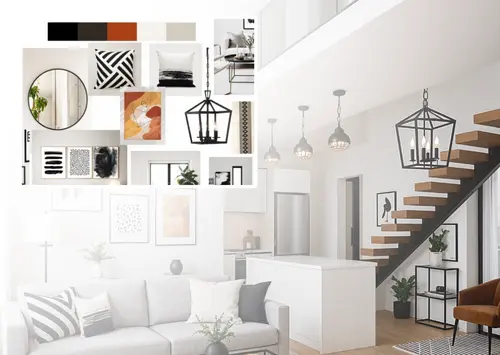
Mood Board
AIحوّل لوحة المزاج الخاصة بك إلى واقع — شاهدها معروضة في مساحتك، اعرضها كتصيير كامل، أو أنشئ لوحات مزاج جديدة.
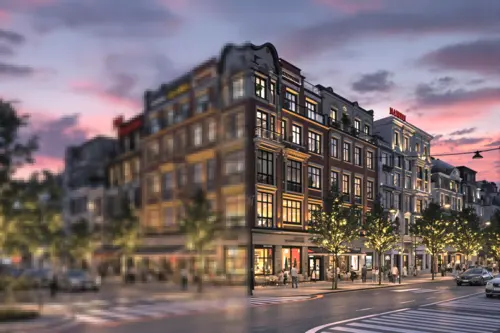
تغيير الحجم
AIقم بتغيير حجم الصور وتحسين جودتها بسهولة، وتقليل الضوضاء وتحسين التفاصيل. مثالي لجميع احتياجات التصميم الخاصة بك.
المهندس GPT
تحدث مع AI المعماري. احصل على نصائح حول الفنغ شوي، وقابلية الاستخدام المعماري، وتوصيات التصميم الشخصية، والمزيد.
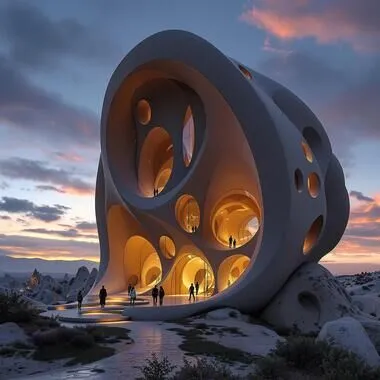
Fluw
AIقم بإنشاء صور ورسوم توضيحية واقعية مذهلة تحول رؤيتك إلى واقع، جاهزة لأي مشروع.
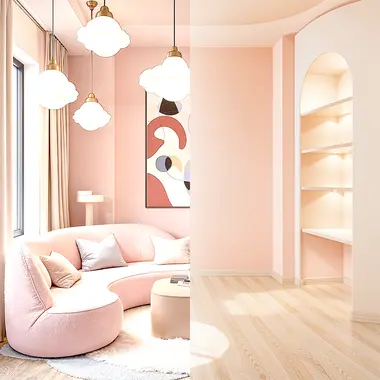
إزالة الأثاث
قم بإزالة الأثاث والأشياء من الصور الداخلية باستخدام AI. حول المساحات المؤثثة إلى غرف فارغة بسهولة.
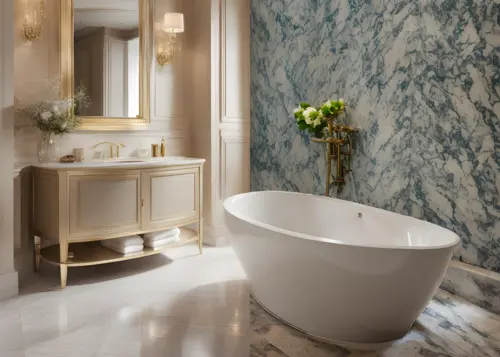
تغيير الخلفية
AIقم بإنشاء صور تسويقية احترافية باستخدام مولد صور المنتجات الإعلانية المدعوم بـ AI.

الأنماط
AIقم بإنشاء صور متكررة باستخدام AI. احصل على أنماط وملمس سلس مثالي لمختلف التطبيقات.
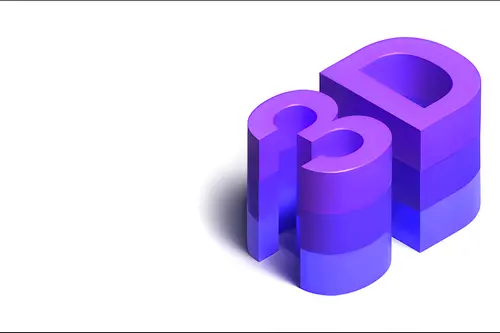
3DGen
قم بإنشاء نماذج ثلاثية الأبعاد باستخدام النص. شاهد النموذج ثلاثي الأبعاد الذي تم إنشاؤه في دقائق، وقم بتصديره كملف ثلاثي الأبعاد.
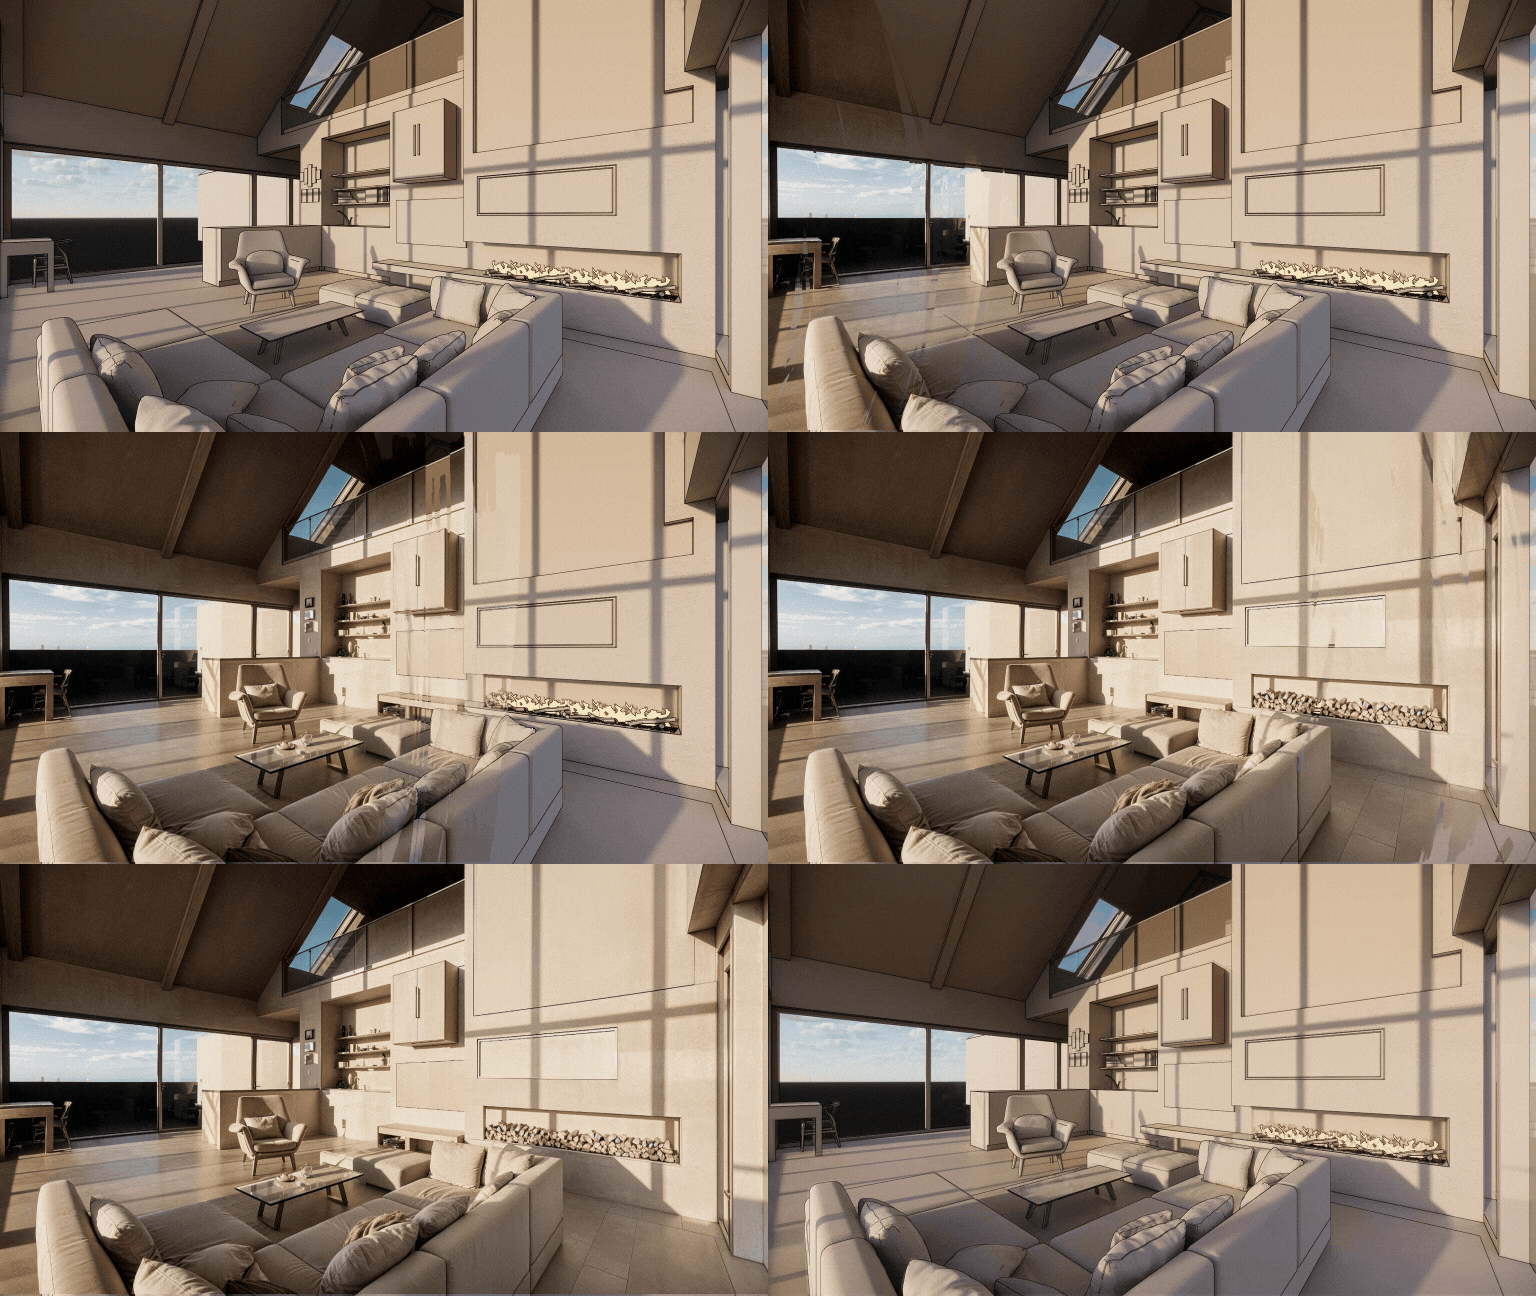
Render
AIحول أي لقطة شاشة ثلاثية الأبعاد إلى عرض واقعي بالذكاء الاصطناعي. Render AI يحافظ على الهندسة والقوام بدقة.
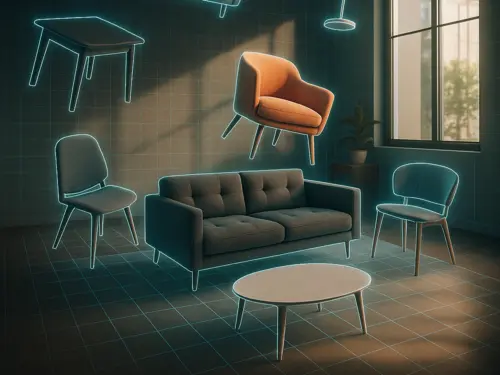
3DSpace
AIارفع صورة للغرفة، واسحب صور الأثاث، وشاهد كل شيء في صورة ثلاثية الأبعاد موضوعة بشكل مثالي ومعروضة بواقعية فوتوغرافية.
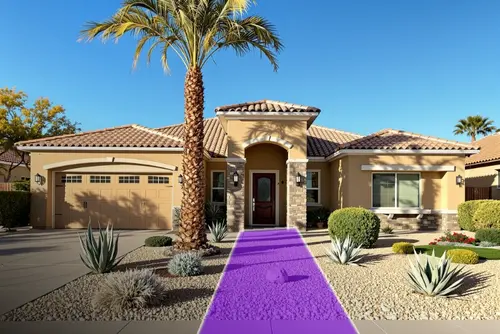
المناظر الطبيعية
AIالتقط صورة، اختر المنطقة والأسلوب — احصل على تصميم واقعي يناسب مدينتك وإضاءتها ومناخها. كل شيء موضوع بسحر الذكاء الاصطناعي.
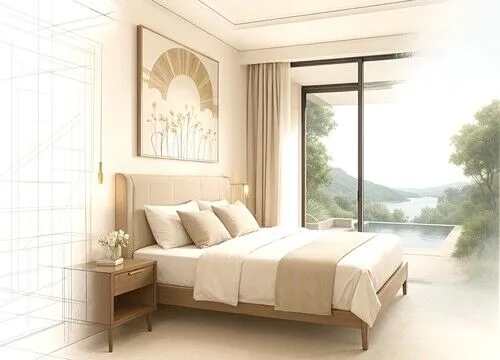
توسيع
AIالصورة المعمارية مقصوصة جداً؟ نقوم بتوسيعها! الذكاء الاصطناعي يولد العناصر الهيكلية وتفاصيل التصميم المفقودة. مثل عدسة واسعة الزاوية مع AI.
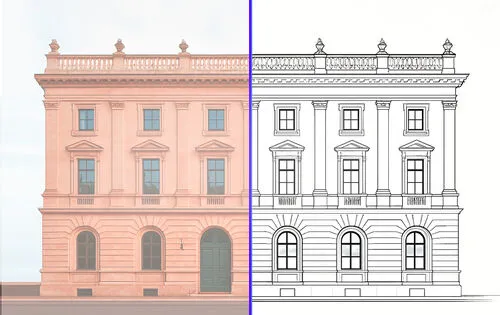
متجه
AIقم بتحميل صورة واحصل على تصدير SVG دقيق. مثالي للرسومات الفنية للأثاث أو الواجهات أو أي نوع من المنتجات لـ CAD.
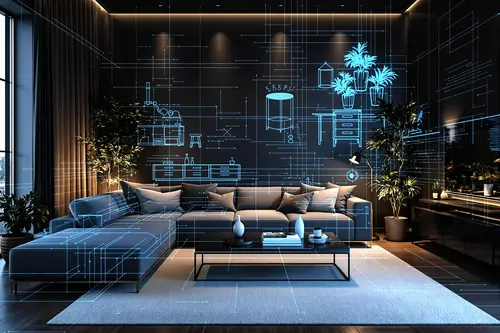
Floor Planner
AIقم بتنزيل تطبيق Luw AI iOS لاستخدام Floorplanner AI وابدأ في إنشاء مخططات أرضية تفاعلية تقدم المزيد لمساحاتك
تعاون في مشاريع Luw
مع فريقك
ادعُ العملاء أو أصحاب المصلحة أو زملاء الفريق إلى أي مشروع في Luw بمستوى الوصول المناسب — العرض فقط، أو العرض + التنزيل، أو التحرير الكامل.
مشاركة المشروع
ادعُ آخرين لعرض عمليات الإخراج وتنزيلها.
الدعوة عبر البريد الإلكتروني
مستوى الوصول
العرض فقط
بدون تنزيل أو تحرير
العرض + التنزيل
يمكنه حفظ الصور
تحرير
إنشاء، إعادة تسمية، حذف
الأشخاص الذين لديهم وصول
3 أشخاصemma@yourcompany.com
المالك
liam@yourcompany.com
عضو
olivia@yourcompany.com
مشرف
فريق
E28,885
الأرصدة المتبقية
115
المُستخدَم هذا الشهر
9,000
التخصيص الشهري
تبقّى 24 يومًا في دورة الفوترة
الاستخدام حسب عضو الفريق
Built by مصمم انضموا إلينا,
powered by Luw.ai
Explore real projects where professional architects and مصمم انضموا إلينا used Luw.ai to bring their visions to life.
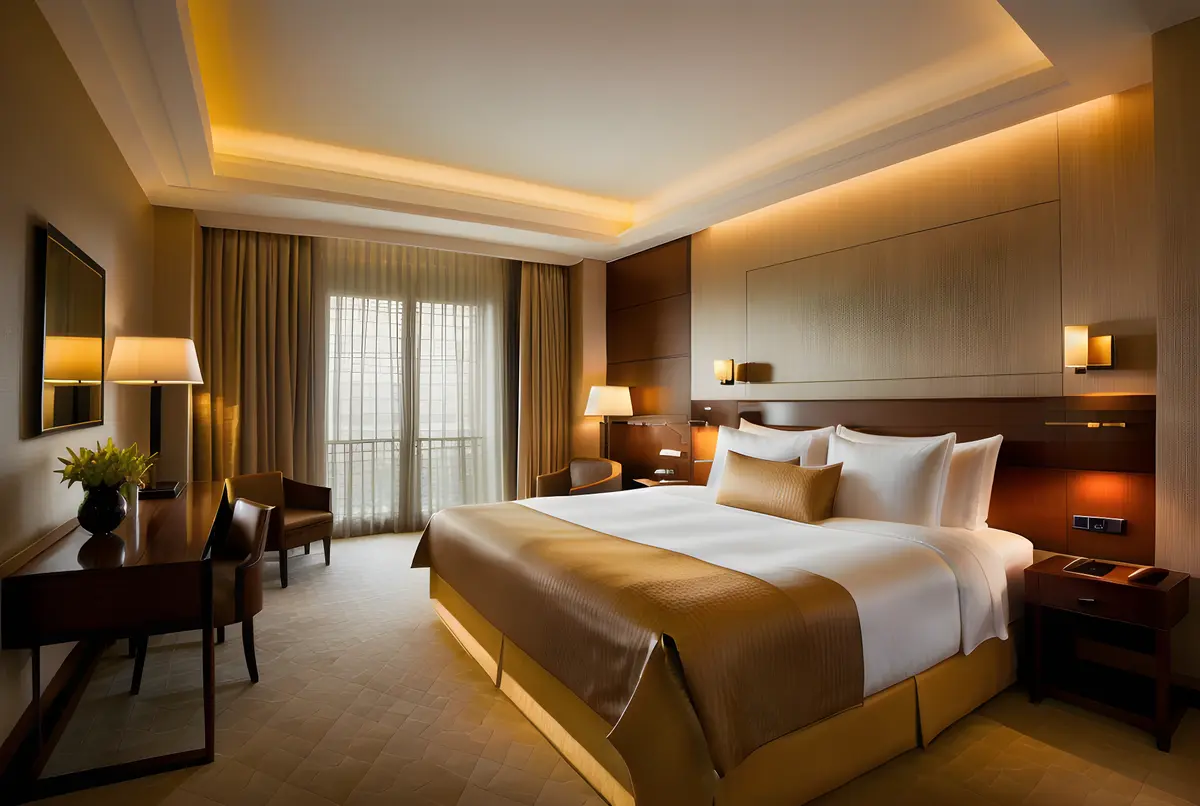
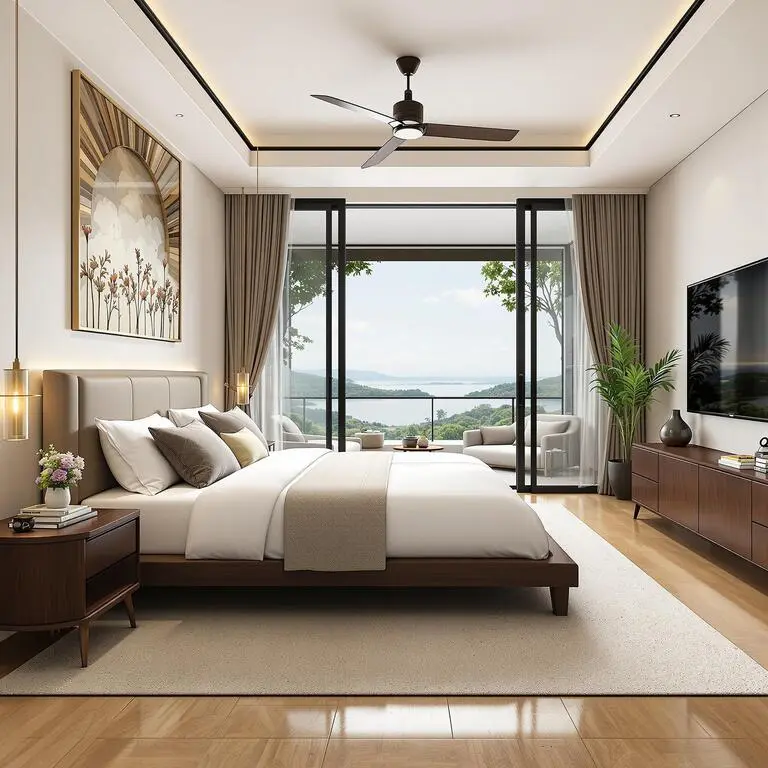
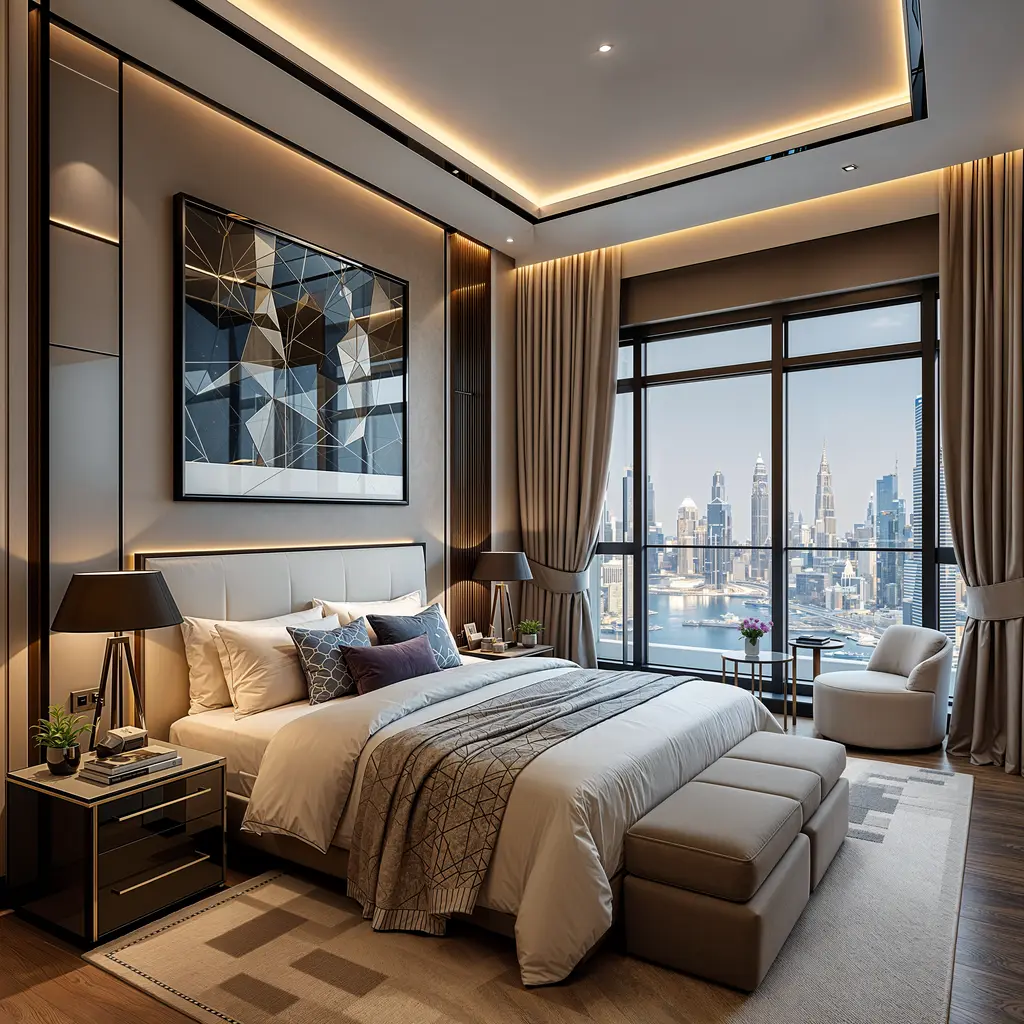
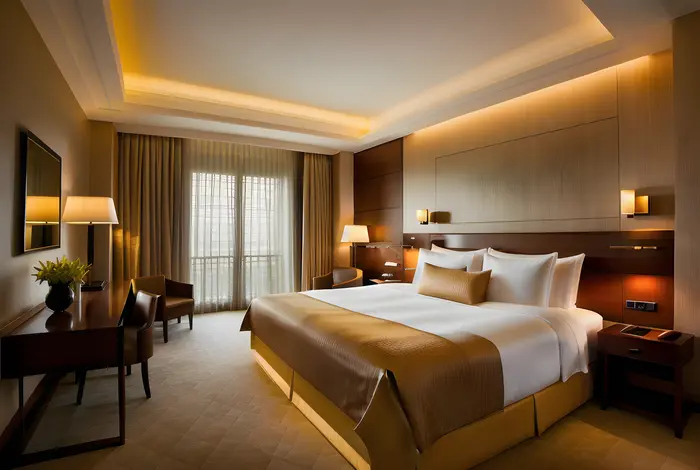 داخلي Design
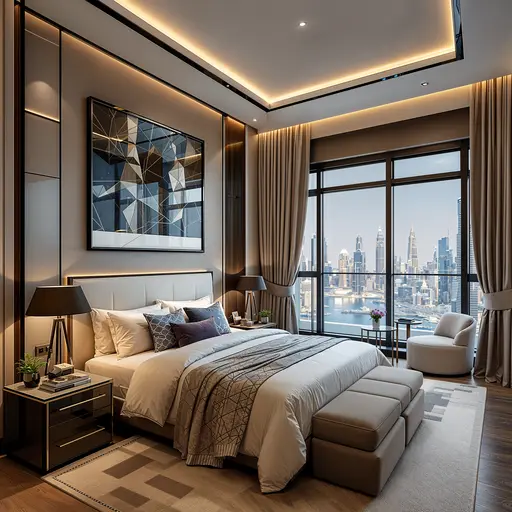
Master Bedroom — داخلي Design
استخدم استوديو ODX منصة Luw.ai لسد الفجوة بين نموذج معماري مكتمل تقنيًا ومساحة تبدو مأهولة بالفعل.
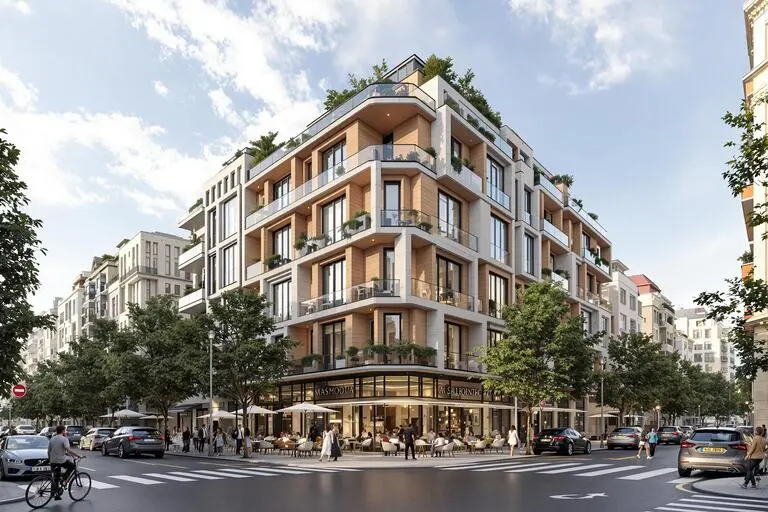
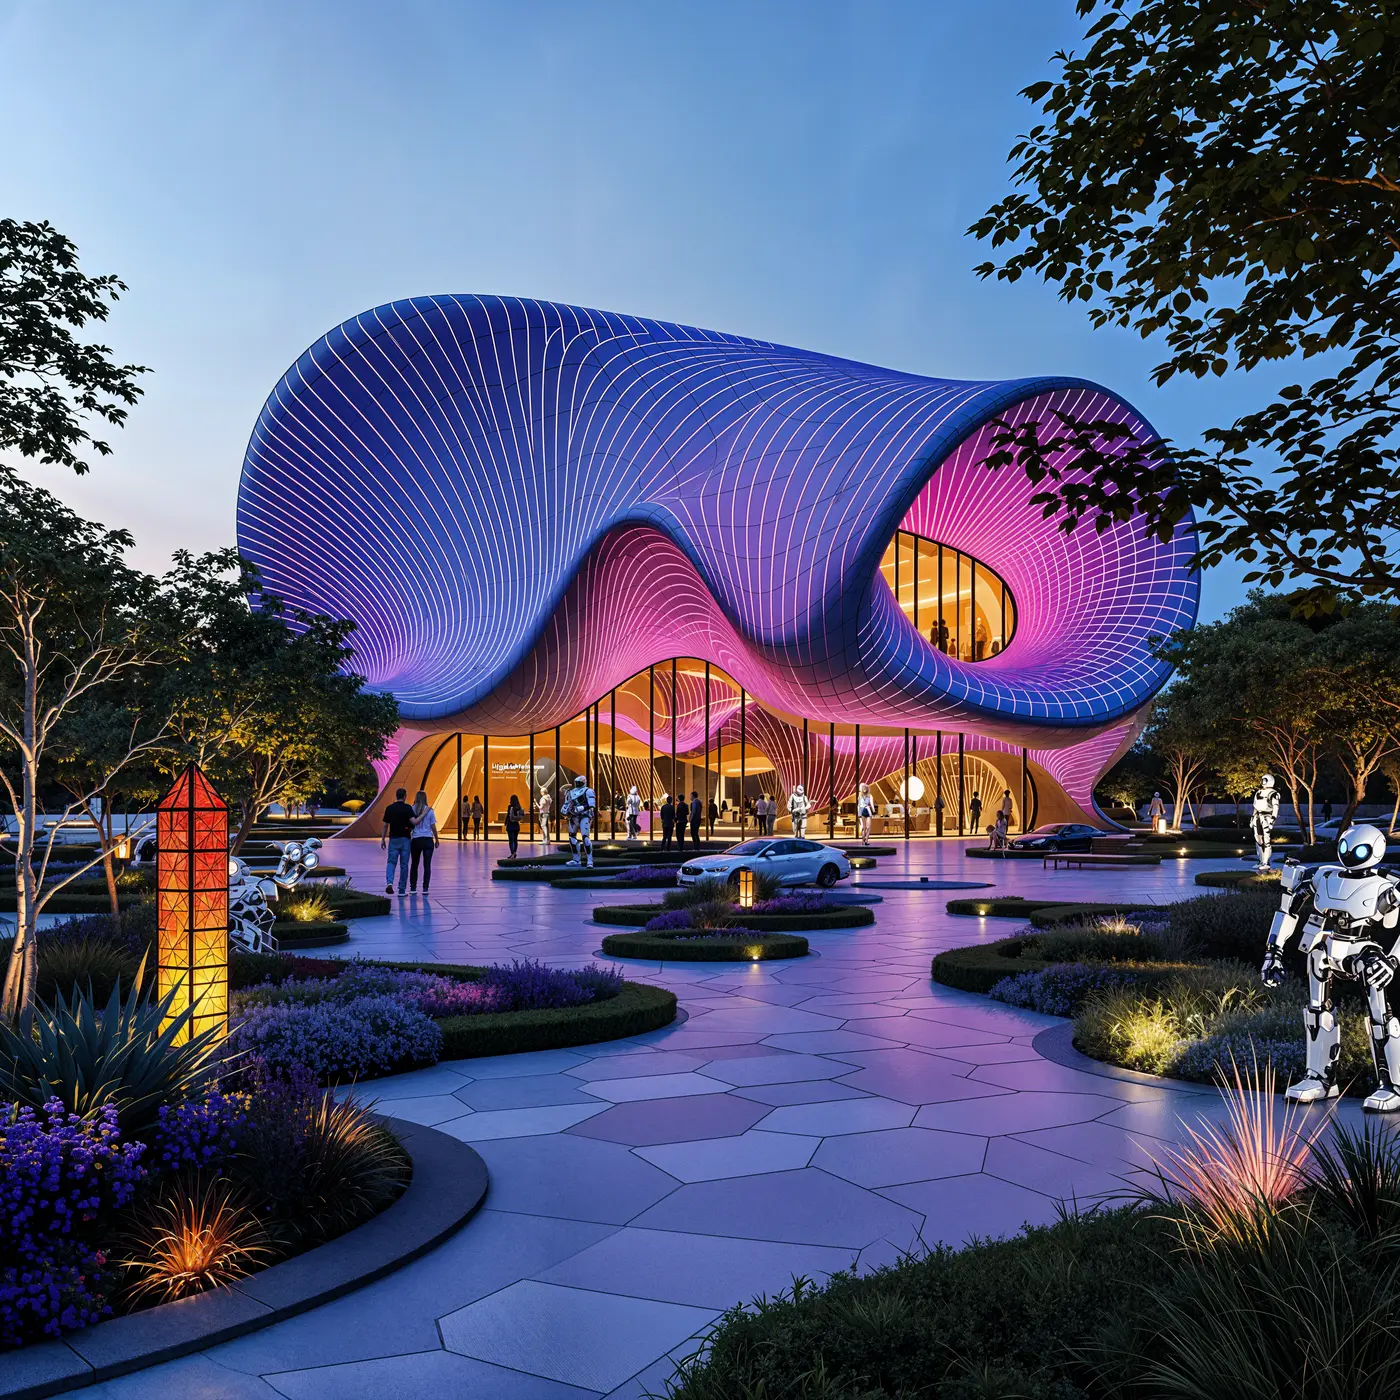
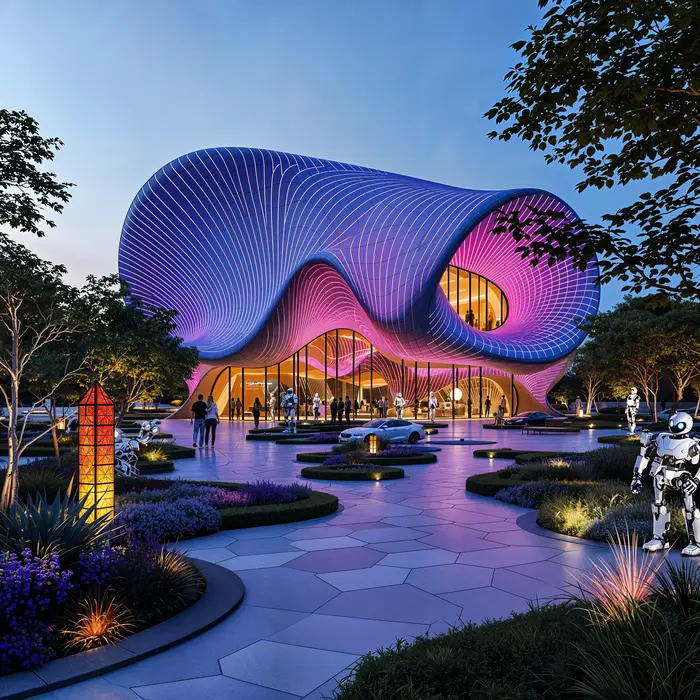 مهندس معماريure
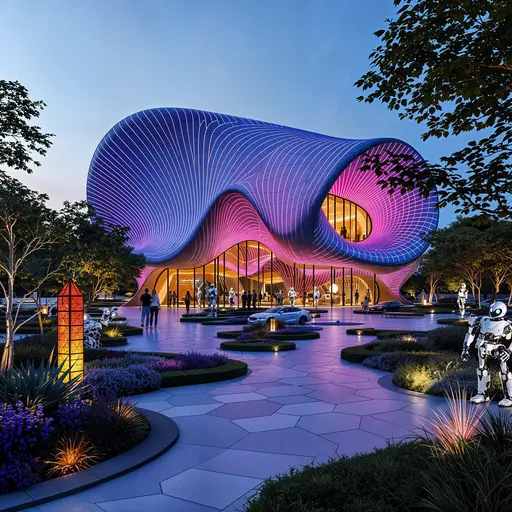
Pavilion — Mixed-Use Development, New Cairo
استخدم استوديو ODX منصة Luw.ai لتحويل نموذجه المعماري في Revit إلى تصورات واقعية مفعمة بالأجواء.
الأكثر تقدماً
AI مجموعة التصميم
حول سير عملك الإبداعي باستخدام أدوات التصميم القوية المدعومة بـ AI. من الفكرة إلى الإنجاز، قم بإنشاء مرئيات مذهلة عبر منصات iOS وmacOS والويب.
حول
ما هو Luw.ai وماذا يفعل؟
ما هي برامج التصميم ثلاثي الأبعاد المتوافقة مع Luw.ai؟
هل يمكنني تعديل أجزاء محددة من تصميمي؟
هل يمكنني استخدام Luw.ai للمشاريع التجارية؟
كيف أستخدم ميزة التصدير بدقة HD - 4K - 8K أو التكبير؟
هل يمكنني استخدام الرسومات اليدوية؟
كيف أفتح ملفات GLB أو OBJ أو STL دون تثبيت أي شيء؟
هل يمكنني عرض مخططات DXF أو IFC أو SVG في متصفحي؟
من يمكنه استخدام Luw.ai؟
استكشف أدوات luw.ai
تصيير وتحرير وتوليد ثلاثي الأبعاد بالذكاء الاصطناعي للمعماريين والمصممين.
- داخلي AI: أعد تصميم أي غرفة ونسّق الديكور الداخلي من صورة واحدة.
- خارجي AI: أعد تصوّر الواجهات والحدائق والمظهر الخارجي في ثوانٍ.
- 3D AI: حوّل أي صورة أو نص توجيهي إلى نموذج ثلاثي الأبعاد.
- المهندس GPT: تحدّث مع مهندسك المعماري الشخصي بالذكاء الاصطناعي حول أي تصميم.
- إزالة الأثاث AI: امسح الأثاث والأشياء من أي صورة على الفور.
- Virtual Staging: أثّث صورة غرفة فارغة لإعلان عقاري في نحو 20 ثانية.
- 3DSpace AI: أعد بناء صورة غرفة في 3D وضَع كل قطعة أثاث يدويًا.
- Image Upscaler: حسّن صورك منخفضة الجودة وكبّرها إلى دقة 4K فائقة الوضوح.
- تخطيط AI: حوّل الرسومات اليدوية إلى تصييرات واقعية كالصور.
- برومبت سحري: حرّر الصور بنصوص توجيهية — دون الحاجة إلى Photoshop.
- Render AI: أي صورة أو نص توجيهي أو نموذج ثلاثي الأبعاد إلى تصيير واقعي كالصورة.
- العصا السحرية AI: حدّد أي منطقة بالفرشاة ودع الذكاء الاصطناعي يحرّر تلك المنطقة فقط.
- Luw.ai Studio: مولّد مخططات أرضية بالذكاء الاصطناعي — صمّم وأثّث وصيّر بأبعاد ثلاثية.
- الذكاء الاصطناعي للمعماريين: رسم تخطيطي أو صورة أو تصدير CAD إلى تصيير في أقل من 10 ثوانٍ.
- API & MCP: استخدم أدوات التصميم من Luw.ai داخل Claude أو ChatGPT أو Cursor أو تطبيقك الخاص.
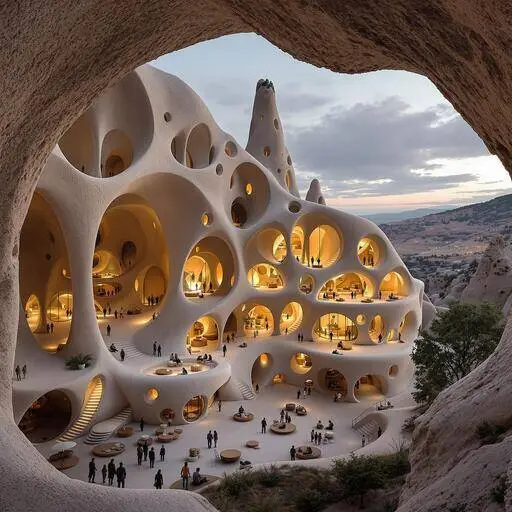
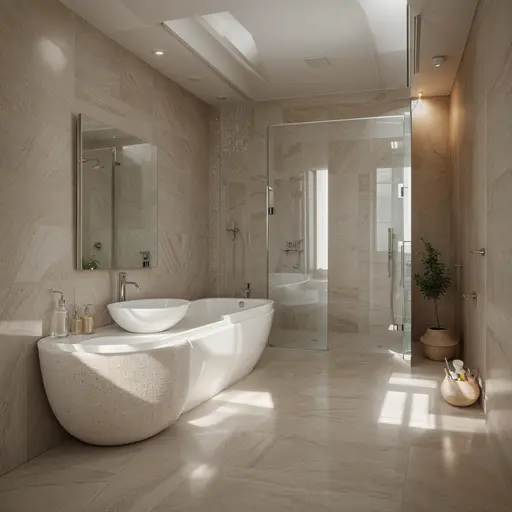
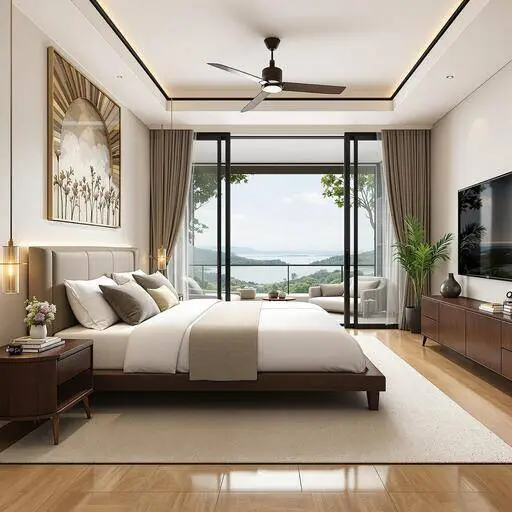
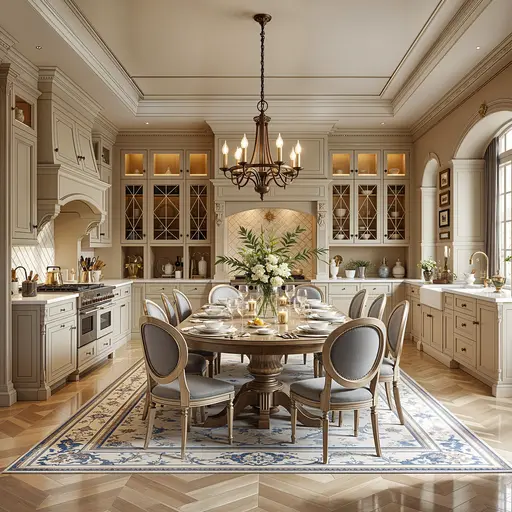
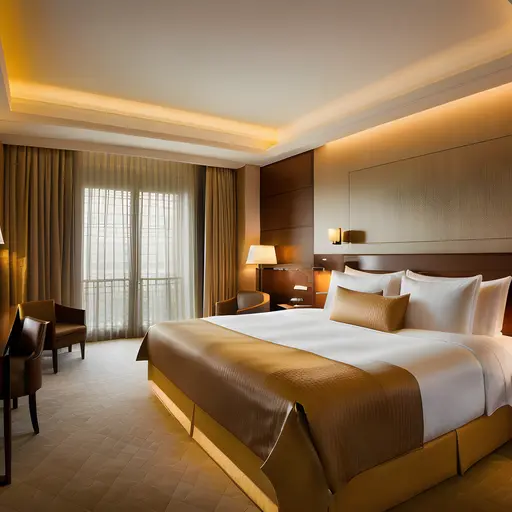
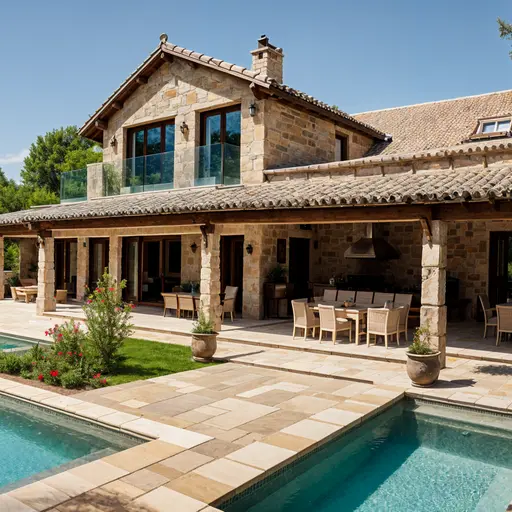
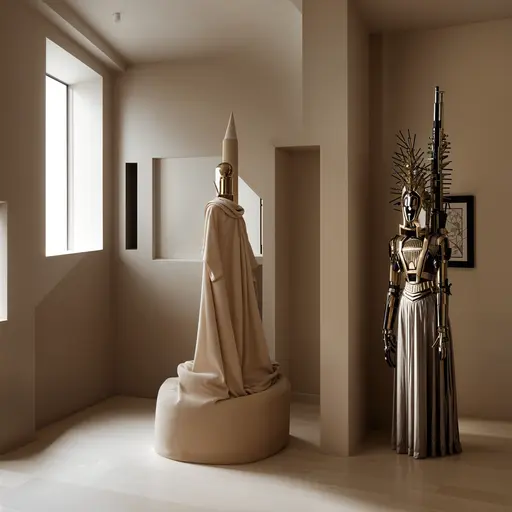
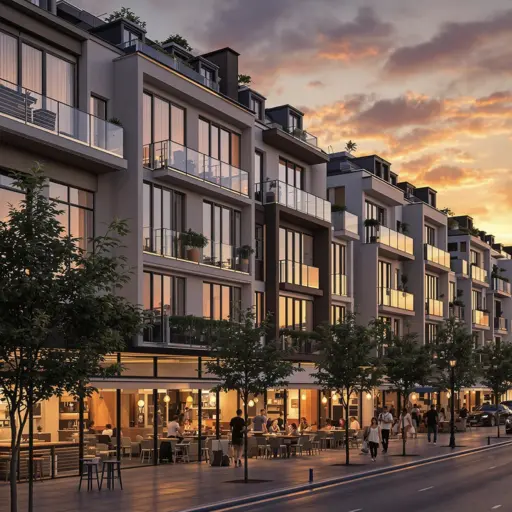
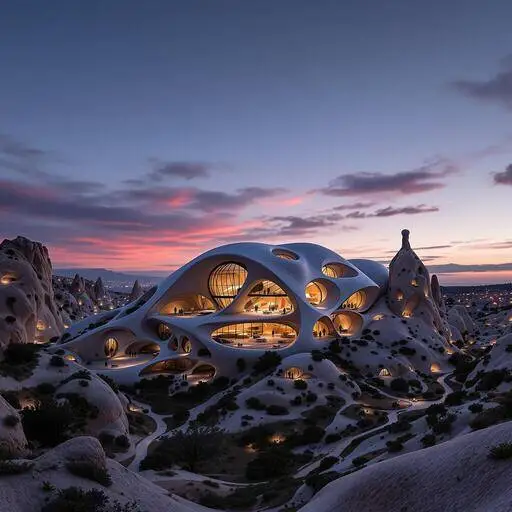
يتعلم من أفضل المهندسين المعماريين,
يصمم لك في ثوانٍ
صمم الديكورات الداخلية والخارجية باستخدام صورة، وشاهد كيف يعمل Luw AI سحره على الفور.
انضم إلى 3M+ مصمم يستخدمون Luw AI بالفعل.