
AI for Architettos from sketch to render in secondi
luw.ai is an AI platform built for architects and interior designer iscritti. Upload a hand sketch, a SketchUp or Revit export, a floor plan or a reference photo, and get a photorealistic render in under 10 seconds — 4K standard, up to 8K, geometry preserved. Then design in 3D with Studio and let Archiagent draw, furnish and audit the plan. No install, no GPU, no licence. 3M+ architects, studios & students.


3M+ architects & studios
Fino a 8K
Photoreal Architettoural Render
10s
Schizzo to Render
Scelto dalle aziende leader mondiali
La Migliore AI per Interni ed Esterni







E Oltre 500 Siti di Notizie


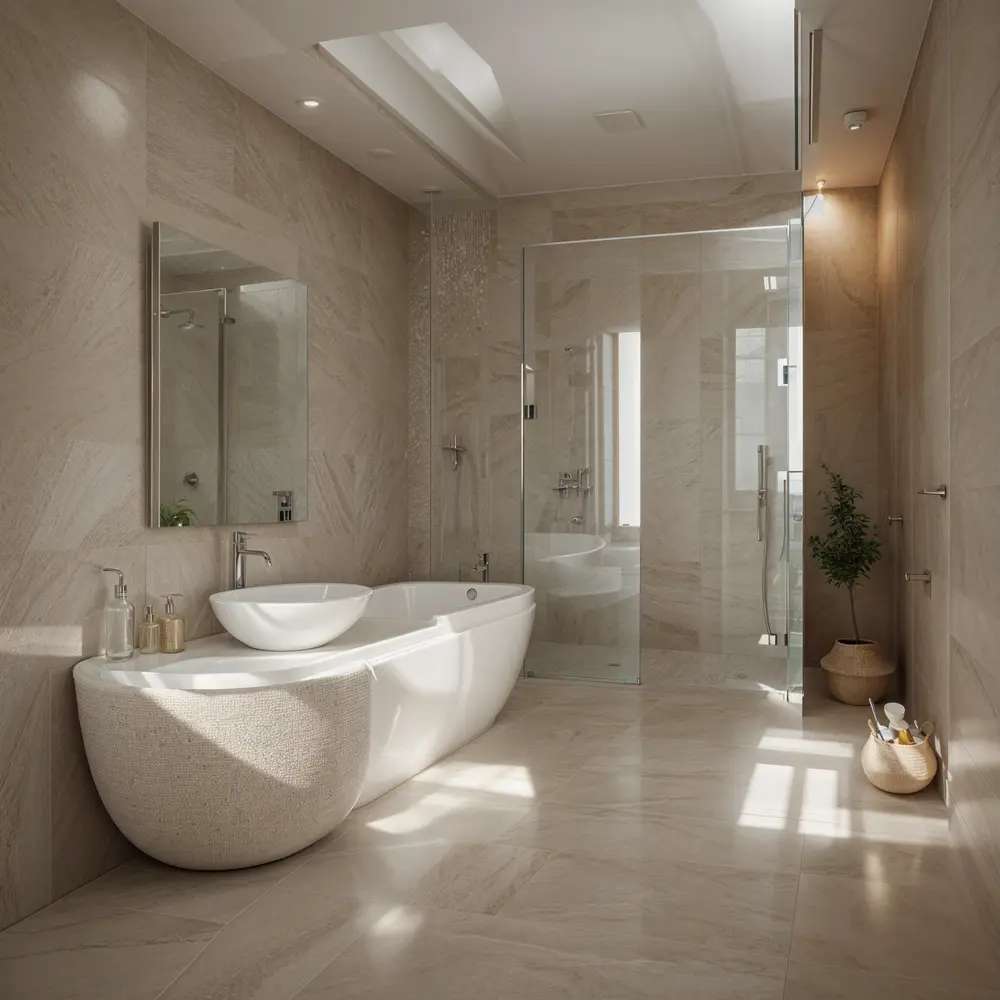
Prima
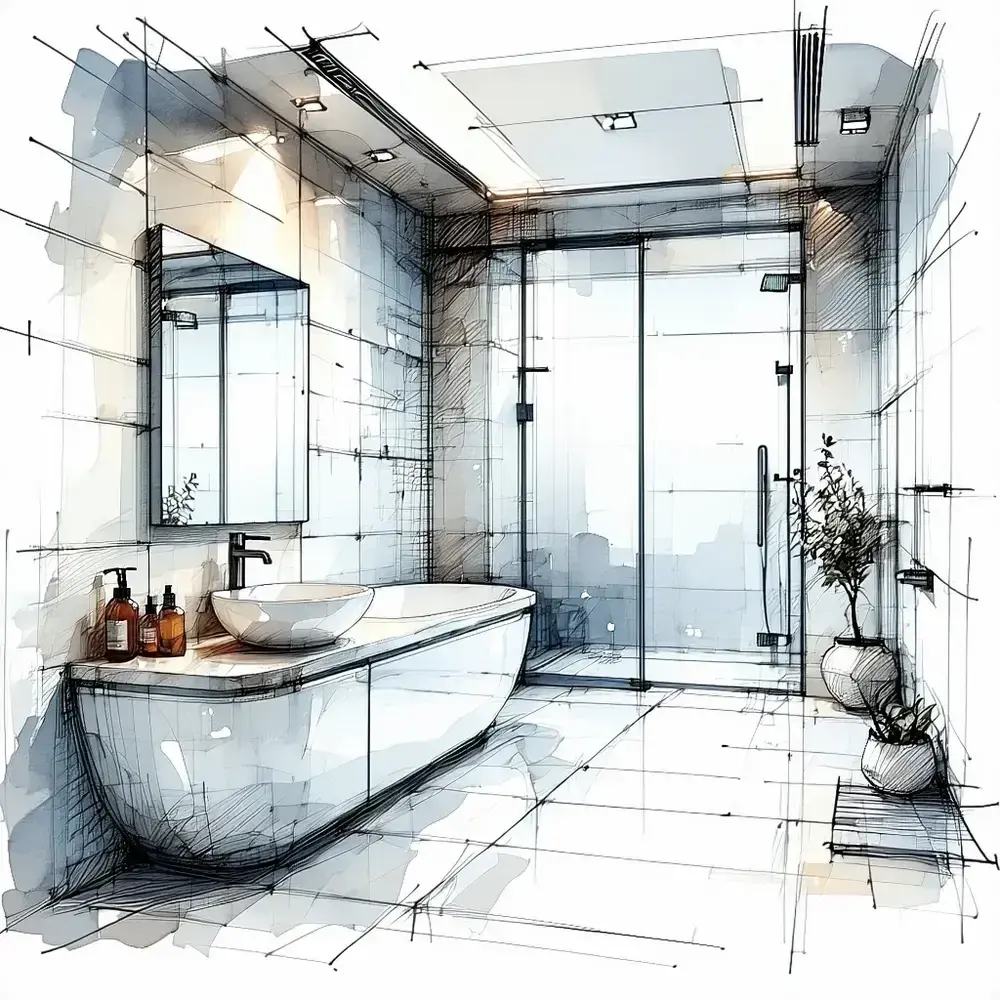
Dopo
Plays nicely with everything
Compatible with your favorite architecture software
Export any viewport, axonometric, sketch or floor plan from your existing tools — Luw.ai turns it into a photoreal architectural render. No plugins, no install.
01 — Schizzo to Render AI
From hand sketch to photorealistic architectural render
Drop in a napkin sketch, line-art elevation or SketchUp viewport. The AI infers depth, materials, lighting and context — and returns a photorealistic architectural visualization in under 10 seconds. Iterate with one-click style variations until your concept lands with the client.
- ✓ Works with hand sketches, line drawings, axonometrics & perspectives
- ✓ Geometry-locked: AI preserves your architectural intent
- ✓ 4K output (up to 8K), instant material & lighting variations
02 — AI Interni Design from Photo & Photo-to-Render
AI interior design from photo — restyle any architectural photo in secondi
luw.ai restyles any architectural photo with AI. Upload a site photo, an existing room, or a raw SketchUp/Revit render, and the AI swaps materials, lighting, time-of-day and surroundings while preserving the original geometry. With 40+ architectural styles it suits client pitches, planning boards, competition entries and virtual staging.
- ✓ 40+ architectural styles (modern, brutalist, minimalist, biophilic, japandi…)
- ✓ Material swap: concrete, timber, brick, glass, stone, metal
- ✓ Day/night, sunny/overcast, dusk & golden hour lighting
03 — AI for Floor Plan & 3D Floor Plan
Generatore di planimetria casa IA & 3D floor plan rendering — no Lumion required
Luw.ai is the only AI for floor plan work that goes both directions: generate clean 2D floor plans from a brief or hand sketch, or convert your existing CAD floor plans into rendered 3D floor plans and photoreal interior/exterior views. Gratuito floor plan AI for early-stage concept work, schematic design and selling the dream before construction starts.
- ✓ Generatore di planimetria casa IA from brief or hand sketch — free tier included
- ✓ 2D floor plan → 3D floor plan + photoreal interior in one step
- ✓ Export up to 8K renders, isometric views & client-ready boards
Fino a 8K
Photorealistic AI render
Designs for you
Floorplan AI Agent
04 — Esterni Architettoure Rendering
Esterni renders that win the pitch
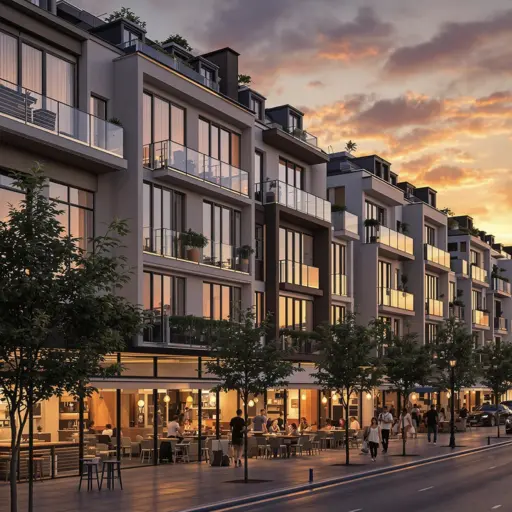
Façade studies, urban context, landscape integration, planning submissions — all from a SketchUp viewport, Revit export, hand sketch or site photo. Cinematic AI rendering for residential, commercial and urban architecture.
- ✓ Single-family, multi-family, commercial & mixed-use
- ✓ Add context: trees, cars, people, sky, neighborhood
- ✓ Façade material studies in secondi, not days
05 — luw.ai Studio
Studio — design in 3D and render on one canvas
luw.ai Studio is a browser-based 3D building editor with AI render built in. Most AI tools take a screenshot of your model; Studio is the model. Build multi-storey buildings, curved walls, columns, stairs and roofs, then render any view photorealistically without leaving the canvas — or walk through it in first person.
- ✓ Build — walls, 9 door types, 10 window types, 7 roof types, parametric columns
- ✓ Furnish — 150+ catalog items, placed with code-level rules
- ✓ Render & Walk — first-person walk mode, 8K render from the same view
06 — Archiagent
Archiagent — the first self-auditing AI architect
Archiagent is an AI agent that designs and checks its own work. Give it a brief — "a 1-bed, 80m² apartment, kitchen on the south wall" — and it draws the rooms to scale, places every fixture by architectural rules, then audits the plan in 2D for door-swing arcs, clearances and collisions. Most AI guesses; Archiagent verifies.
- 1. Brief → natural language in
- 2. Build & furnish → rooms + items, code-level placement
- 3. Self-audit → mandatory 2D pass, red swing arcs, zero clearance violations
07 — ArchiGPT & AI Concept Design Architettoure
The best AI for architecture concept design — your AI co-architect
ArchiGPT is purpose-built for architectural reasoning and AI concept design: brief-to-concept, programme analysis, façade composition critique, materials advice and reference image generation. Trained on architecture — not generic AI art. The best AI for architecture brief work, not just rendering.
- ✓ Brief → concept moodboard in 30 seconds
- ✓ Critique on proportions, rhythm, hierarchy
- ✓ Material & style references with one-click render
Lo studio dietro a tutto questo
Luw.ai Studio — progetta il tuo edificio chattando
Luw.ai Studio è il generatore di planimetria casa IA nativo per browser e lo studio di progettazione 3D che alimenta tutto quanto sopra. Descrivi un brief — o trascina una foto — e Archiagent, l'architetto IA integrato nell'editor, disegna la planimetria, la modella in 3D, arreda ogni stanza in scala, verifica il proprio lavoro in 2D e renderizza qualsiasi vista fino a 8K. Niente CAD, nessuna installazione, nessuna GPU.
Generatore di planimetria casa IA
Una frase diventa una planimetria 2D & 3D in scala — pareti, 9 tipi di porte, 10 tipi di finestre, colonne parametriche, scale e 7 tipi di tetto, con dimensioni in tempo reale.
Da foto a planimetria
Trascina l'immagine di una planimetria, uno schizzo o una scansione iOS RoomPlan e Archiagent la ricostruisce come una scena 3D reale e modificabile su cui puoi continuare a progettare.
Architetto IA che si auto-verifica
Oltre 40 strumenti deterministici, un validatore rigido e un auto-controllo 2D obbligatorio — aperture delle porte, distanze e pareti idrauliche applicate. Verifica, non indovina.
Render & cammina in 8K
Esplorala in prima persona, poi renderizza qualsiasi vista in modo fotorealistico o stilizzato, fino a 4K e 8K — tutto sullo stesso canvas, senza passaggi di esportazione.
The best AI tools for architects in 2026
The complete AI toolkit for architects — 23 tools, one canvas
luw.ai bundles 23 AI tools for the architecture workflow under one subscription: rendering, floor plans, 3D editing, concept design, region editing and a self-auditing AI agent. Each tool is its own product, and they share one canvas, one credit balance and one login.
Interni AI
Redesign any room from a photo. 40+ interior styles for architects & clients.
Explore Interni AI →Esterni AI
Façade studies, urban context & landscape integration in secondi.
Explore Esterni AI →3D AI
Image-to-3D model generation. Export GLB for SketchUp, Blender & Revit.
Explore 3D AI →Render AI
Photorealistic AI rendering hub — sketch, image & prompt to render.
Explore Render AI →ArchiGPT
AI co-architect for concepts, briefs, critique & references.
Open ArchiGPT →Schizzo AI
Hand sketch & line drawing to photoreal architectural render.
Explore Schizzo AI →Enhance / Upscale AI
Upscale low-res renders up to 8K. Sharpen textures, fix details.
Explore Enhance AI →Bacchetta Magica AI
Precise region editing: change materials, swap furniture, fix details.
Explore Bacchetta Magica →Prompt Magico AI
Prompt-only editing — describe the change, AI applies it.
Explore Prompt Magico →Rimuovi Mobili AI
Vuoto any room for clean architectural shots & virtual staging.
Explore Rimuovi Mobili →luw.ai Studio
Esplorar 3D building editor — walls, doors, columns, roofs, walk mode.
Open Studio →Archiagent
Agentic AI that draws, furnishes & self-audits plans in 2D.
Try Archiagent →3DSpace AI
Drag real furniture images into a true 3D scene — not faked.
Open 3DSpace →Video AI
Cinematic flythrough videos from your render — same canvas.
Open Video AI →Mood Board AI
Brief → moodboard in 30s. Material, style & reference picks.
Open Mood Board →Paesaggio AI
Site context, trees, terrain & landscape integration.
Open Paesaggio →Floor Planner
2D floor plan editor — walls, doors, dimensions, room labels.
Open Floor Planner →Espandi AI
Outpaint & extend renders — widen the frame, add context.
Open Espandi AI →Vettore AI
Convert renders into scalable vector line art for diagrams.
Open Vettore AI →Pattern AI
Generate seamless textures, tiles & façade patterns.
Open Pattern AI →Fluw
Miglioramento del render con un clicr — fix details, sharpen materials.
Open Fluw →Cambia Sfondo
Swap sky, surroundings or backdrop without re-rendering.
Open Change BG →Prezzi & Gratuito Plan
Gratuito tier for architects & students. Studio plans from $0/mo.
See pricing →AI for architecture at every stage of the workflow
AI for architecture — from the first sketch to the last client board
luw.ai covers the entire architectural pipeline — rendering, floor plans, 3D editing and concept design — in one cloud platform.
Residential & AI home design
Single-family homes, ADUs, multi-family, renovations. Photoreal exterior & interior renders for clients before construction starts.
Commercial architecture render AI
Offices, retail, hospitality, mixed-use. Win pitches with cinematic AI rendering — same day, no render farm, no licence fee.
Urban & landscape
Masterplans, public realm, streetscapes. Drop in context — trees, people, cars, sky, neighborhood.
Concept & competition design
Brief to moodboard to concept render in 30 minutes. Iterate 50 variations a day instead of 5 a week.
Planning & permission
Contextual visualizations for planning submissions, heritage panels and community consultation boards.
Real estate & marketing
Off-plan marketing, virtual staging, brochure renders. From SketchUp model to listing-ready 4K (up to 8K) in secondi.
Honest AI rendering software comparison
Best AI rendering software for architects: Luw.ai vs Lumion, D5 Render, V-Ray, Enscape & PromeAI
luw.ai differs from Lumion, D5 Render, V-Ray and Enscape by running in the browser with no install and no GPU, rendering in about 10 seconds instead of minutes to hours. Unlike PromeAI it is purpose-built for architecture rather than general AI art, and unlike all of them it includes a self-auditing AI agent.
| Luw.ai | Lumion | D5 Render | V-Ray | Enscape | PromeAI | |
|---|---|---|---|---|---|---|
| Built for architects | ✓ | ✓ | ✓ | ✓ | ✓ | General AI art |
| Time per render | ~10 sec | 5–30 min | 30 sec–5 min | 20 min–6 h | Real-time* | ~30 sec |
| Install required | No (cloud) | Yes | Yes | Yes | Yes | No (cloud) |
| Powerful GPU required | No | RTX-class | RTX-class | Yes | RTX-class | No |
| Gratuito tier | ✓ Generous | Trial only | Gratuito plan | No | Trial only | Limited |
| Max resolution | Fino a 8K | 4K+ | 4K+ | Unlimited* | 4K+ | 4K |
| Schizzo to render | ✓ | — | — | — | — | ✓ |
| Photo to photoreal restyle | ✓ | — | — | — | — | Partial |
| SketchUp / Revit / Rhino workflow | Export & drop | Plugin | Plugin | Plugin | Plugin | Export & drop |
| Real browser 3D editor | ✓ Studio | Desktop only | Desktop only | — | Plugin host | — |
| AI agent + self-audit | ✓ Archiagent | — | — | — | — | — |
| Learning curve | Minuti | Days–weeks | Hours–days | Weeks–months | Hours–days | Minuti |
*Enscape is real-time but requires the host CAD app to be open and a powerful GPU. Comparison reflects typical architect workflows as of 2026; vendors update features frequently.
Come funziona
From concept to client-ready in five steps
Upload
Schizzo, photo, SketchUp/Revit/Rhino viewport or floor plan.
Choose style
40+ architectural styles, materials & lighting presets.
Render in 10s
AI generates a photorealistic render at 4K (up to 8K) — geometry locked.
Iterate
One-click variations, Bacchetta Magica region edits, prompt tweaks.
Deliver
Export PNG/JPG up to 8K, share link, or drop into your client deck.
Loved by architects worldwide
What architects say about Luw.ai
"We were paying a render farm $400 per board and waiting 48 hours. Luw.ai gives me a better-looking render in ten seconds from a SketchUp viewport. We won three pitches this month using it."
"I was a Lumion power user for six years. I haven't opened it in four months. Luw.ai is faster, the materials look better out of the box, and there's no rendering queue eating my evenings."
"As an architecture student, I can't afford V-Ray or D5 Render. The free tier on Luw.ai lets me deliver studio reviews at the same quality as the firms my classmates intern at. Game changer."
Gratuito AI for architects & students
AI rendering free for architects — pay only when you scale
Gratuito AI rendering for architects: daily renders, full-resolution previews and every architectural style on the free plan. Gratuito Generatore di planimetria casa IA. Studio & enterprise tiers add unlimited 4K and 8K exports, team workspaces and priority queue.
Architetto FAQ
Questions architects actually ask
What is the best AI for architects in 2026?
For architectural visualization specifically, Luw.ai leads the field for sketch-to-render, photo-to-photoreal restyle and floor-plan-to-3D in 2026. Unlike Lumion or D5 Render it needs no install and no GPU; unlike PromeAI it is purpose-built for architecture rather than general AI art. The free tier covers full-resolution previews so most architects can ship client boards without paying.
Will AI replace architects?
No. AI replaces the slow, repetitive parts of architectural visualization — manual rendering, lighting setup, material assignment, post-production, render-farm bills — not the design judgment, regulation, structure or client relationships that define the profession. Architettos who adopt AI rendering early ship 5–10× more concept iterations and win measurably more pitches.
How does AI rendering for architects actually work?
You upload a sketch, SketchUp/Revit/Rhino viewport, axonometric, floor plan or reference photo. Luw.ai's architecture-tuned diffusion model preserves your geometry and re-paints it with photoreal materials, contextual lighting and surroundings. Render time is typically under 10 seconds at 4K (with up to 8K available). You can lock geometry, restyle materials, swap time-of-day or apply Bacchetta Magica region edits.
Can I use Luw.ai with SketchUp, Revit, Rhino, ArchiCAD, 3ds Max or Blender?
Yes — every major architecture tool. Export any viewport, axonometric, elevation or sketch as JPG/PNG (or use a 2D plan from AutoCAD/Vectorworks/Chief Architect) and drop it into Luw.ai. The AI preserves your geometry and applies photoreal materials, lighting and context. No plugin install required.
Is there a free AI rendering tool for architects?
Yes. Luw.ai's free tier includes daily renders, full-resolution previews and every architectural style. No credit card required. Architettoure students get extended free access — perfect for studio reviews, thesis projects and portfolio work.
Can AI generate a photorealistic render from just a hand sketch?
Yes. Schizzo-to-render is one of the most popular workflows on Luw.ai. Upload a napkin sketch, concept drawing or line-art elevation — even a phone photo of paper. The AI infers depth, materials, lighting and surrounding context to produce a photorealistic architectural visualization. See Schizzo AI for the dedicated workflow.
Can AI generate floor plans?
Yes. Luw.ai's Generatore di planimetria casa IA turns a brief or hand sketch into a clean 2D floor plan, and converts existing CAD floor plans into rendered 3D interior or exterior views — useful for schematic design, client communication and real-estate marketing.
Luw.ai vs Lumion vs D5 Render vs V-Ray vs Enscape vs PromeAI — which should I pick?
Lumion, D5 Render, V-Ray and Enscape are traditional 3D rendering engines — they require a paid licence, a powerful GPU, plugin setup and a learning curve measured in days to months. PromeAI is general-purpose AI art with some architecture presets. Luw.ai is the only option built end-to-end for architects with cloud rendering (no install/GPU), sub-10-second turnaround, a free tier and architecture-specific tooling (sketch-to-render, floor-plan-to-3D, ArchiGPT). Many studios run Luw.ai alongside Lumion/D5 for early concept work and switch to the traditional pipeline only for final hero shots.
Is Luw.ai suitable for planning permission boards and client presentations?
Yes. Renders are 4K standard with up to 8K available, photoreal and consistent across iterations — suitable for client pitches, planning permission submissions, heritage consultation, real-estate off-plan marketing and competition entries. Use Enhance AI to upscale further for billboard-size prints.
Can the AI render exteriors as well as interiors?
Yes — both with dedicated workflows. See Esterni AI for façade studies, urban context and landscape integration, and Interni AI for room-by-room photoreal interior architecture.
Which AI tools for architects are actually worth using?
The shortlist of AI tools for architects that actually save studio time: an AI rendering engine purpose-built for architecture (Luw.ai Render AI), an Generatore di planimetria casa IA (Luw.ai's AI for floor plan workflow), sketch-to-render (Schizzo AI), an AI for architectural visualization that locks geometry (Interni AI & Esterni AI), and an AI co-architect for concept design and critique (ArchiGPT). Avoid general-purpose AI image generators — they ignore your geometry. Avoid AI tools for architects that are just GPT wrappers — they don't render.
What is the best AI for interior design in 2026?
For architects and interior designer iscritti who need to deliver client work, the best AI for interior design in 2026 is one that locks your room geometry, restyles materials photorealistically, supports AI interior design from photo input, and offers a free tier — see Luw.ai's dedicated Interni AI page. For pure inspiration moodboards, general Strumenti di immagini IA work; for delivery, only geometry-aware AI room design and AI home design tools produce usable, consistent output.
How is this different from Midjourney, DALL·E or generic AI image generators?
General AI image generators produce pretty pictures but ignore your geometry — every iteration is a different building. Luw.ai's models are tuned for architecture and lock to your input geometry, so the building you designed is the building that renders. That's the difference between concept art and architectural visualization.
Do you offer a discount for architecture students and schools?
Yes — architecture students get extended free access and architecture schools can request classroom plans. Email us with your .edu address or student ID. Many of our most-loved features were built after listening to studio crit sessions.
AI for architects, in secondi.
From sketch, photo or floor plan to photorealistic architectural render. No install. No GPU. Gratuito for architects & students.
Start rendering - È GratisCosa creerai oggi con l'AI?
Trasforma il tuo flusso di lavoro di design in pochi secondi
Prima / Dopo
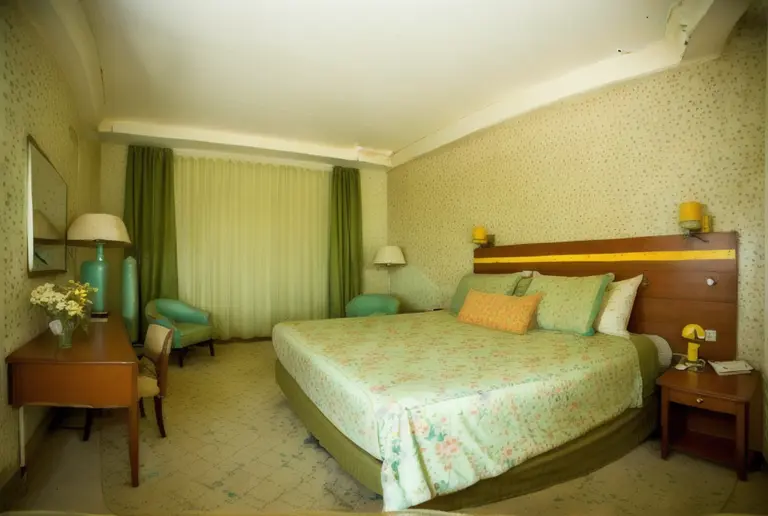
Prima / Dopo
Come posso vedere, la tua stanza è di circa 45 metri quadrati, Ti aiuterò a ottimizzare questo spazio per una sensazione di maggiore ampiezza, usando colori luminosi...
ArchiGPT
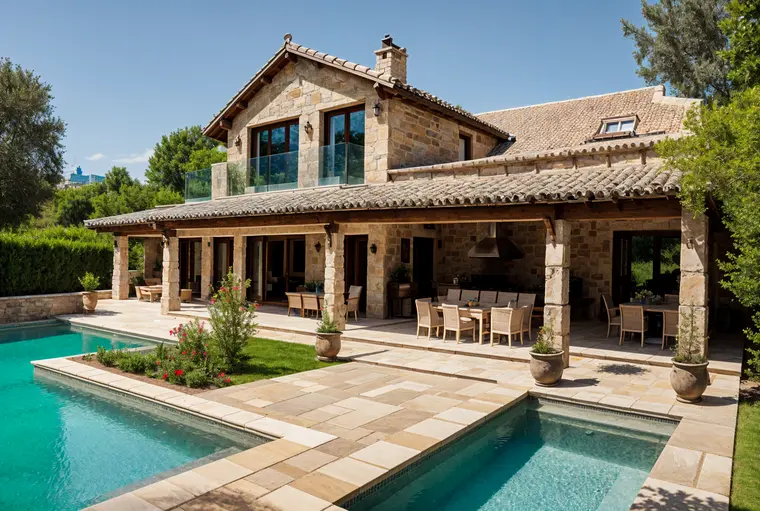
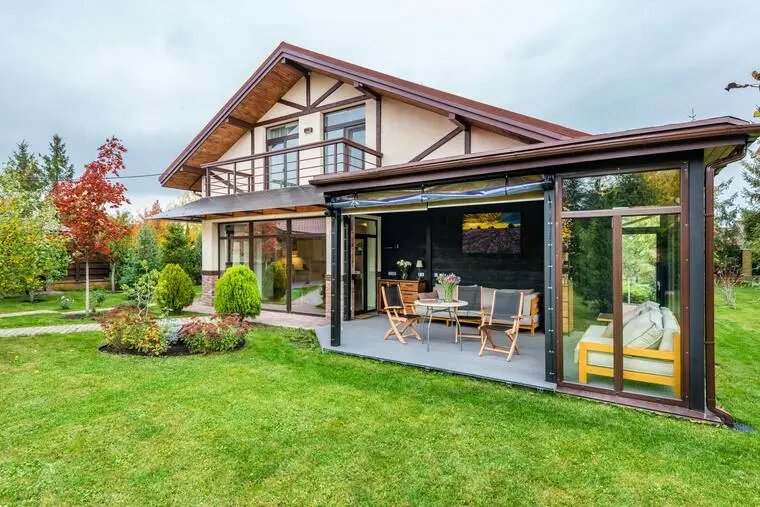
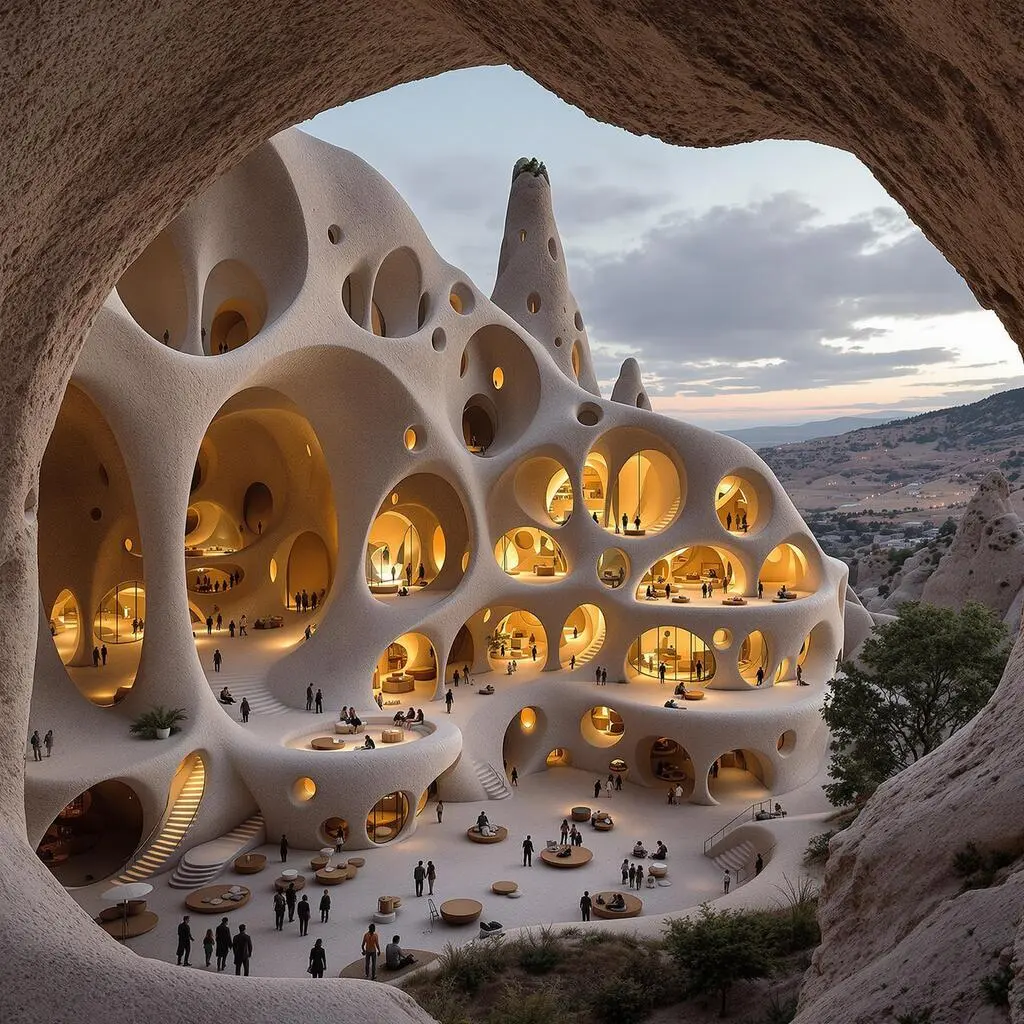
Prima / Dopo
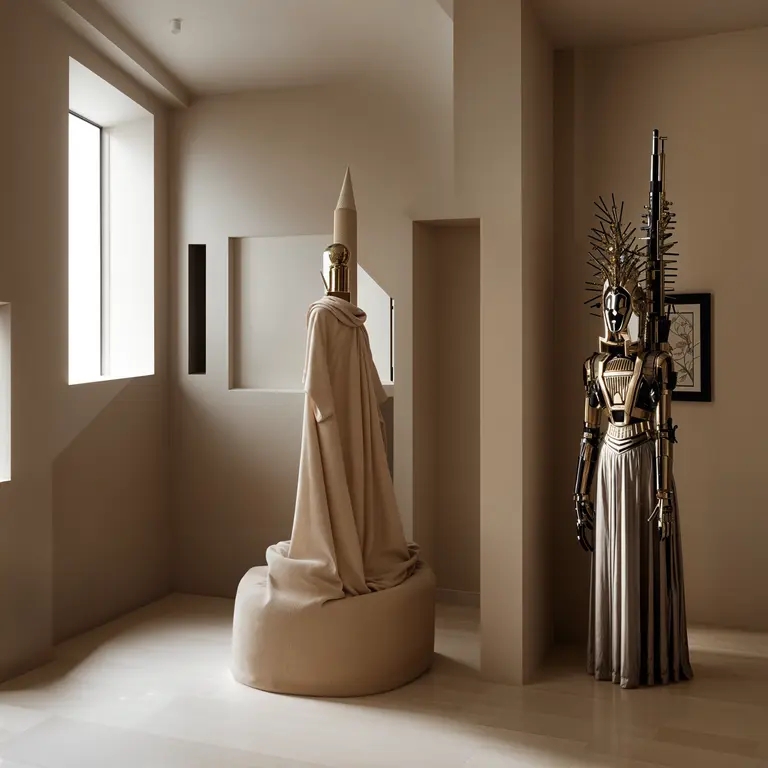
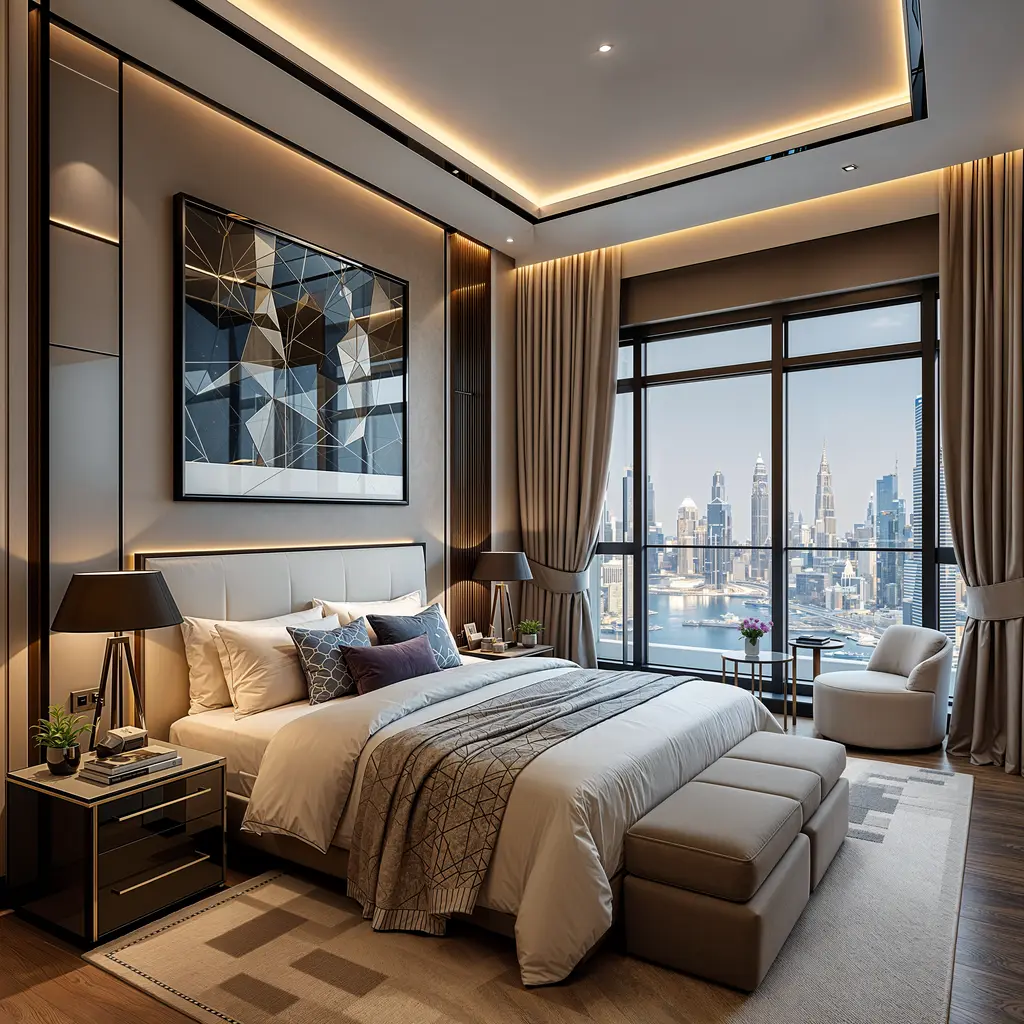
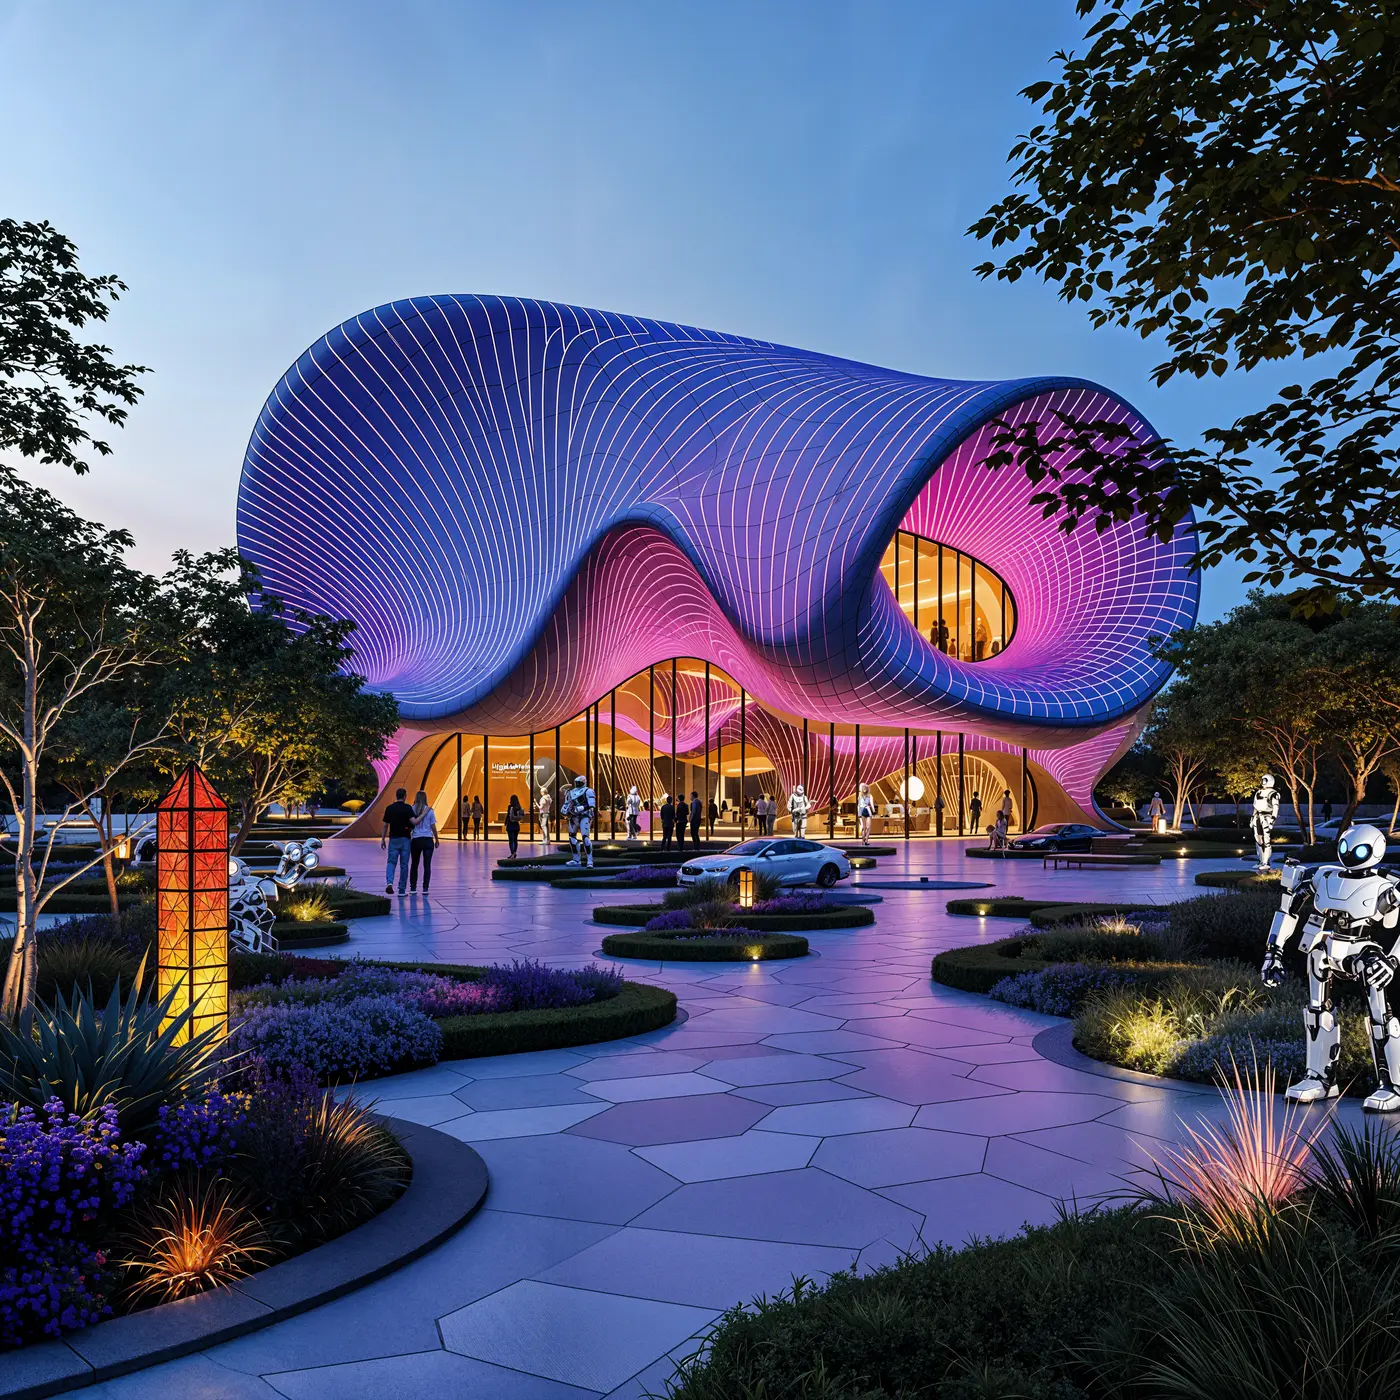
Design Premiati
Impara dai migliori architetti e progetta per te in pochi secondi
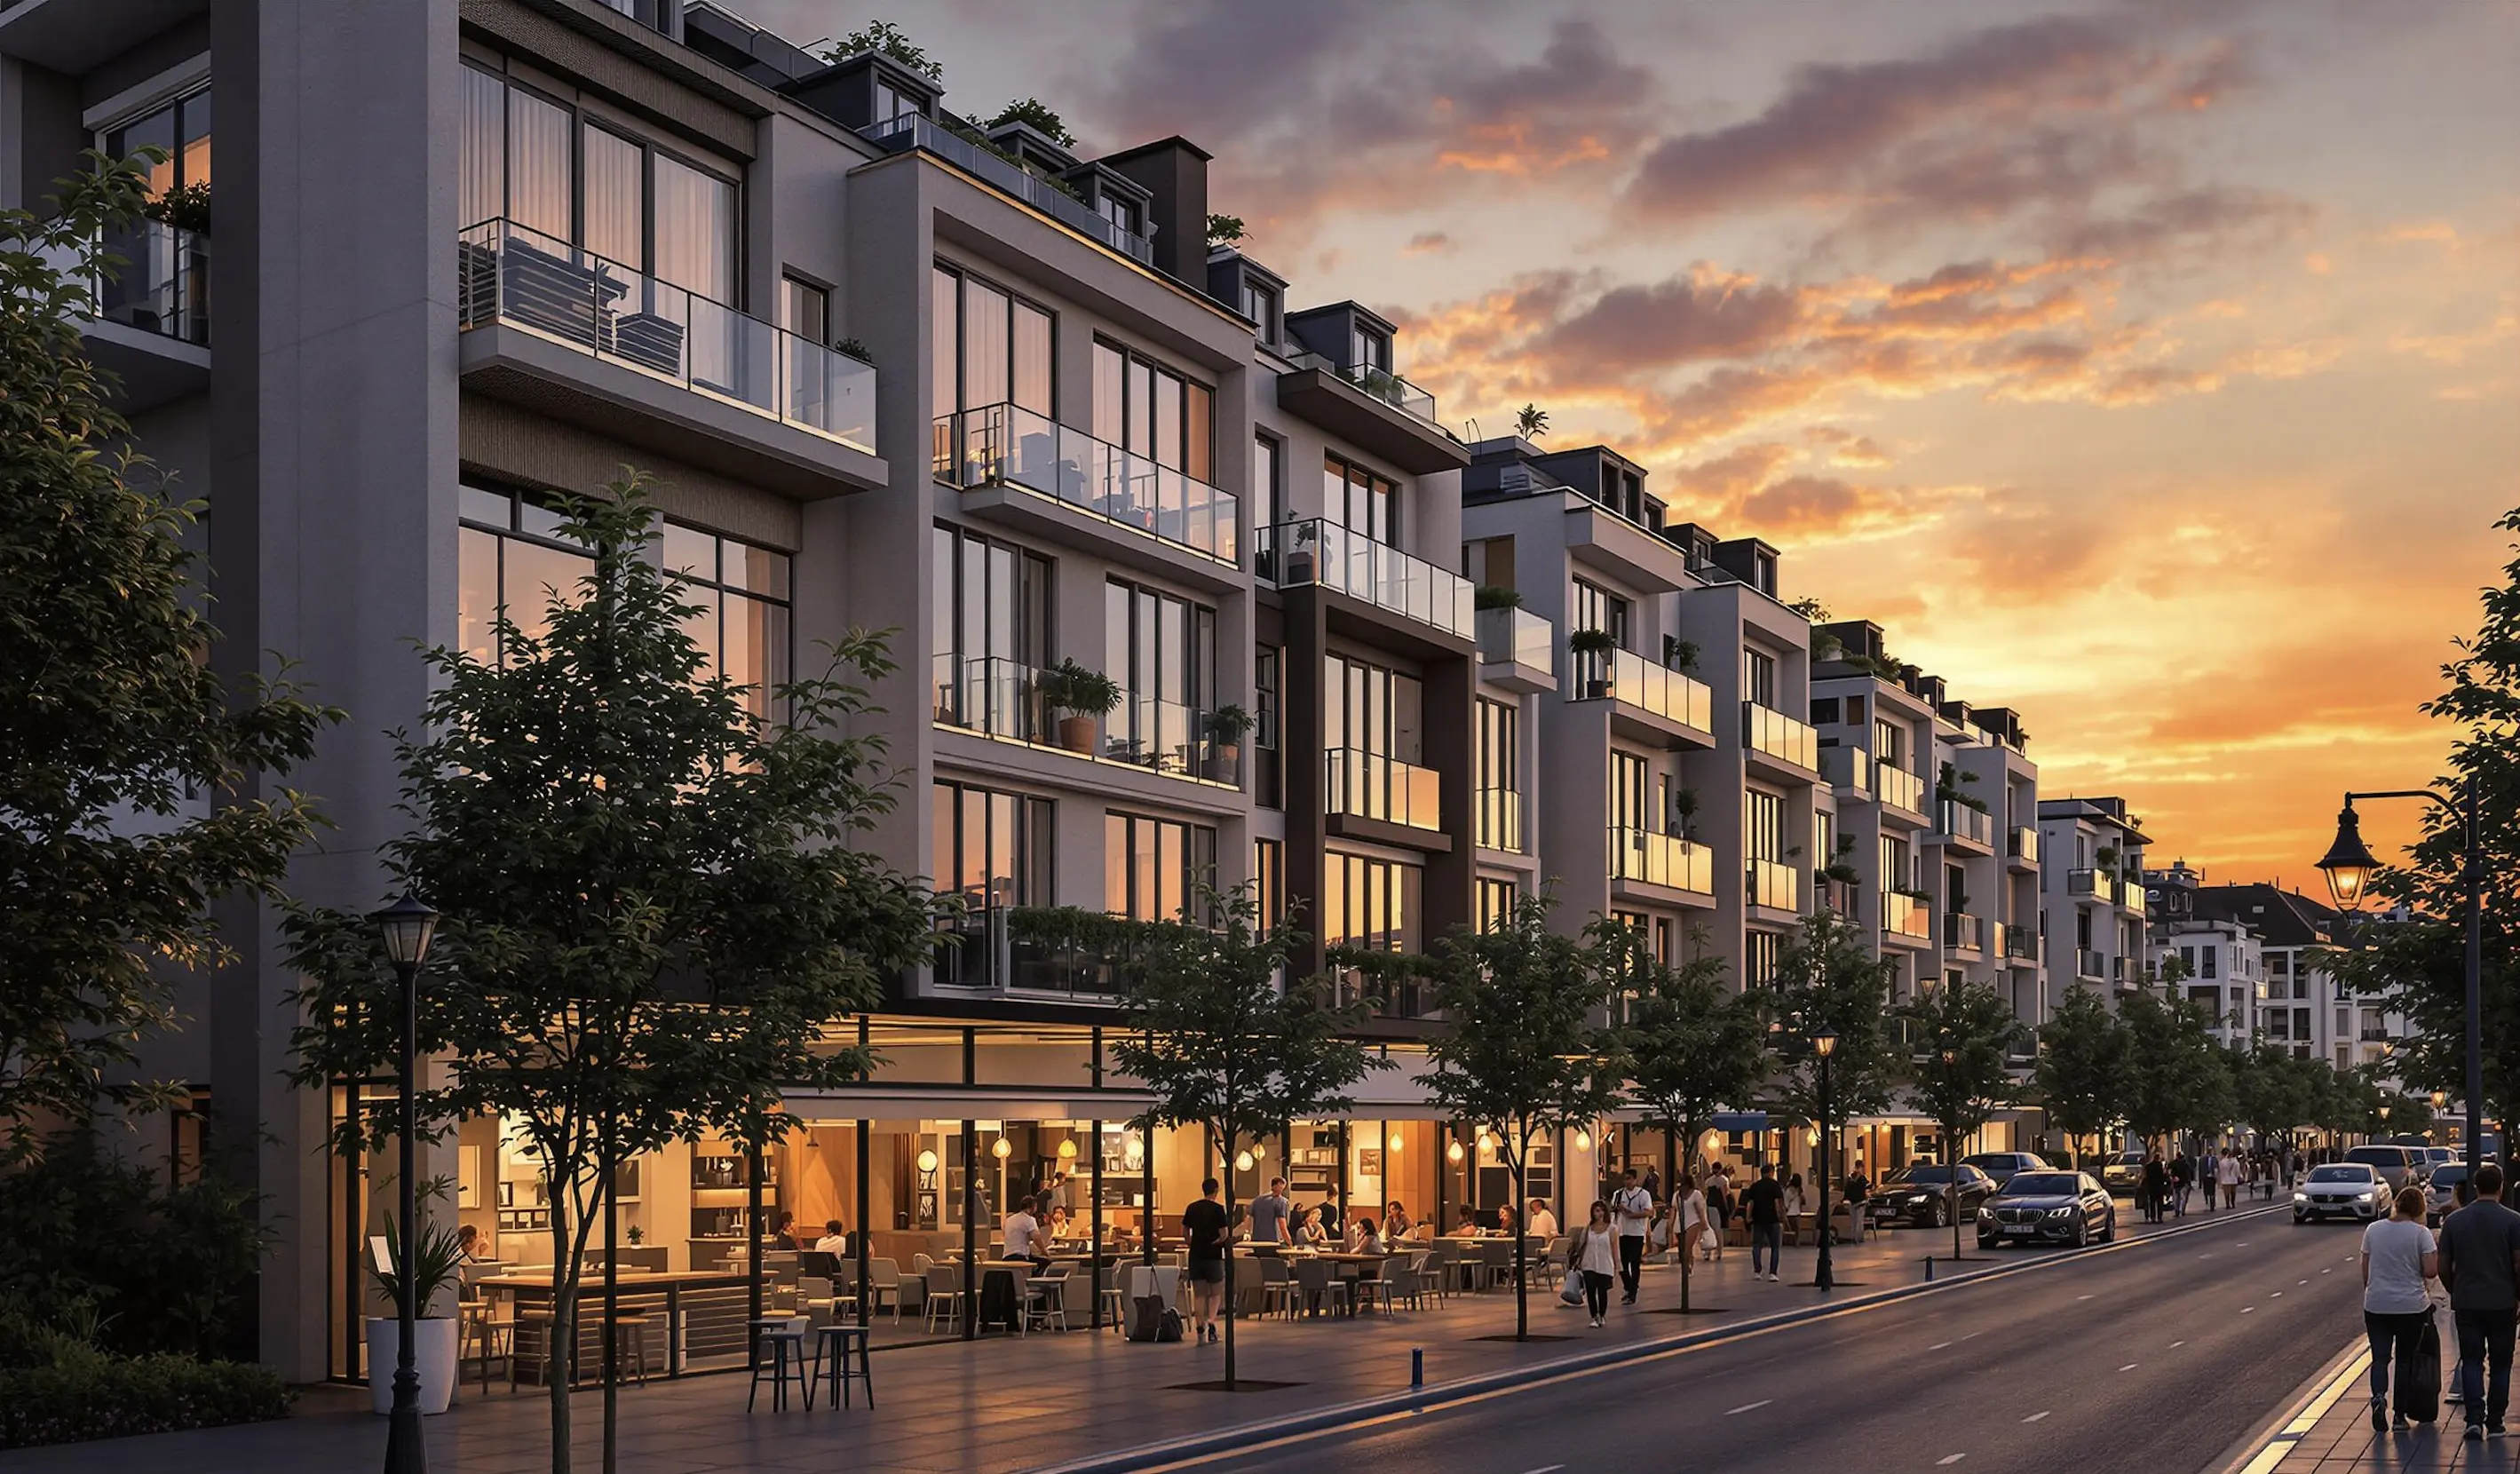
In base alla disposizione del tuo ufficio, genererò una visualizzazione to per trasformarlo in uno spazio di lavoro produttivo con un design dell'illuminazione ottimale...
ArchiGPT
3DGen AI
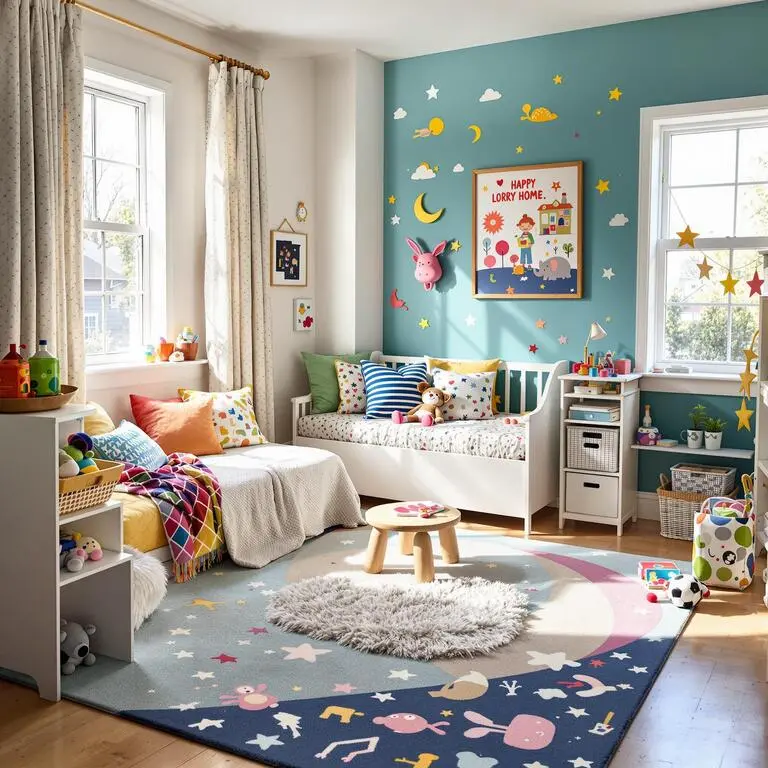
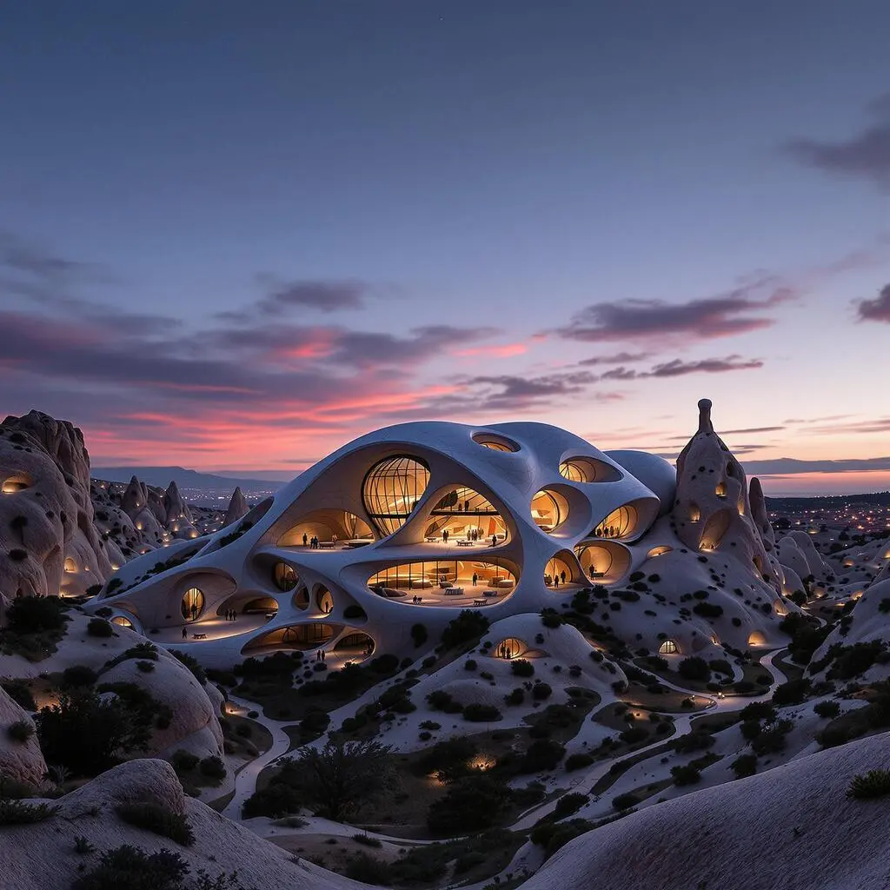
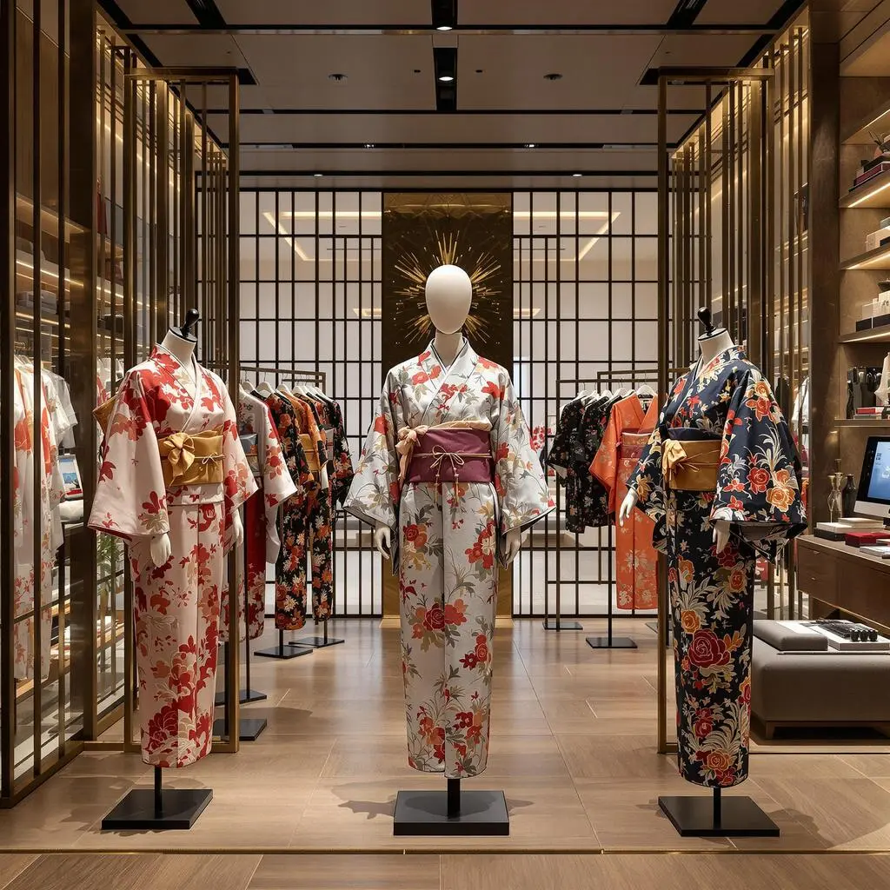
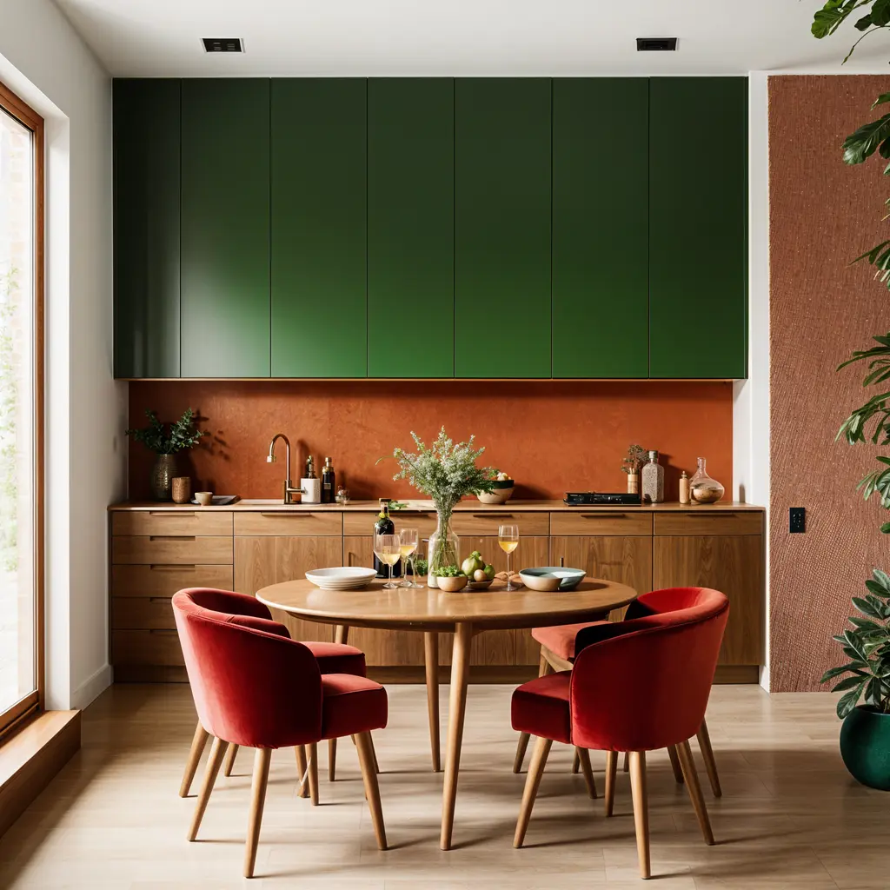
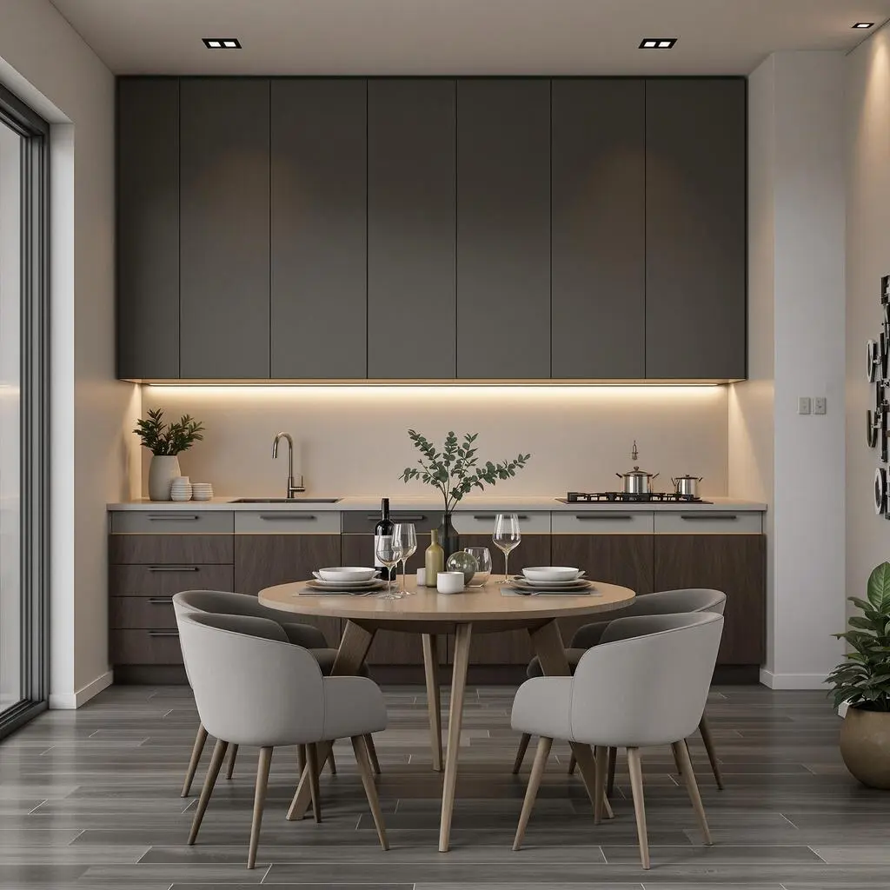
Variazioni di Stile
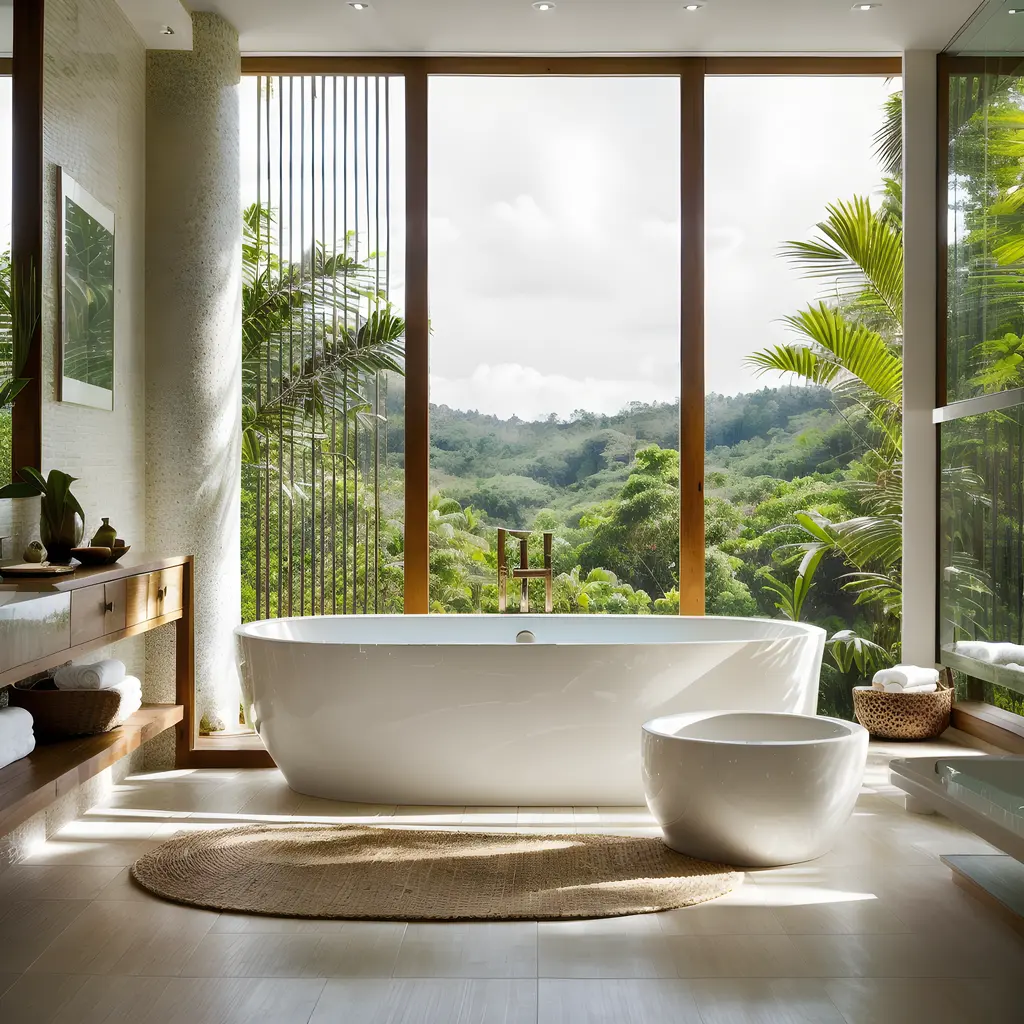
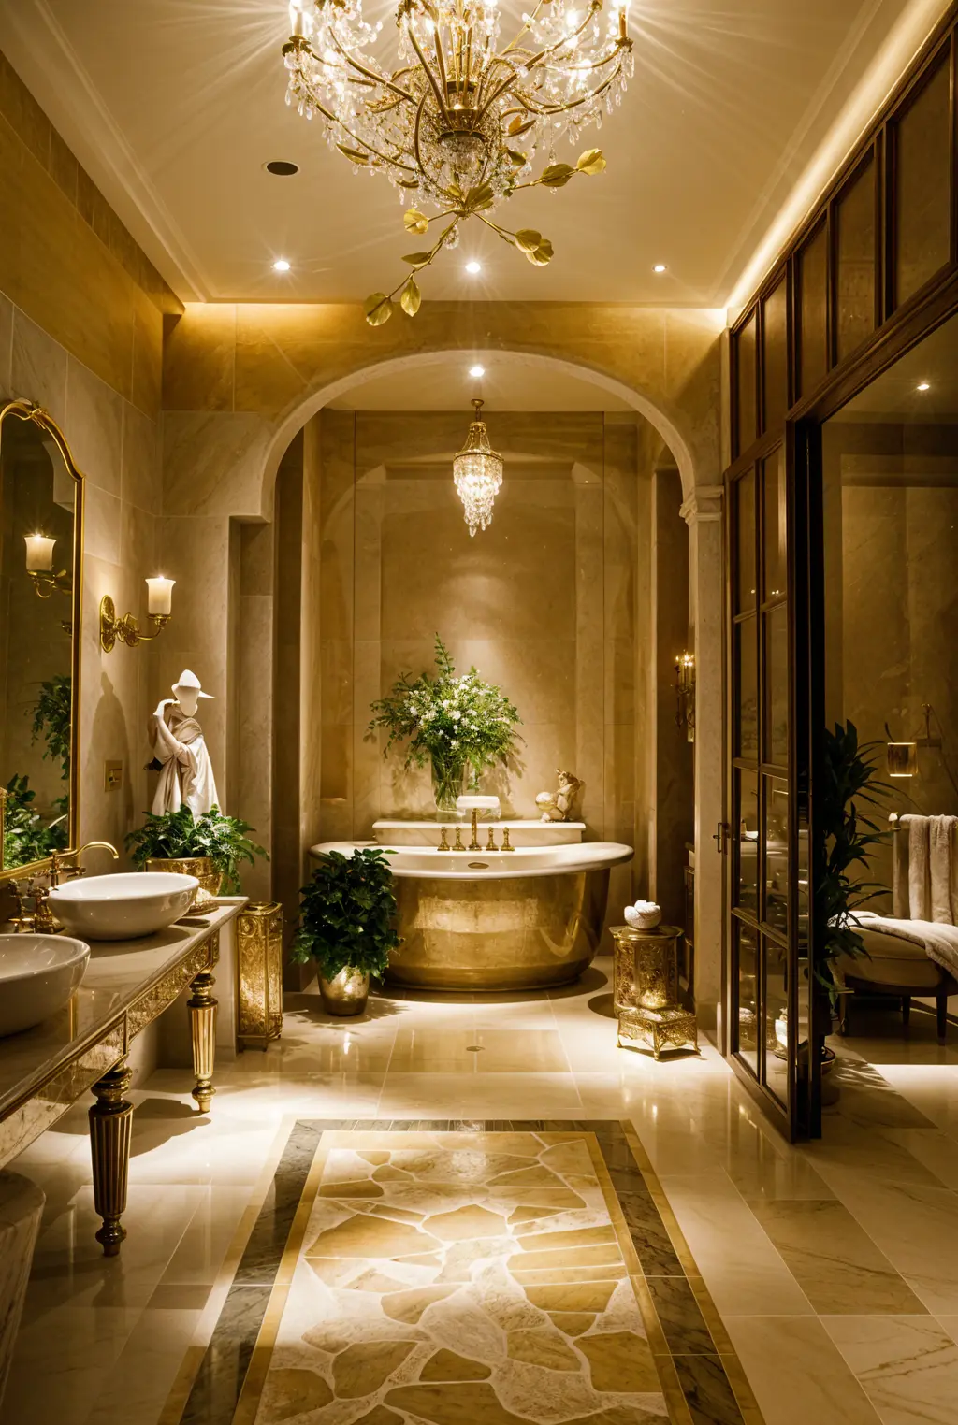
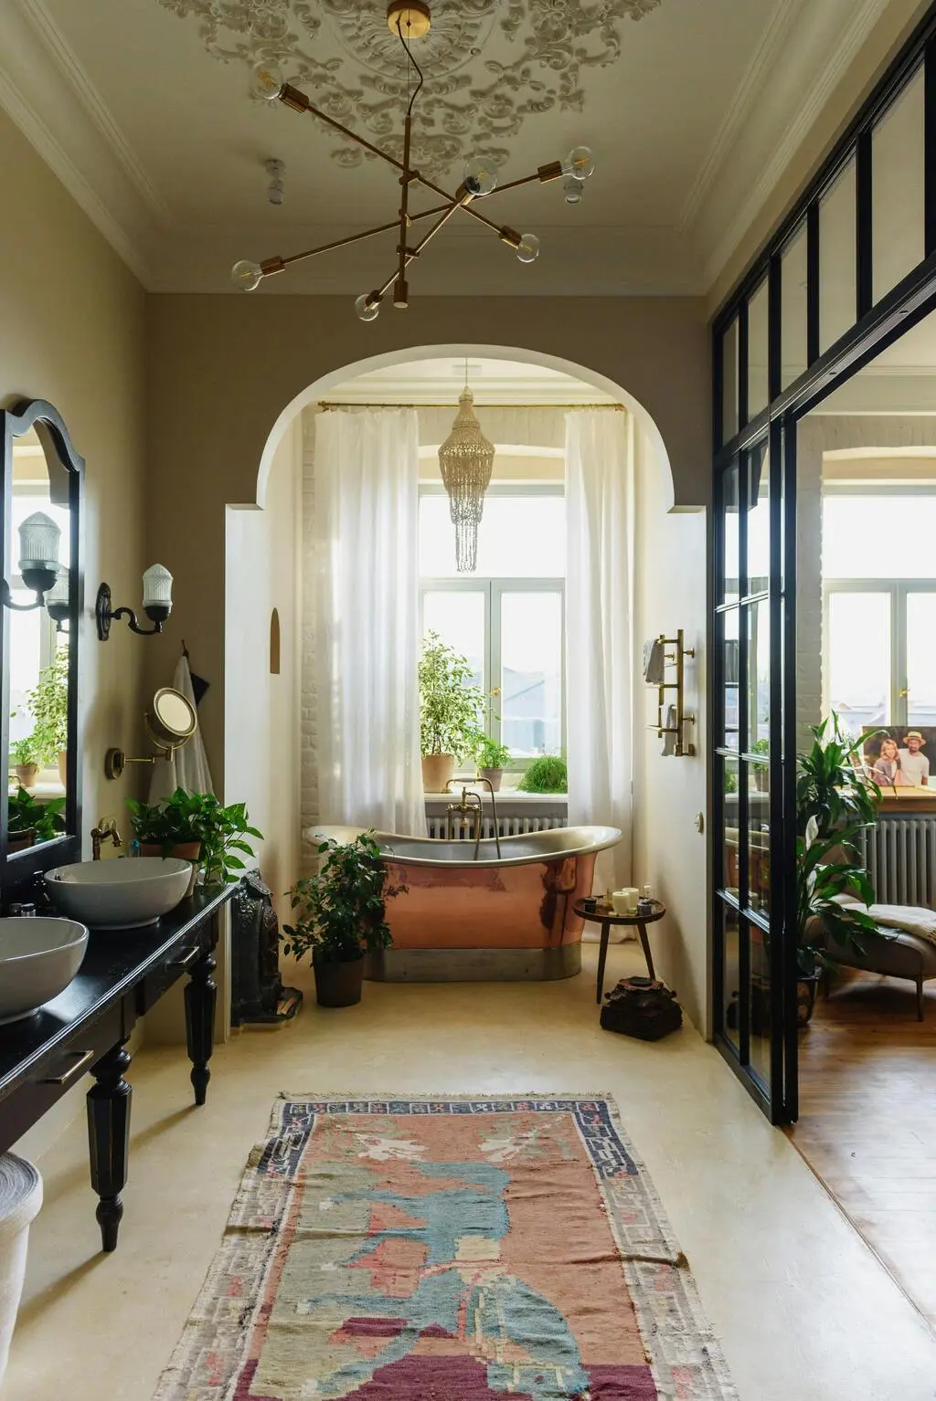
Prima / Dopo
Ti mostro come può trasformarsi il tuo bagno, con una visualizzazione prima/dopo con elementi ispirati alla spa...
ArchiGPT
Utilizzato da Milioni

250M+
Design Generati

10M+
Personas AI Create

3M+
Designer Iscritti
Alimentato da AI Suite di Design
Sperimenta il futuro del design con i nostri modelli AI avanzati
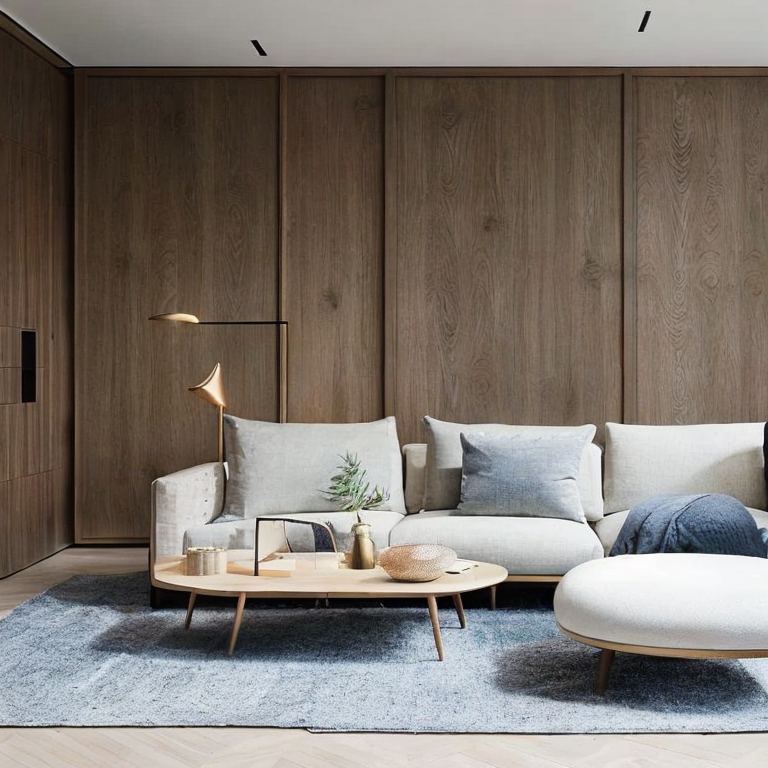
Interni
AIRiprogetta gli ambienti scattando una foto o caricando un'immagine di riferimento per generazioni AI ridisegnate.
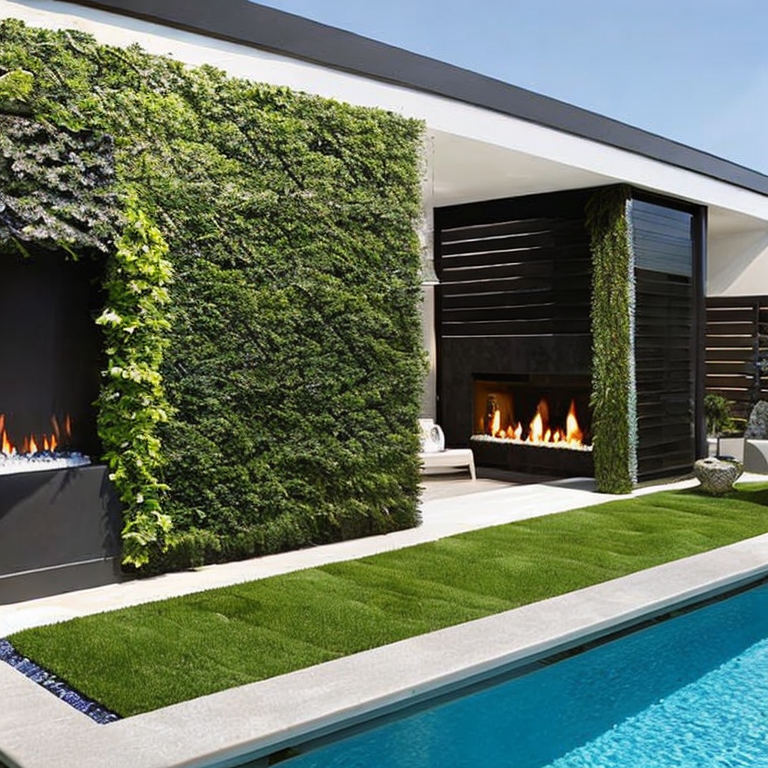
Esterni
AIRiprogetta gli ambienti scattando una foto o caricando un'immagine di riferimento per generazioni AI ridisegnate.
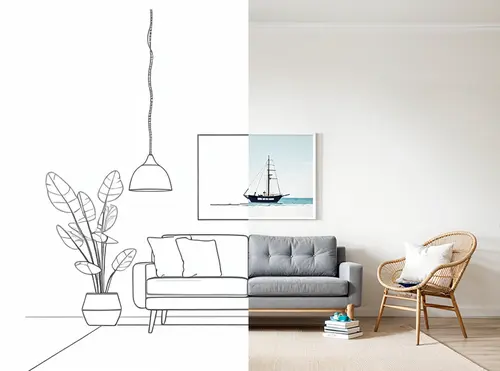
Schizzo
AIUtilizza la nostra potente funzione AI di conversione da bozza a render. Carica semplicemente la tua immagine e seleziona gli stili di rendering.
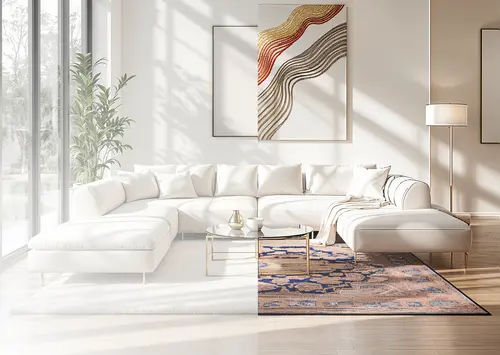
Prompt Magico
AITrasforma qualsiasi immagine usando semplici descrizioni di testo - non sono necessarie competenze. Modifica le immagini con un prompt in pochi secondi.
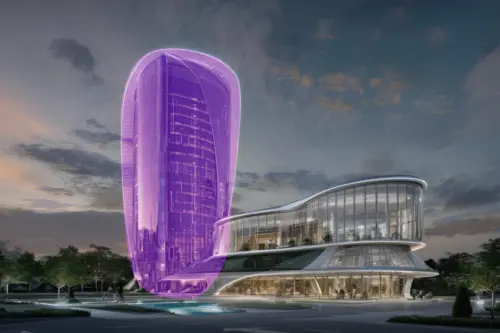
Bacchetta Magica
AIRimuovi, aggiungi o sostituisci oggetti e genera il nuovo riempimento con un prompt. Esporta immagini HD in pochi secondi.

Video
AITrasforma qualsiasi design in spettacolari riprese 3D con movimenti dinamici che danno vita alla tua visione in dettagli sorprendenti.
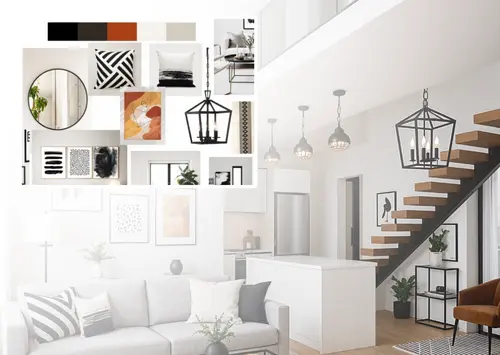
Mood Board
AIDai vita al tuo moodboard — vedilo renderizzato nel tuo spazio, visualizzalo come un render completo, o crea nuovi moodboard.
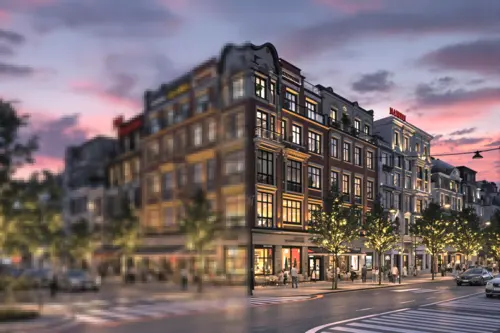
Ridimensionamento
AIRidimensiona facilmente e migliora la qualità delle immagini, riducendo il rumore e migliorando i dettagli. Perfetto per tutte le tue esigenze di design.
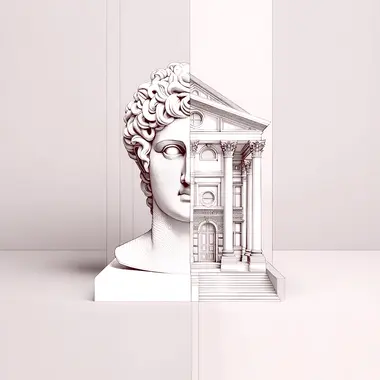
ArchiGPT
Chatta con l'AI architettonica. Ricevi consigli su feng shui, usabilità architettonica, raccomandazioni di design personalizzate e altro.
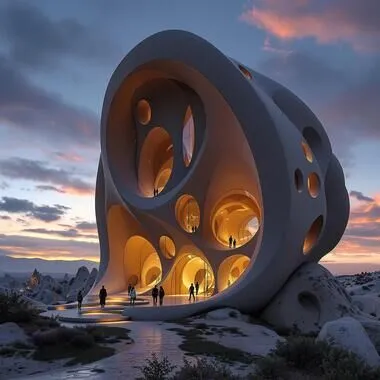
Fluw
AIGenera foto e illustrazioni straordinariamente realistiche che trasformano la tua visione in realtà, pronte per qualsiasi progetto.
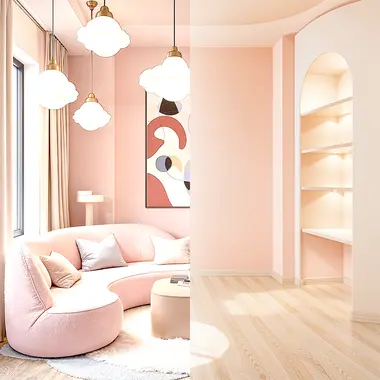
Rimuovi Mobili
Rimuovi mobili e oggetti dalle immagini degli interni usando AI. Trasforma facilmente spazi arredati in stanze vuote.

Cambia Sfondo
AICrea immagini pubblicitarie professionali con il nostro generatore di immagini pubblicitarie basato su AI.

Pattern
AIGenera immagini ripetibili usando l'AI. Ricevi pattern e texture continue perfette per varie applicazioni.
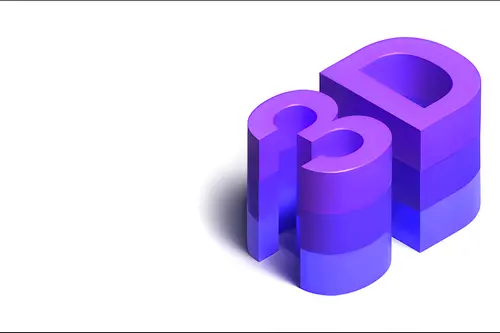
3DGen
Genera modelli 3D con il testo. Visualizza il tuo modello 3D generato in pochi minuti ed esportalo come file 3D.
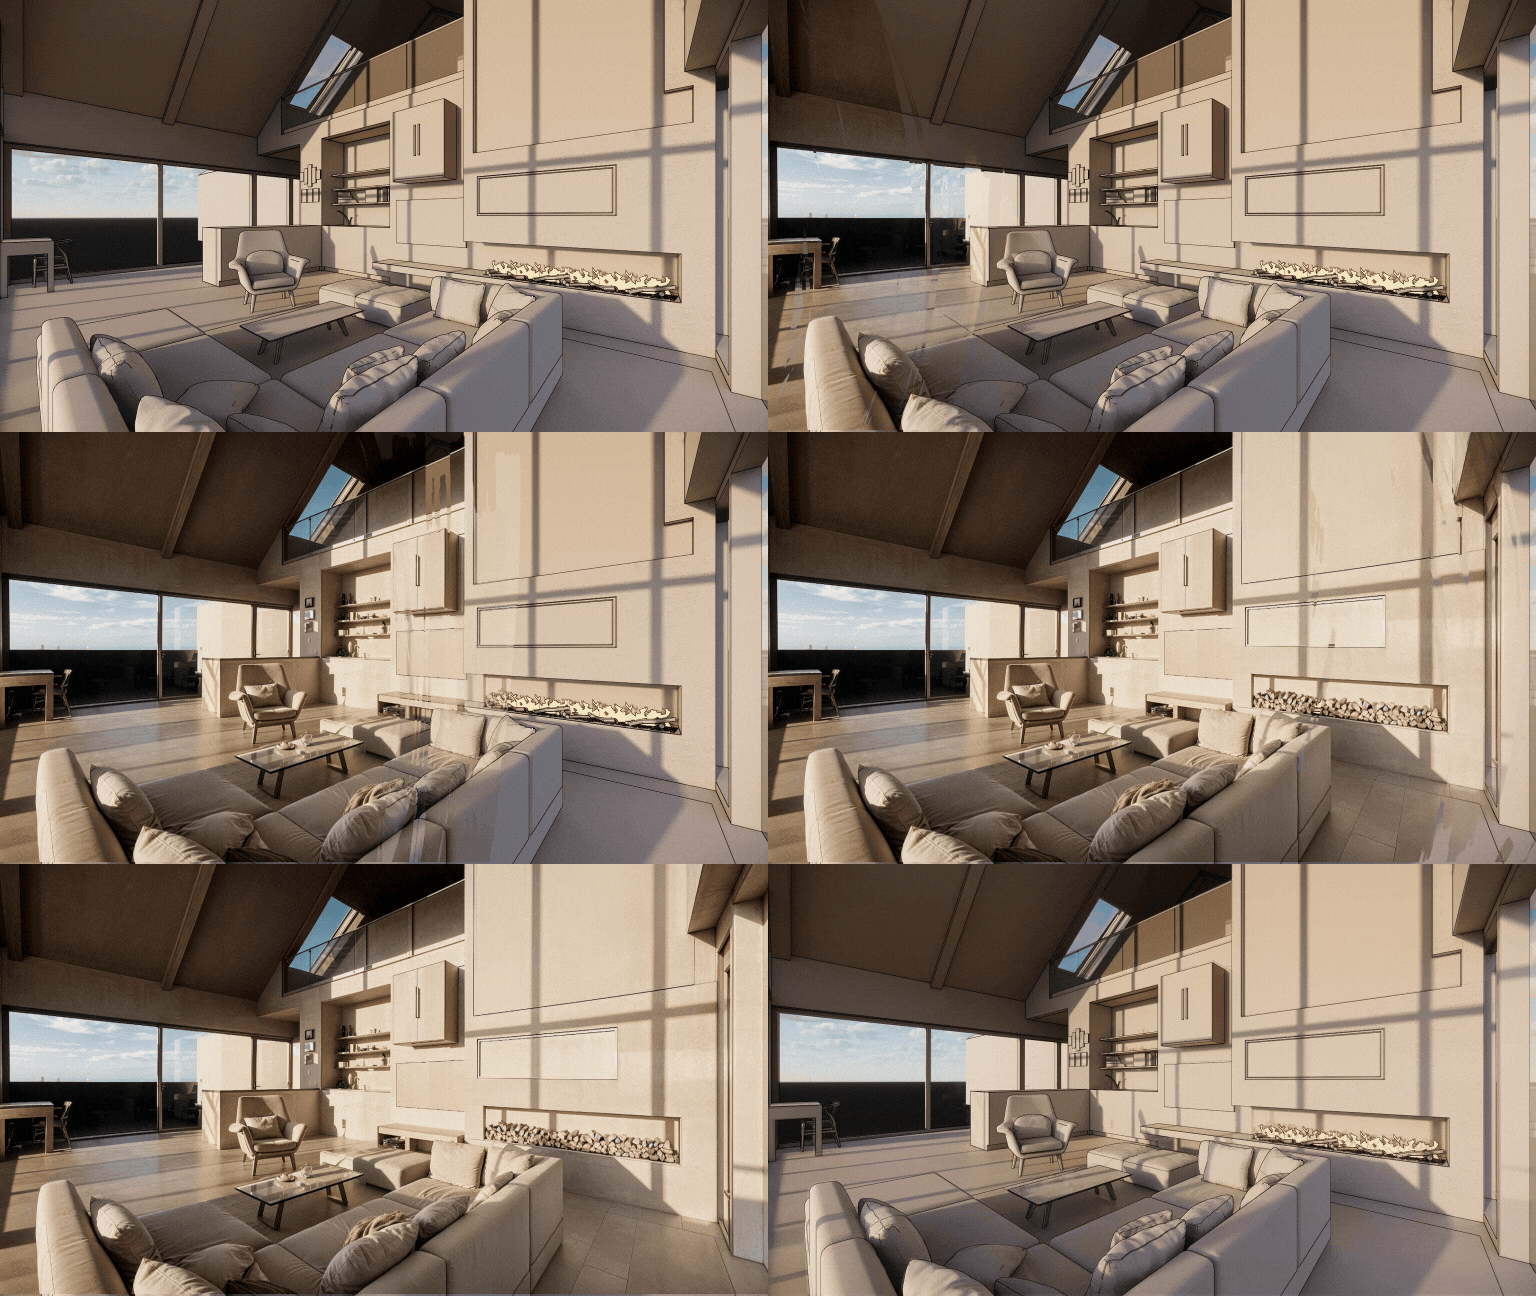
Render
AITrasforma qualsiasi screenshot 3D in un render fotorealistico con AI. Render AI preserva geometria e texture con precisione.
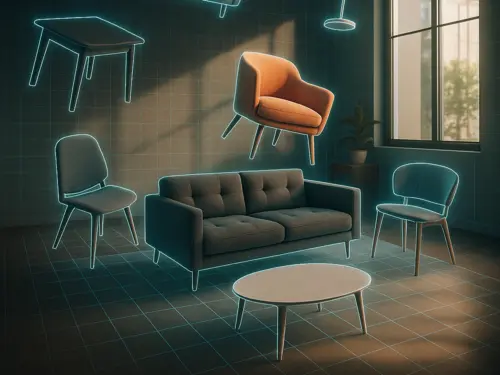
3DSpace
AICarica una foto della stanza, trascina le immagini dei mobili e vedi tutto in 3D perfettamente posizionato e renderizzato in modo fotorealistico.
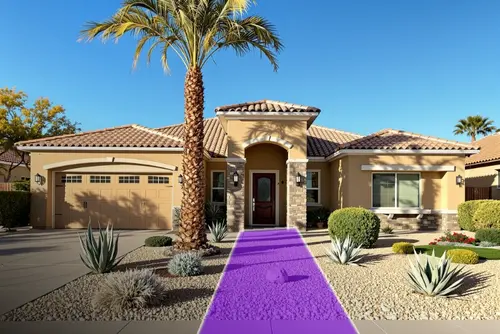
Paesaggio
AIScatta una foto, scegli area e stile — ottieni un design fotorealistico abbinato alla tua città, luce e clima. Tutto posizionato con la magia dell'AI.
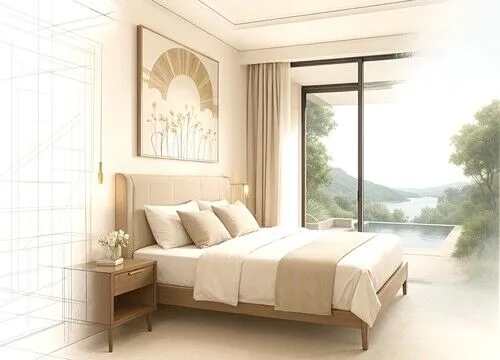
Espandi
AIFoto architettonica troppo ritagliata? La estendiamo! L'IA genera elementi strutturali e dettagli di design mancanti. Come un obiettivo grandangolare con IA.
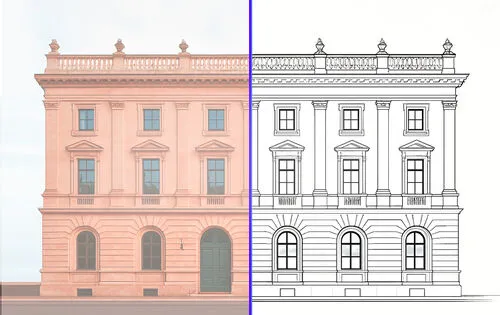
Vettore
AICarica una foto e ottieni un'esportazione SVG vettoriale precisa. Perfetto per disegni tecnici di mobili, facciate o qualsiasi tipo di prodotto per CAD.
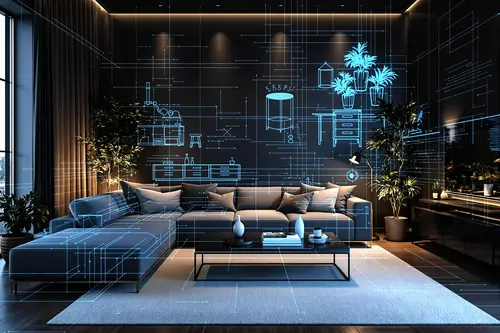
Floor Planner
AIScarica l'app Luw AI iOS per utilizzare Floorplanner AI e inizia a creare planimetrie interattive che ottimizzano i tuoi spazi
Collabora ai progetti Luw
con il tuo team
Invita clienti, stakeholder o membri del team a qualsiasi progetto Luw con il giusto livello di accesso — solo visualizzazione, visualizzazione + download o modifica completa.
Condividi progetto
Invita altri a visualizzare e scaricare i render.
Invita via email
LIVELLO DI ACCESSO
Solo visualizzazione
Nessun download o modifica
Visualizza + scarica
Può salvare le immagini
Modifica
Genera, rinomina, elimina
Persone con accesso
3 personeemma@yourcompany.com
Proprietario
liam@yourcompany.com
Membro
olivia@yourcompany.com
Admin
Team
E28,885
Crediti rimanenti
115
Usato questo mese
9,000
Assegnazione mensile
24 giorni rimanenti nel ciclo di fatturazione
Utilizzo per membro del team
Built by designer iscritti,
powered by Luw.ai
Explore real projects where professional architects and designer iscritti used Luw.ai to bring their visions to life.
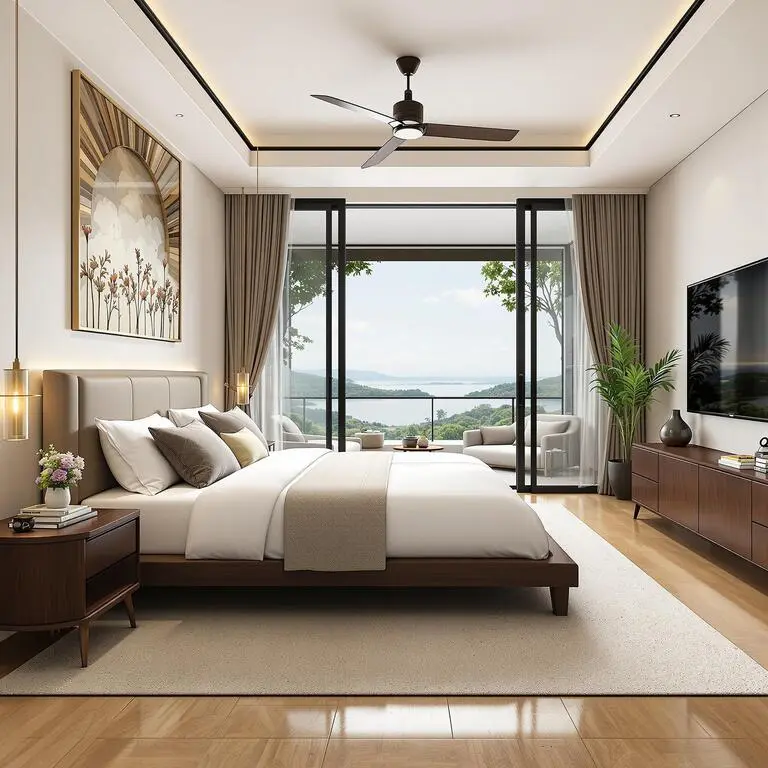
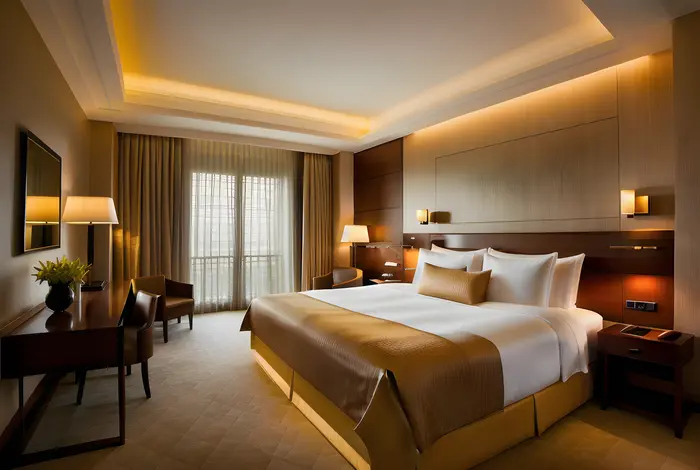 Interni Design
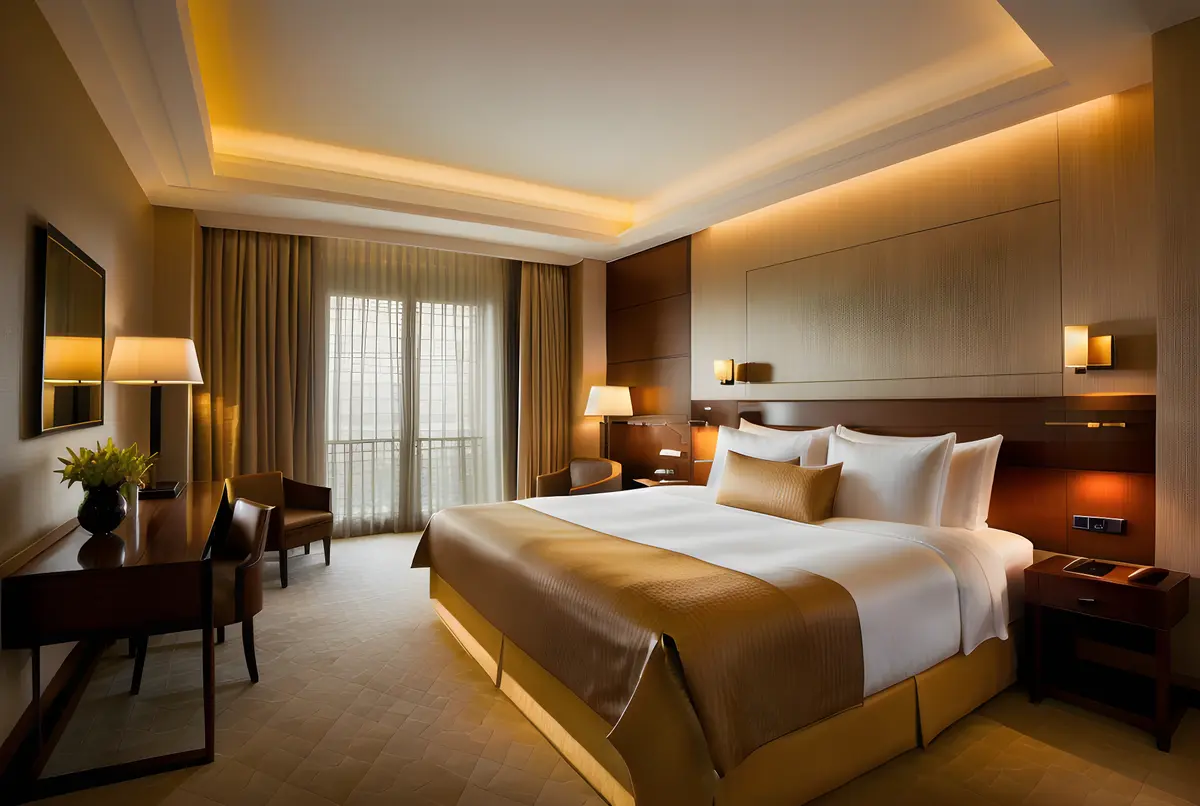
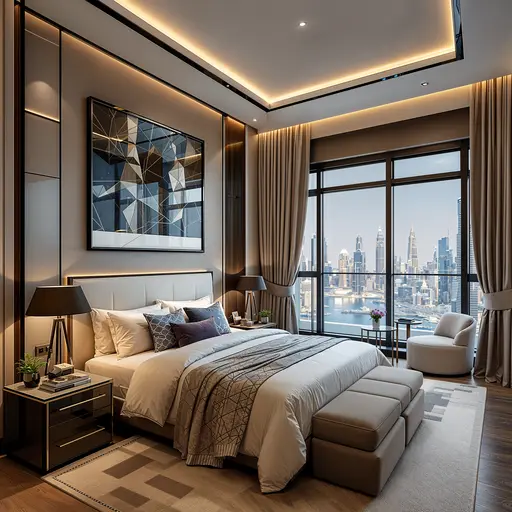
Master Bedroom — Interni Design
ODX Studio ha usato Luw.ai per colmare il divario tra un modello architettonico tecnicamente completo e uno spazio che sembra davvero vissuto.
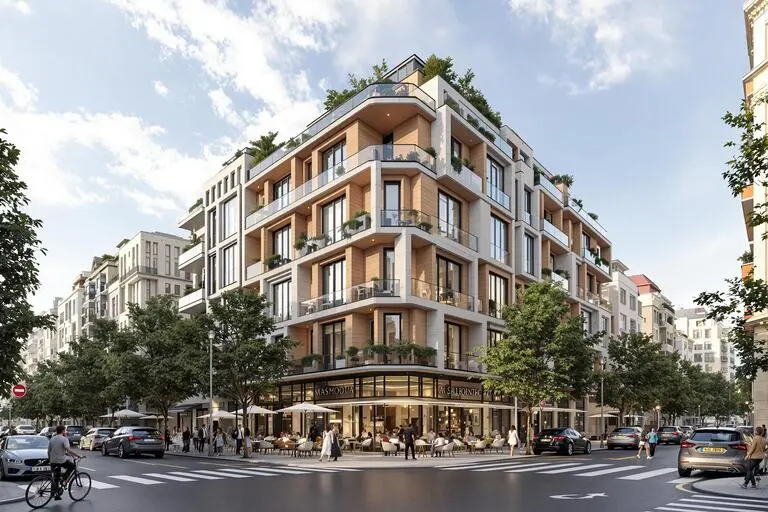
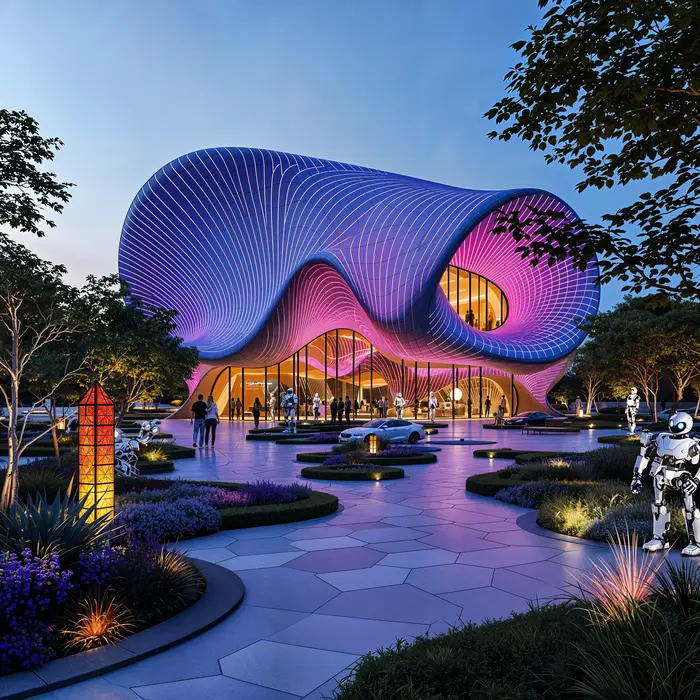 Architettoure
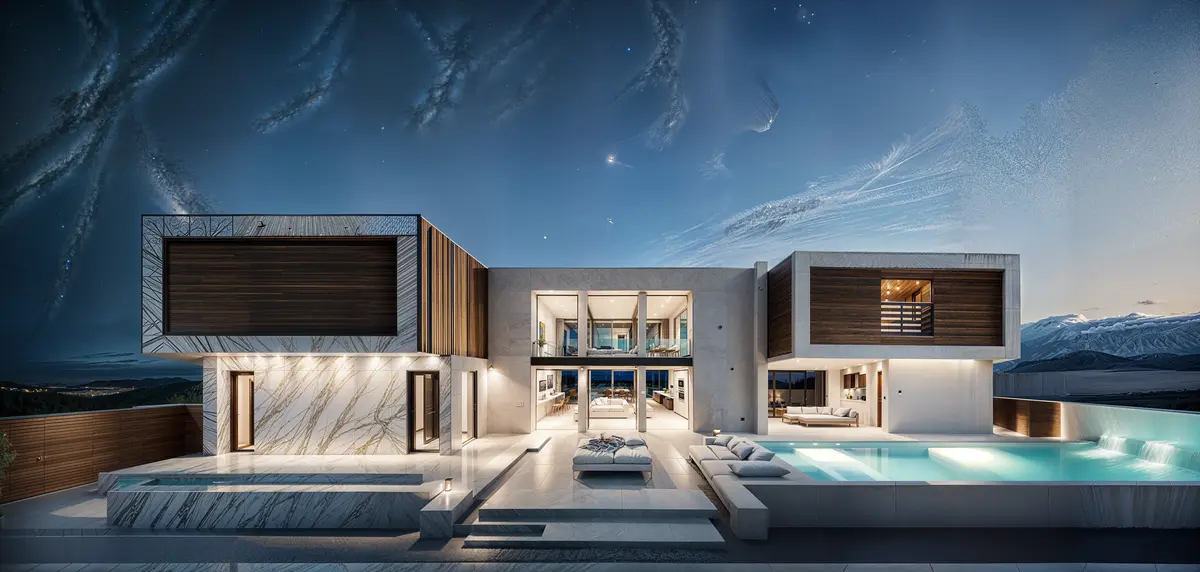
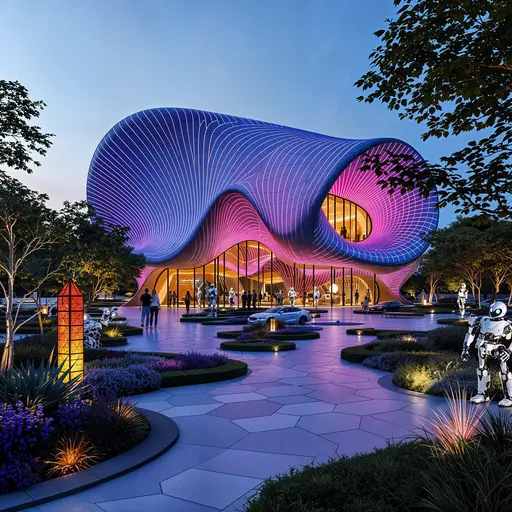
Pavilion — Mixed-Use Development, New Cairo
ODX Studio ha usato Luw.ai per trasformare il proprio modello architettonico Revit in visualizzazioni fotorealistiche e piene di atmosfera.
Il Più Avanzato
Suite AI di Design
Trasforma il tuo flusso di lavoro creativo con i nostri potenti strumenti di design basati su AI. Dal concetto al completamento, crea visual straordinari su piattaforme iOS, macOS e Web.
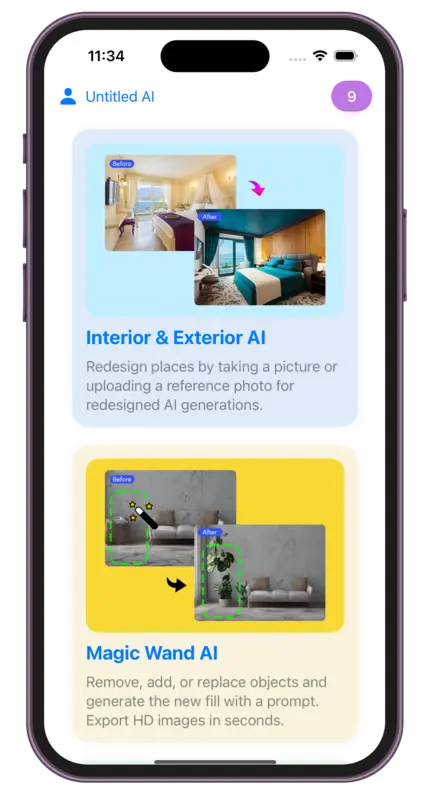
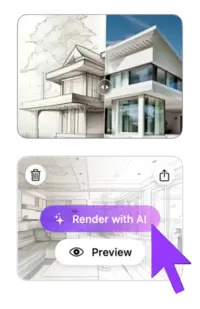
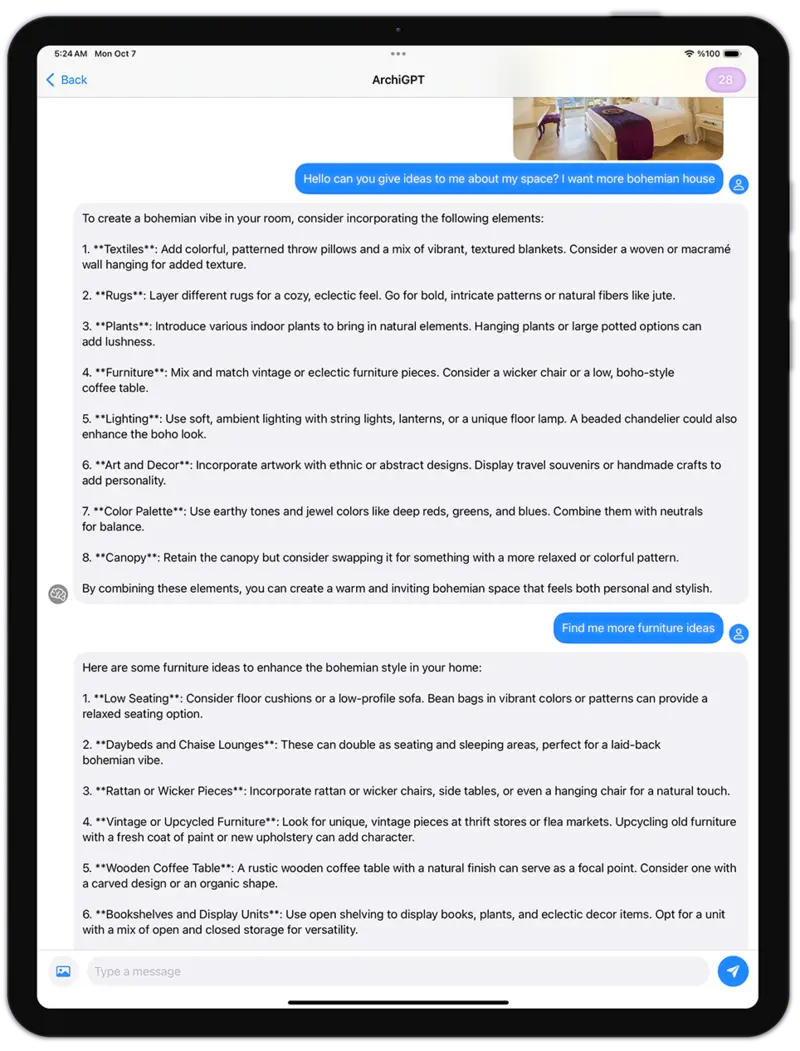
Info
Cos'è Luw.ai e cosa fa?
Quali software 3D sono compatibili con Luw.ai?
Posso modificare parti specifiche del mio design?
Posso utilizzare Luw.ai per progetti commerciali?
Come si usa la funzione di esportazione HD - 4K - 8K o Supersize?
Posso utilizzare schizzi disegnati a mano?
Come apro file GLB, OBJ o STL senza installare nulla?
Posso vedere planimetrie DXF, IFC o SVG nel mio browser?
Chi può utilizzare Luw.ai?
Esplora gli strumenti luw.ai
Rendering, editing e generazione 3D con AI per architetti e designer.
- Interni AI: Riprogetta qualsiasi stanza e arreda gli interni da una sola foto.
- Esterni AI: Reinventa facciate, giardini e l'aspetto esterno in pochi secondi.
- 3D AI: Trasforma qualsiasi immagine o prompt testuale in un modello 3D.
- ArchiGPT: Parla con il tuo architetto AI personale di qualsiasi progetto.
- Rimuovi Mobili AI: Cancella mobili e oggetti da qualsiasi foto all'istante.
- Virtual Staging: Arreda la foto di una stanza vuota per un annuncio in circa 20 secondi.
- 3DSpace AI: Ricostruisci in 3D la foto di una stanza e sistema a mano ogni mobile.
- Image Upscaler: Migliora e ingrandisci foto di bassa qualità in un 4K cristallino.
- Schizzo AI: Trasforma gli schizzi a mano in render fotorealistici.
- Prompt Magico: Modifica le immagini con prompt testuali — senza bisogno di Photoshop.
- Render AI: Qualsiasi immagine, prompt o modello 3D in un render fotorealistico.
- Bacchetta Magica AI: Seleziona col pennello qualsiasi area e lascia che l'AI modifichi solo quella.
- Luw.ai Studio: Generatore di planimetrie AI — progetta, arreda e renderizza in 3D.
- AI per Architetti: Schizzo, foto o esportazione CAD in render in meno di 10 secondi.
- API & MCP: Usa gli strumenti di design di Luw.ai dentro Claude, ChatGPT, Cursor o la tua app.
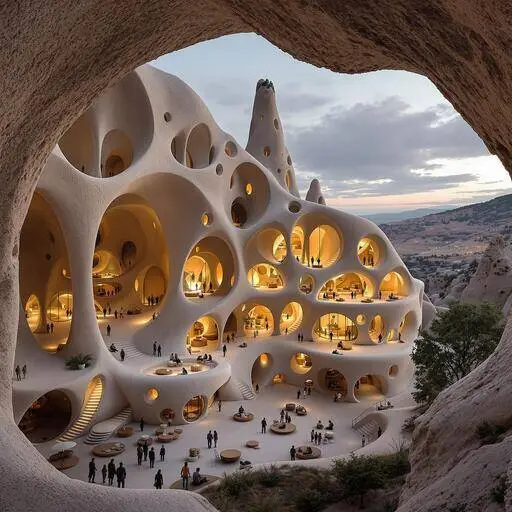
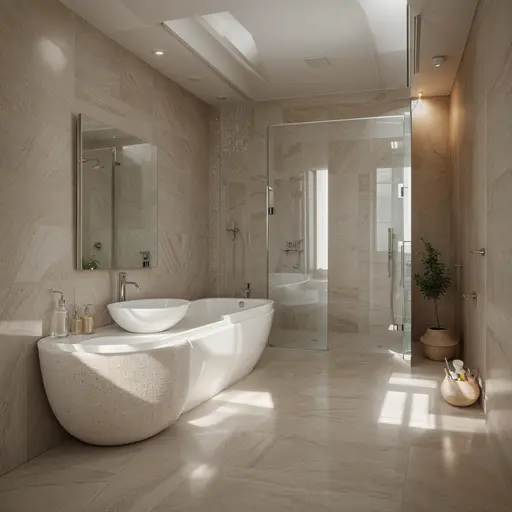
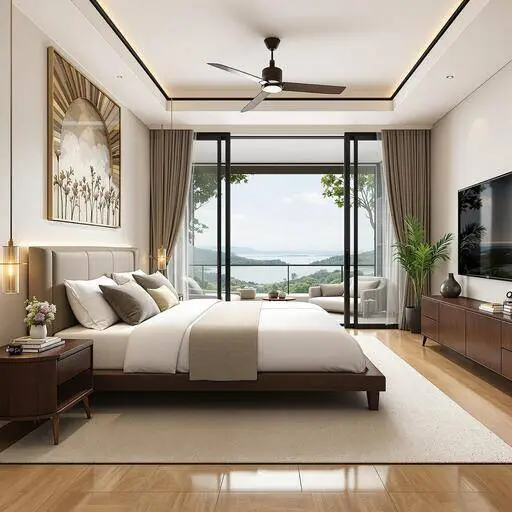
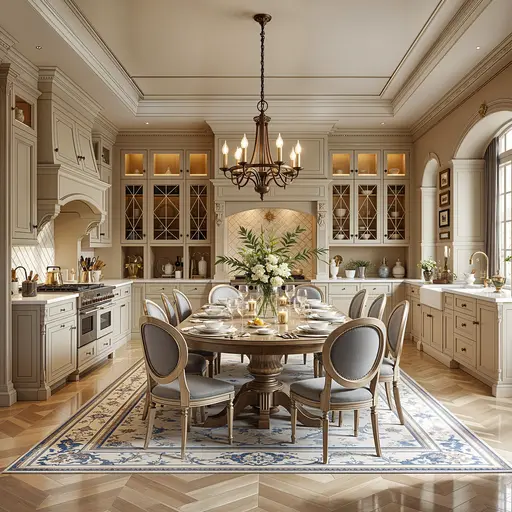
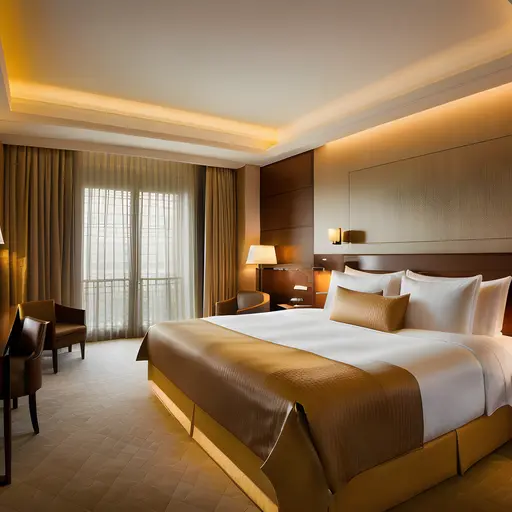
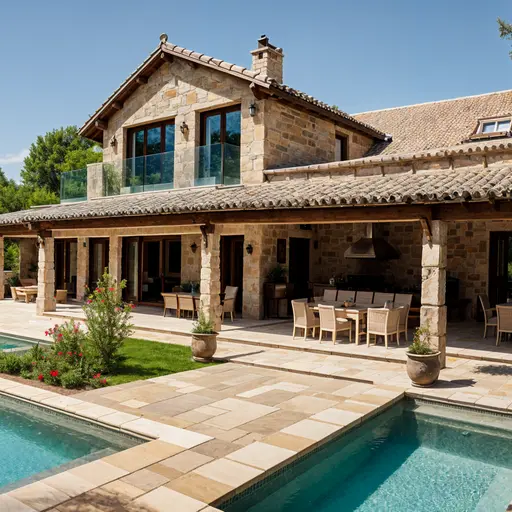
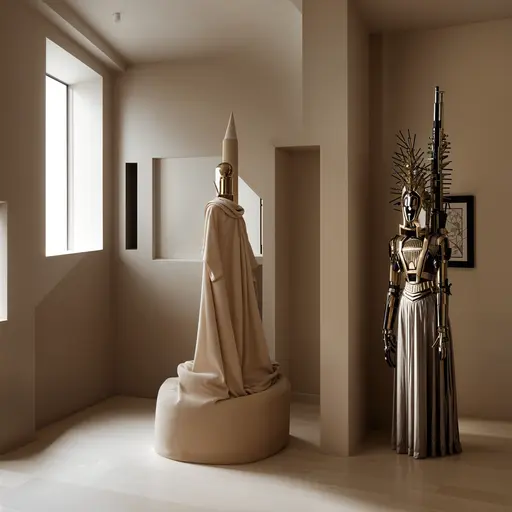
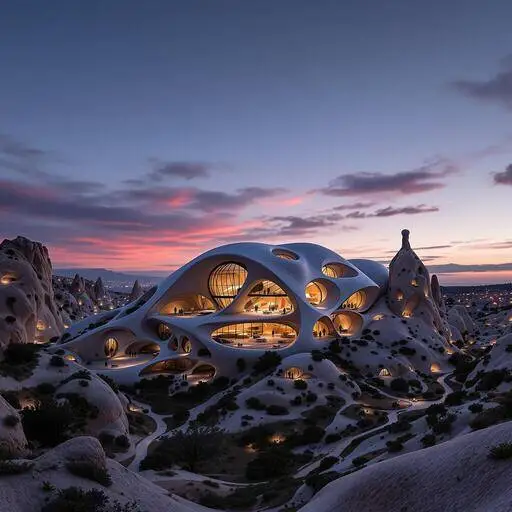
Impara dai migliori architetti,
e progetta per te in secondi
Progetta i tuoi interni ed esterni con una foto e guarda come Luw AI opera istantaneamente la sua magia.
Unisciti a 3M+ designer che già utilizzano Luw AI.