
AI for Architects from sketch to render in seconds
luw.ai is an AI platform built for architects and interior designers. Upload a hand sketch, a SketchUp or Revit export, a floor plan or a reference photo, and get a photorealistic render in under 10 seconds — 4K standard, up to 8K, geometry preserved. Then design in 3D with Studio and let Archiagent draw, furnish and audit the plan. No install, no GPU, no licence. Joined by 3M+ architects, studios & students.


Joined by 3M+ architects & studios
Up to 8K
Photoreal Architectural Render
10s
Sketch to Render
Trusted by the World's Leading Companies
As Seen On







And 500+ News Sites


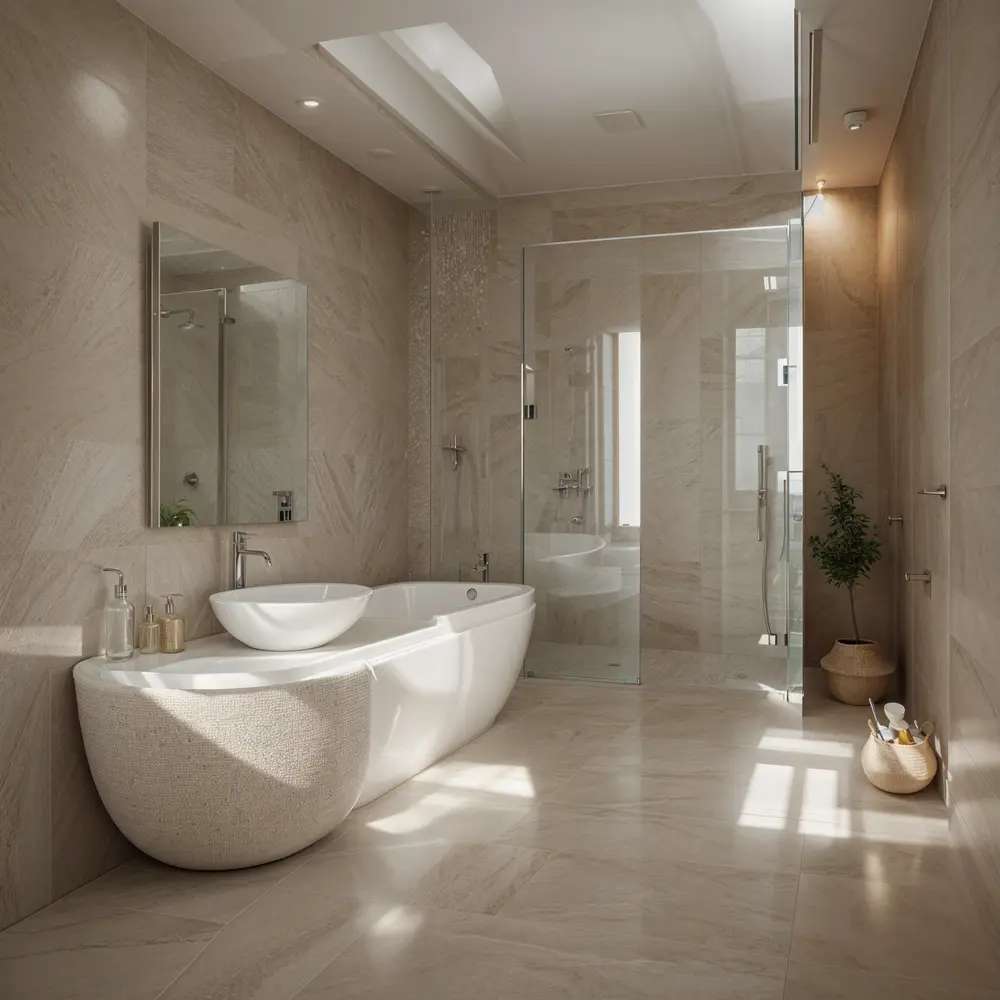
Before
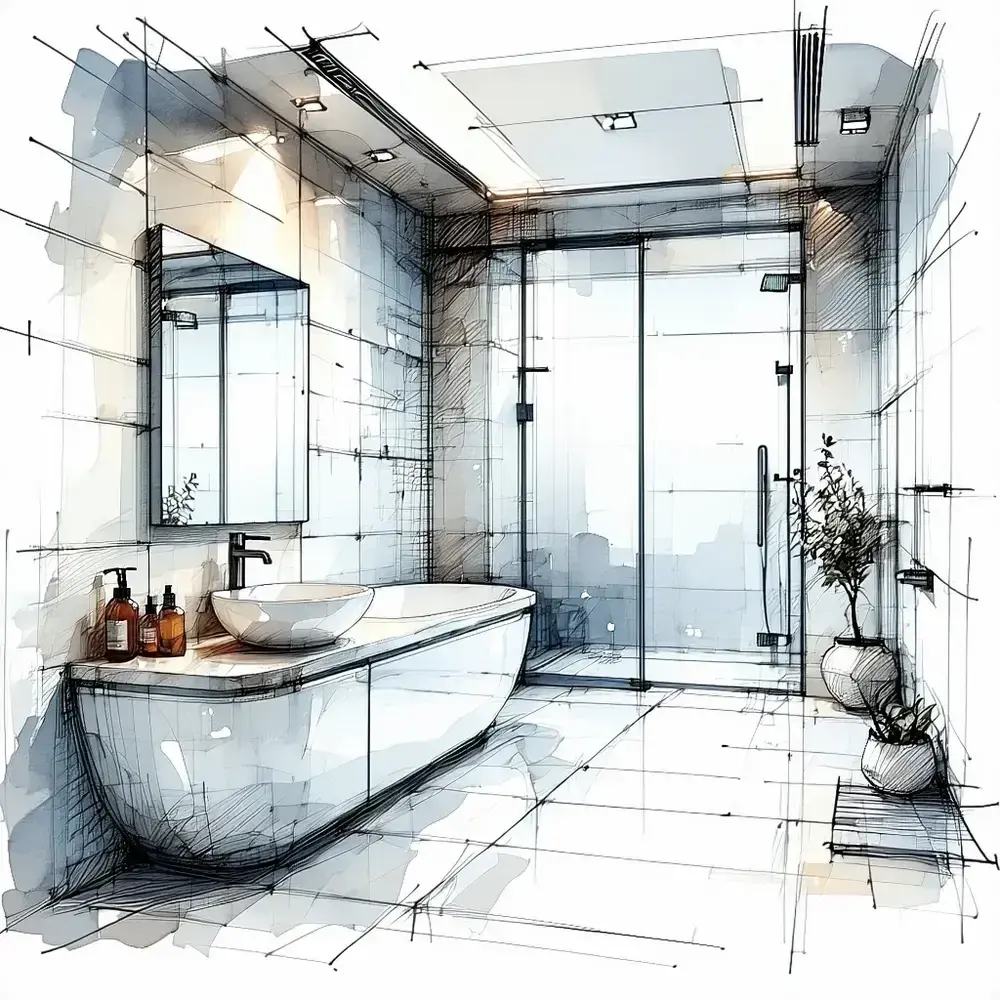
After
Plays nicely with everything
Compatible with your favorite architecture software
Export any viewport, axonometric, sketch or floor plan from your existing tools — Luw.ai turns it into a photoreal architectural render. No plugins, no install.
01 — Sketch to Render AI
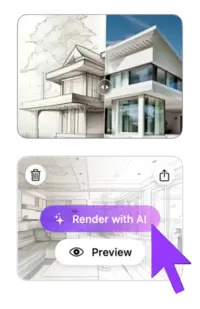
From hand sketch to photorealistic architectural render
Drop in a napkin sketch, line-art elevation or SketchUp viewport. The AI infers depth, materials, lighting and context — and returns a photorealistic architectural visualization in under 10 seconds. Iterate with one-click style variations until your concept lands with the client.
- ✓ Works with hand sketches, line drawings, axonometrics & perspectives
- ✓ Geometry-locked: AI preserves your architectural intent
- ✓ 4K output (up to 8K), instant material & lighting variations
02 — AI Interior Design from Photo & Photo-to-Render
AI interior design from photo — restyle any architectural photo in seconds
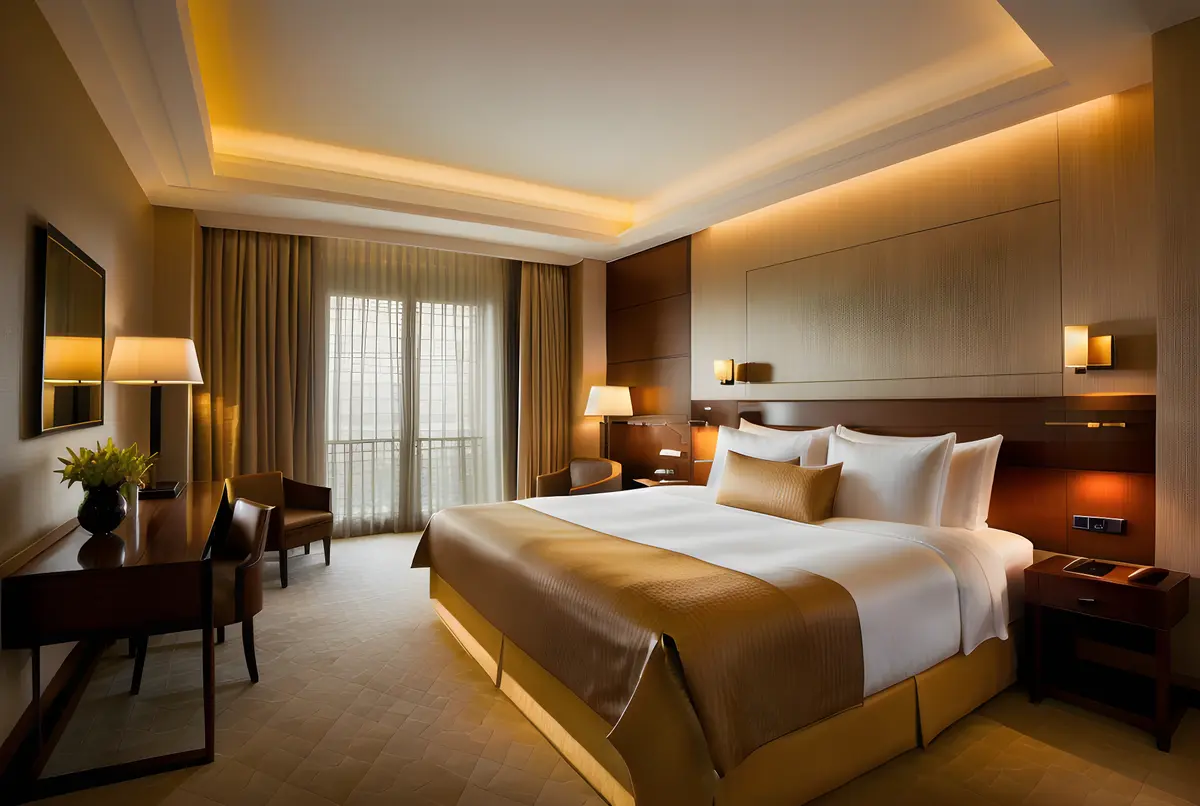
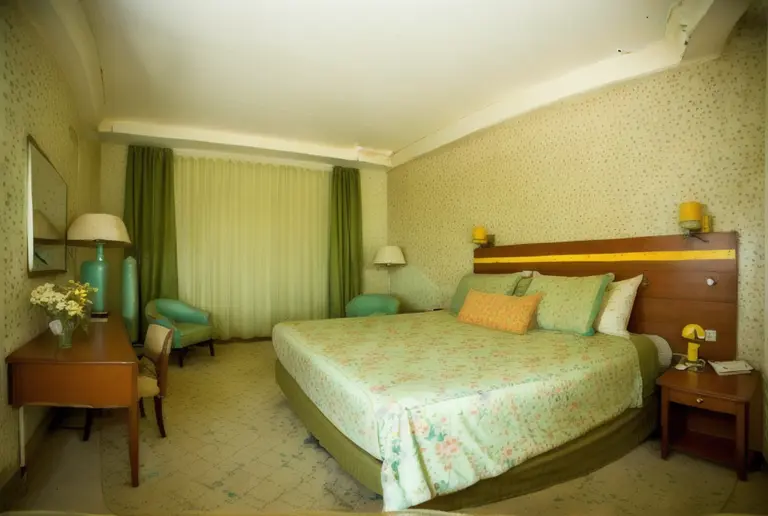
luw.ai restyles any architectural photo with AI. Upload a site photo, an existing room, or a raw SketchUp/Revit render, and the AI swaps materials, lighting, time-of-day and surroundings while preserving the original geometry. With 40+ architectural styles it suits client pitches, planning boards, competition entries and virtual staging.
- ✓ 40+ architectural styles (modern, brutalist, minimalist, biophilic, japandi…)
- ✓ Material swap: concrete, timber, brick, glass, stone, metal
- ✓ Day/night, sunny/overcast, dusk & golden hour lighting
03 — AI for Floor Plan & 3D Floor Plan
AI floor plan generator & 3D floor plan rendering — no Lumion required
Luw.ai is the only AI for floor plan work that goes both directions: generate clean 2D floor plans from a brief or hand sketch, or convert your existing CAD floor plans into rendered 3D floor plans and photoreal interior/exterior views. Free floor plan AI for early-stage concept work, schematic design and selling the dream before construction starts.
- ✓ AI floor plan generator from brief or hand sketch — free tier included
- ✓ 2D floor plan → 3D floor plan + photoreal interior in one step
- ✓ Export up to 8K renders, isometric views & client-ready boards
Up to 8K
Photorealistic AI render
Designs for you
Floorplan AI Agent
04 — Exterior Architecture Rendering
Exterior renders that win the pitch
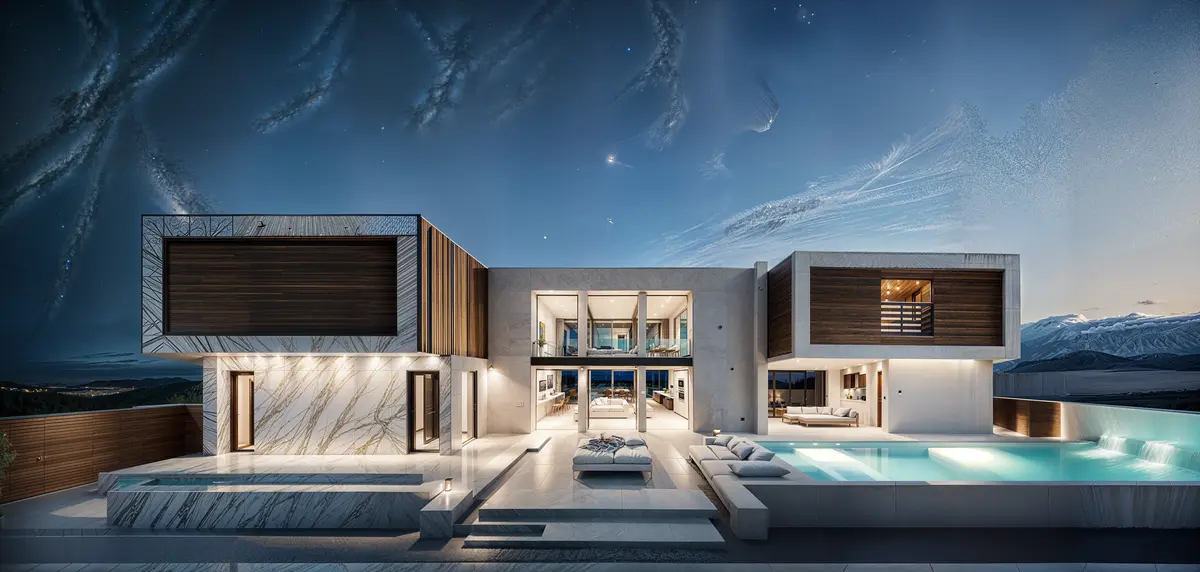
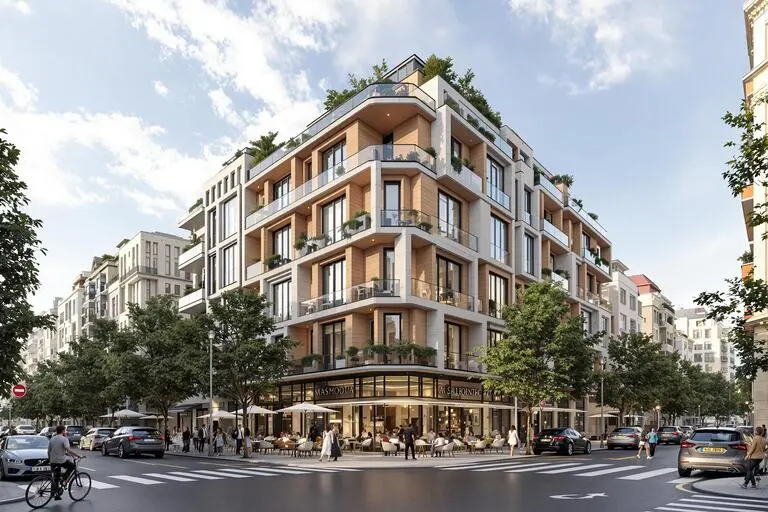
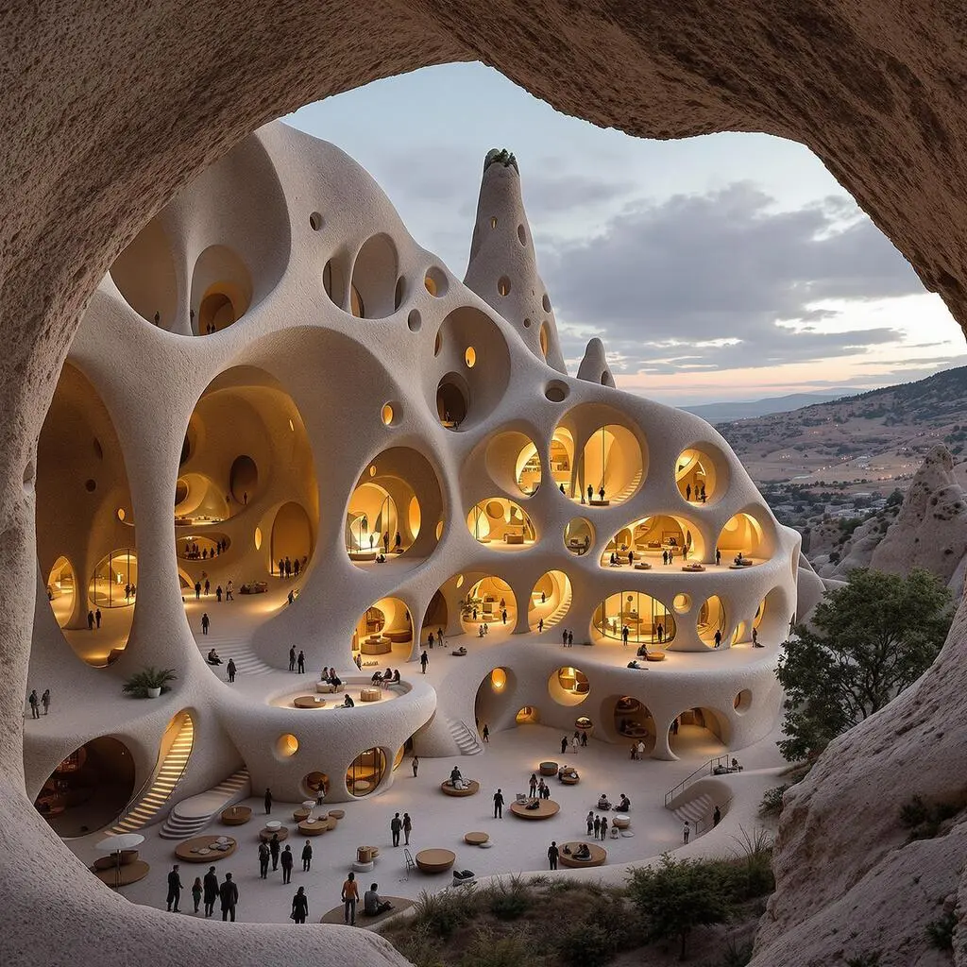
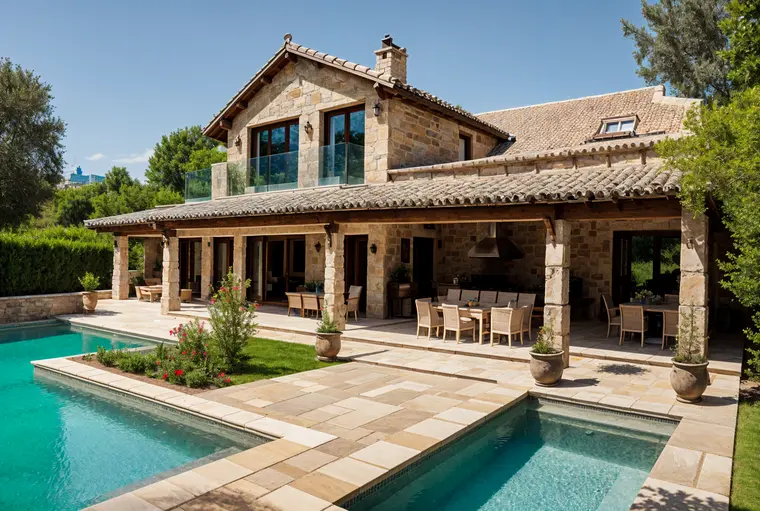
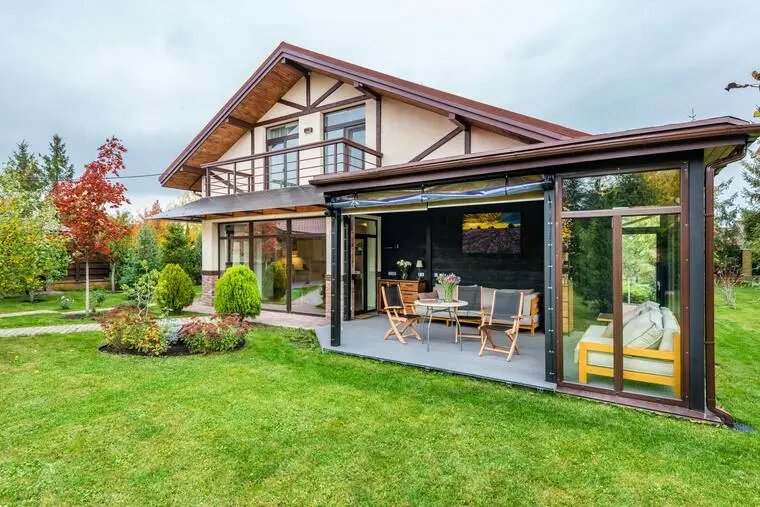
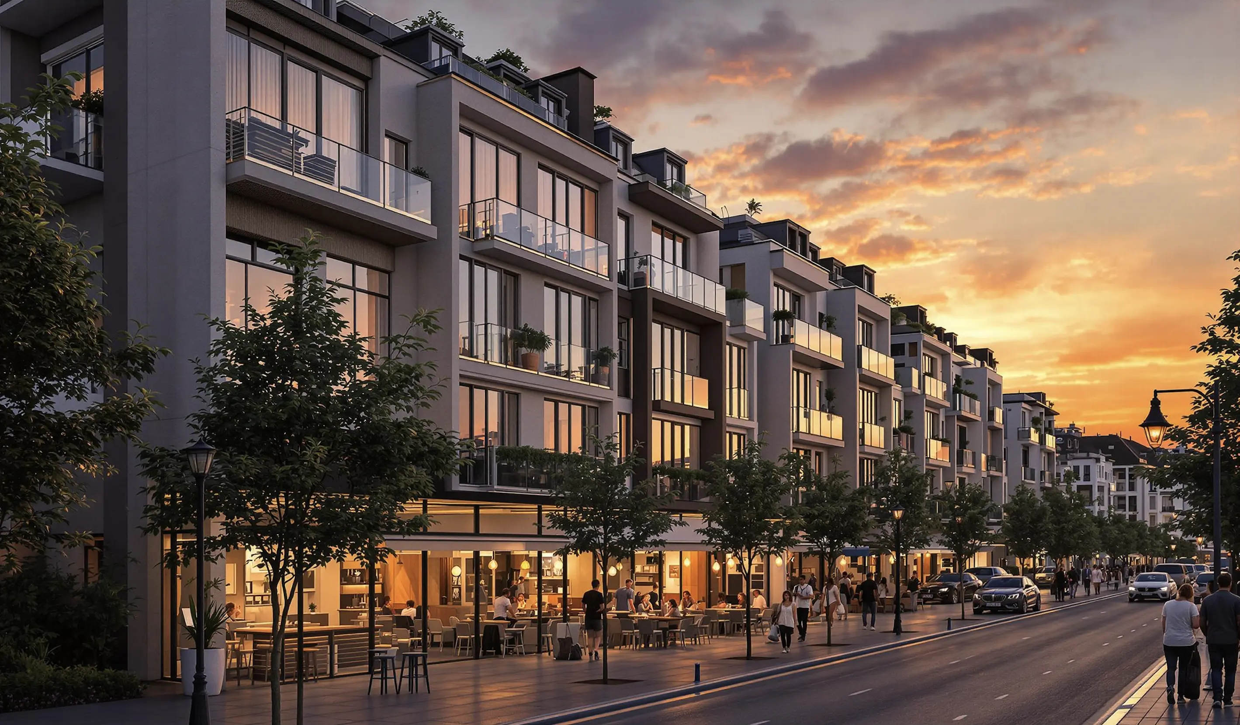
Façade studies, urban context, landscape integration, planning submissions — all from a SketchUp viewport, Revit export, hand sketch or site photo. Cinematic AI rendering for residential, commercial and urban architecture.
- ✓ Single-family, multi-family, commercial & mixed-use
- ✓ Add context: trees, cars, people, sky, neighborhood
- ✓ Façade material studies in seconds, not days
05 — luw.ai Studio
Studio — design in 3D and render on one canvas
luw.ai Studio is a browser-based 3D building editor with AI render built in. Most AI tools take a screenshot of your model; Studio is the model. Build multi-storey buildings, curved walls, columns, stairs and roofs, then render any view photorealistically without leaving the canvas — or walk through it in first person.
- ✓ Build — walls, 9 door types, 10 window types, 7 roof types, parametric columns
- ✓ Furnish — 150+ catalog items, placed with code-level rules
- ✓ Render & Walk — first-person walk mode, 8K render from the same view
06 — Archiagent
Archiagent — the first self-auditing AI architect
Archiagent is an AI agent that designs and checks its own work. Give it a brief — "a 1-bed, 80m² apartment, kitchen on the south wall" — and it draws the rooms to scale, places every fixture by architectural rules, then audits the plan in 2D for door-swing arcs, clearances and collisions. Most AI guesses; Archiagent verifies.
- 1. Brief → natural language in
- 2. Build & furnish → rooms + items, code-level placement
- 3. Self-audit → mandatory 2D pass, red swing arcs, zero clearance violations
07 — ArchiGPT & AI Concept Design Architecture
The best AI for architecture concept design — your AI co-architect
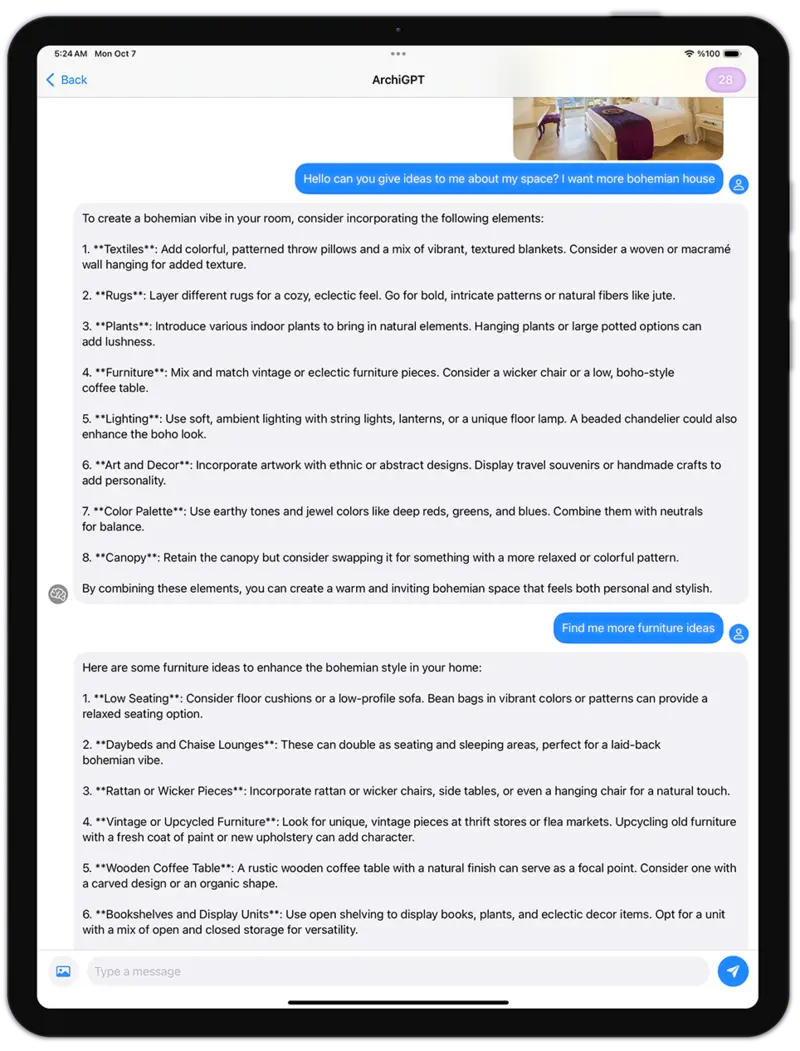
ArchiGPT is purpose-built for architectural reasoning and AI concept design: brief-to-concept, programme analysis, façade composition critique, materials advice and reference image generation. Trained on architecture — not generic AI art. The best AI for architecture brief work, not just rendering.
- ✓ Brief → concept moodboard in 30 seconds
- ✓ Critique on proportions, rhythm, hierarchy
- ✓ Material & style references with one-click render
The studio behind it all
Luw.ai Studio — design your building by chatting
Luw.ai Studio is the browser-native AI floor plan generator and 3D design studio that powers everything above. Describe a brief — or drop a photo — and Archiagent, the in-editor AI architect, draws the floor plan, models it in 3D, furnishes every room to scale, audits its own work in 2D, and renders any view in up to 8K. No CAD, no install, no GPU.
AI floor plan generator
A sentence becomes a scaled 2D & 3D floor plan — walls, 9 door types, 10 window types, parametric columns, stairs and 7 roof types, with live dimensions.
Photo to floor plan
Drop a floor-plan image, a sketch or an iOS RoomPlan scan and Archiagent rebuilds it as a real, editable 3D scene you can keep designing.
Self-auditing AI architect
40+ deterministic tools, a hard validator and a mandatory 2D self-check — door swings, clearances and plumbing walls enforced. It verifies, it doesn't guess.
Render & walk in 8K
Walk through it in first person, then render any view photo-real or stylized, up to 4K and 8K — all on the same canvas, no export round-trip.
The best AI tools for architects in 2026
The complete AI toolkit for architects — 23 tools, one canvas
luw.ai bundles 23 AI tools for the architecture workflow under one subscription: rendering, floor plans, 3D editing, concept design, region editing and a self-auditing AI agent. Each tool is its own product, and they share one canvas, one credit balance and one login.
Interior AI
Redesign any room from a photo. 40+ interior styles for architects & clients.
Explore Interior AI →Exterior AI
Façade studies, urban context & landscape integration in seconds.
Explore Exterior AI →3D AI
Image-to-3D model generation. Export GLB for SketchUp, Blender & Revit.
Explore 3D AI →Render AI
Photorealistic AI rendering hub — sketch, image & prompt to render.
Explore Render AI →ArchiGPT
AI co-architect for concepts, briefs, critique & references.
Open ArchiGPT →Sketch AI
Hand sketch & line drawing to photoreal architectural render.
Explore Sketch AI →Enhance / Upscale AI
Upscale low-res renders up to 8K. Sharpen textures, fix details.
Explore Enhance AI →Magic Wand AI
Precise region editing: change materials, swap furniture, fix details.
Explore Magic Wand →Magic Prompt AI
Prompt-only editing — describe the change, AI applies it.
Explore Magic Prompt →Remove Furniture AI
Empty any room for clean architectural shots & virtual staging.
Explore Remove Furniture →luw.ai Studio
Browser 3D building editor — walls, doors, columns, roofs, walk mode.
Open Studio →Archiagent
Agentic AI that draws, furnishes & self-audits plans in 2D.
Try Archiagent →3DSpace AI
Drag real furniture images into a true 3D scene — not faked.
Open 3DSpace →Video AI
Cinematic flythrough videos from your render — same canvas.
Open Video AI →Mood Board AI
Brief → moodboard in 30s. Material, style & reference picks.
Open Mood Board →Landscape AI
Site context, trees, terrain & landscape integration.
Open Landscape →Floor Planner
2D floor plan editor — walls, doors, dimensions, room labels.
Open Floor Planner →Expand AI
Outpaint & extend renders — widen the frame, add context.
Open Expand AI →Vector AI
Convert renders into scalable vector line art for diagrams.
Open Vector AI →Pattern AI
Generate seamless textures, tiles & façade patterns.
Open Pattern AI →Fluw
One-click render enhancer — fix details, sharpen materials.
Open Fluw →Change Background
Swap sky, surroundings or backdrop without re-rendering.
Open Change BG →Pricing & Free Plan
Free tier for architects & students. Studio plans from $0/mo.
See pricing →AI for architecture at every stage of the workflow
AI for architecture — from the first sketch to the last client board
luw.ai covers the entire architectural pipeline — rendering, floor plans, 3D editing and concept design — in one cloud platform.
Residential & AI home design
Single-family homes, ADUs, multi-family, renovations. Photoreal exterior & interior renders for clients before construction starts.
Commercial architecture render AI
Offices, retail, hospitality, mixed-use. Win pitches with cinematic AI rendering — same day, no render farm, no licence fee.
Urban & landscape
Masterplans, public realm, streetscapes. Drop in context — trees, people, cars, sky, neighborhood.
Concept & competition design
Brief to moodboard to concept render in 30 minutes. Iterate 50 variations a day instead of 5 a week.
Planning & permission
Contextual visualizations for planning submissions, heritage panels and community consultation boards.
Real estate & marketing
Off-plan marketing, virtual staging, brochure renders. From SketchUp model to listing-ready 4K (up to 8K) in seconds.
Honest AI rendering software comparison
Best AI rendering software for architects: Luw.ai vs Lumion, D5 Render, V-Ray, Enscape & PromeAI
luw.ai differs from Lumion, D5 Render, V-Ray and Enscape by running in the browser with no install and no GPU, rendering in about 10 seconds instead of minutes to hours. Unlike PromeAI it is purpose-built for architecture rather than general AI art, and unlike all of them it includes a self-auditing AI agent.
| Luw.ai | Lumion | D5 Render | V-Ray | Enscape | PromeAI | |
|---|---|---|---|---|---|---|
| Built for architects | ✓ | ✓ | ✓ | ✓ | ✓ | General AI art |
| Time per render | ~10 sec | 5–30 min | 30 sec–5 min | 20 min–6 h | Real-time* | ~30 sec |
| Install required | No (cloud) | Yes | Yes | Yes | Yes | No (cloud) |
| Powerful GPU required | No | RTX-class | RTX-class | Yes | RTX-class | No |
| Free tier | ✓ Generous | Trial only | Free plan | No | Trial only | Limited |
| Max resolution | Up to 8K | 4K+ | 4K+ | Unlimited* | 4K+ | 4K |
| Sketch to render | ✓ | — | — | — | — | ✓ |
| Photo to photoreal restyle | ✓ | — | — | — | — | Partial |
| SketchUp / Revit / Rhino workflow | Export & drop | Plugin | Plugin | Plugin | Plugin | Export & drop |
| Real browser 3D editor | ✓ Studio | Desktop only | Desktop only | — | Plugin host | — |
| AI agent + self-audit | ✓ Archiagent | — | — | — | — | — |
| Learning curve | Minutes | Days–weeks | Hours–days | Weeks–months | Hours–days | Minutes |
*Enscape is real-time but requires the host CAD app to be open and a powerful GPU. Comparison reflects typical architect workflows as of 2026; vendors update features frequently.
How it works
From concept to client-ready in five steps
Upload
Sketch, photo, SketchUp/Revit/Rhino viewport or floor plan.
Choose style
40+ architectural styles, materials & lighting presets.
Render in 10s
AI generates a photorealistic render at 4K (up to 8K) — geometry locked.
Iterate
One-click variations, Magic Wand region edits, prompt tweaks.
Deliver
Export PNG/JPG up to 8K, share link, or drop into your client deck.
Loved by architects worldwide
What architects say about Luw.ai
"We were paying a render farm $400 per board and waiting 48 hours. Luw.ai gives me a better-looking render in ten seconds from a SketchUp viewport. We won three pitches this month using it."
"I was a Lumion power user for six years. I haven't opened it in four months. Luw.ai is faster, the materials look better out of the box, and there's no rendering queue eating my evenings."
"As an architecture student, I can't afford V-Ray or D5 Render. The free tier on Luw.ai lets me deliver studio reviews at the same quality as the firms my classmates intern at. Game changer."
Free AI for architects & students
AI rendering free for architects — pay only when you scale
Free AI rendering for architects: daily renders, full-resolution previews and every architectural style on the free plan. Free AI floor plan generator. Studio & enterprise tiers add unlimited 4K and 8K exports, team workspaces and priority queue.
Architect FAQ
Questions architects actually ask
What is the best AI for architects in 2026?
For architectural visualization specifically, Luw.ai leads the field for sketch-to-render, photo-to-photoreal restyle and floor-plan-to-3D in 2026. Unlike Lumion or D5 Render it needs no install and no GPU; unlike PromeAI it is purpose-built for architecture rather than general AI art. The free tier covers full-resolution previews so most architects can ship client boards without paying.
Will AI replace architects?
No. AI replaces the slow, repetitive parts of architectural visualization — manual rendering, lighting setup, material assignment, post-production, render-farm bills — not the design judgment, regulation, structure or client relationships that define the profession. Architects who adopt AI rendering early ship 5–10× more concept iterations and win measurably more pitches.
How does AI rendering for architects actually work?
You upload a sketch, SketchUp/Revit/Rhino viewport, axonometric, floor plan or reference photo. Luw.ai's architecture-tuned diffusion model preserves your geometry and re-paints it with photoreal materials, contextual lighting and surroundings. Render time is typically under 10 seconds at 4K (with up to 8K available). You can lock geometry, restyle materials, swap time-of-day or apply Magic Wand region edits.
Can I use Luw.ai with SketchUp, Revit, Rhino, ArchiCAD, 3ds Max or Blender?
Yes — every major architecture tool. Export any viewport, axonometric, elevation or sketch as JPG/PNG (or use a 2D plan from AutoCAD/Vectorworks/Chief Architect) and drop it into Luw.ai. The AI preserves your geometry and applies photoreal materials, lighting and context. No plugin install required.
Is there a free AI rendering tool for architects?
Yes. Luw.ai's free tier includes daily renders, full-resolution previews and every architectural style. No credit card required. Architecture students get extended free access — perfect for studio reviews, thesis projects and portfolio work.
Can AI generate a photorealistic render from just a hand sketch?
Yes. Sketch-to-render is one of the most popular workflows on Luw.ai. Upload a napkin sketch, concept drawing or line-art elevation — even a phone photo of paper. The AI infers depth, materials, lighting and surrounding context to produce a photorealistic architectural visualization. See Sketch AI for the dedicated workflow.
Can AI generate floor plans?
Yes. Luw.ai's AI floor plan generator turns a brief or hand sketch into a clean 2D floor plan, and converts existing CAD floor plans into rendered 3D interior or exterior views — useful for schematic design, client communication and real-estate marketing.
Luw.ai vs Lumion vs D5 Render vs V-Ray vs Enscape vs PromeAI — which should I pick?
Lumion, D5 Render, V-Ray and Enscape are traditional 3D rendering engines — they require a paid licence, a powerful GPU, plugin setup and a learning curve measured in days to months. PromeAI is general-purpose AI art with some architecture presets. Luw.ai is the only option built end-to-end for architects with cloud rendering (no install/GPU), sub-10-second turnaround, a free tier and architecture-specific tooling (sketch-to-render, floor-plan-to-3D, ArchiGPT). Many studios run Luw.ai alongside Lumion/D5 for early concept work and switch to the traditional pipeline only for final hero shots.
Is Luw.ai suitable for planning permission boards and client presentations?
Yes. Renders are 4K standard with up to 8K available, photoreal and consistent across iterations — suitable for client pitches, planning permission submissions, heritage consultation, real-estate off-plan marketing and competition entries. Use Enhance AI to upscale further for billboard-size prints.
Can the AI render exteriors as well as interiors?
Yes — both with dedicated workflows. See Exterior AI for façade studies, urban context and landscape integration, and Interior AI for room-by-room photoreal interior architecture.
Which AI tools for architects are actually worth using?
The shortlist of AI tools for architects that actually save studio time: an AI rendering engine purpose-built for architecture (Luw.ai Render AI), an AI floor plan generator (Luw.ai's AI for floor plan workflow), sketch-to-render (Sketch AI), an AI for architectural visualization that locks geometry (Interior AI & Exterior AI), and an AI co-architect for concept design and critique (ArchiGPT). Avoid general-purpose AI image generators — they ignore your geometry. Avoid AI tools for architects that are just GPT wrappers — they don't render.
What is the best AI for interior design in 2026?
For architects and interior designers who need to deliver client work, the best AI for interior design in 2026 is one that locks your room geometry, restyles materials photorealistically, supports AI interior design from photo input, and offers a free tier — see Luw.ai's dedicated Interior AI page. For pure inspiration moodboards, general AI image tools work; for delivery, only geometry-aware AI room design and AI home design tools produce usable, consistent output.
How is this different from Midjourney, DALL·E or generic AI image generators?
General AI image generators produce pretty pictures but ignore your geometry — every iteration is a different building. Luw.ai's models are tuned for architecture and lock to your input geometry, so the building you designed is the building that renders. That's the difference between concept art and architectural visualization.
Do you offer a discount for architecture students and schools?
Yes — architecture students get extended free access and architecture schools can request classroom plans. Email us with your .edu address or student ID. Many of our most-loved features were built after listening to studio crit sessions.
AI for architects, in seconds.
From sketch, photo or floor plan to photorealistic architectural render. No install. No GPU. Free for architects & students.
Start rendering - It's FreeWhat will you create today?
Transform your design workflow in seconds
Before / After
Before / After
As I can see, your room is around 45 square meters, I will help you optimize this space for a bigger feeling, use bright color palette on...
ArchiGPT
Before / After
Award-Winner Designs
Learns from the best architects and designs for you in seconds
Based on your office setup, I'll generate a visualization to convert it into a productive workspace with optimal lighting design...
ArchiGPT
3DGen AI
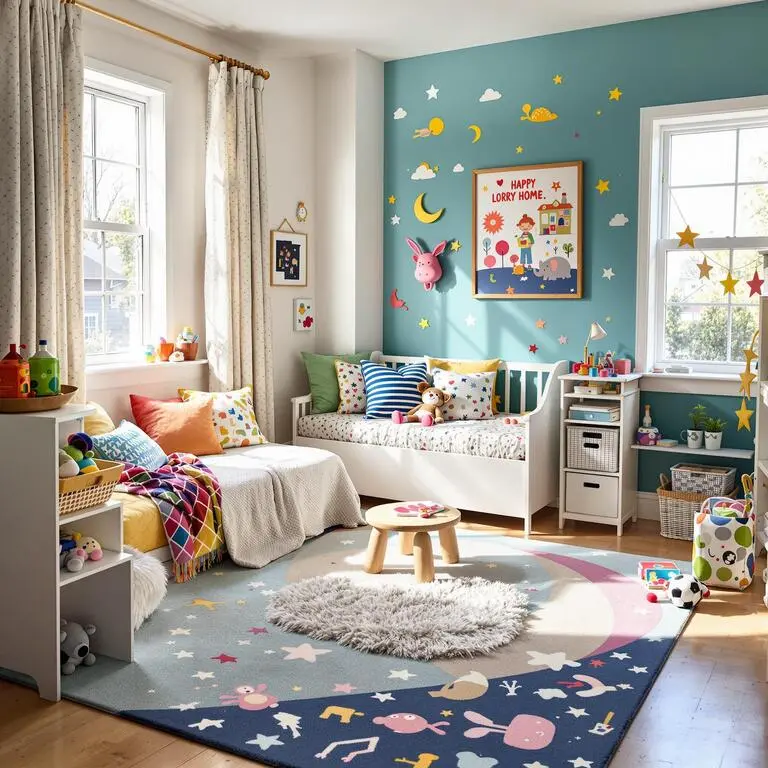
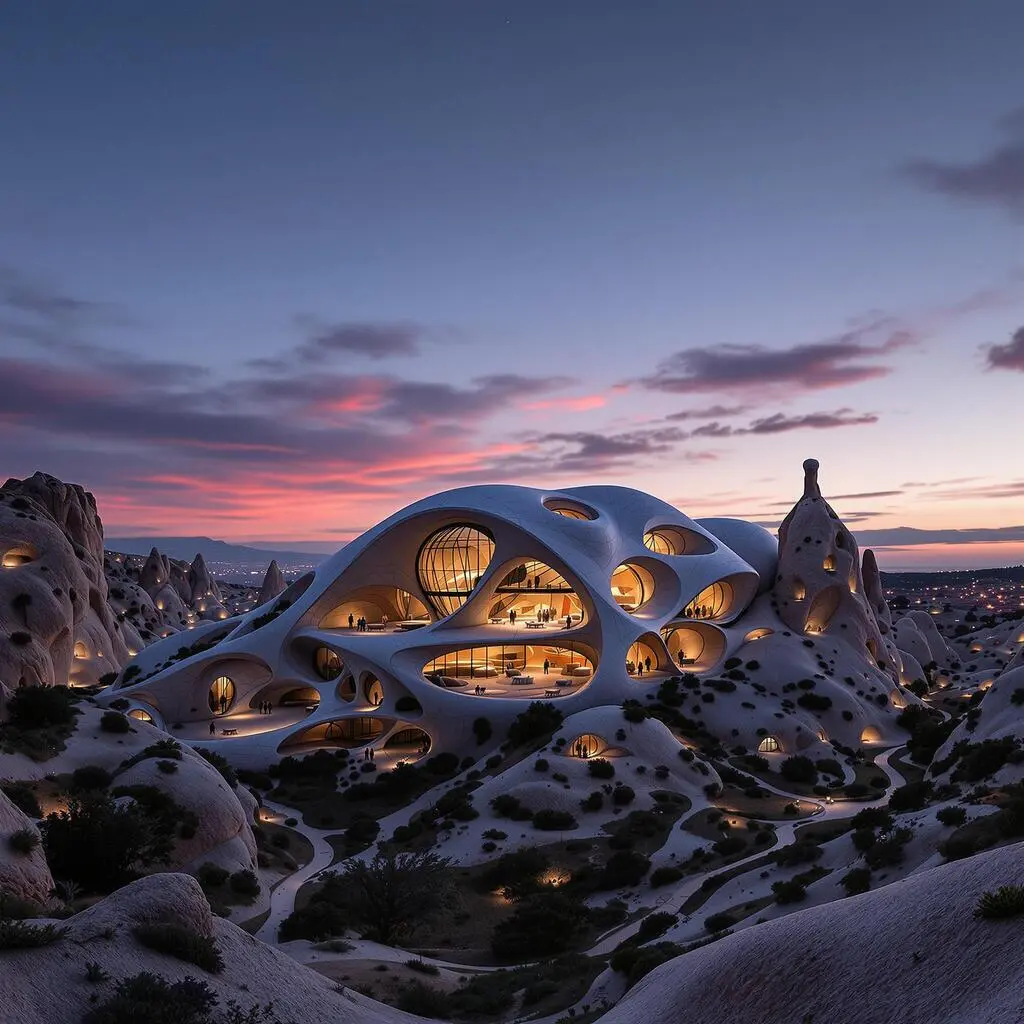

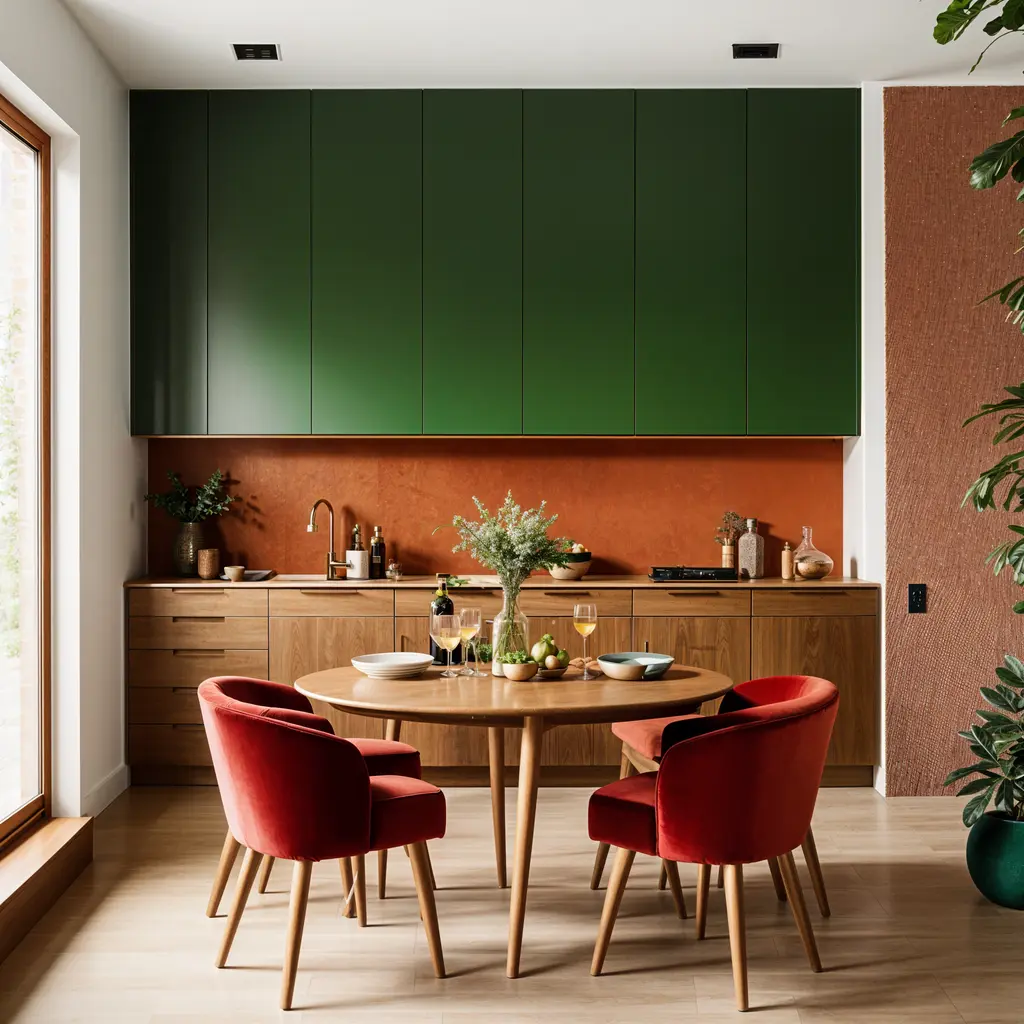
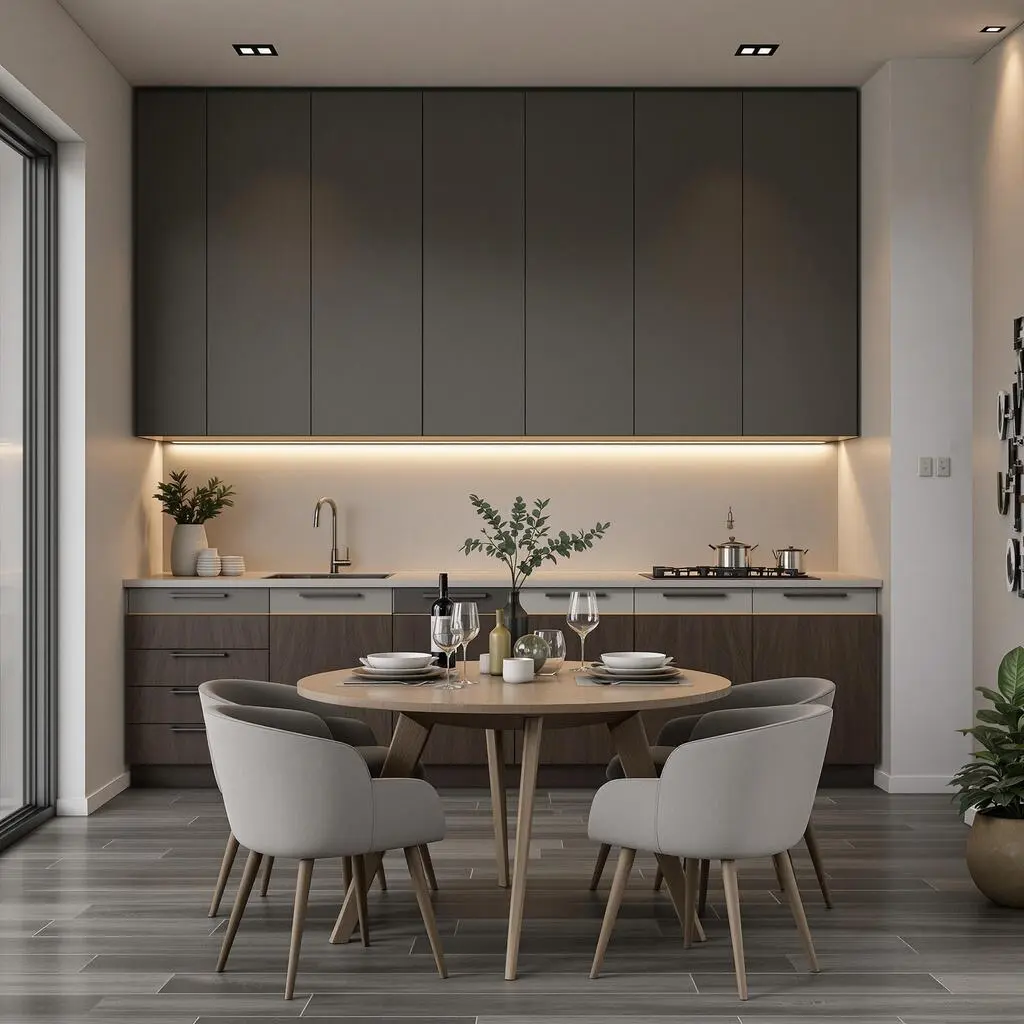
Style Variations

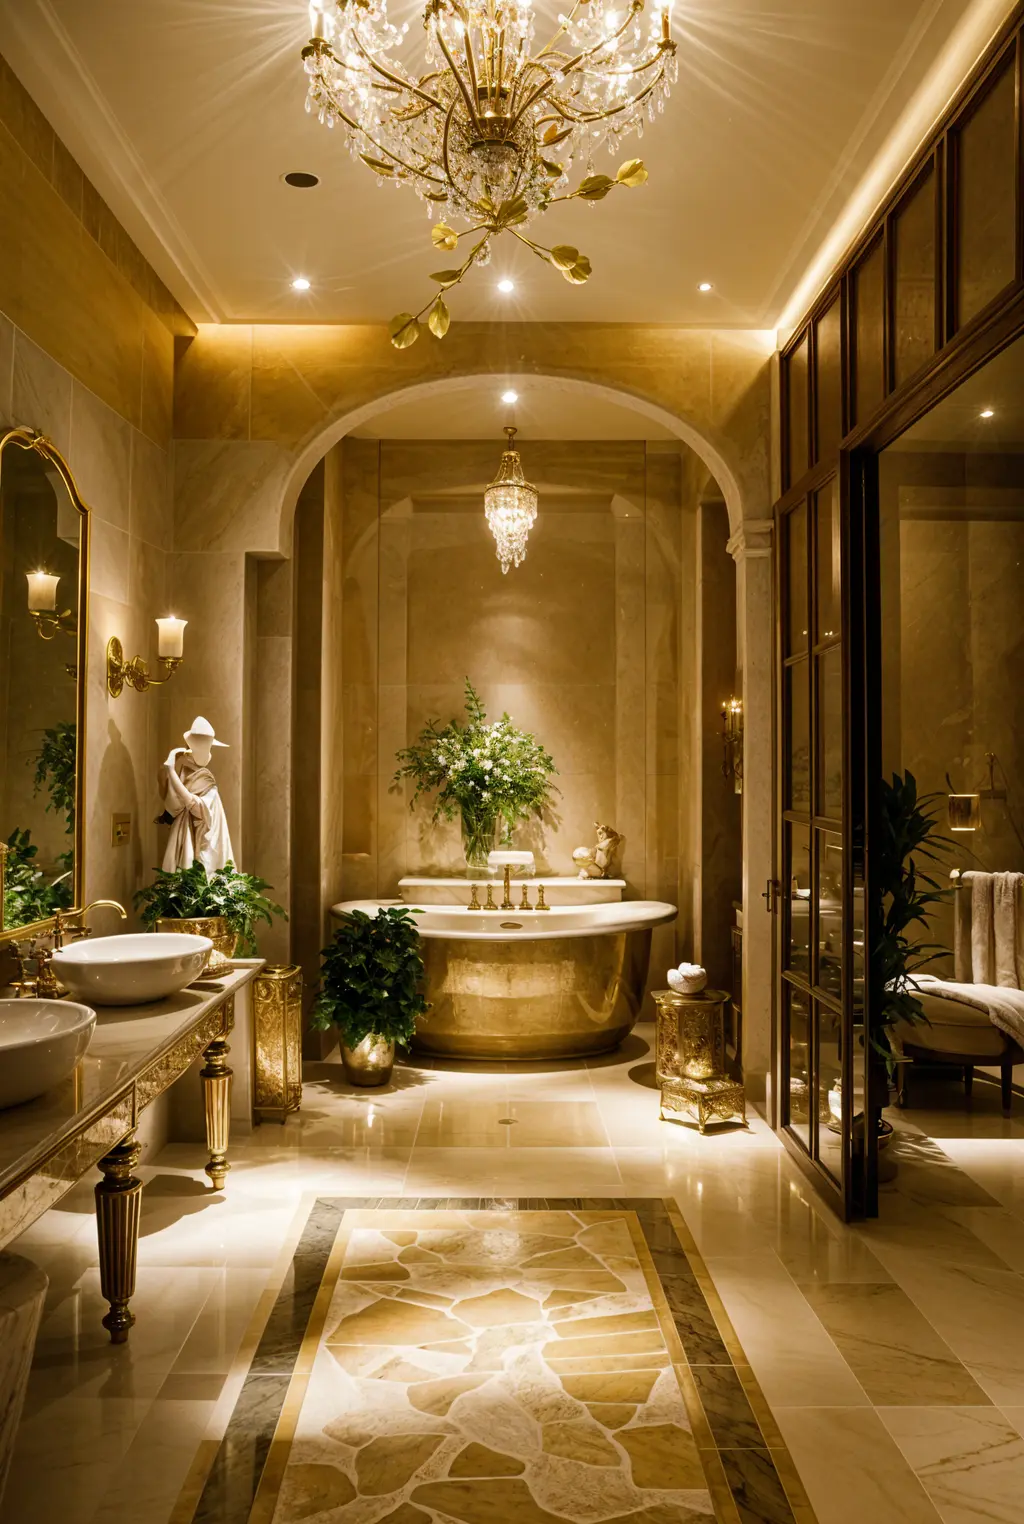
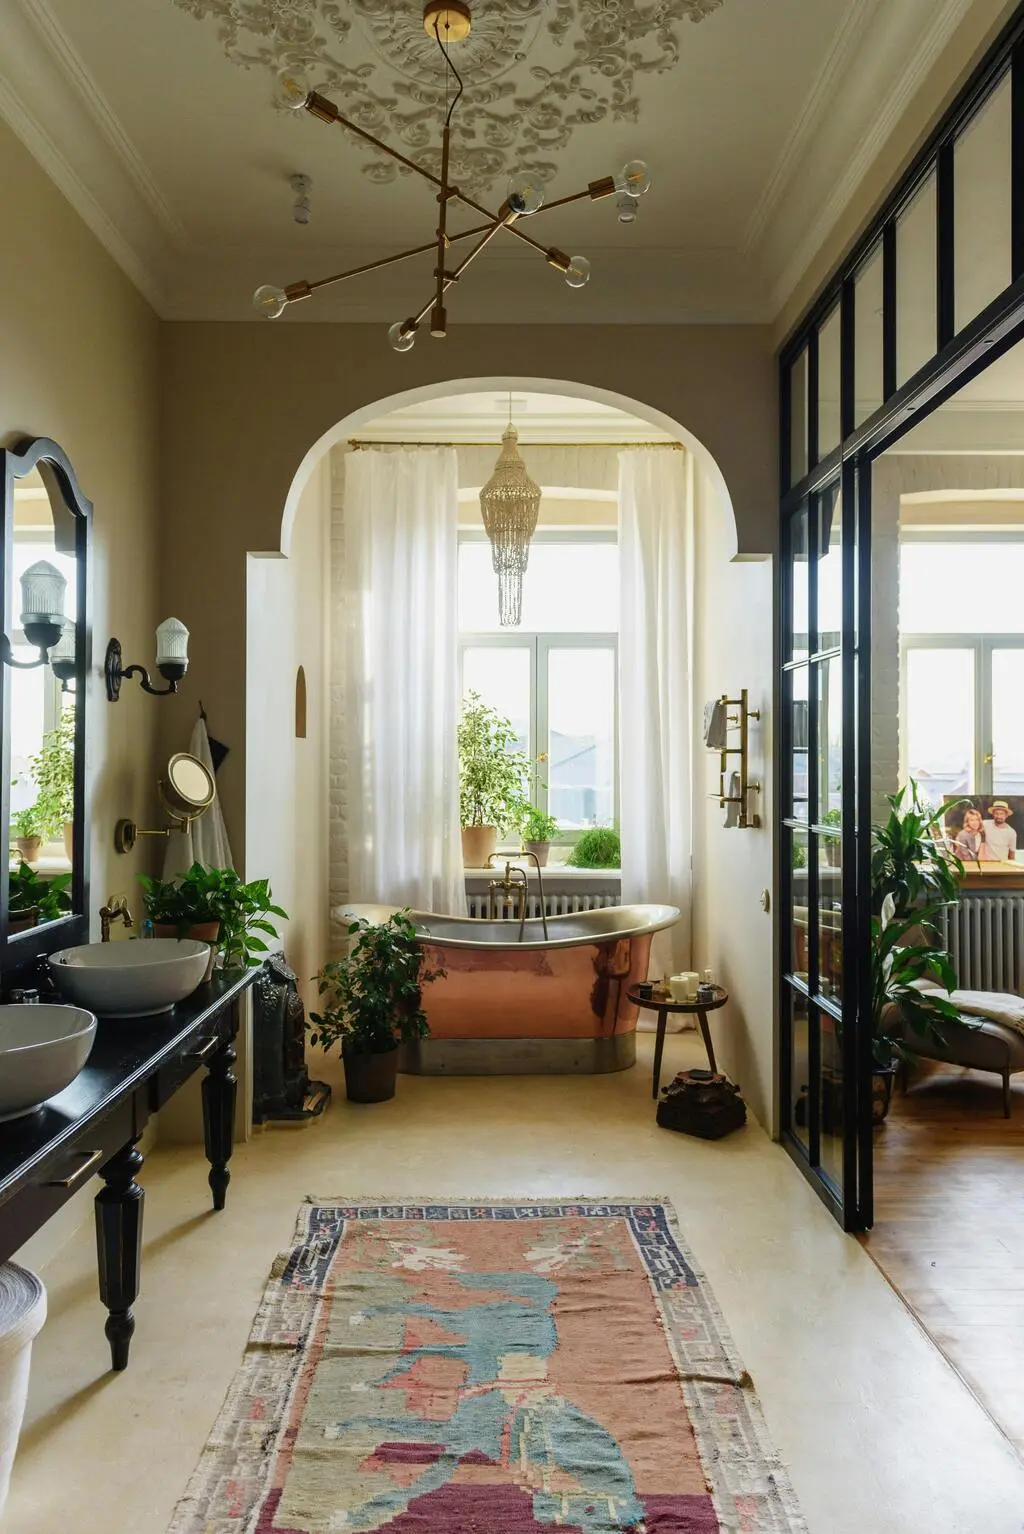
Before / After
Let me show you how your bathroom can transform, I will create a before/after visualization with spa-inspired elements...
ArchiGPT
Trusted by Millions

250M+
Designs Generated

10M+
AI Design Personas Created

3M+
Joined Designers
AI-Powered Design Suite
Experience the future of design with our advanced AI models
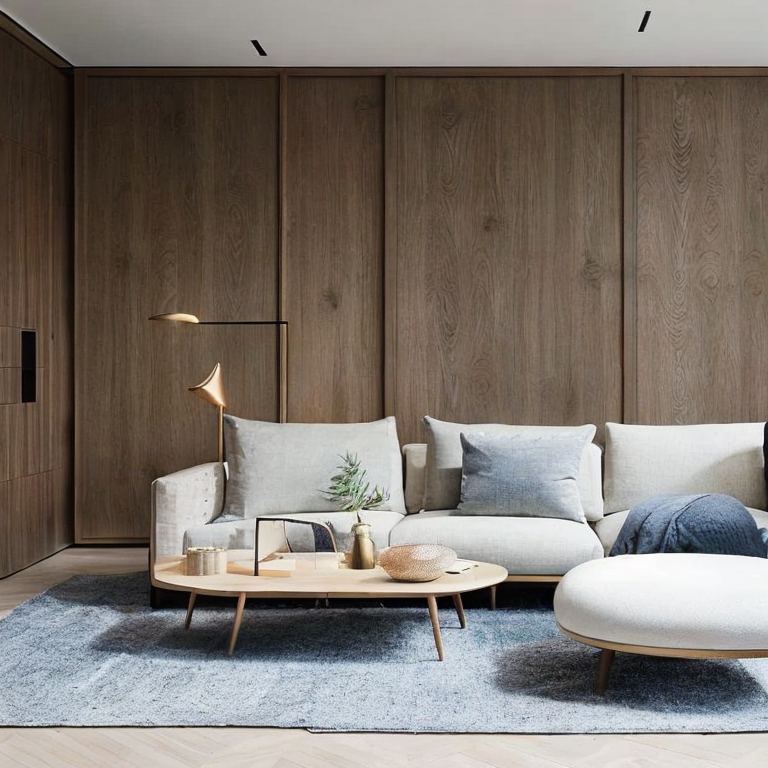
Interior
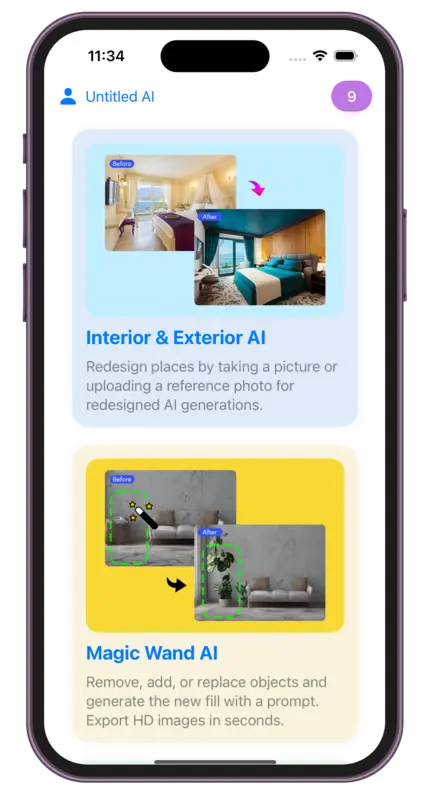
AIRedesign places by taking a picture or uploading a reference photo for redesigned AI generations.
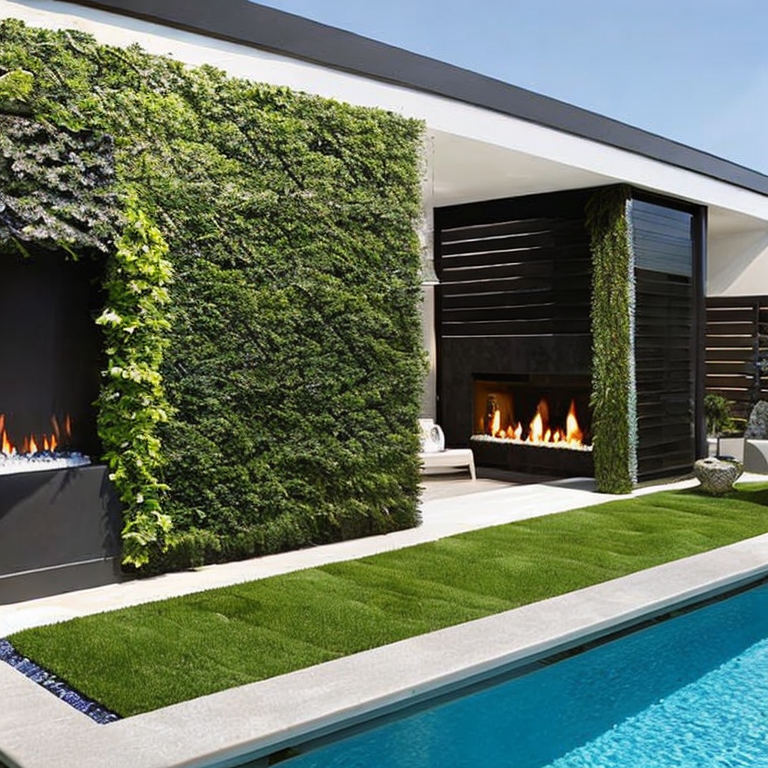
Exterior
AIRedesign places by taking a picture or uploading a reference photo for redesigned AI generations.
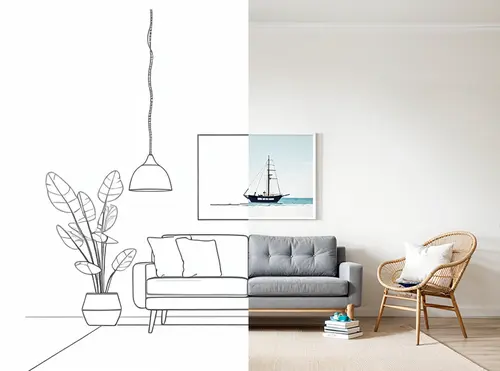
Sketch
AITake advantage of our powerful AI draft or sketch to render feature. Simply upload your image, then select render styles.
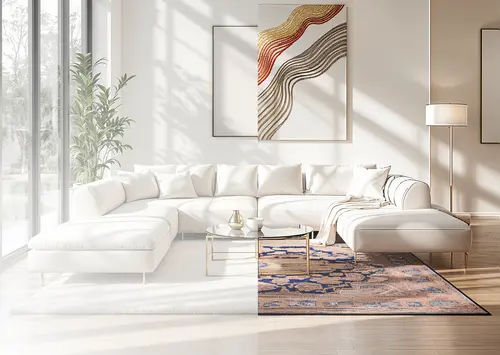
Magic Prompt
AITransform any image using simple text descriptions - no skills needed. Edit images with prompt in seconds.
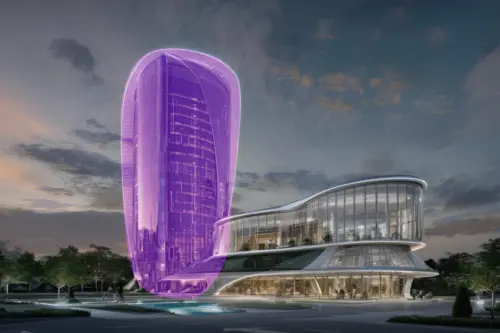
Magic Wand
AIRemove, add, or replace objects and generate the new fill with a prompt. Export HD images in seconds.

Video
AITransform any design into breathtaking 3D flythroughs with dynamic motions that bring your vision to life in stunning detail.
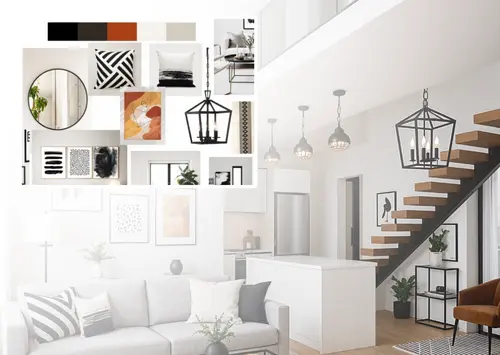
Mood Board
AIBring your moodboard to life — see it rendered in your space, view it as a full render, or create new moodboards.
Resizer
AIEasily resize and improve picture quality, reducing noise and enhancing details. Perfect for all your design needs.
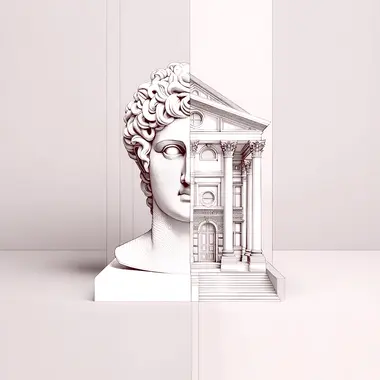
ArchiGPT
Chat with architecture AI. Get advice on feng shui, architectural usability, personalized design recommendations, and more.
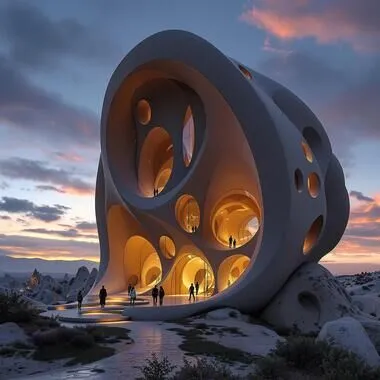
Fluw
AIGenerate stunningly lifelike photos and illustrations that transform your vision into reality, ready for any project.

Remove Furniture
Remove furniture and objects from interior images using AI. Easily transform furnished spaces into empty rooms.

Change Background
AICreate professional marketing images with our AI-powered product advertising image generator.

Pattern
AIGenerate tileable images using AI. Receive seamless patterns and textures perfect for various applications.
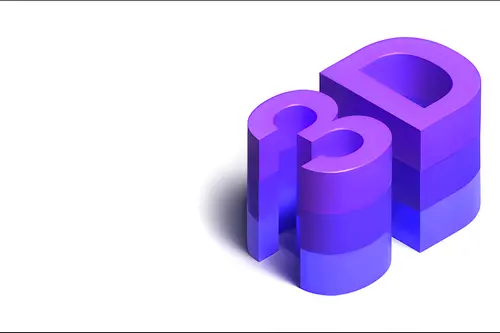
3DGen
Generate 3d models with text. See your generated 3D model in minutes, and export as 3d file.
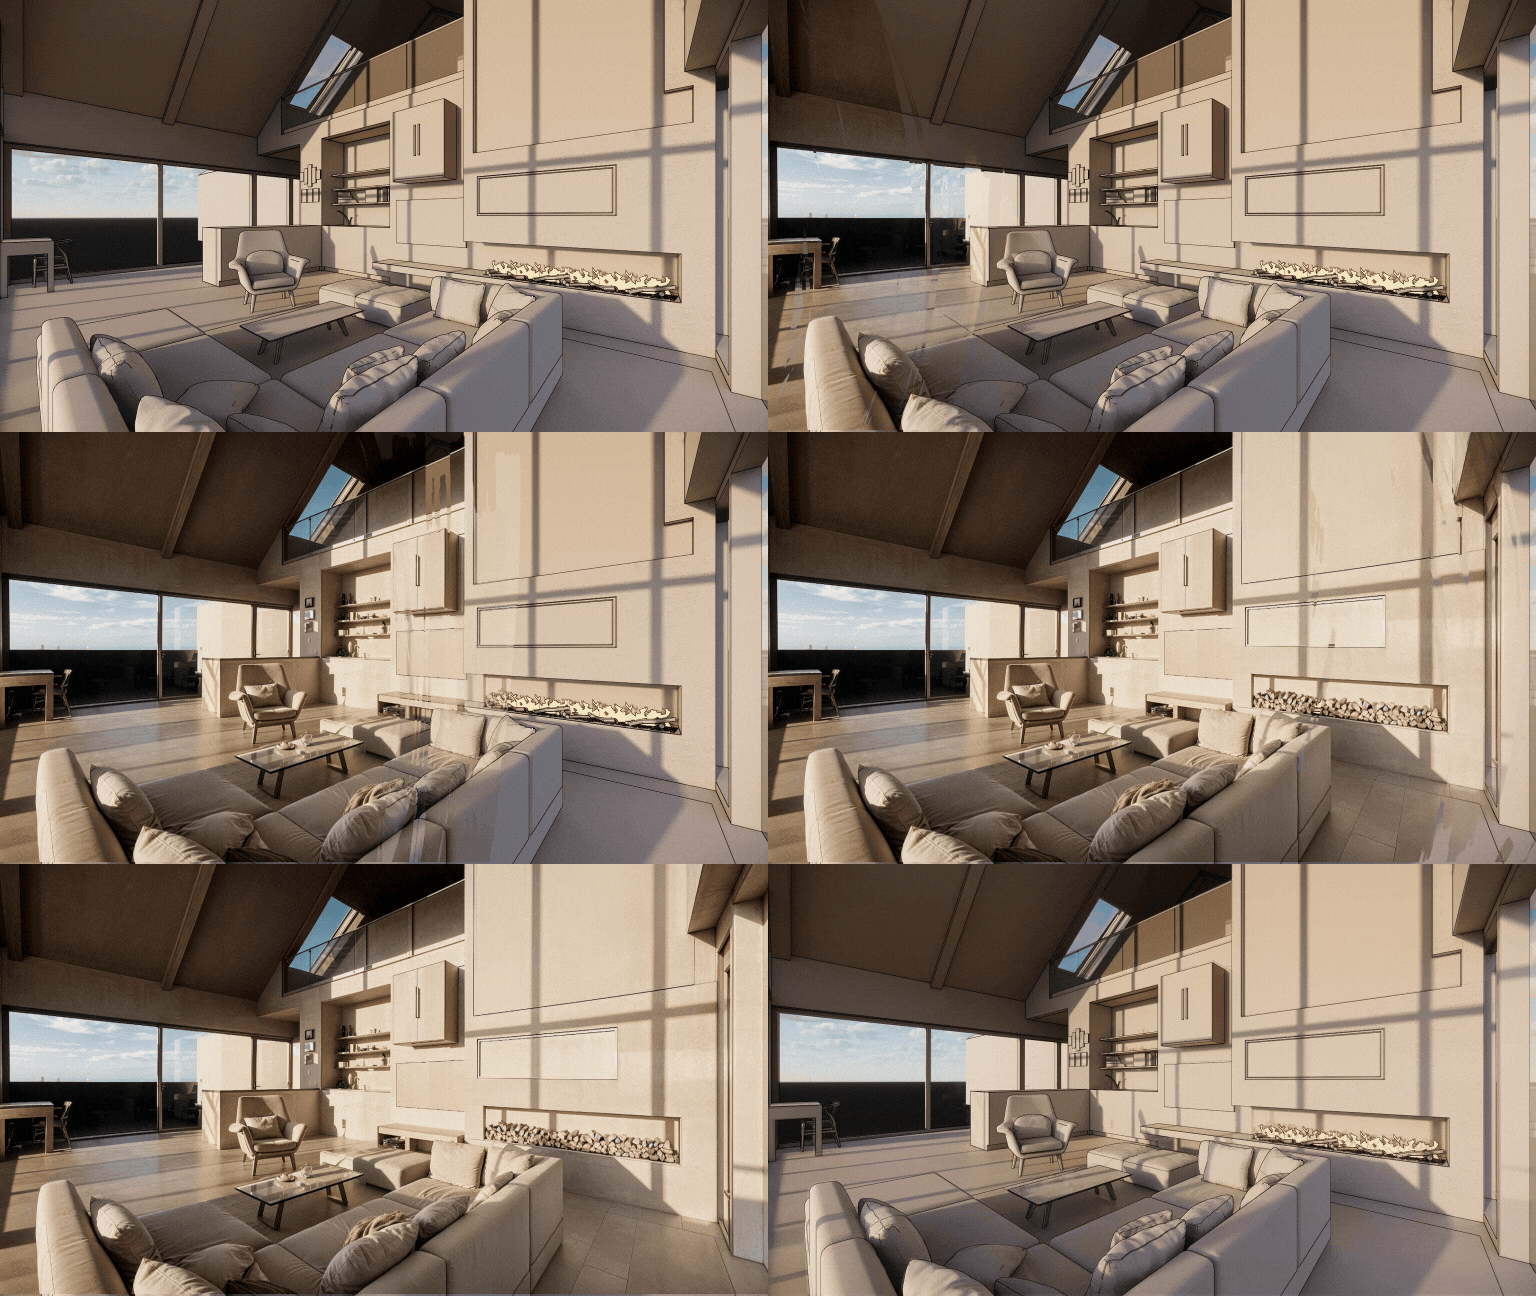
Render
AITransform any 3D screenshot into a photorealistic render with AI. Render AI preserves geometry and textures with precision.
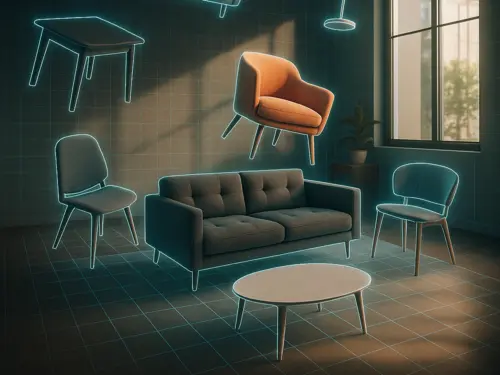
3DSpace
AIUpload a room photo, drag in furniture images, and see it all in 3D and perfectly placed, photorealistically rendered.
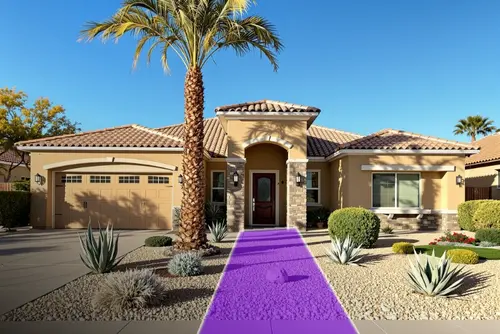
Landscape
AITake a photo, choose area and style — get a photo-realistic design matched to your city, light, and climate. All placed with AI magic.
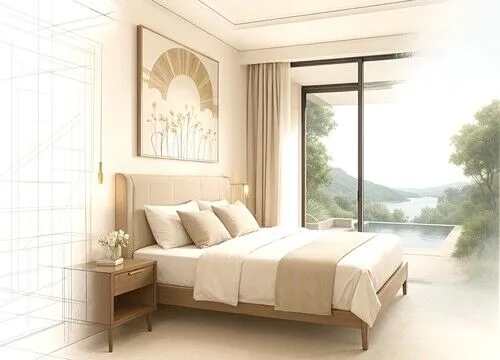
Expand
AIArchitectural photo too cropped? We extend it! AI generates missing structural elements and design details. Like a wide-angle lens with AI.
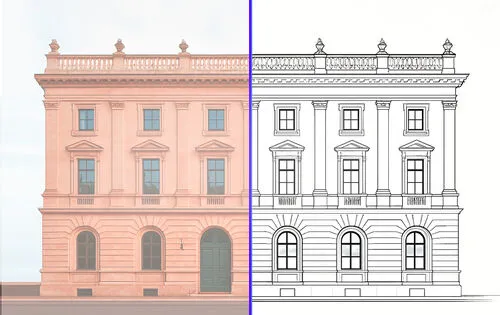
Vector
AIUpload a photo and get a precise vector SVG export. Perfect for technical drawings from furniture, facades, or any kind of products for CAD.
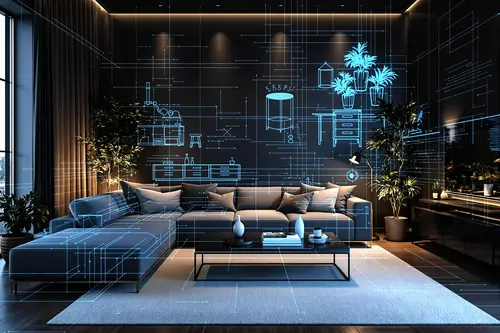
Floor Planner
AIDownload Luw AI iOS App to use Floorplanner AI and start creating interactive floor plans that do more with your spaces
Collaborate on Luw
projects with your team
Invite clients, stakeholders, or teammates to any Luw project with the right level of access — view only, view + download, or full edit.
Share Project
Invite others to view and download renders.
Invite by Email
ACCESS LEVEL
View only
No download or edit
View + download
Can save images
Edit
Generate, rename, delete
People with Access
3 peopleemma@yourcompany.com
Owner
liam@yourcompany.com
Member
olivia@yourcompany.com
Admin
Team
E28,885
Credits Remaining
115
Used This Month
9,000
Monthly Allocation
24 days left in billing cycle
Usage by Team Member
Built by designers,
powered by Luw.ai
Explore real projects where professional architects and designers used Luw.ai to bring their visions to life.
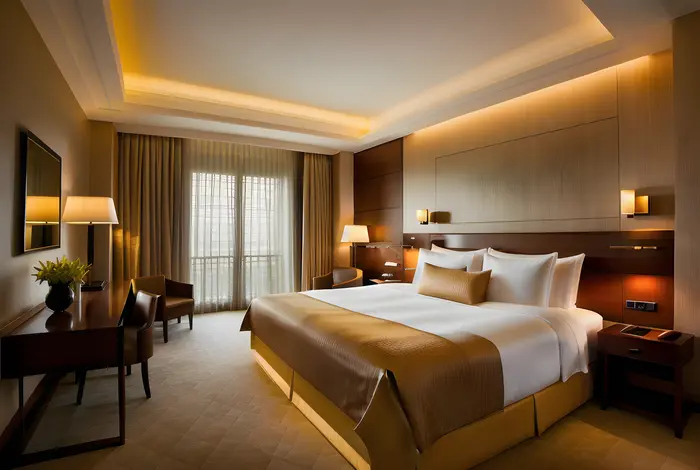 Interior Design
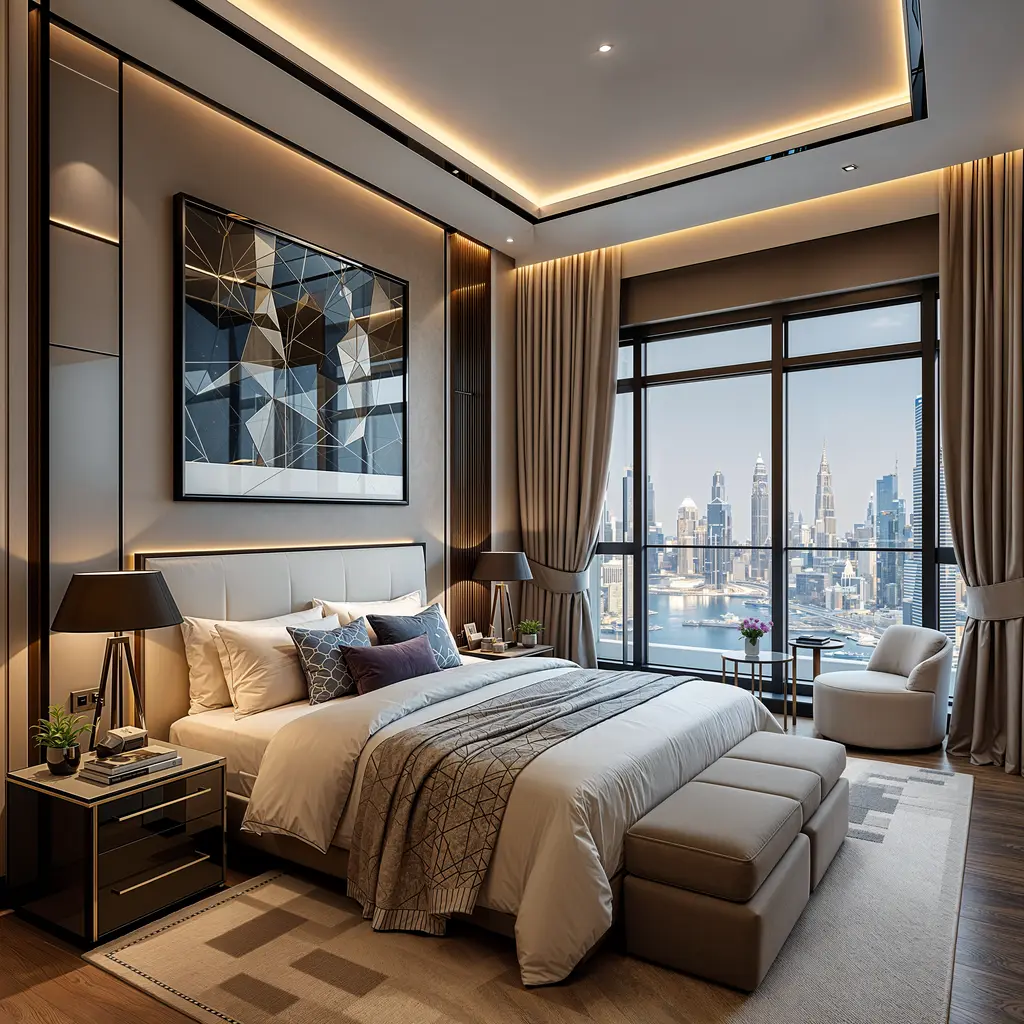
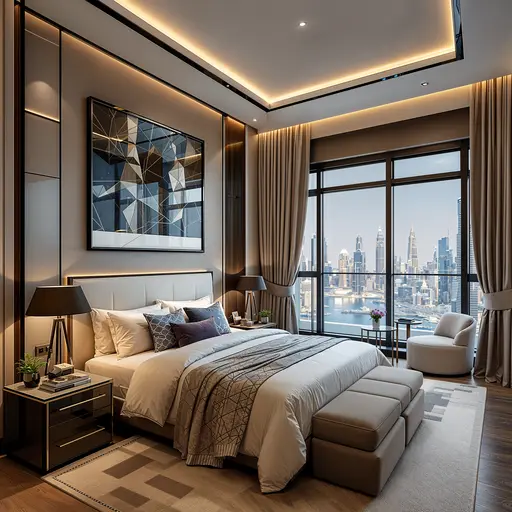
Master Bedroom — Interior Design
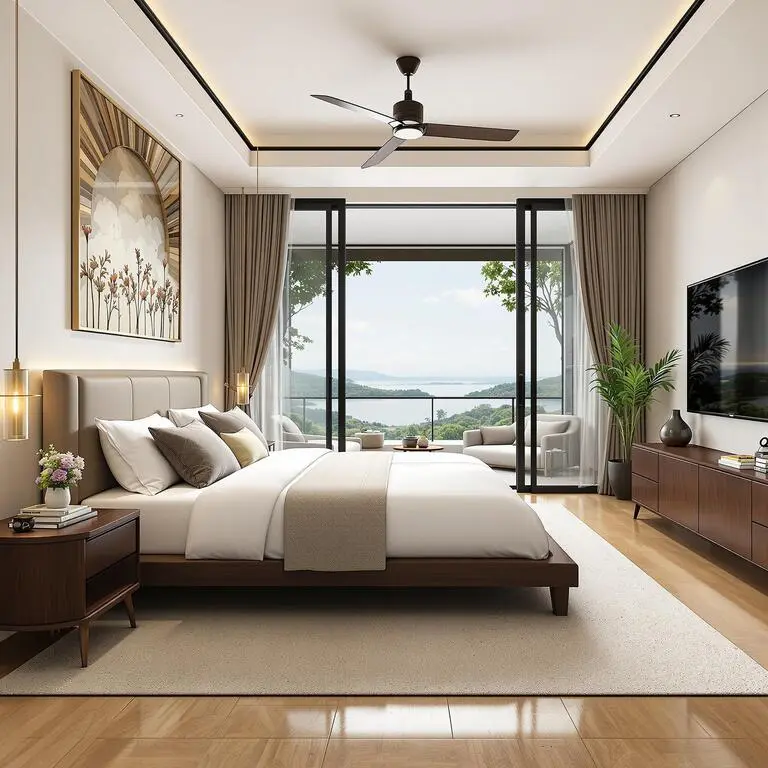
ODX Studio used Luw.ai to close the gap between a technically complete architectural model and a space that feels genuinely lived-in.
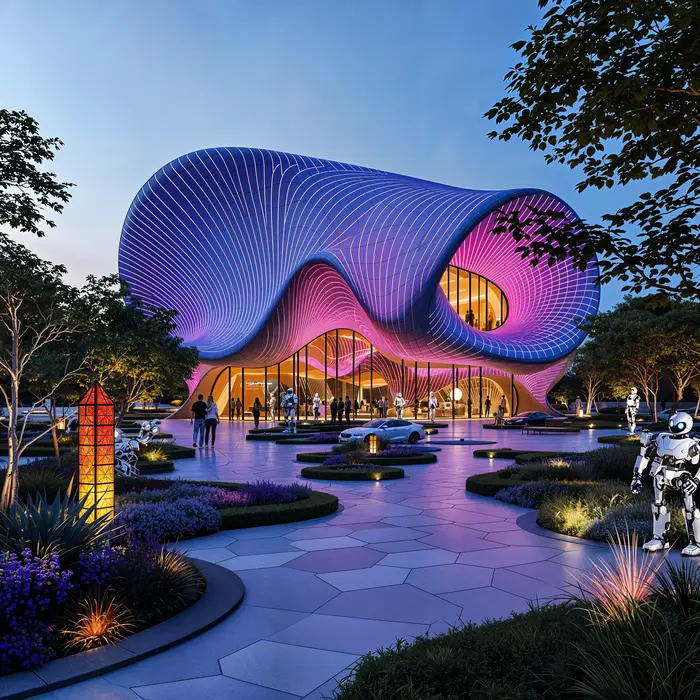 Architecture
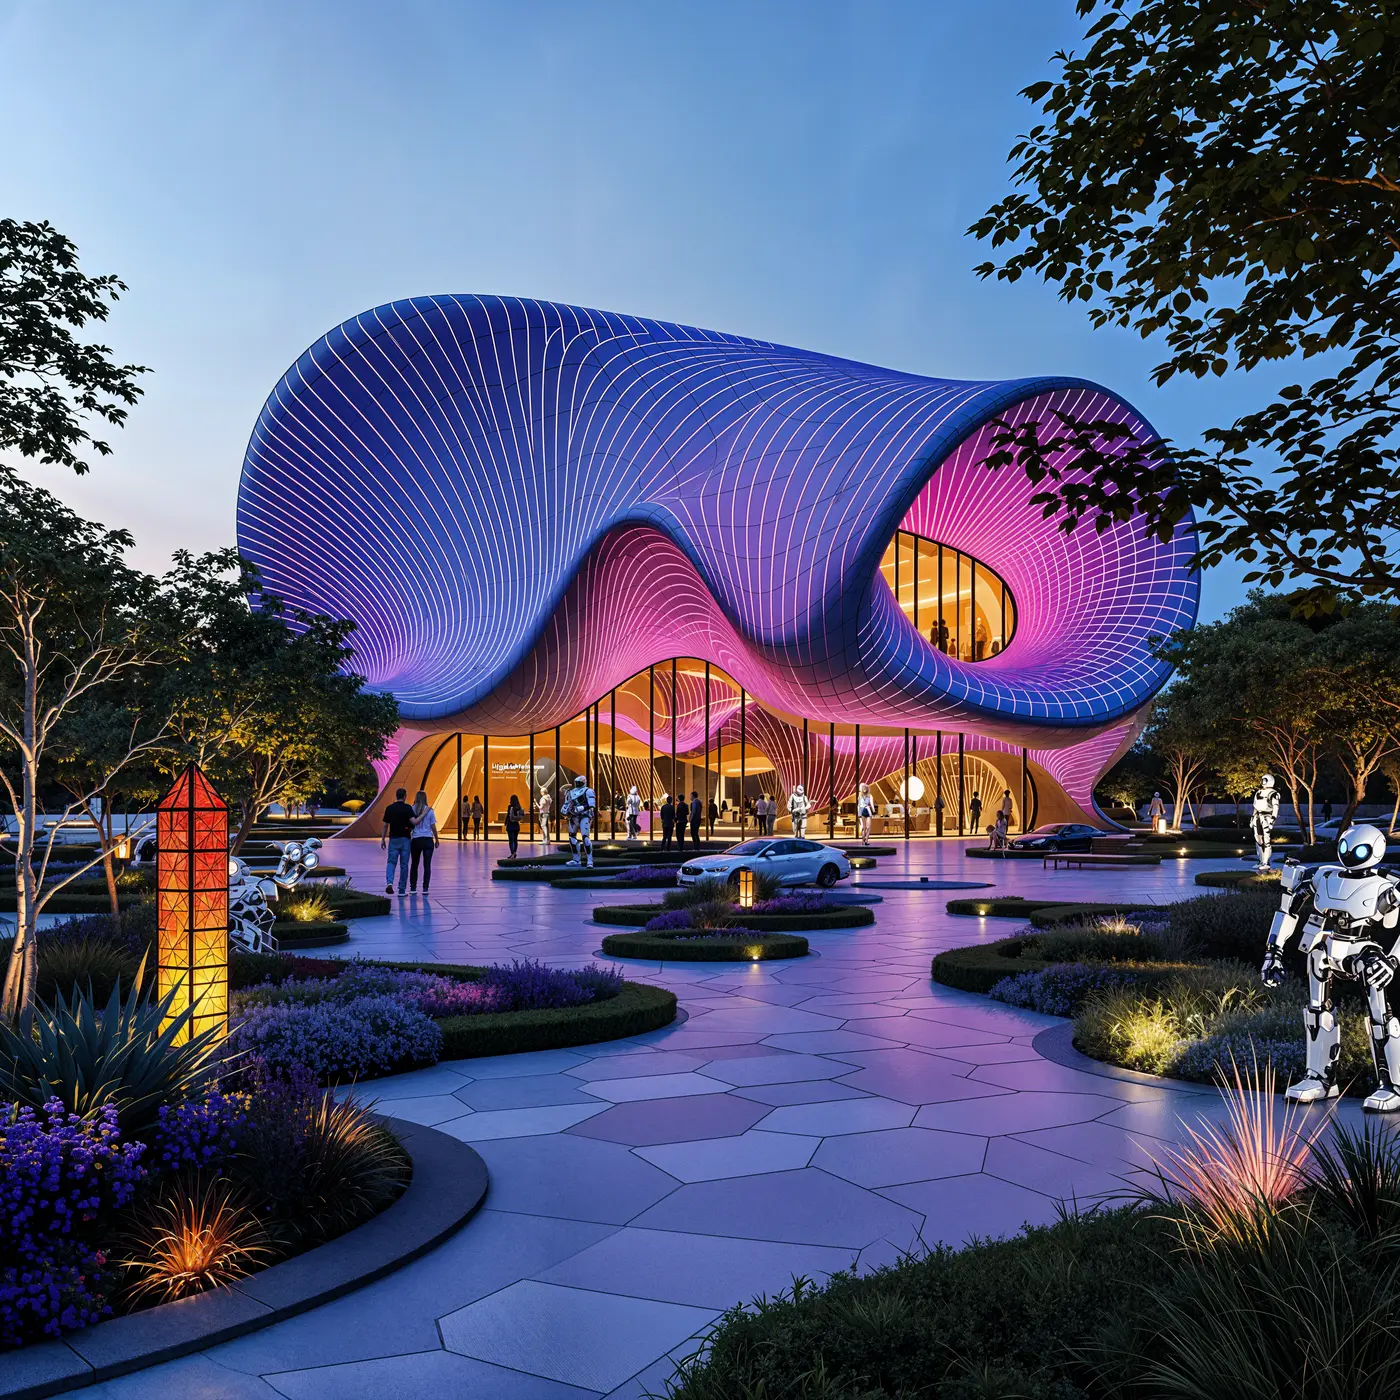
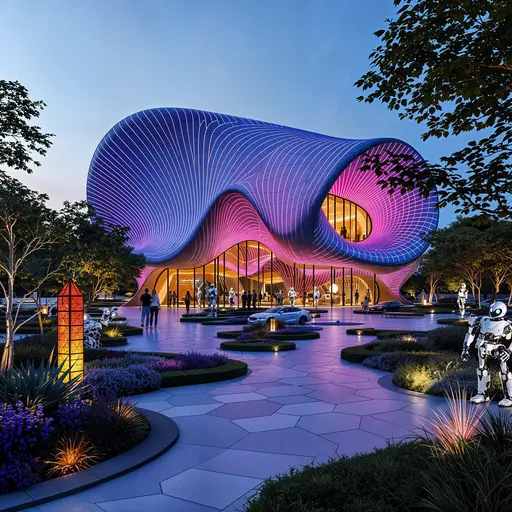
Pavilion — Mixed-Use Development, New Cairo
ODX Studio used Luw.ai to translate their Revit architectural model into atmospheric, photoreal visualizations.
The Most Advanced
AI Design Suite
Transform your creative workflow with our powerful AI-driven design tools. From concept to completion, create stunning visuals across iOS, macOS, and Web platforms.
About
What is Luw.ai and what does it do?
What 3D software is compatible with Luw.ai?
Can I modify specific parts of my design?
Can I use Luw.ai for commercial projects?
How do I use the HD - 4K - 8K Export or Supersize feature?
Can I use hand-drawn sketches?
How can I open GLB, OBJ or STL files without installing anything?
Can I view DXF, IFC or SVG floor plans in my browser?
Who can use Luw.ai?
Explore luw.ai tools
AI rendering, editing, and 3D generation for architects and designers.
- Interior AI: Redesign any room and stage interiors from a single photo.
- Exterior AI: Reimagine facades, gardens and curb appeal in seconds.
- 3D AI: Turn any image or text prompt into a 3D model.
- ArchiGPT: Chat with your personal AI architect about any design.
- Remove Furniture AI: Erase furniture and objects from any photo instantly.
- Virtual Staging: Furnish an empty room photo for a listing in about 20 seconds.
- 3DSpace AI: Rebuild a room photo in 3D and place every piece of furniture by hand.
- Image Upscaler: Enhance and upscale low-quality photos to crystal-clear 4K.
- Sketch AI: Turn hand sketches into photorealistic renders.
- Magic Prompt: Edit images with text prompts — no Photoshop needed.
- Render AI: Any image, prompt or 3D model to a photorealistic render.
- Magic Wand AI: Brush-select any region and let AI edit only that area.
- Luw.ai Studio: AI floor plan generator — build, furnish and render in 3D.
- AI for Architects: Sketch, photo or CAD export to render in under 10 seconds.
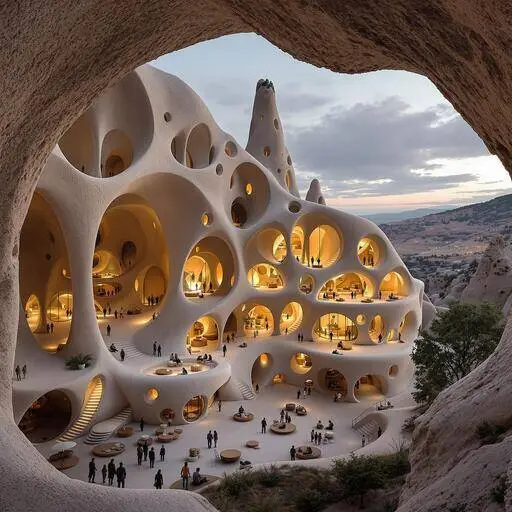
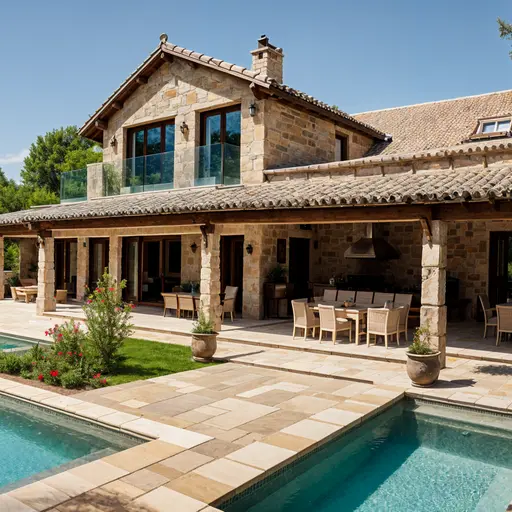
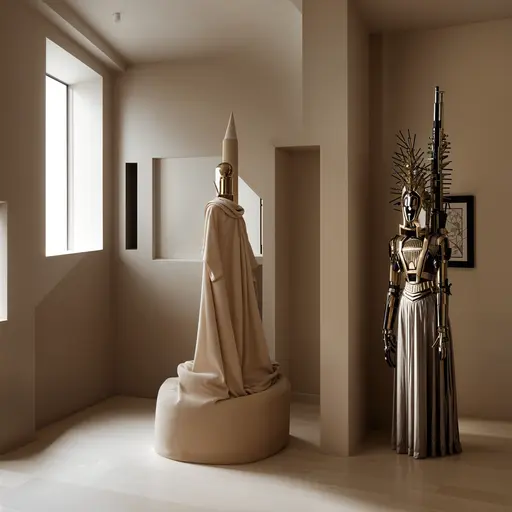
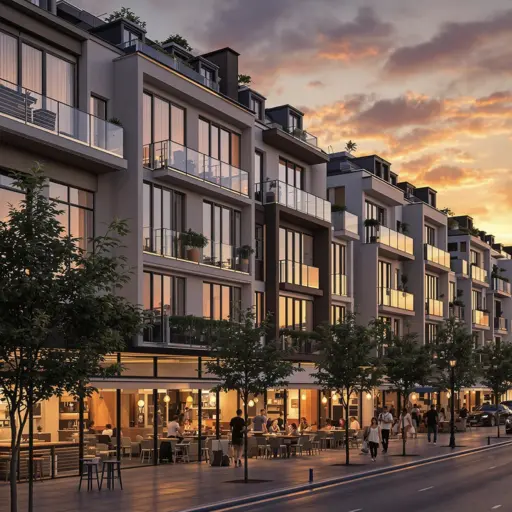

Learns from the best architects,
designs for you in seconds
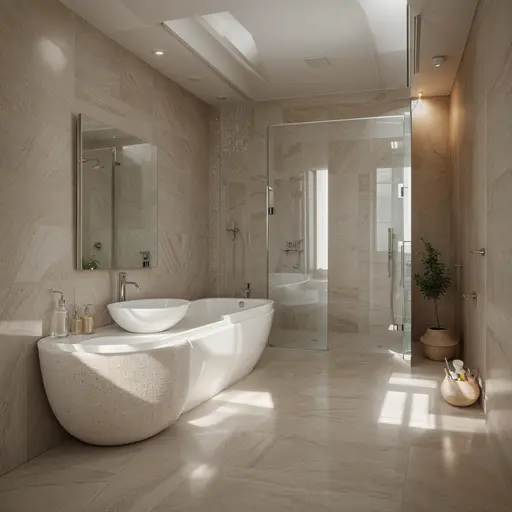
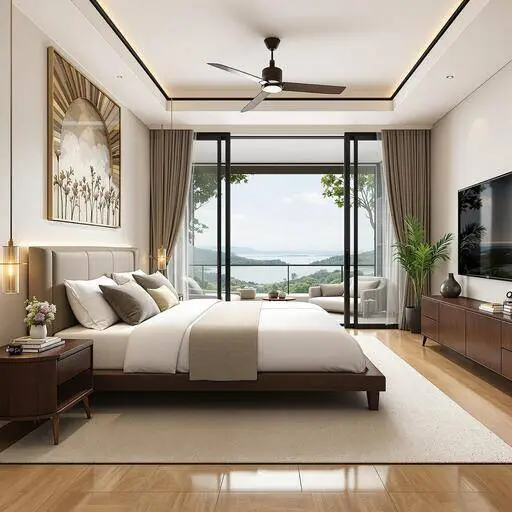
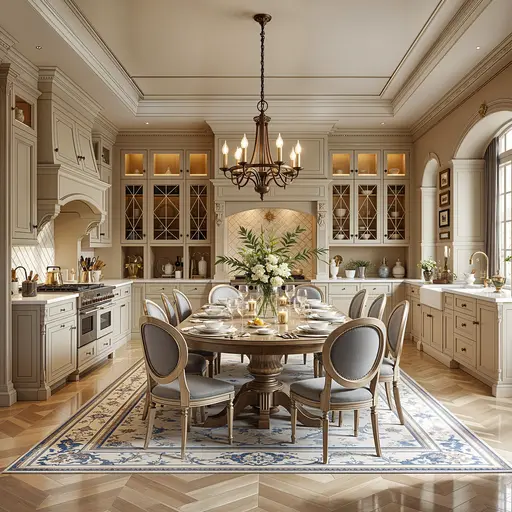
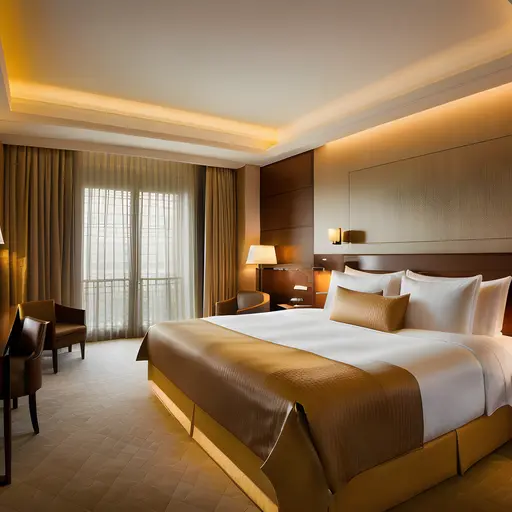
Design your interiors and exteriors with a photo, and watch as Luw AI instantly works its magic.
Join 3M+ designers already using Luw AI.