
AI for Architects from sketch to render en quelques secondes
luw.ai is an AI platform built for architects and interior designers. Upload a hand sketch, a SketchUp or Revit export, a floor plan or a reference photo, and get a photorealistic render in under 10 seconds — 4K standard, up to 8K, geometry preserved. Then design in 3D with Studio and let Archiagent draw, furnish and audit the plan. No install, no GPU, no licence. Rejoint par 3M+ architects, studios & students.


Rejoint par 3M+ architects & studios
Jusqu'en 8K
Photoreal Architectural Render
10s
Croquis to Render
Approuvé par les entreprises leaders mondiales
Meilleur AI d'Intérieur et d'Extérieur







Et plus de 500 Sites d'Actualités


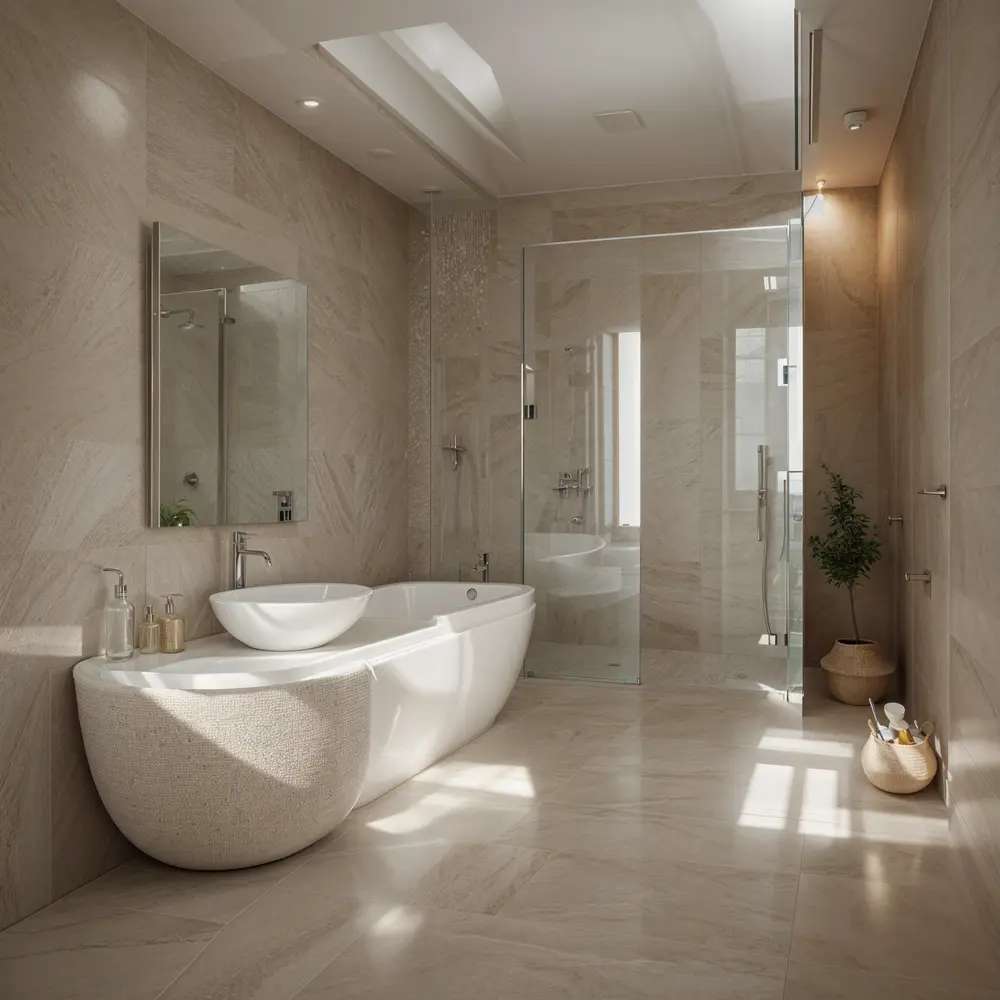
Avant
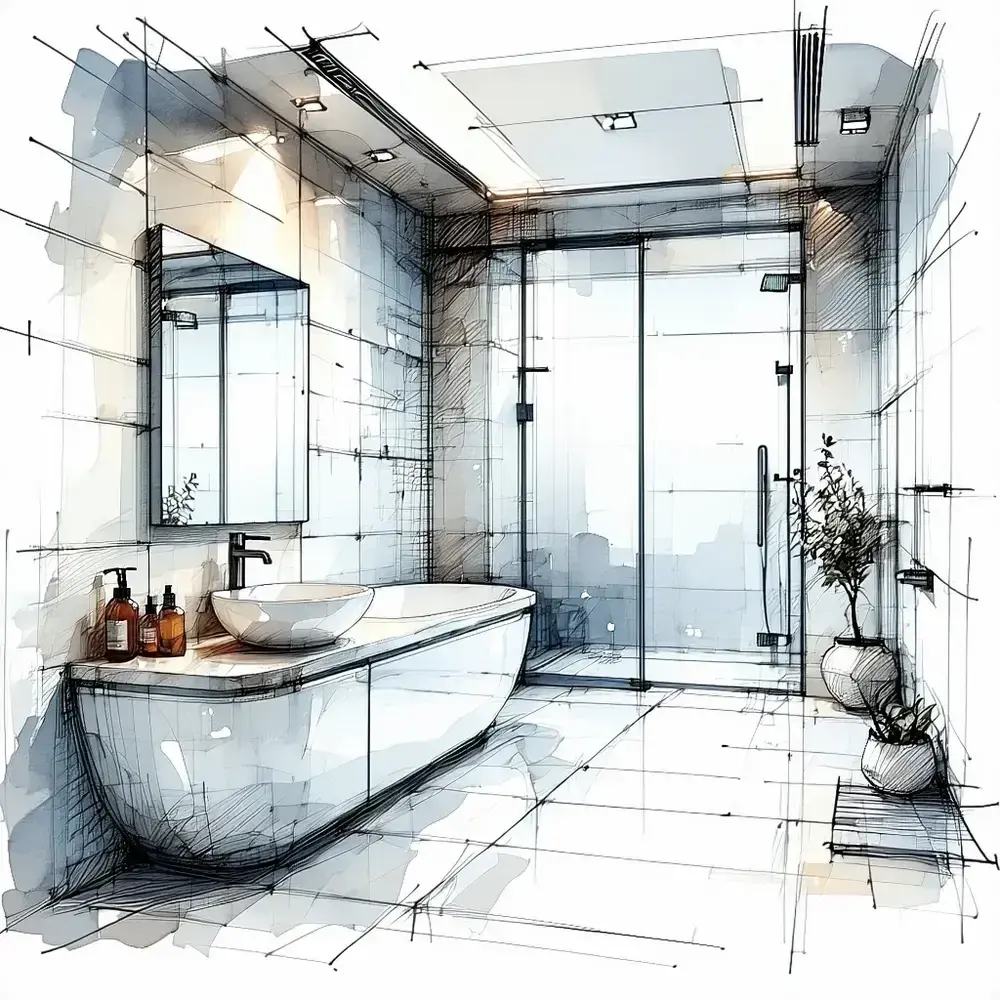
Après
Plays nicely with everything
Compatible with your favorite architecture software
Export any viewport, axonometric, sketch or floor plan from your existing tools — Luw.ai turns it into a photoreal architectural render. No plugins, no install.
01 — Croquis to Render AI
From hand sketch to photorealistic architectural render
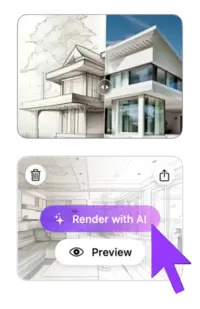
Drop in a napkin sketch, line-art elevation or SketchUp viewport. The AI infers depth, materials, lighting and context — and returns a photorealistic architectural visualization in under 10 seconds. Iterate with one-click style variations until your concept lands with the client.
- ✓ Works with hand sketches, line drawings, axonometrics & perspectives
- ✓ Geometry-locked: AI preserves your architectural intent
- ✓ 4K output (up to 8K), instant material & lighting variations
02 — AI Intérieur Design from Photo & Photo-to-Render
AI interior design from photo — restyle any architectural photo en quelques secondes
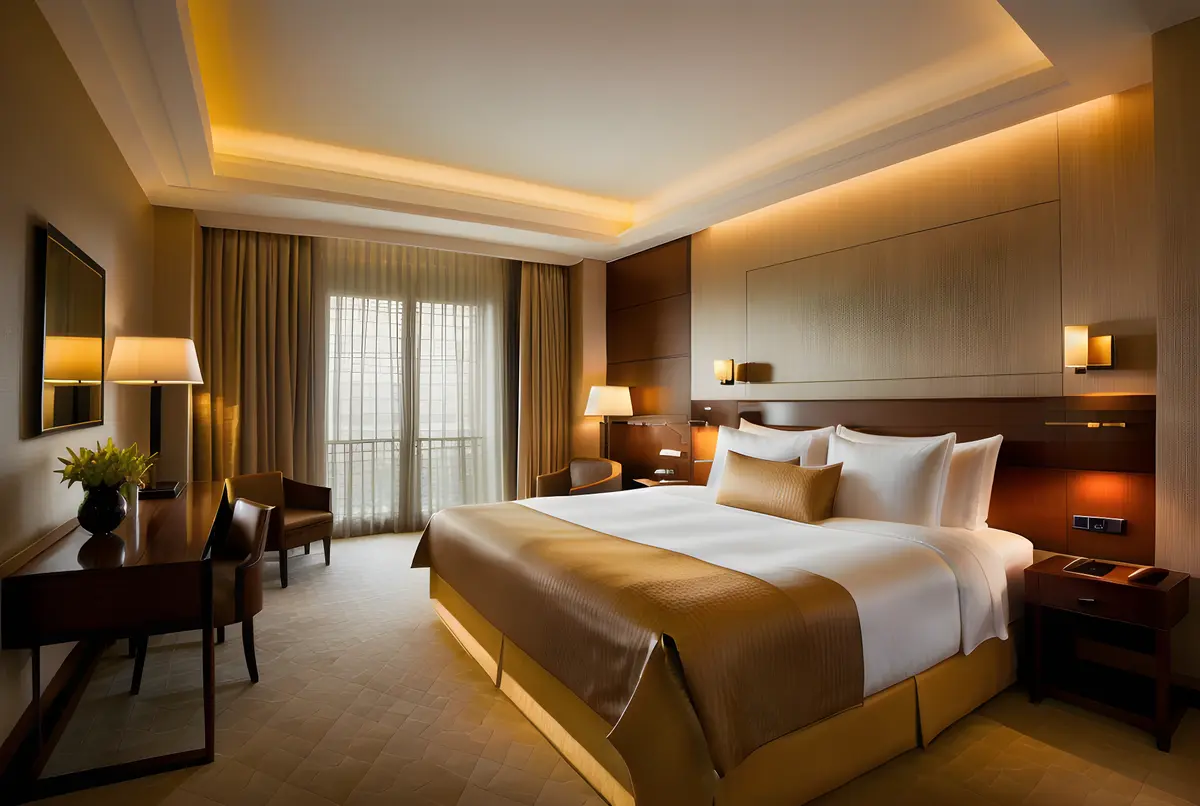
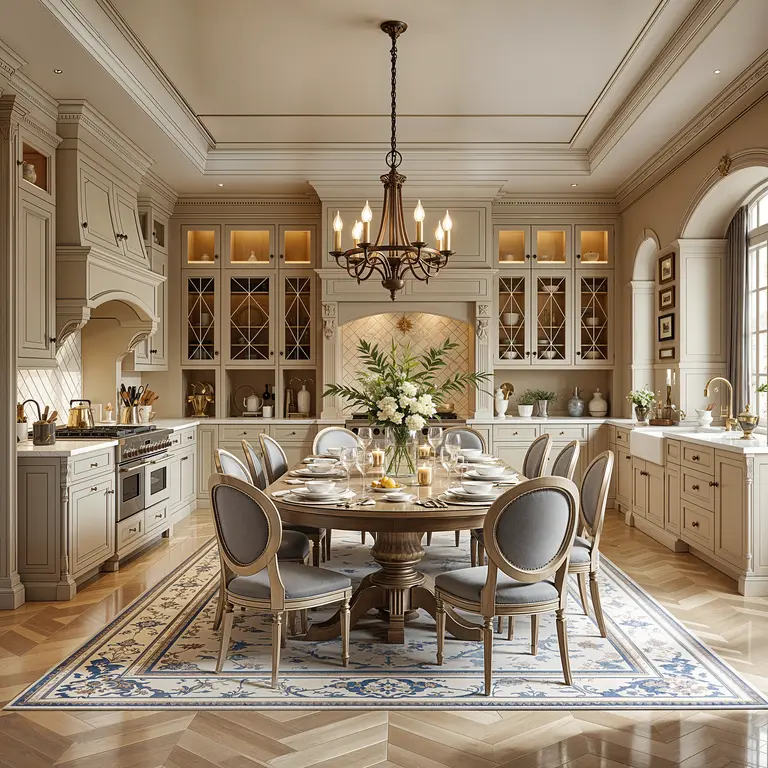
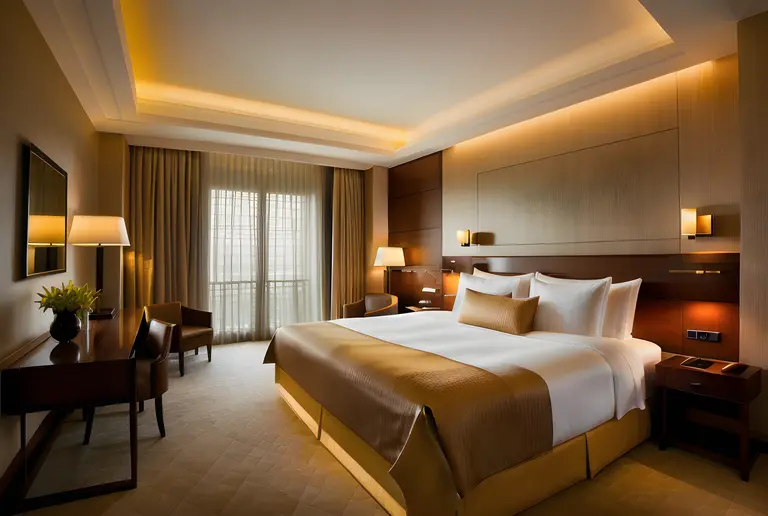
luw.ai restyles any architectural photo with AI. Upload a site photo, an existing room, or a raw SketchUp/Revit render, and the AI swaps materials, lighting, time-of-day and surroundings while preserving the original geometry. With 40+ architectural styles it suits client pitches, competition entries and virtual staging.
- ✓ 40+ architectural styles (modern, brutalist, minimalist, biophilic, japandi…)
- ✓ Material swap: concrete, timber, brick, glass, stone, metal
- ✓ Day/night, sunny/overcast, dusk & golden hour lighting
03 — AI for Floor Plan & 3D Floor Plan
Générateur de plan de maison IA & 3D floor plan rendering — no Lumion required
Luw.ai is the only AI for floor plan work that goes both directions: generate clean 2D floor plans from a brief or hand sketch, or convert your existing CAD floor plans into rendered 3D floor plans and photoreal interior/exterior views. Gratuit floor plan AI for early-stage concept work, schematic design and selling the dream before construction starts.
- ✓ Générateur de plan de maison IA from brief or hand sketch — free tier included
- ✓ 2D floor plan → 3D floor plan + photoreal interior in one step
- ✓ Export up to 8K renders, isometric views & client-ready boards
Jusqu'en 8K
Photorealistic AI render
Designs for you
Floorplan AI Agent
04 — Extérieur Architecture Rendering
Extérieur renders that win the pitch
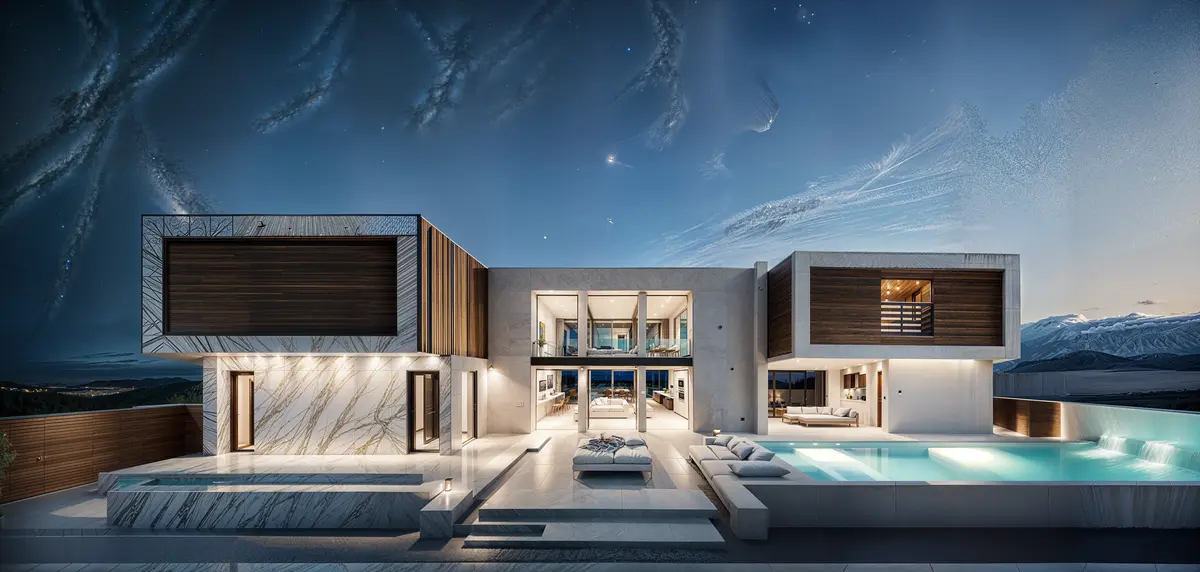
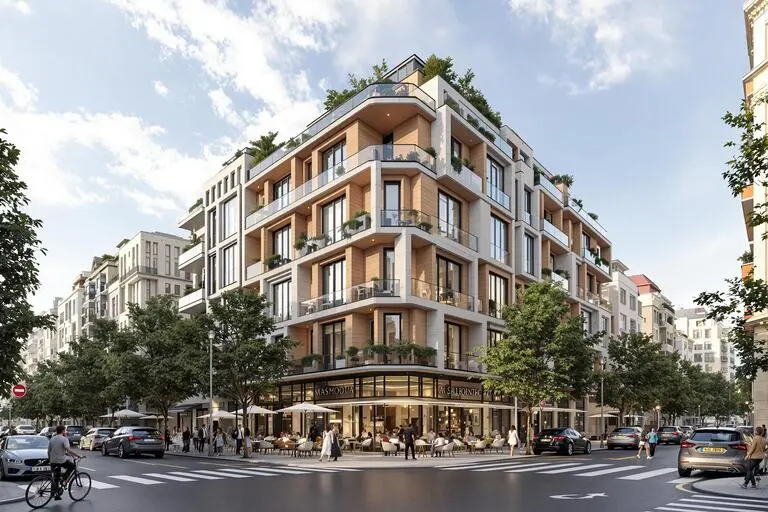
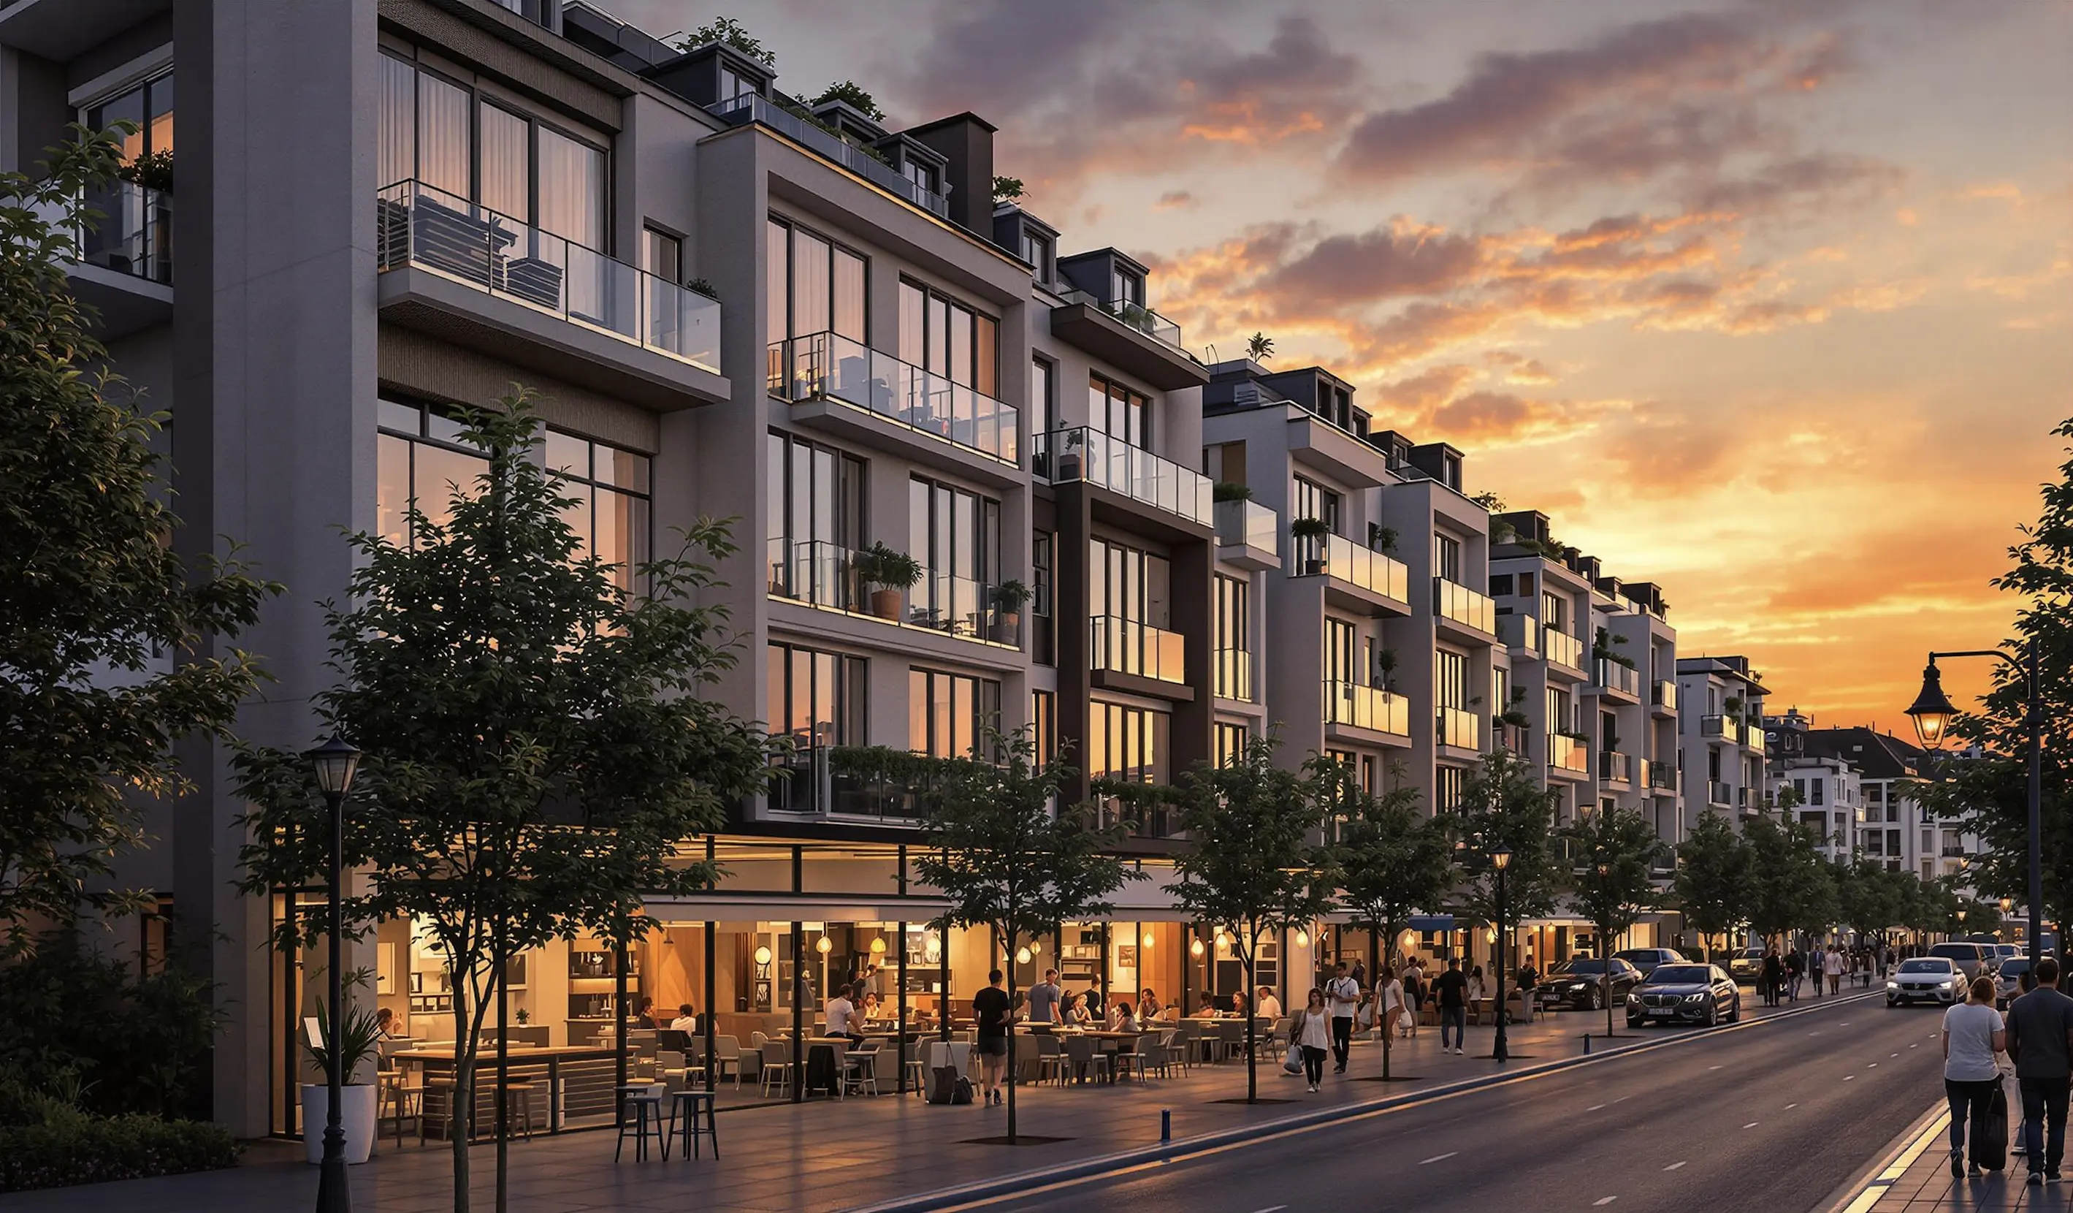
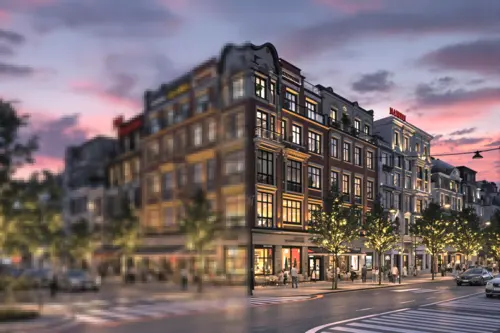
Façade studies, urban context, landscape integration — all from a SketchUp viewport, Revit export, hand sketch or site photo. Cinematic AI rendering for residential, commercial and urban architecture.
- ✓ Single-family, multi-family, commercial & mixed-use
- ✓ Add context: trees, cars, people, sky, neighborhood
- ✓ Façade material studies en quelques secondes, not days
05 — luw.ai Studio
Studio — design in 3D and render on one canvas
luw.ai Studio is a browser-based 3D building editor with AI render built in. Most AI tools take a screenshot of your model; Studio is the model. Build multi-storey buildings, curved walls, columns, stairs and roofs, then render any view photorealistically without leaving the canvas — or walk through it in first person.
- ✓ Build — walls, 9 door types, 10 window types, 7 roof types, parametric columns
- ✓ Furnish — 150+ catalog items, placed with code-level rules
- ✓ Render & Walk — first-person walk mode, 8K render from the same view
06 — Archiagent
Archiagent — the self-auditing AI architecture assistant
Archiagent is an AI agent that designs and checks its own work. Give it a brief — "a 1-bed, 80m² apartment, kitchen on the south wall" — and it draws the rooms to scale, places every fixture by layout rules, then audits the plan in 2D for door-swing arcs, clearances and collisions.
- 1. Brief → natural language in
- 2. Build & furnish → rooms + items, code-level placement
- 3. Self-audit → mandatory 2D pass, red swing arcs, clearance clashes flagged
07 — ArchiGPT & AI Concept Design Architecture
AI for architecture concept design — your AI architecture assistant
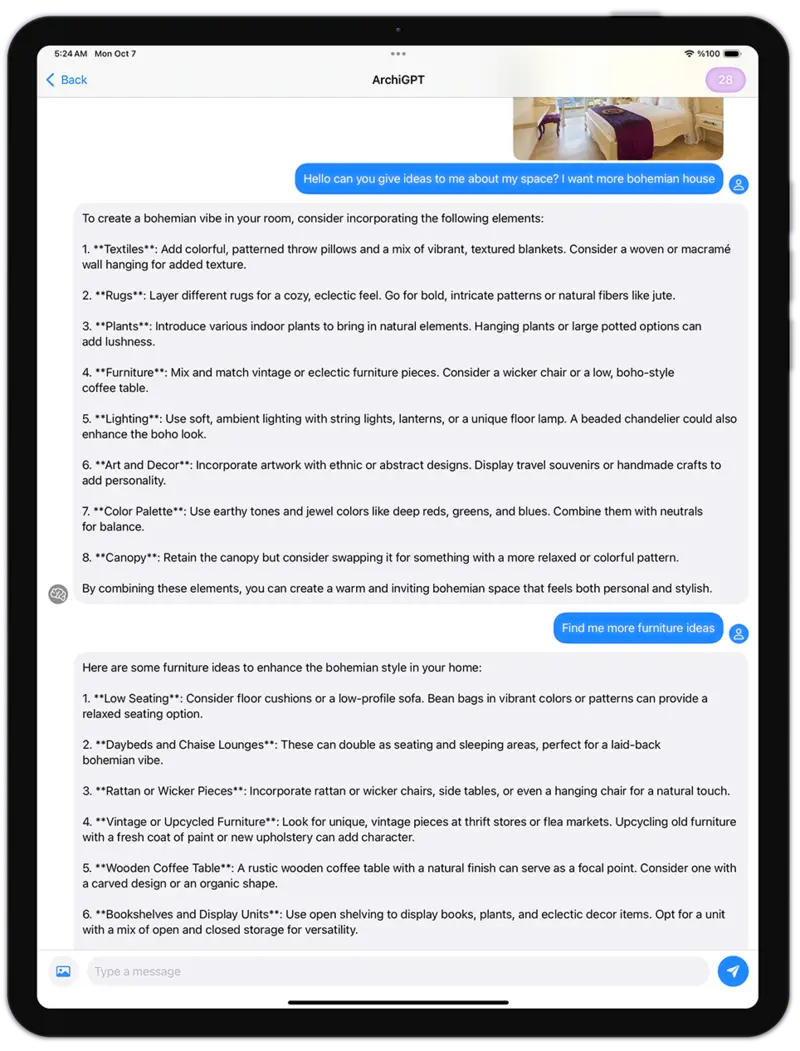
ArchiGPT is purpose-built for architectural reasoning and AI concept design: brief-to-concept, programme analysis, façade composition critique, materials advice and reference image generation. Trained on architecture — not generic AI art. The best AI for architecture brief work, not just rendering.
- ✓ Brief → concept moodboard in 30 seconds
- ✓ Critique on proportions, rhythm, hierarchy
- ✓ Material & style references with one-click render
Le studio derrière tout cela
Luw.ai Studio — l'assistant IA qui élabore le concept de votre bâtiment pendant que vous discutez
Luw.ai Studio est le générateur de plan de maison IA et le studio de design 3D natifs du navigateur qui alimentent tout ce qui précède. Décrivez un brief — ou déposez une photo — et Archiagent, l'assistant de conception IA intégré à l'éditeur, dessine le plan de maison, le modélise en 3D, aménage chaque pièce à l'échelle, audite son propre travail en 2D et effectue le rendu de n'importe quelle vue jusqu'en 8K. Sans CAO, sans installation, sans GPU.
Générateur de plan de maison IA
Une phrase devient un plan de maison 2D & 3D à l'échelle — murs, 9 types de portes, 10 types de fenêtres, colonnes paramétriques, escaliers et 7 types de toitures, avec des dimensions en direct.
Photo en plan
Déposez une image de plan de maison, un croquis ou un scan iOS RoomPlan et Archiagent le reconstruit sous forme de scène 3D réelle et modifiable que vous pouvez continuer à concevoir.
Assistant de conception IA qui s'auto-audite
Plus de 40 outils déterministes, un validateur strict et une auto-vérification 2D obligatoire — débattements de portes, dégagements et murs de plomberie vérifiés.
Rendu & visite en 8K
Visitez-le à la première personne, puis effectuez le rendu de n'importe quelle vue en photoréaliste ou stylisé, jusqu'en 4K et 8K — le tout sur le même canevas, sans aller-retour d'exportation.
The best AI tools for architects in 2026
The complete AI toolkit for architects — 23 tools, one canvas
luw.ai bundles 23 AI tools for the architecture workflow under one subscription: rendering, floor plans, 3D editing, concept design, region editing and a self-auditing AI agent. Each tool is its own product, and they share one canvas, one credit balance and one login.
Intérieur AI
Redesign any room from a photo. 40+ interior styles for architects & clients.
Explore Intérieur AI →Extérieur AI
Façade studies, urban context & landscape integration en quelques secondes.
Explore Extérieur AI →3D AI
Image-to-3D model generation. Export GLB for SketchUp, Blender & Revit.
Explore 3D AI →Render AI
Photorealistic AI rendering hub — sketch, image & prompt to render.
Explore Render AI →ArchiGPT
AI architecture assistant for concepts, briefs, critique & references.
Open ArchiGPT →Croquis AI
Hand sketch & line drawing to photoreal architectural render.
Explore Croquis AI →Enhance / Upscale AI
Upscale low-res renders up to 8K. Sharpen textures, fix details.
Explore Enhance AI →Baguette Magique AI
Precise region editing: change materials, swap furniture, fix details.
Explore Baguette Magique →Commande Magique AI
Commande-only editing — describe the change, AI applies it.
Explore Commande Magique →Supprimer les Meubles AI
Vide any room for clean architectural shots & virtual staging.
Explore Supprimer les Meubles →luw.ai Studio
Parcourirr 3D building editor — walls, doors, columns, roofs, walk mode.
Open Studio →Archiagent
Agentic AI that draws, furnishes & self-audits plans in 2D.
Try Archiagent →3DSpace AI
Drag real furniture images into a true 3D scene — not faked.
Open 3DSpace →Video AI
Cinematic flythrough videos from your render — same canvas.
Open Video AI →Mood Board AI
Brief → moodboard in 30s. Material, style & reference picks.
Open Mood Board →Paysage AI
Site context, trees, terrain & landscape integration.
Open Paysage →Floor Planner
2D floor plan editor — walls, doors, dimensions, room labels.
Open Floor Planner →Étendre AI
Outpaint & extend renders — widen the frame, add context.
Open Étendre AI →Vecteur AI
Convert renders into scalable vector line art for diagrams.
Open Vecteur AI →Motif AI
Generate seamless textures, tiles & façade patterns.
Open Motif AI →Fluw
Amélioration du rendu en un clicr — fix details, sharpen materials.
Open Fluw →Changer l'Arrière-plan
Swap sky, surroundings or backdrop without re-rendering.
Open Change BG →Tarifs & Gratuit Plan
Gratuit tier for architects & students. Studio plans from $0/mo.
See pricing →AI for architecture at every stage of the workflow
AI for architecture — from the first sketch to the last client board
luw.ai covers the entire architectural pipeline — rendering, floor plans, 3D editing and concept design — in one cloud platform.
Residential & AI home design
Single-family homes, ADUs, multi-family, renovation concepts. Photoreal exterior & interior renders for clients before construction starts.
Commercial architecture render AI
Offices, retail, hospitality, mixed-use. Win pitches with cinematic AI rendering — same day, no render farm, no licence fee.
Urban & landscape
Masterplans, public realm, streetscapes. Drop in context — trees, people, cars, sky, neighborhood.
Concept & competition design
Brief to moodboard to concept render in 30 minutes. Iterate 50 variations a day instead of 5 a week.
Real estate & marketing
Off-plan marketing, virtual staging, brochure renders. From SketchUp model to listing-ready 4K (up to 8K) en quelques secondes.
Honest AI rendering software comparison
Best AI rendering software for architects: Luw.ai vs Lumion, D5 Render, V-Ray, Enscape & PromeAI
luw.ai differs from Lumion, D5 Render, V-Ray and Enscape by running in the browser with no install and no GPU, rendering in about 10 seconds instead of minutes to hours. Unlike PromeAI it is purpose-built for architecture rather than general AI art, and unlike all of them it includes a self-auditing AI agent.
| Luw.ai | Lumion | D5 Render | V-Ray | Enscape | PromeAI | |
|---|---|---|---|---|---|---|
| Built for architects | ✓ | ✓ | ✓ | ✓ | ✓ | General AI art |
| Time per render | ~10 sec | 5–30 min | 30 sec–5 min | 20 min–6 h | Real-time* | ~30 sec |
| Install required | No (cloud) | Yes | Yes | Yes | Yes | No (cloud) |
| Powerful GPU required | No | RTX-class | RTX-class | Yes | RTX-class | No |
| Gratuit tier | ✓ Generous | Trial only | Gratuit plan | No | Trial only | Limited |
| Max resolution | Jusqu'en 8K | 4K+ | 4K+ | Unlimited* | 4K+ | 4K |
| Croquis to render | ✓ | — | — | — | — | ✓ |
| Photo to photoreal restyle | ✓ | — | — | — | — | Partial |
| SketchUp / Revit / Rhino workflow | Export & drop | Plugin | Plugin | Plugin | Plugin | Export & drop |
| Real browser 3D editor | ✓ Studio | Desktop only | Desktop only | — | Plugin host | — |
| AI agent + self-audit | ✓ Archiagent | — | — | — | — | — |
| Learning curve | Minutes | Days–weeks | Hours–days | Weeks–months | Hours–days | Minutes |
*Enscape is real-time but requires the host CAD app to be open and a powerful GPU. Comparison reflects typical architect workflows as of 2026; vendors update features frequently.
Comment ça marche
From concept to client-ready in five steps
Upload
Croquis, photo, SketchUp/Revit/Rhino viewport or floor plan.
Choose style
40+ architectural styles, materials & lighting presets.
Render in 10s
AI generates a photorealistic render at 4K (up to 8K) — geometry locked.
Iterate
One-click variations, Baguette Magique region edits, prompt tweaks.
Deliver
Export PNG/JPG up to 8K, share link, or drop into your client deck.
Loved by architects worldwide
What architects say about Luw.ai
"We were paying a render farm $400 per board and waiting 48 hours. Luw.ai gives me a better-looking render in ten seconds from a SketchUp viewport. We won three pitches this month using it."
"I was a Lumion power user for six years. I haven't opened it in four months. Luw.ai is faster, the materials look better out of the box, and there's no rendering queue eating my evenings."
"As an architecture student, I can't afford V-Ray or D5 Render. The free tier on Luw.ai lets me deliver studio reviews at the same quality as the firms my classmates intern at. Game changer."
Gratuit AI for architects & students
AI rendering free for architects — pay only when you scale
Gratuit AI rendering for architects: daily renders, full-resolution previews and every architectural style on the free plan. Gratuit Générateur de plan de maison IA. Studio & enterprise tiers add unlimited 4K and 8K exports, team workspaces and priority queue.
Architect FAQ
Questions architects actually ask
What is the best AI for architects in 2026?
For architectural visualization specifically, Luw.ai leads the field for sketch-to-render, photo-to-photoreal restyle and floor-plan-to-3D in 2026. Unlike Lumion or D5 Render it needs no install and no GPU; unlike PromeAI it is purpose-built for architecture rather than general AI art. The free tier covers full-resolution previews so most architects can ship client boards without paying.
Will AI replace architects?
No. AI replaces the slow, repetitive parts of architectural visualization — manual rendering, lighting setup, material assignment, post-production, render-farm bills — not the design judgment, regulation, structure or client relationships that define the profession. Architects who adopt AI rendering early ship 5–10× more concept iterations and win measurably more pitches.
How does AI rendering for architects actually work?
You upload a sketch, SketchUp/Revit/Rhino viewport, axonometric, floor plan or reference photo. Luw.ai's architecture-tuned diffusion model preserves your geometry and re-paints it with photoreal materials, contextual lighting and surroundings. Render time is typically under 10 seconds at 4K (with up to 8K available). You can lock geometry, restyle materials, swap time-of-day or apply Baguette Magique region edits.
Can I use Luw.ai with SketchUp, Revit, Rhino, ArchiCAD, 3ds Max or Blender?
Yes — every major architecture tool. Export any viewport, axonometric, elevation or sketch as JPG/PNG (or use a 2D plan from AutoCAD/Vectorworks/Chief Architect) and drop it into Luw.ai. The AI preserves your geometry and applies photoreal materials, lighting and context. No plugin install required.
Is there a free AI rendering tool for architects?
Yes. Luw.ai's free tier includes daily renders, full-resolution previews and every architectural style. No credit card required. Architecture students get extended free access — perfect for studio reviews, thesis projects and portfolio work.
Can AI generate a photorealistic render from just a hand sketch?
Yes. Croquis-to-render is one of the most popular workflows on Luw.ai. Upload a napkin sketch, concept drawing or line-art elevation — even a phone photo of paper. The AI infers depth, materials, lighting and surrounding context to produce a photorealistic architectural visualization. See Croquis AI for the dedicated workflow.
Can AI generate floor plans?
Yes. Luw.ai's Générateur de plan de maison IA turns a brief or hand sketch into a clean 2D floor plan, and converts existing CAD floor plans into rendered 3D interior or exterior views — useful for schematic design, client communication and real-estate marketing.
Luw.ai vs Lumion vs D5 Render vs V-Ray vs Enscape vs PromeAI — which should I pick?
Lumion, D5 Render, V-Ray and Enscape are traditional 3D rendering engines — they require a paid licence, a powerful GPU, plugin setup and a learning curve measured in days to months. PromeAI is general-purpose AI art with some architecture presets. Luw.ai is the only option built end-to-end for architects with cloud rendering (no install/GPU), sub-10-second turnaround, a free tier and architecture-specific tooling (sketch-to-render, floor-plan-to-3D, ArchiGPT). Many studios run Luw.ai alongside Lumion/D5 for early concept work and switch to the traditional pipeline only for final hero shots.
Can the AI render exteriors as well as interiors?
Yes — both with dedicated workflows. See Extérieur AI for façade studies, urban context and landscape integration, and Intérieur AI for room-by-room photoreal interior architecture.
Which AI tools for architects are actually worth using?
The shortlist of AI tools for architects that actually save studio time: an AI rendering engine purpose-built for architecture (Luw.ai Render AI), an Générateur de plan de maison IA (Luw.ai's AI for floor plan workflow), sketch-to-render (Croquis AI), an AI for architectural visualization that locks geometry (Intérieur AI & Extérieur AI), and an AI architecture assistant for concept design and critique (ArchiGPT). Avoid general-purpose AI image generators — they ignore your geometry. Avoid AI tools for architects that are just GPT wrappers — they don't render.
What is the best AI for interior design in 2026?
For architects and interior designers who need to deliver client work, the best AI for interior design in 2026 is one that locks your room geometry, restyles materials photorealistically, supports AI interior design from photo input, and offers a free tier — see Luw.ai's dedicated Intérieur AI page. For pure inspiration moodboards, general Outils d'images IA work; for delivery, only geometry-aware AI room design and AI home design tools produce usable, consistent output.
How is this different from Midjourney, DALL·E or generic AI image generators?
General AI image generators produce pretty pictures but ignore your geometry — every iteration is a different building. Luw.ai's models are tuned for architecture and lock to your input geometry, so the building you designed is the building that renders. That's the difference between concept art and architectural visualization.
Do you offer a discount for architecture students and schools?
Yes — architecture students get extended free access and architecture schools can request classroom plans. Email us with your .edu address or student ID. Many of our most-loved features were built after listening to studio crit sessions.
AI for architects, en quelques secondes.
From sketch, photo or floor plan to photorealistic architectural render. No install. No GPU. Gratuit for architects & students.
Start rendering - C'est gratuitQue allez-vous créer aujourd'hui avec l'AI ?
Transformez votre flux de travail en quelques secondes
Avant / Après
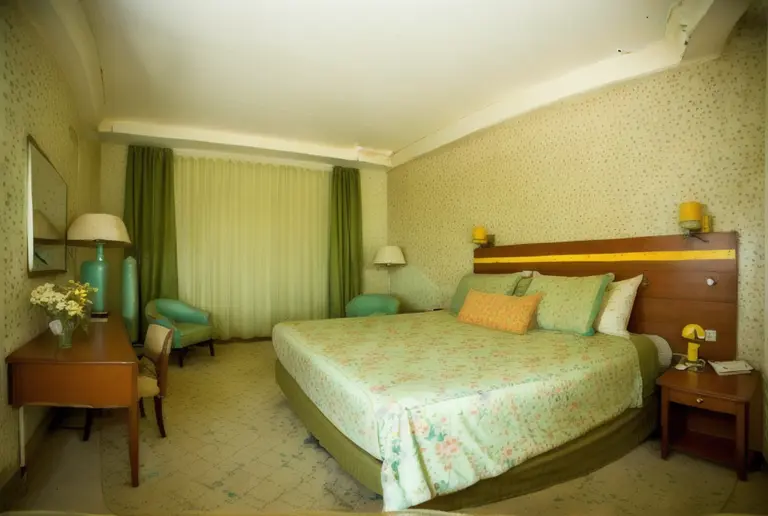
Avant / Après
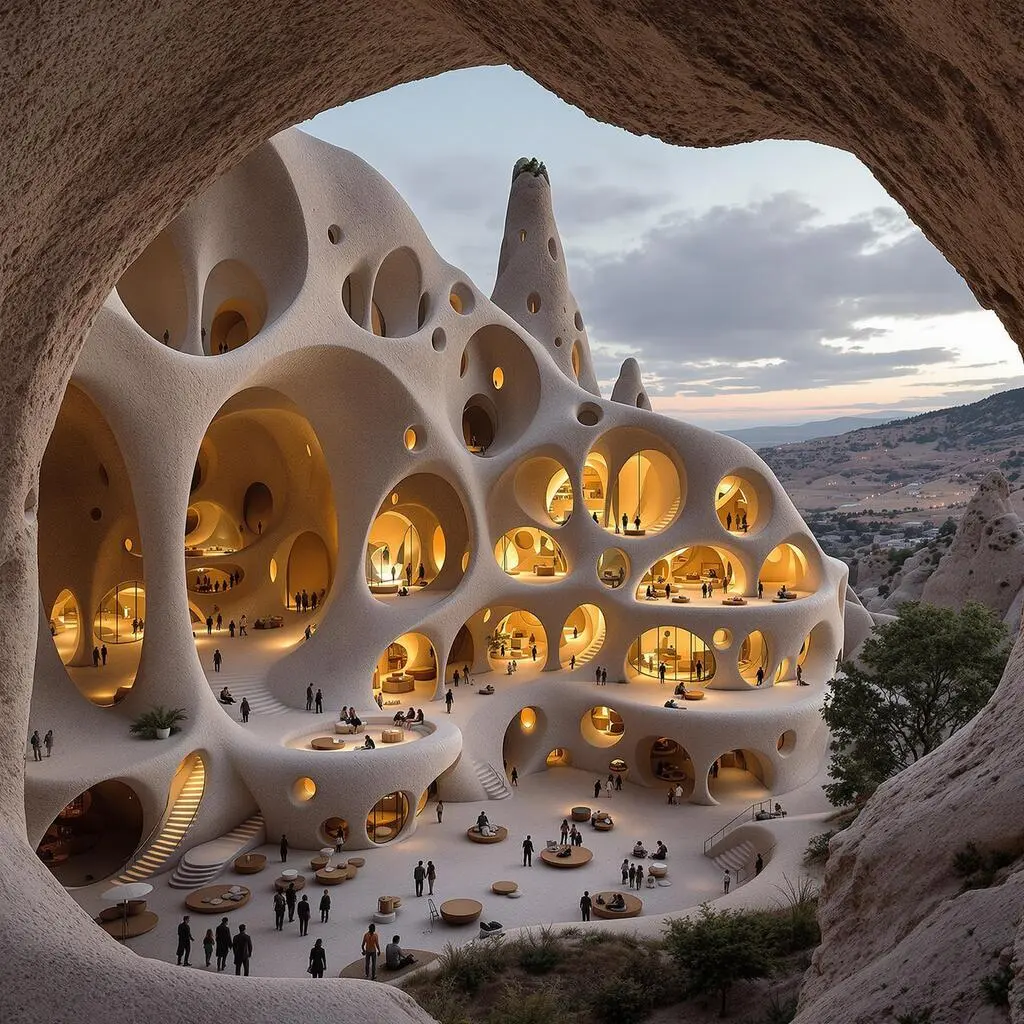
D'après ce que je vois, votre pièce fait environ 45 mètres carrés, Je vais vous aider à optimiser cet espace pour une sensation d'espace, utiliser des couleurs claires...
ArchiGPT
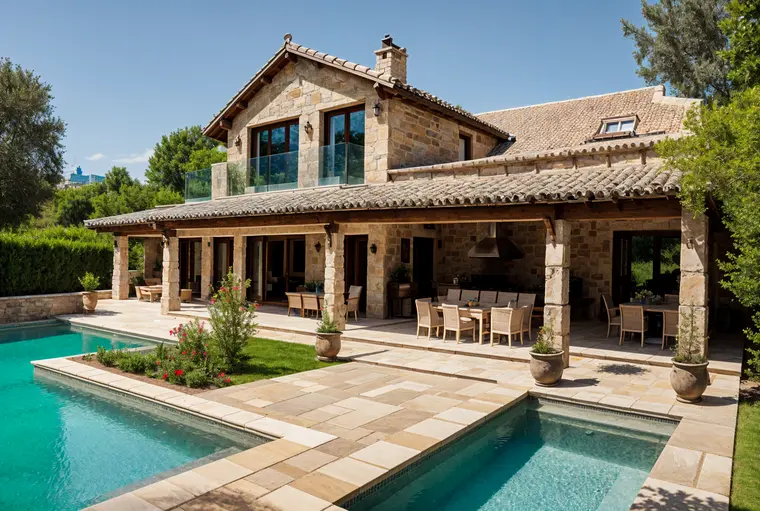
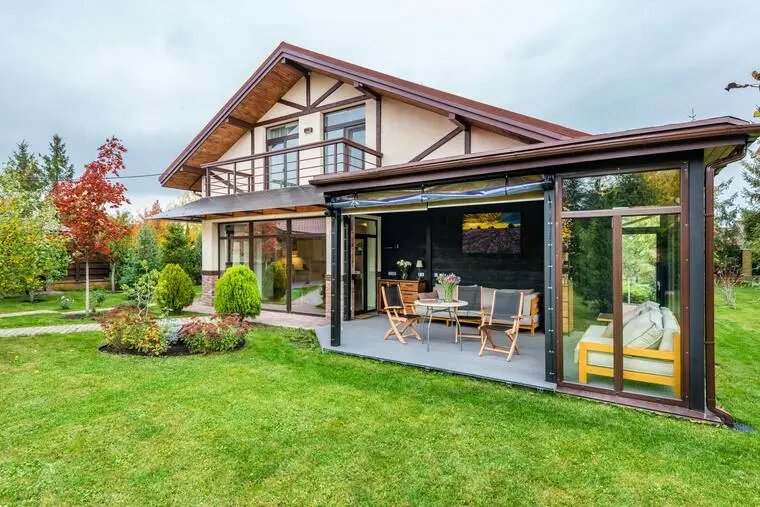
Avant / Après
Designs Primés
Concepts de design générés pour vous en quelques secondes
Selon l'agencement de votre bureau, je vais générer une visualisation to pour le transformer en espace de travail productif avec un éclairage optimal...
ArchiGPT
3DGen AI
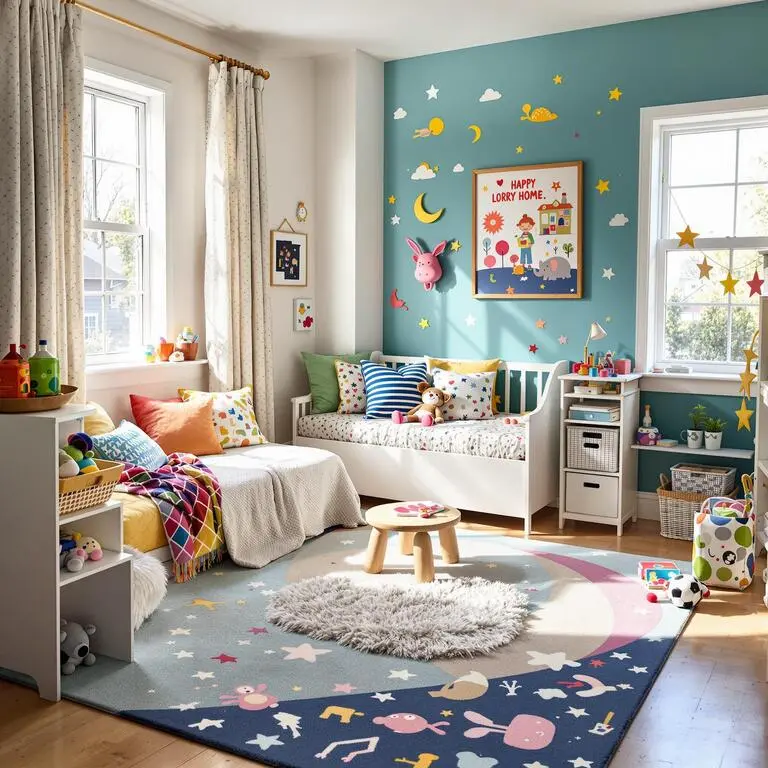
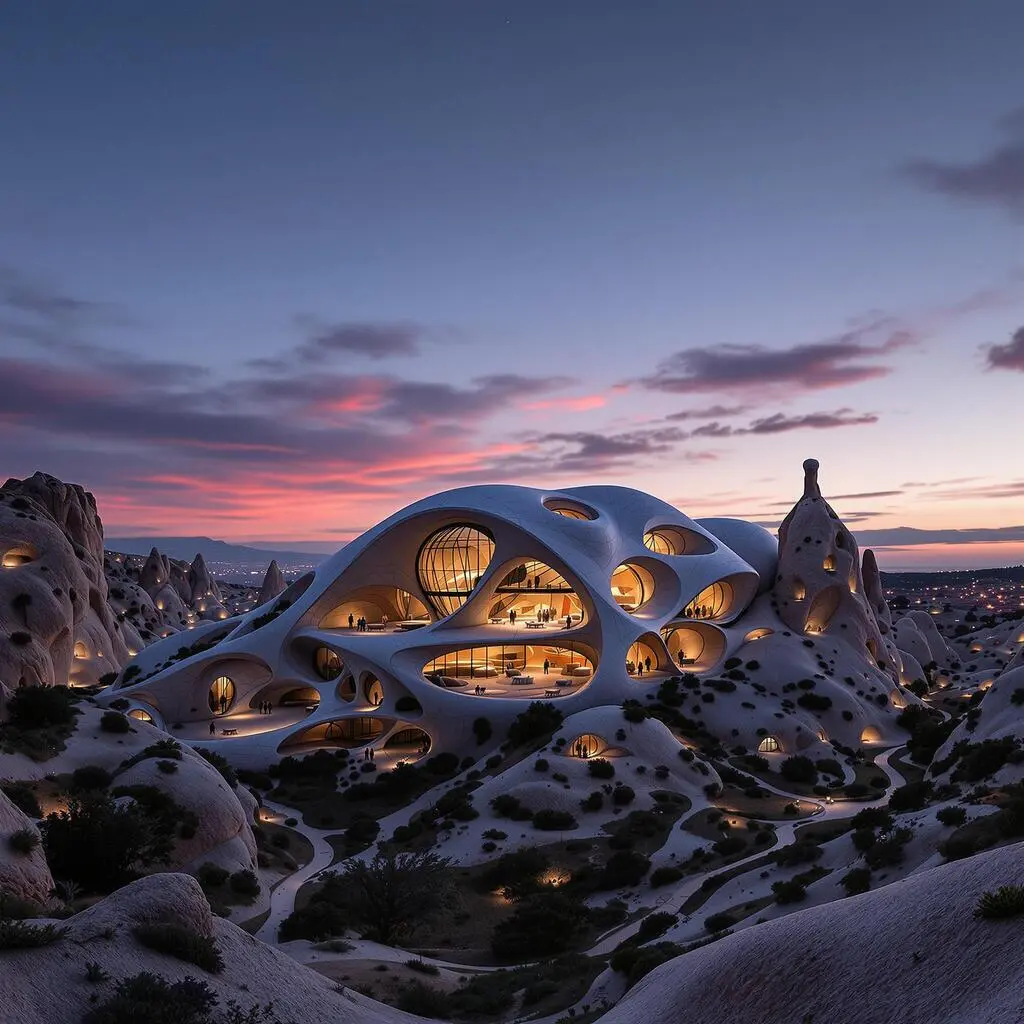

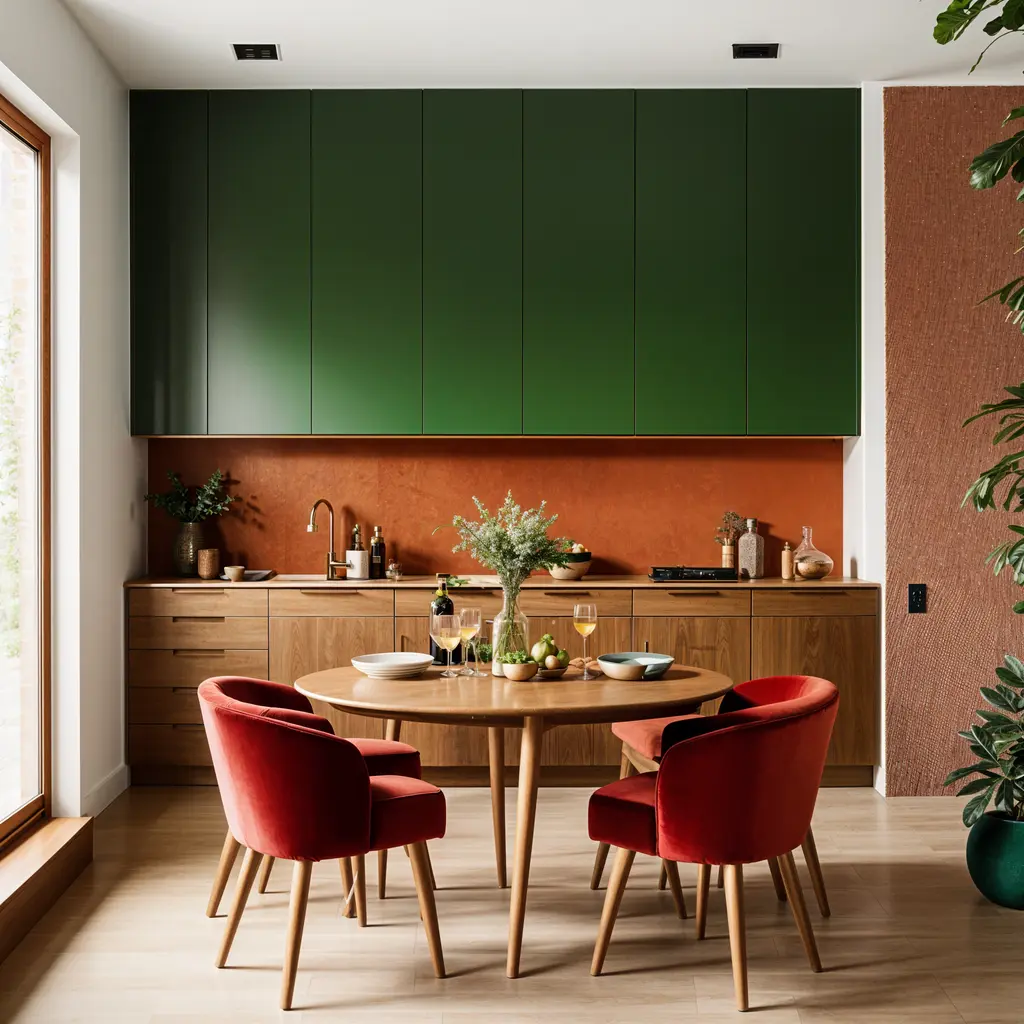
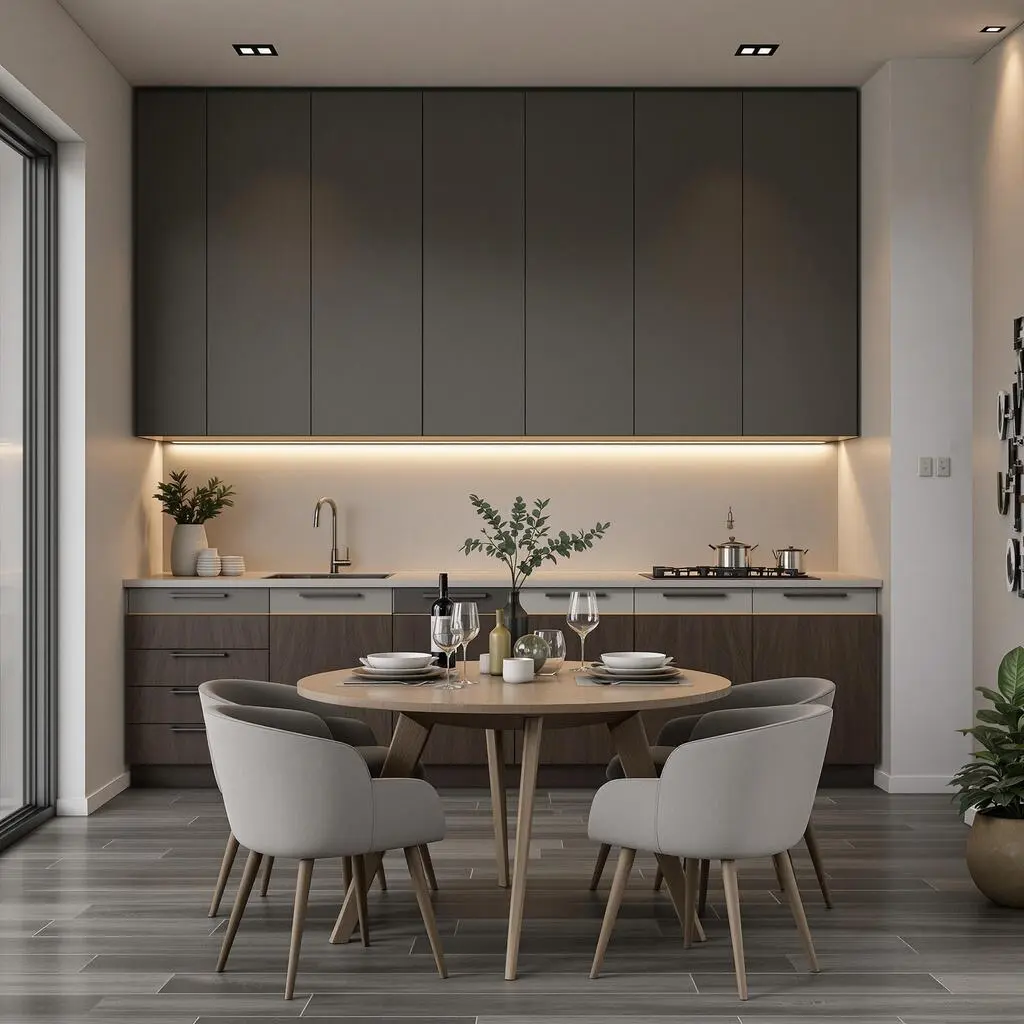
Variations de Style
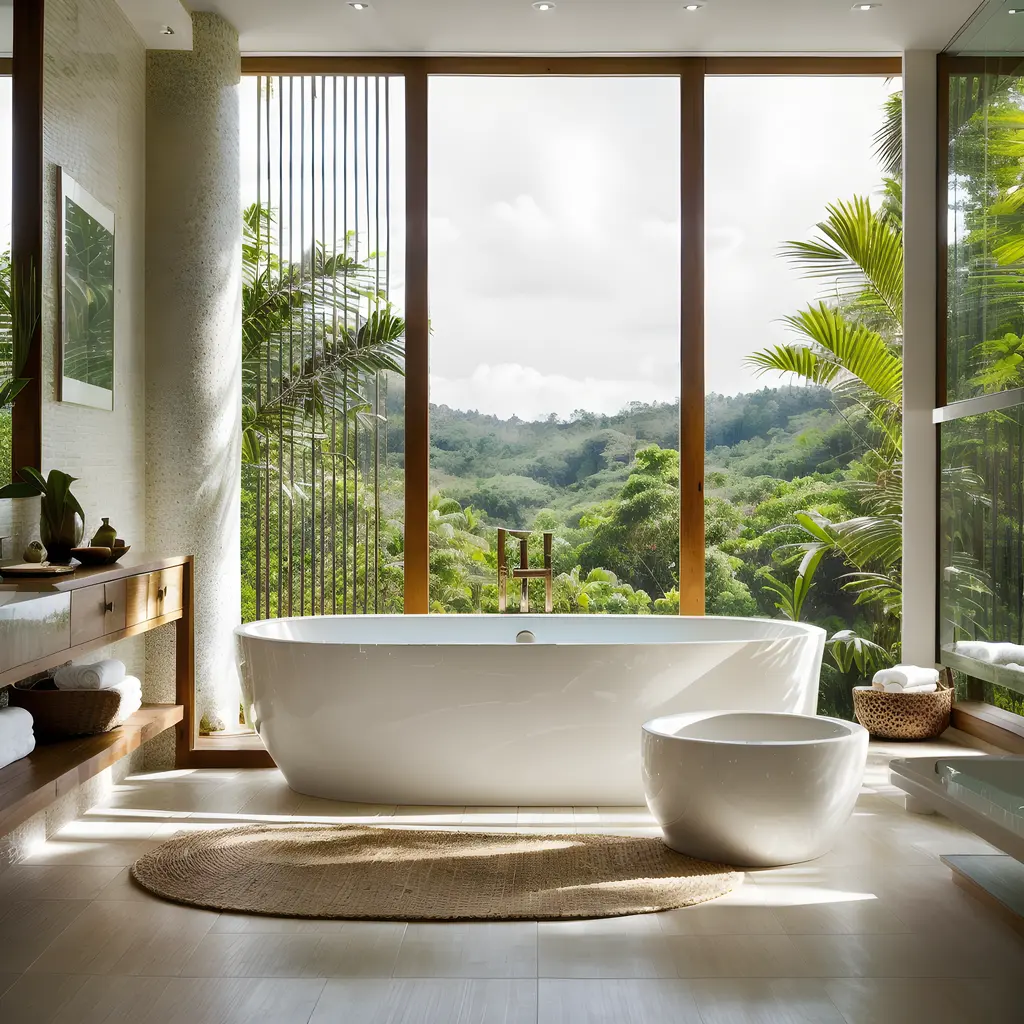
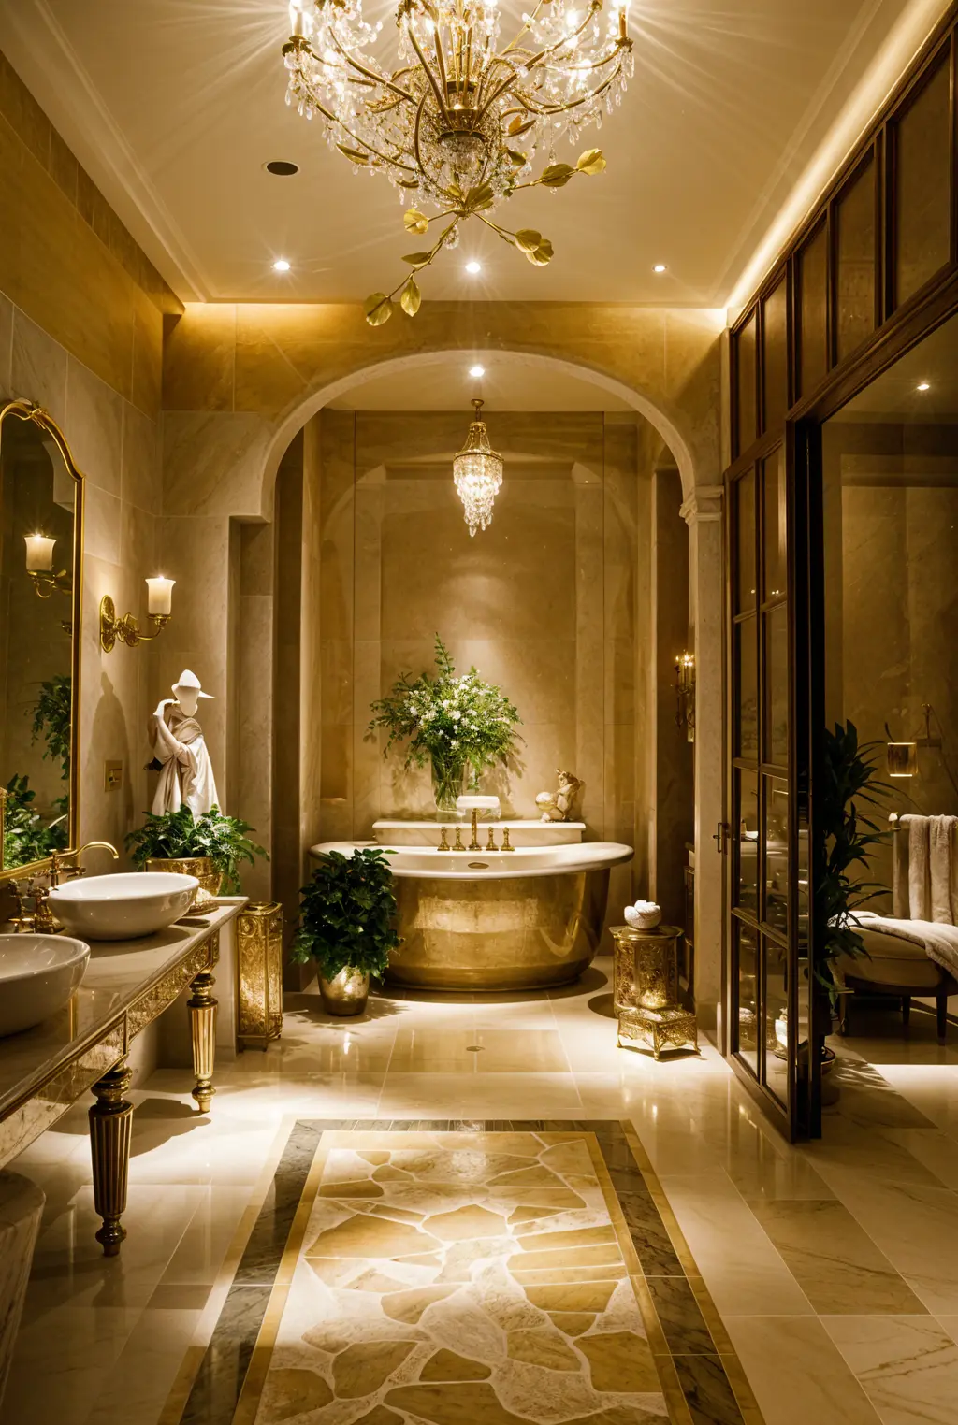
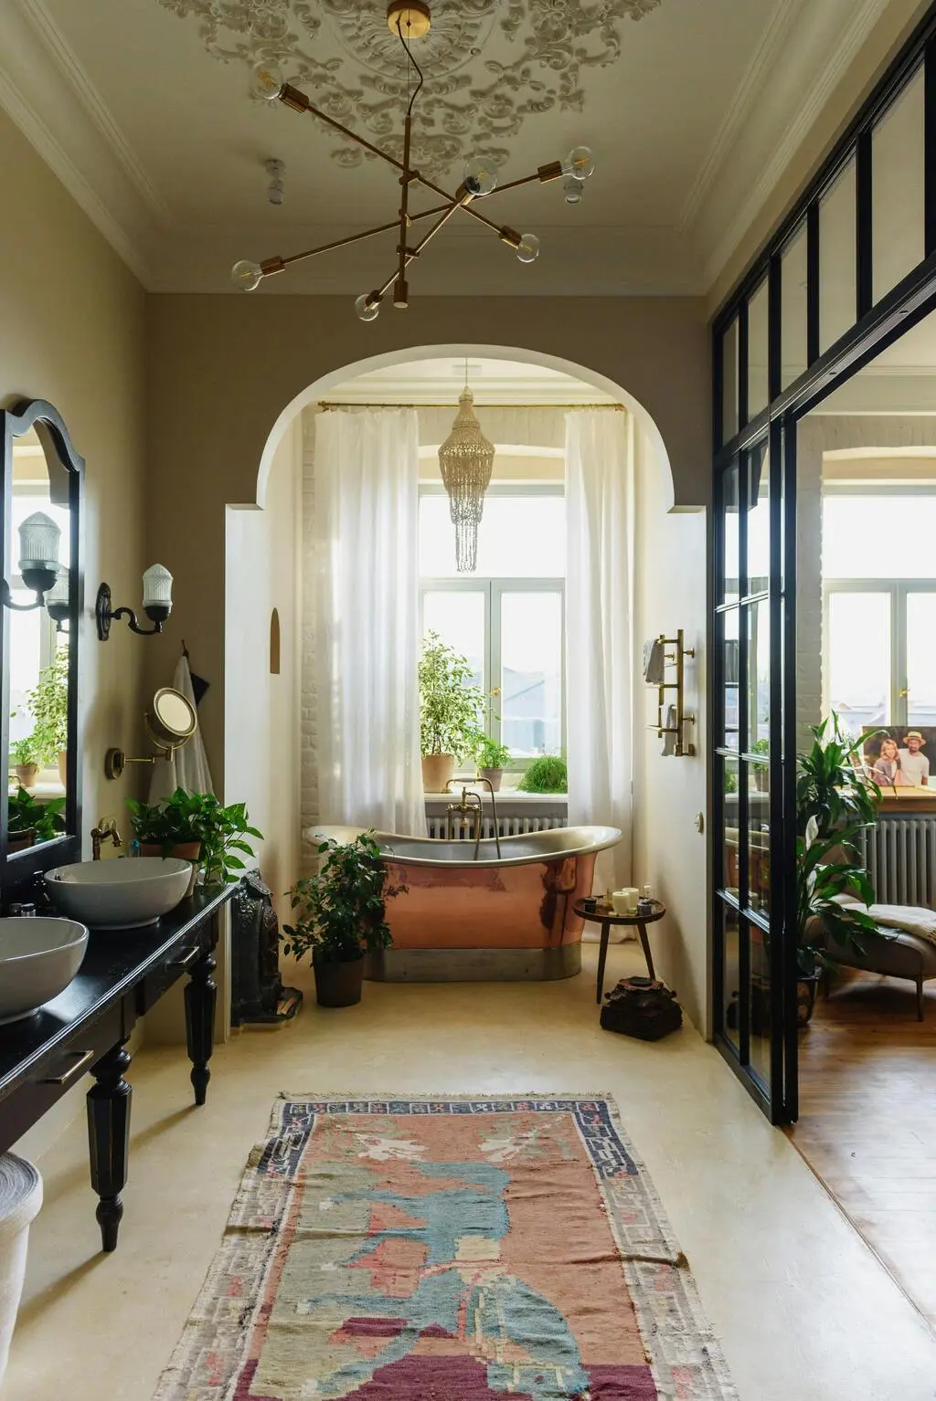
Avant / Après
Laissez-moi vous montrer comment votre salle de bain peut se transformer, je vais créer une visualisation avant/après avec des éléments inspirés du spa...
ArchiGPT
Fait confiance par Millions

250M+
Designs Générés

10M+
Personas de Design AI Créés

3M+
Designers Rejoints
Alimenté par AI Suite de Design
Découvrez le futur du design avec nos modèles AI avancés
Intérieur
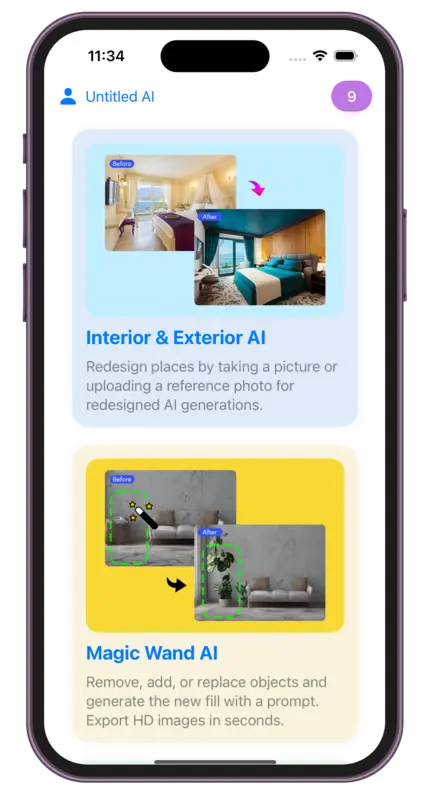
AIRedesignez vos espaces en prenant une photo ou en téléchargeant une photo de référence pour des générations AI repensées.
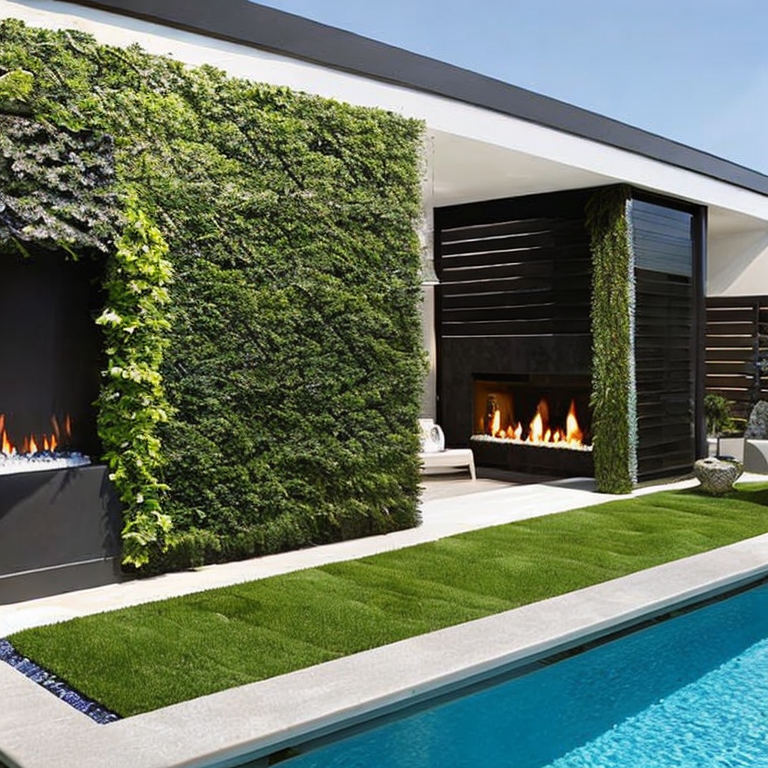
Extérieur
AIRedesignez vos espaces en prenant une photo ou en téléchargeant une photo de référence pour des générations AI repensées.
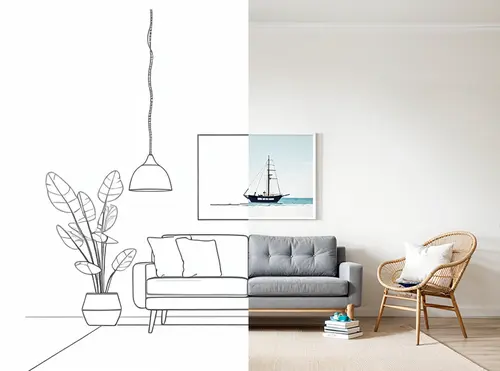
Croquis
AIProfitez de notre puissante fonctionnalité de conversion de brouillon ou esquisse AI en rendu. Téléversez simplement votre image, puis sélectionnez les styles de rendu.
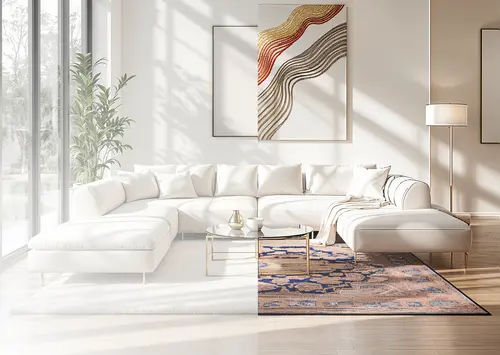
Commande Magique
AITransformez n'importe quelle image en utilisant de simples descriptions textuelles – aucune compétence requise. Modifiez les images avec un prompt en quelques secondes.
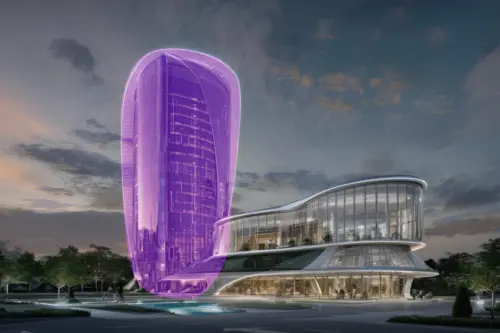
Baguette Magique
AISupprimez, ajoutez ou remplacez des objets et générez le nouveau remplissage avec une commande. Export HD images en quelques secondes.

Video
AITransformez n'importe quel design en survols 3D époustouflants avec des mouvements dynamiques qui donnent vie à votre vision dans les moindres détails.
Mood Board
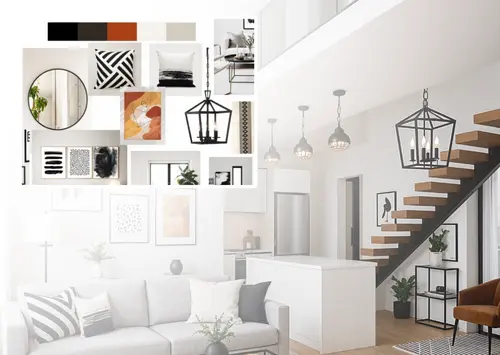
AIDonnez vie à votre moodboard — voyez-le rendu dans votre espace, affichez-le en rendu complet ou créez de nouveaux moodboards.
Redimensionneur
AIRedimensionnez facilement et améliorez la qualité des images en réduisant le bruit et en améliorant les détails. Parfait pour tous vos besoins en design.
ArchiGPT
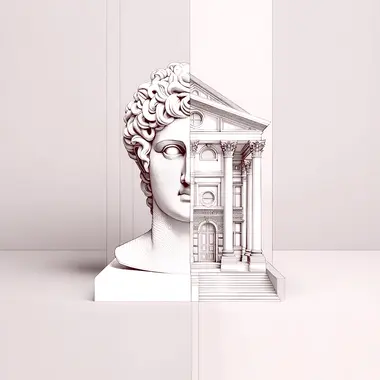
Discutez avec l'AI architecturale. Obtenez des conseils sur le feng shui, l'utilisabilité architecturale, des recommandations de design personnalisées et plus encore.
Fluw
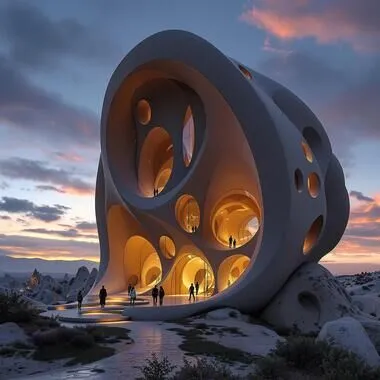
AIGénérez des photos et des illustrations étonnamment réalistes qui transforment votre vision en réalité, prêtes pour n'importe quel projet.
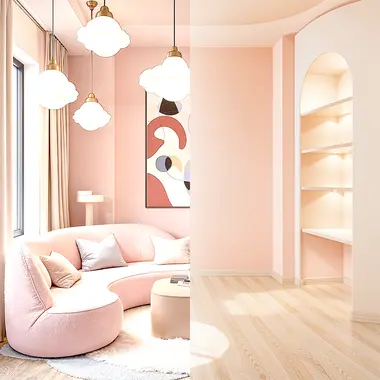
Supprimer les Meubles
Supprimez les meubles et les objets des images d'intérieur avec AI. Transformez facilement les espaces meublés en pièces vides.

Changer l'Arrière-plan
AICréez des images marketing professionnelles avec notre générateur d'images publicitaires alimenté par AI.

Motif
AIGénérez des images répétables en utilisant l'AI. Recevez des motifs et des textures parfaitement fluides pour diverses applications.
3DGen
Générez des modèles 3D avec du texte. Visualisez votre modèle 3D généré en quelques minutes et exportez-le en fichier 3D.
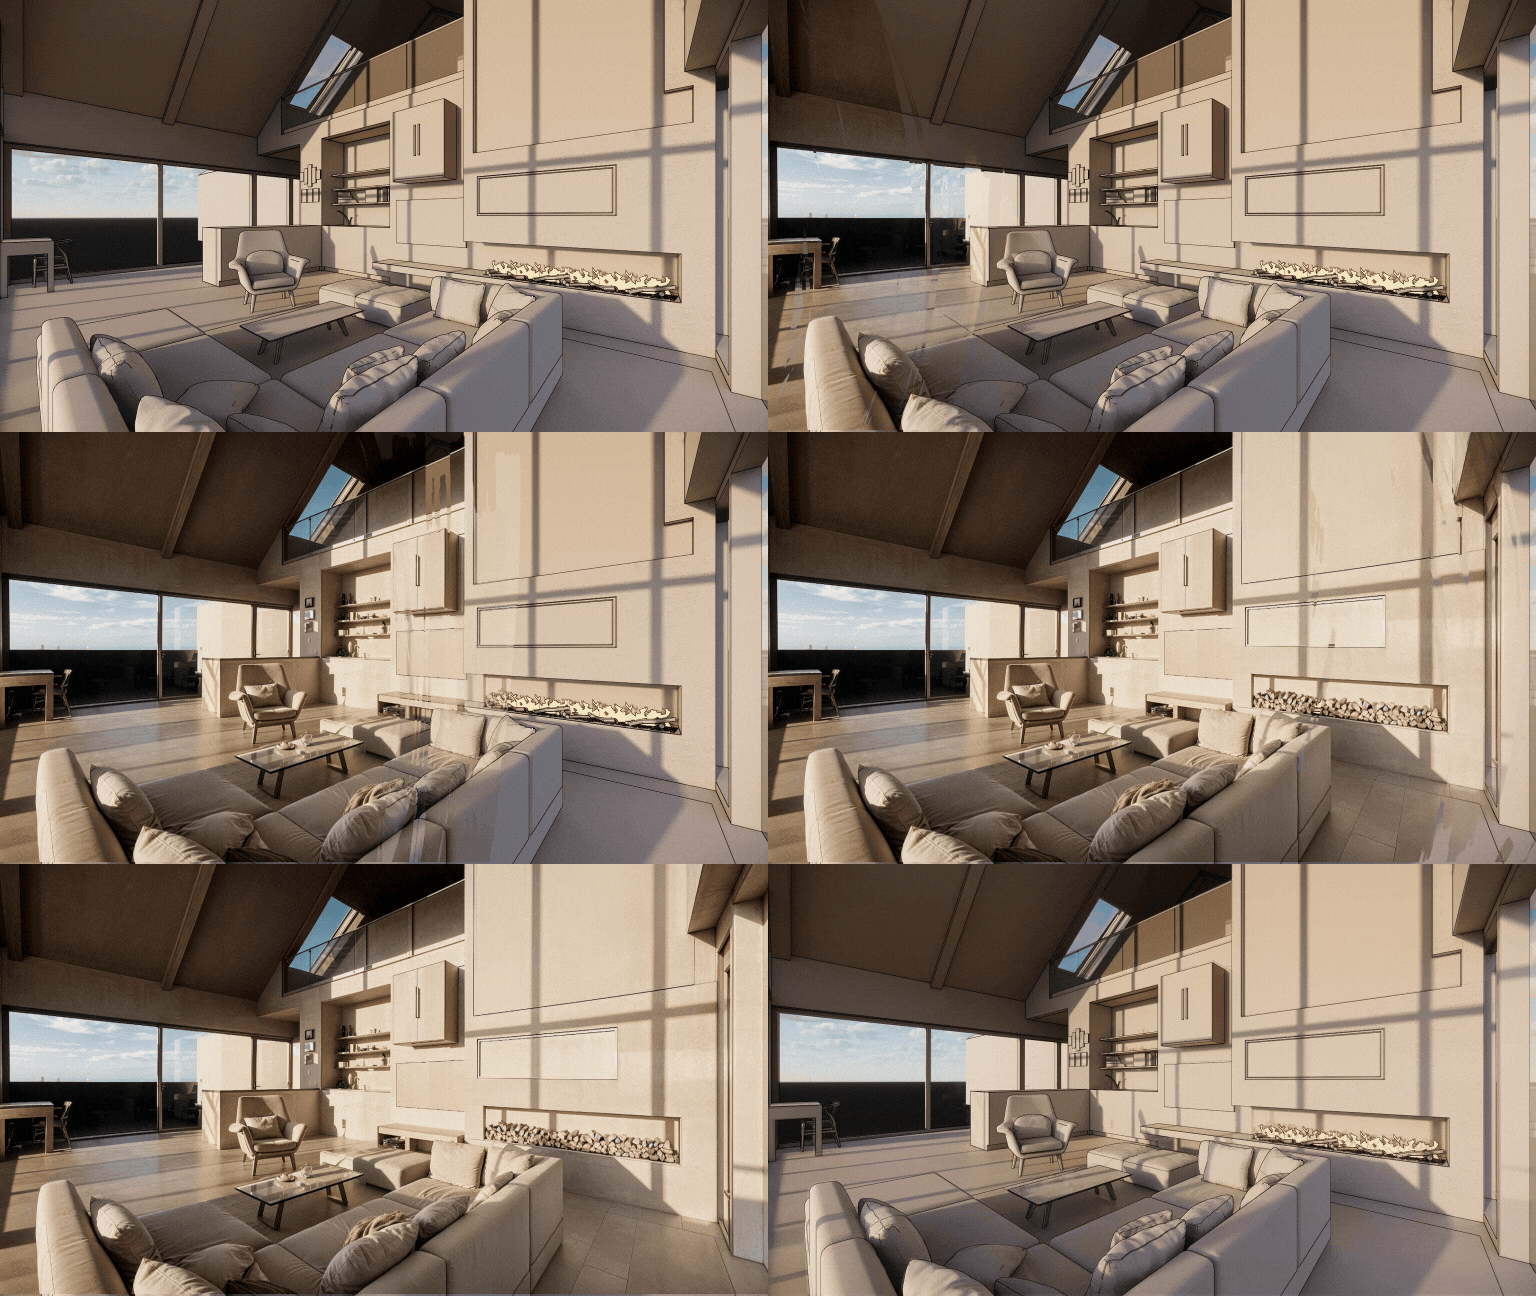
Render
AITransformez n'importe quelle capture d'écran 3D en rendu photoréaliste avec l'IA. Render AI préserve votre géométrie et vos textures.
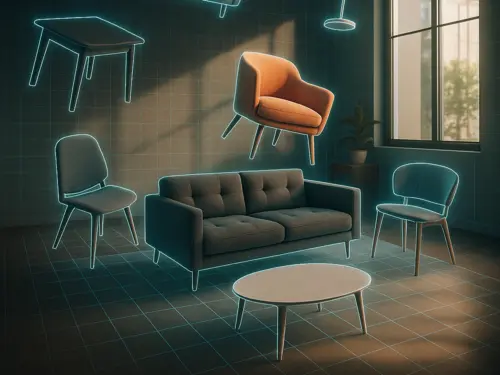
3DSpace
AITéléchargez une photo de pièce, glissez des images de meubles et voyez tout en 3D parfaitement placé et rendu de manière photoréaliste.
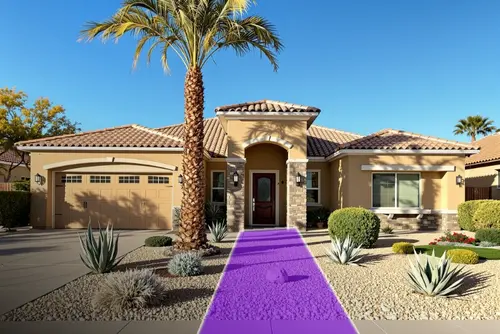
Paysage
AIPrenez une photo, choisissez la zone et le style — obtenez un design photoréaliste adapté à votre ville, lumière et climat. Tout placé avec la magie de l'AI.
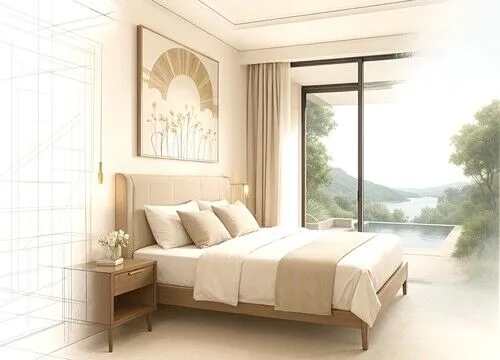
Étendre
AIPhoto architecturale trop recadrée ? Nous l'étendons ! L'IA complète la scène et les détails de conception manquants. Comme un objectif grand angle avec IA.
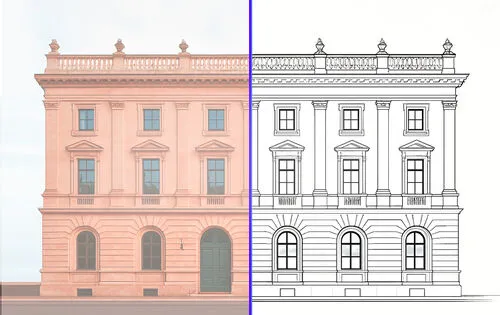
Vecteur
AITéléchargez une photo et obtenez une exportation SVG vectorielle propre de meubles, façades ou produits, prête à être modifiée dans les outils de CAO et de design.
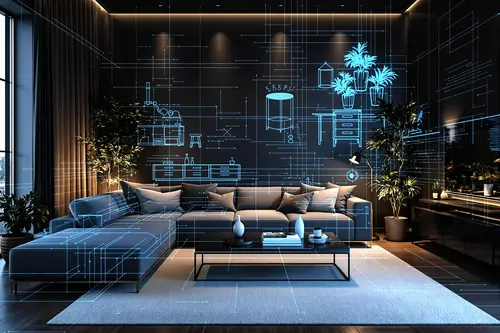
Floor Planner
AITéléchargez l'application Luw AI iOS pour utiliser Floorplanner AI et commencez à créer des plans interactifs qui optimisent vos espaces
Collaborez sur les projets Luw
avec votre équipe
Invitez des clients, des parties prenantes ou des coéquipiers à n'importe quel projet Luw avec le bon niveau d'accès — lecture seule, lecture + téléchargement ou édition complète.
Partager le projet
Invitez d'autres personnes à consulter et télécharger les rendus.
Inviter par e-mail
NIVEAU D'ACCÈS
Lecture seule
Aucun téléchargement ni édition
Lecture + téléchargement
Peut enregistrer les images
Modifier
Générer, renommer, supprimer
Personnes ayant accès
3 personnesemma@yourcompany.com
Propriétaire
liam@yourcompany.com
Membre
olivia@yourcompany.com
Admin
Équipe
E28,885
Crédits restants
115
Utilisé ce mois-ci
9,000
Allocation mensuelle
24 jours restants dans le cycle de facturation
Utilisation par membre de l'équipe
Built by designers,
powered by Luw.ai
Explore real projects where professional architects and designers used Luw.ai to bring their visions to life.
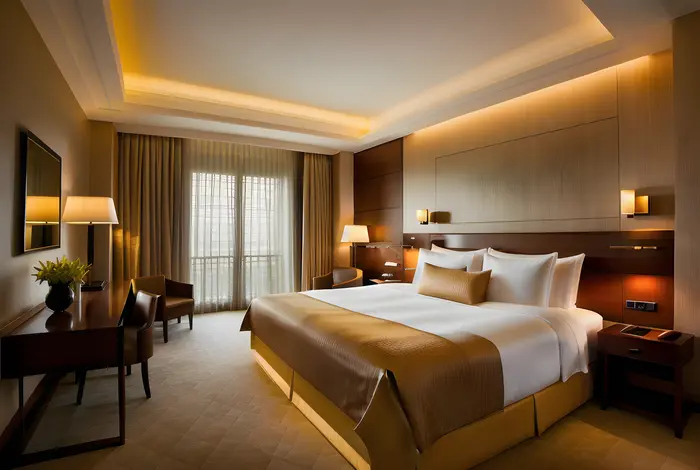 Intérieur Design
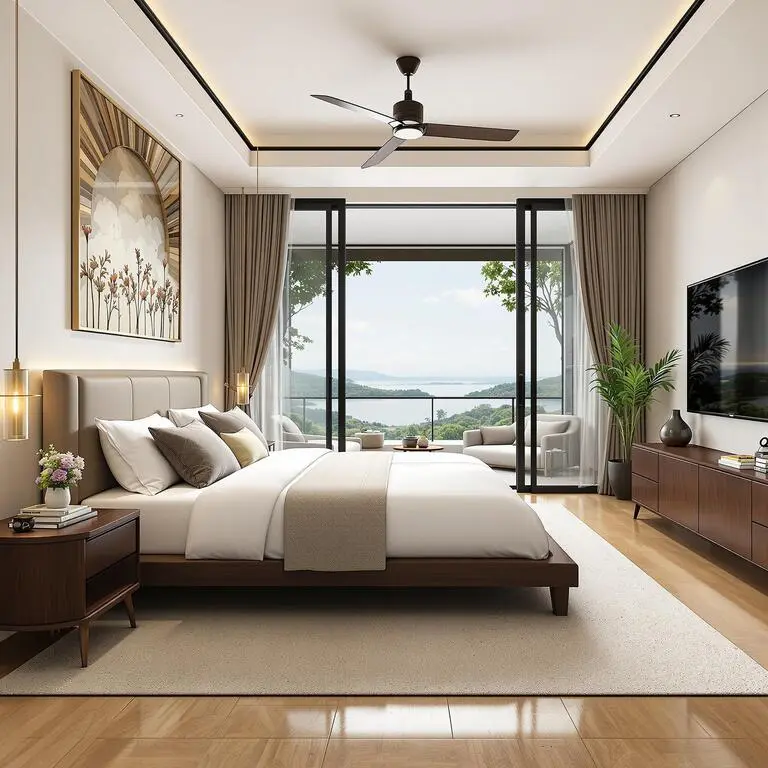
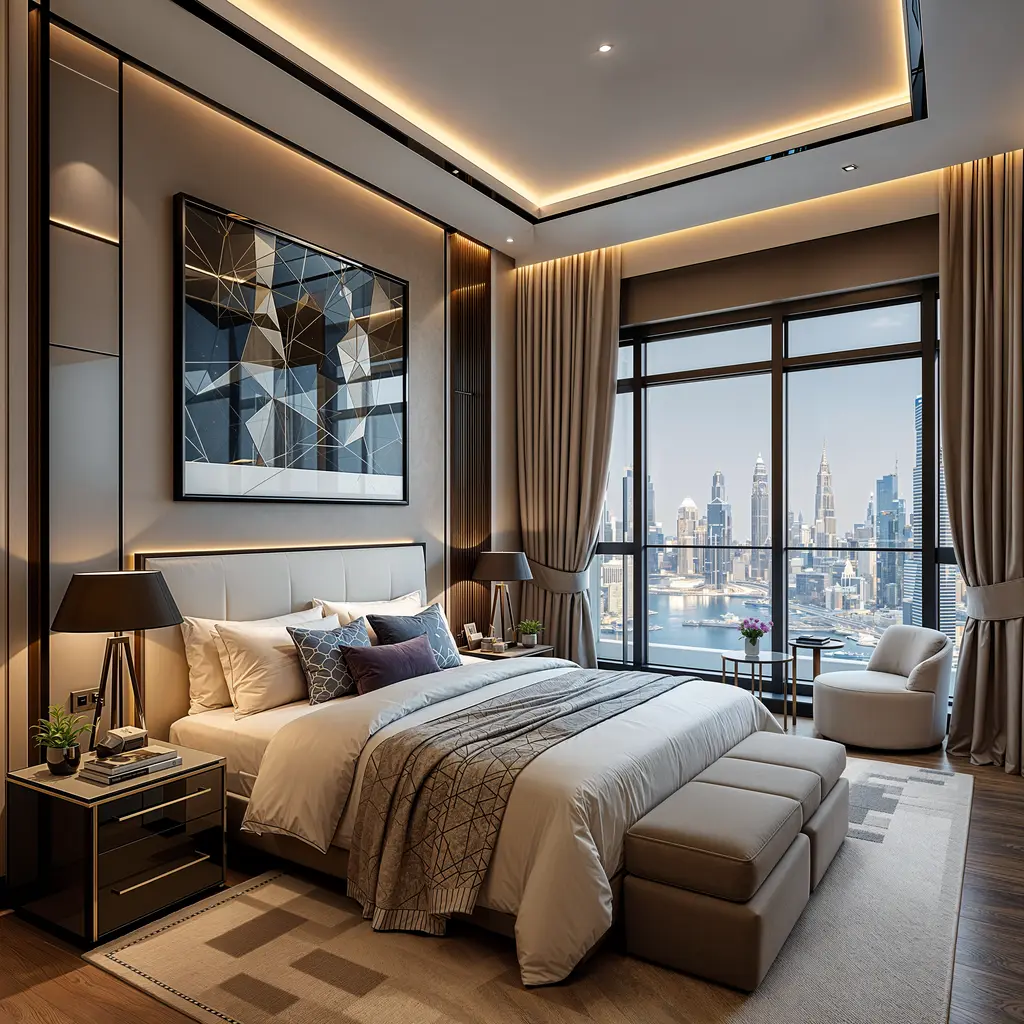
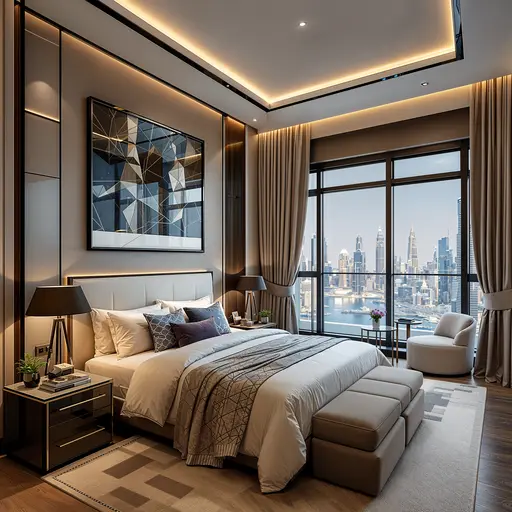
Master Bedroom — Intérieur Design
ODX Studio a utilisé Luw.ai pour combler l'écart entre un modèle architectural techniquement complet et un espace qui semble réellement habité.
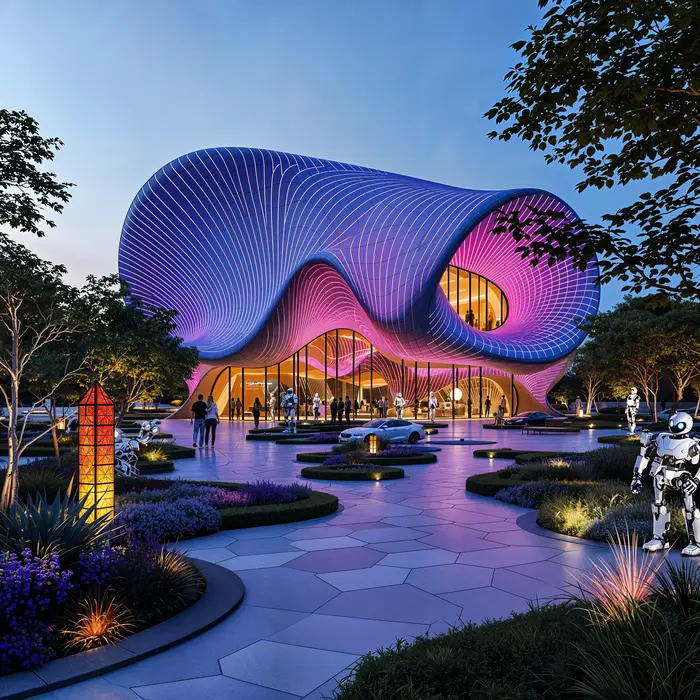 Architecture
Pavilion — Mixed-Use Development, New Cairo
ODX Studio a utilisé Luw.ai pour transformer son modèle architectural Revit en visualisations photoréalistes et atmosphériques.
Le Plus Avancé
Suite AI de Design
Transformez votre flux de travail créatif avec nos puissants outils de design alimentés par l'AI. Du concept à la réalisation, créez des visuels époustouflants sur iOS, macOS et les plateformes Web.
À Propos
Qu'est-ce que Luw.ai et à quoi ça sert ?
Quels logiciels 3D sont compatibles avec Luw.ai ?
Puis-je modifier des parties spécifiques de mon design ?
Puis-je utiliser Luw.ai pour des projets commerciaux ?
Comment utiliser la fonction d'exportation HD - 4K - 8K ou Supersize ?
Puis-je utiliser des croquis dessinés à la main ?
Comment ouvrir des fichiers GLB, OBJ ou STL sans rien installer ?
Puis-je consulter des plans DXF, IFC ou SVG dans mon navigateur ?
Qui peut utiliser Luw.ai ?
Découvrez les outils luw.ai
Rendu, édition et génération 3D par IA pour les architectes et les designers.
- Intérieur AI: Réaménagez n'importe quelle pièce et meublez les intérieurs à partir d'une seule photo.
- Extérieur AI: Réimaginez façades, jardins et apparence extérieure en quelques secondes.
- 3D AI: Transformez n'importe quelle image ou invite textuelle en modèle 3D.
- ArchiGPT: Échangez avec votre assistant de conception IA sur n'importe quel projet.
- Supprimer les Meubles AI: Effacez meubles et objets de n'importe quelle photo en un instant.
- Virtual Staging: Meublez la photo d'une pièce vide pour une annonce en une vingtaine de secondes.
- 3DSpace AI: Reconstruisez une photo de pièce en 3D et placez chaque meuble à la main.
- Image Upscaler: Améliorez et agrandissez les photos de faible qualité en 4K d'une netteté cristalline.
- Croquis AI: Transformez vos croquis à main levée en rendus photoréalistes.
- Commande Magique: Modifiez vos images avec des invites textuelles — sans Photoshop.
- Render AI: Toute image, invite ou modèle 3D en un rendu photoréaliste.
- Baguette Magique AI: Sélectionnez une zone au pinceau et laissez l'IA n'éditer que celle-ci.
- Luw.ai Studio: Générateur de plans par IA — construisez, meublez et effectuez le rendu en 3D.
- IA pour Architectes: Croquis, photo ou export CAD en rendu en moins de 10 secondes.
- API & MCP: Utilisez les outils de design Luw.ai dans Claude, ChatGPT, Cursor ou votre propre application.
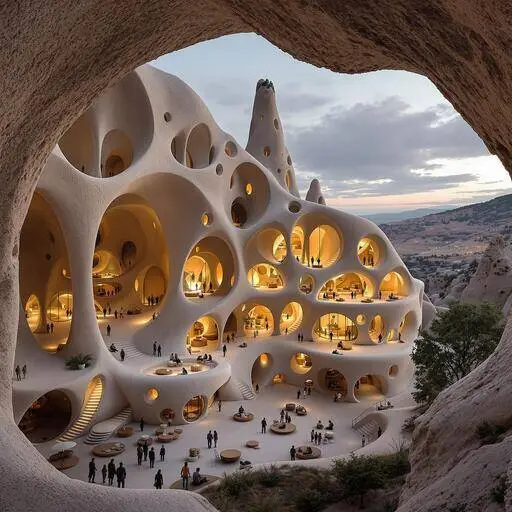
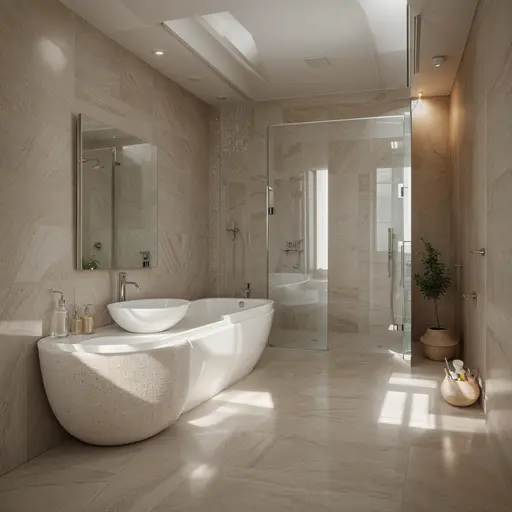
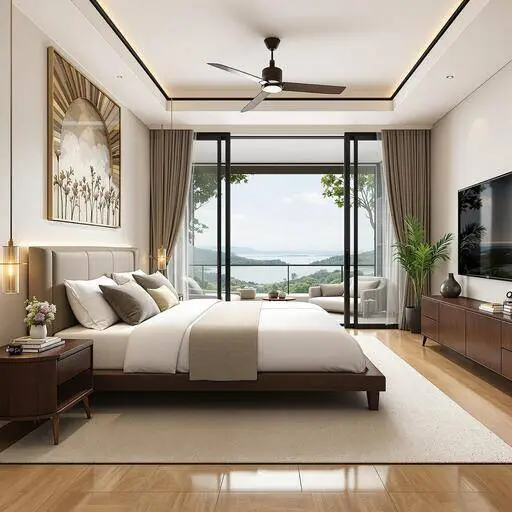
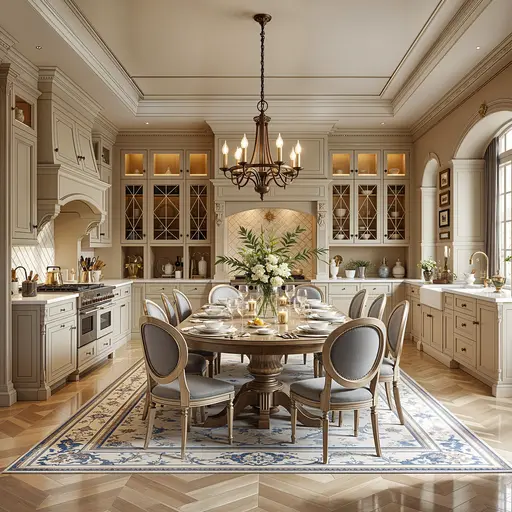
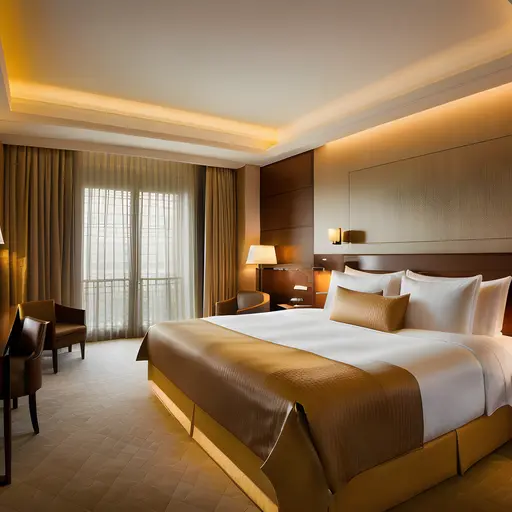
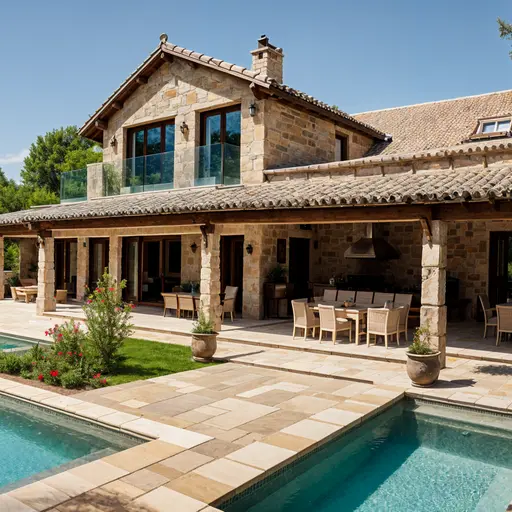
Découvrez votre assistant de conception IA,
des idées de design en quelques secondes
Concevez vos intérieurs et extérieurs avec une photo, et regardez Luw AI faire instantanément sa magie.
Rejoignez 3M+ designers qui utilisent déjà Luw AI.