
AI for Architekts from sketch to render in Sekunden
luw.ai is an AI platform built for architects and interior Designer nutzen es bereits. Upload a hand sketch, a SketchUp or Revit export, a floor plan or a reference photo, and get a photorealistic render in under 10 seconds — 4K standard, up to 8K, geometry preserved. Then design in 3D with Studio and let Archiagent draw, furnish and audit the plan. No install, no GPU, no licence. 3M+ architects, studios & students.


3M+ architects & studios
Bis zu 8K
Photoreal Architektural Render
10s
Skizze to Render
Vertraut von den weltweit führenden Unternehmen
Die beste AI für Innen- und Außenbereich







Und über 500 Nachrichtenseiten


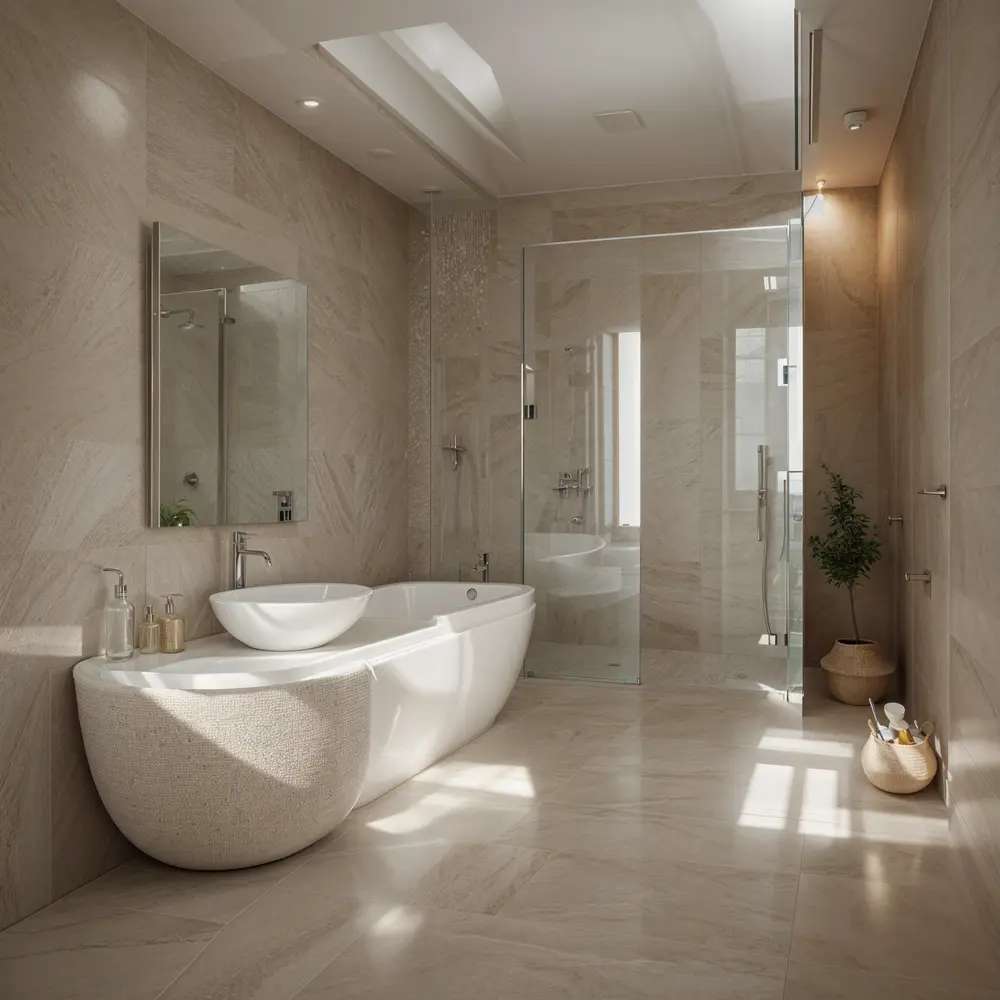
Vorher
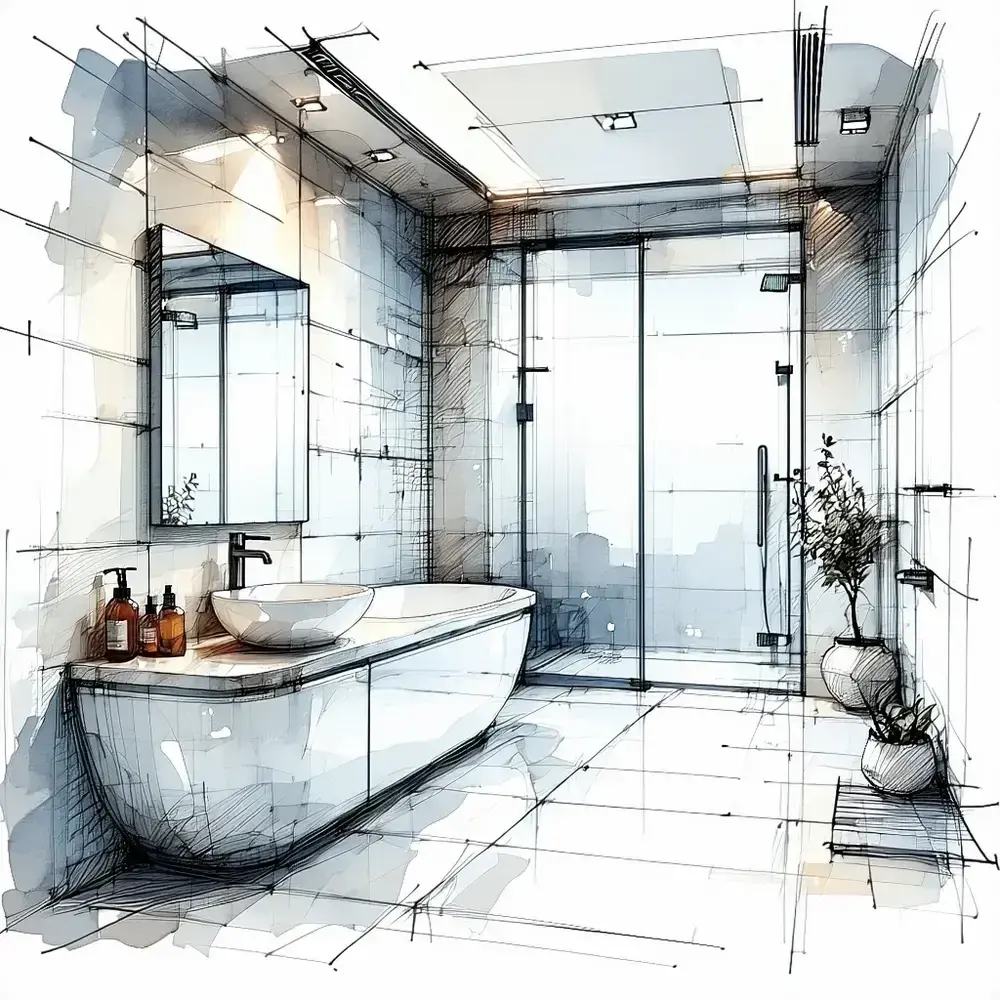
Nachher
Plays nicely with everything
Compatible with your favorite architecture software
Export any viewport, axonometric, sketch or floor plan from your existing tools — Luw.ai turns it into a photoreal architectural render. No plugins, no install.
01 — Skizze to Render AI
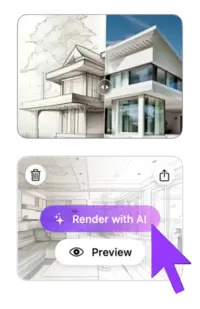
From hand sketch to photorealistic architectural render
Drop in a napkin sketch, line-art elevation or SketchUp viewport. The AI infers depth, materials, lighting and context — and returns a photorealistic architectural visualization in under 10 seconds. Iterate with one-click style variations until your concept lands with the client.
- ✓ Works with hand sketches, line drawings, axonometrics & perspectives
- ✓ Geometry-locked: AI preserves your architectural intent
- ✓ 4K output (up to 8K), instant material & lighting variations
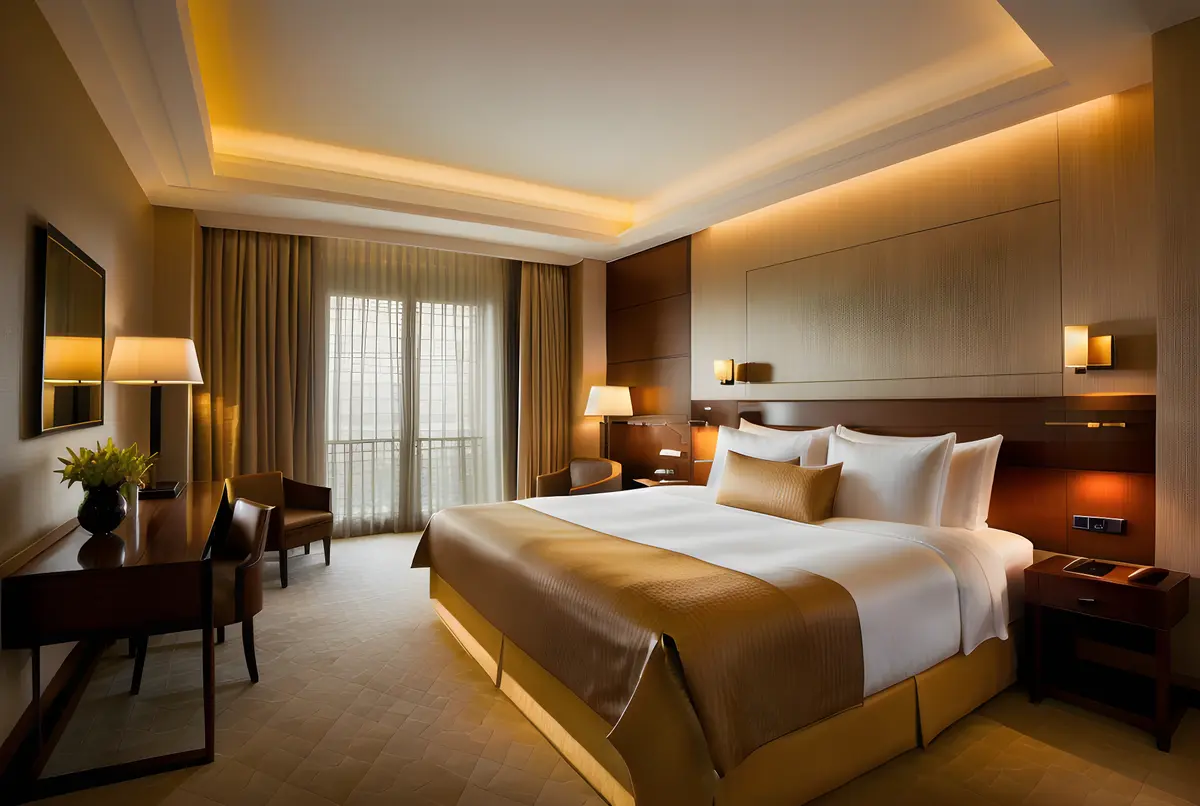
02 — AI Innenbereich Design from Photo & Photo-to-Render
AI interior design from photo — restyle any architectural photo in Sekunden
luw.ai restyles any architectural photo with AI. Upload a site photo, an existing room, or a raw SketchUp/Revit render, and the AI swaps materials, lighting, time-of-day and surroundings while preserving the original geometry. With 40+ architectural styles it suits client pitches, planning boards, competition entries and virtual staging.
- ✓ 40+ architectural styles (modern, brutalist, minimalist, biophilic, japandi…)
- ✓ Material swap: concrete, timber, brick, glass, stone, metal
- ✓ Day/night, sunny/overcast, dusk & golden hour lighting
03 — AI for Floor Plan & 3D Floor Plan
KI Grundriss Generator & 3D floor plan rendering — no Lumion required
Luw.ai is the only AI for floor plan work that goes both directions: generate clean 2D floor plans from a brief or hand sketch, or convert your existing CAD floor plans into rendered 3D floor plans and photoreal interior/exterior views. Kostenlos floor plan AI for early-stage concept work, schematic design and selling the dream before construction starts.
- ✓ KI Grundriss Generator from brief or hand sketch — free tier included
- ✓ 2D floor plan → 3D floor plan + photoreal interior in one step
- ✓ Export up to 8K renders, isometric views & client-ready boards
Bis zu 8K
Photorealistic AI render
Designs for you
Floorplan AI Agent
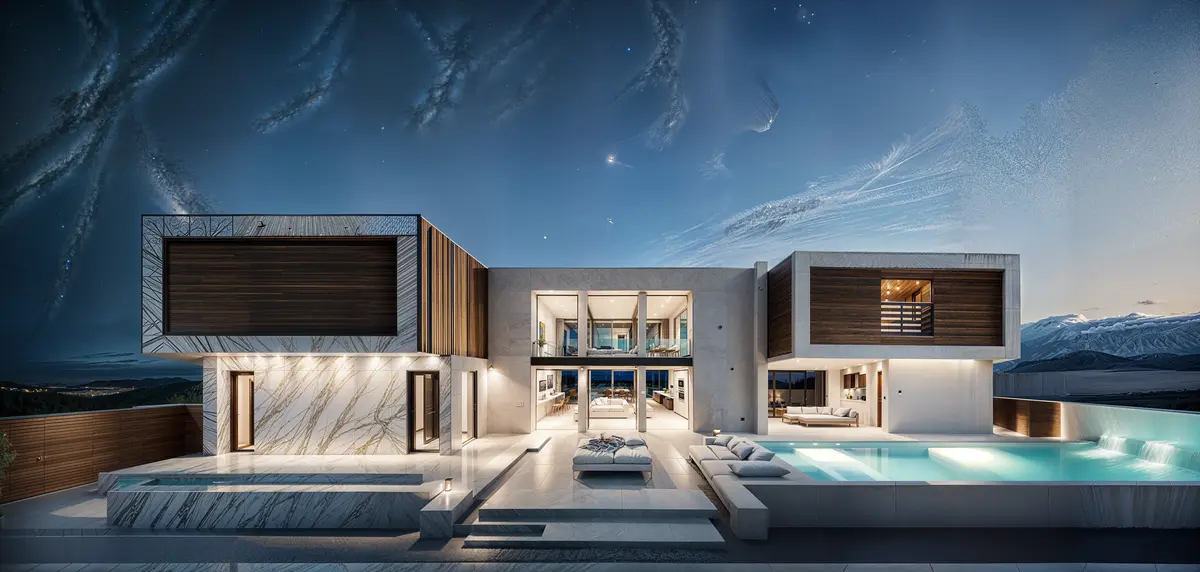
04 — Außenbereich Architekture Rendering
Außenbereich renders that win the pitch
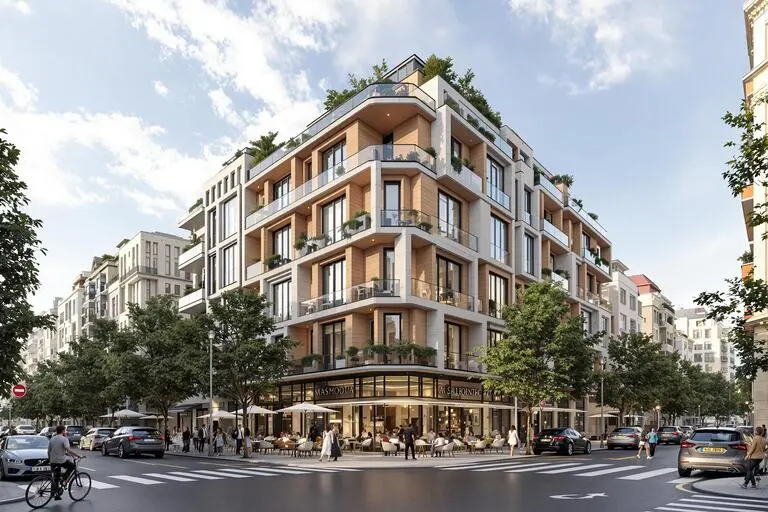
Façade studies, urban context, landscape integration, planning submissions — all from a SketchUp viewport, Revit export, hand sketch or site photo. Cinematic AI rendering for residential, commercial and urban architecture.
- ✓ Single-family, multi-family, commercial & mixed-use
- ✓ Add context: trees, cars, people, sky, neighborhood
- ✓ Façade material studies in Sekunden, not days
05 — luw.ai Studio
Studio — design in 3D and render on one canvas
luw.ai Studio is a browser-based 3D building editor with AI render built in. Most AI tools take a screenshot of your model; Studio is the model. Build multi-storey buildings, curved walls, columns, stairs and roofs, then render any view photorealistically without leaving the canvas — or walk through it in first person.
- ✓ Build — walls, 9 door types, 10 window types, 7 roof types, parametric columns
- ✓ Furnish — 150+ catalog items, placed with code-level rules
- ✓ Render & Walk — first-person walk mode, 8K render from the same view
06 — Archiagent
Archiagent — the first self-auditing AI architect
Archiagent is an AI agent that designs and checks its own work. Give it a brief — "a 1-bed, 80m² apartment, kitchen on the south wall" — and it draws the rooms to scale, places every fixture by architectural rules, then audits the plan in 2D for door-swing arcs, clearances and collisions. Most AI guesses; Archiagent verifies.
- 1. Brief → natural language in
- 2. Build & furnish → rooms + items, code-level placement
- 3. Self-audit → mandatory 2D pass, red swing arcs, zero clearance violations
07 — ArchiGPT & AI Concept Design Architekture
The best AI for architecture concept design — your AI co-architect
ArchiGPT is purpose-built for architectural reasoning and AI concept design: brief-to-concept, programme analysis, façade composition critique, materials advice and reference image generation. Trained on architecture — not generic AI art. The best AI for architecture brief work, not just rendering.
- ✓ Brief → concept moodboard in 30 seconds
- ✓ Critique on proportions, rhythm, hierarchy
- ✓ Material & style references with one-click render
Das Studio hinter allem
Luw.ai Studio — gestalten Sie Ihr Gebäude per Chat
Luw.ai Studio ist der browser-native KI Grundriss Generator und 3D Design Studio, der alles oben Genannte antreibt. Beschreiben Sie ein Briefing — oder laden Sie ein Foto hoch — und Archiagent, der KI-Architekt im Editor, zeichnet den Grundriss, modelliert ihn in 3D, richtet jeden Raum maßstabsgetreu ein, prüft seine eigene Arbeit in 2D und rendert jede Ansicht in bis zu 8K. Kein CAD, keine Installation, keine GPU.
KI Grundriss Generator
Ein Satz wird zu einem maßstabsgetreuen 2D & 3D Grundriss — Wände, 9 Türtypen, 10 Fenstertypen, parametrische Stützen, Treppen und 7 Dachtypen, mit Live-Maßen.
Foto zu Grundriss
Laden Sie ein Grundrissbild, eine Skizze oder einen iOS RoomPlan-Scan hoch, und Archiagent baut es als echte, bearbeitbare 3D-Szene neu auf, an der Sie weiterarbeiten können.
Sich selbst prüfender KI-Architekt
Über 40 deterministische Tools, ein strenger Validator und eine verpflichtende 2D-Selbstprüfung — Türschwenkbereiche, Abstände und Installationswände werden durchgesetzt. Es prüft, es rät nicht.
Rendern & Begehen in 8K
Begehen Sie es in der First-Person-Ansicht, rendern Sie dann jede Ansicht fotorealistisch oder stilisiert, bis zu 4K und 8K — alles auf derselben Leinwand, ohne Export-Umweg.
The best AI tools for architects in 2026
The complete AI toolkit for architects — 23 tools, one canvas
luw.ai bundles 23 AI tools for the architecture workflow under one subscription: rendering, floor plans, 3D editing, concept design, region editing and a self-auditing AI agent. Each tool is its own product, and they share one canvas, one credit balance and one login.
Innenbereich AI
Redesign any room from a photo. 40+ interior styles for architects & clients.
Explore Innenbereich AI →Außenbereich AI
Façade studies, urban context & landscape integration in Sekunden.
Explore Außenbereich AI →3D AI
Image-to-3D model generation. Export GLB for SketchUp, Blender & Revit.
Explore 3D AI →Render AI
Photorealistic AI rendering hub — sketch, image & prompt to render.
Explore Render AI →ArchiGPT
AI co-architect for concepts, briefs, critique & references.
Open ArchiGPT →Skizze AI
Hand sketch & line drawing to photoreal architectural render.
Explore Skizze AI →Enhance / Upscale AI
Upscale low-res renders up to 8K. Sharpen textures, fix details.
Explore Enhance AI →Zauberstab AI
Precise region editing: change materials, swap furniture, fix details.
Explore Zauberstab →Zauberwort AI
Prompt-only editing — describe the change, AI applies it.
Explore Zauberwort →Möbel entfernen AI
Leer any room for clean architectural shots & virtual staging.
Explore Möbel entfernen →luw.ai Studio
Durchsuchenr 3D building editor — walls, doors, columns, roofs, walk mode.
Open Studio →Archiagent
Agentic AI that draws, furnishes & self-audits plans in 2D.
Try Archiagent →3DSpace AI
Drag real furniture images into a true 3D scene — not faked.
Open 3DSpace →Video AI
Cinematic flythrough videos from your render — same canvas.
Open Video AI →Mood Board AI
Brief → moodboard in 30s. Material, style & reference picks.
Open Mood Board →Landschaft AI
Site context, trees, terrain & landscape integration.
Open Landschaft →Floor Planner
2D floor plan editor — walls, doors, dimensions, room labels.
Open Floor Planner →Erweitern AI
Outpaint & extend renders — widen the frame, add context.
Open Erweitern AI →Vektor AI
Convert renders into scalable vector line art for diagrams.
Open Vektor AI →Muster AI
Generate seamless textures, tiles & façade patterns.
Open Muster AI →Fluw
Rendering-Verbesserung mit einem Klickr — fix details, sharpen materials.
Open Fluw →Hintergrund ändern
Swap sky, surroundings or backdrop without re-rendering.
Open Change BG →Preise & Kostenlos Plan
Kostenlos tier for architects & students. Studio plans from $0/mo.
See pricing →AI for architecture at every stage of the workflow
AI for architecture — from the first sketch to the last client board
luw.ai covers the entire architectural pipeline — rendering, floor plans, 3D editing and concept design — in one cloud platform.
Residential & AI home design
Single-family homes, ADUs, multi-family, renovations. Photoreal exterior & interior renders for clients before construction starts.
Commercial architecture render AI
Offices, retail, hospitality, mixed-use. Win pitches with cinematic AI rendering — same day, no render farm, no licence fee.
Urban & landscape
Masterplans, public realm, streetscapes. Drop in context — trees, people, cars, sky, neighborhood.
Concept & competition design
Brief to moodboard to concept render in 30 minutes. Iterate 50 variations a day instead of 5 a week.
Planning & permission
Contextual visualizations for planning submissions, heritage panels and community consultation boards.
Real estate & marketing
Off-plan marketing, virtual staging, brochure renders. From SketchUp model to listing-ready 4K (up to 8K) in Sekunden.
Honest AI rendering software comparison
Best AI rendering software for architects: Luw.ai vs Lumion, D5 Render, V-Ray, Enscape & PromeAI
luw.ai differs from Lumion, D5 Render, V-Ray and Enscape by running in the browser with no install and no GPU, rendering in about 10 seconds instead of minutes to hours. Unlike PromeAI it is purpose-built for architecture rather than general AI art, and unlike all of them it includes a self-auditing AI agent.
| Luw.ai | Lumion | D5 Render | V-Ray | Enscape | PromeAI | |
|---|---|---|---|---|---|---|
| Built for architects | ✓ | ✓ | ✓ | ✓ | ✓ | General AI art |
| Time per render | ~10 sec | 5–30 min | 30 sec–5 min | 20 min–6 h | Real-time* | ~30 sec |
| Install required | No (cloud) | Yes | Yes | Yes | Yes | No (cloud) |
| Powerful GPU required | No | RTX-class | RTX-class | Yes | RTX-class | No |
| Kostenlos tier | ✓ Generous | Trial only | Kostenlos plan | No | Trial only | Limited |
| Max resolution | Bis zu 8K | 4K+ | 4K+ | Unlimited* | 4K+ | 4K |
| Skizze to render | ✓ | — | — | — | — | ✓ |
| Photo to photoreal restyle | ✓ | — | — | — | — | Partial |
| SketchUp / Revit / Rhino workflow | Export & drop | Plugin | Plugin | Plugin | Plugin | Export & drop |
| Real browser 3D editor | ✓ Studio | Desktop only | Desktop only | — | Plugin host | — |
| AI agent + self-audit | ✓ Archiagent | — | — | — | — | — |
| Learning curve | Minuten | Days–weeks | Hours–days | Weeks–months | Hours–days | Minuten |
*Enscape is real-time but requires the host CAD app to be open and a powerful GPU. Comparison reflects typical architect workflows as of 2026; vendors update features frequently.
So funktioniert es
From concept to client-ready in five steps
Upload
Skizze, photo, SketchUp/Revit/Rhino viewport or floor plan.
Choose style
40+ architectural styles, materials & lighting presets.
Render in 10s
AI generates a photorealistic render at 4K (up to 8K) — geometry locked.
Iterate
One-click variations, Zauberstab region edits, prompt tweaks.
Deliver
Export PNG/JPG up to 8K, share link, or drop into your client deck.
Loved by architects worldwide
What architects say about Luw.ai
"We were paying a render farm $400 per board and waiting 48 hours. Luw.ai gives me a better-looking render in ten seconds from a SketchUp viewport. We won three pitches this month using it."
"I was a Lumion power user for six years. I haven't opened it in four months. Luw.ai is faster, the materials look better out of the box, and there's no rendering queue eating my evenings."
"As an architecture student, I can't afford V-Ray or D5 Render. The free tier on Luw.ai lets me deliver studio reviews at the same quality as the firms my classmates intern at. Game changer."
Kostenlos AI for architects & students
AI rendering free for architects — pay only when you scale
Kostenlos AI rendering for architects: daily renders, full-resolution previews and every architectural style on the free plan. Kostenlos KI Grundriss Generator. Studio & enterprise tiers add unlimited 4K and 8K exports, team workspaces and priority queue.
Architekt FAQ
Questions architects actually ask
What is the best AI for architects in 2026?
For architectural visualization specifically, Luw.ai leads the field for sketch-to-render, photo-to-photoreal restyle and floor-plan-to-3D in 2026. Unlike Lumion or D5 Render it needs no install and no GPU; unlike PromeAI it is purpose-built for architecture rather than general AI art. The free tier covers full-resolution previews so most architects can ship client boards without paying.
Will AI replace architects?
No. AI replaces the slow, repetitive parts of architectural visualization — manual rendering, lighting setup, material assignment, post-production, render-farm bills — not the design judgment, regulation, structure or client relationships that define the profession. Architekts who adopt AI rendering early ship 5–10× more concept iterations and win measurably more pitches.
How does AI rendering for architects actually work?
You upload a sketch, SketchUp/Revit/Rhino viewport, axonometric, floor plan or reference photo. Luw.ai's architecture-tuned diffusion model preserves your geometry and re-paints it with photoreal materials, contextual lighting and surroundings. Render time is typically under 10 seconds at 4K (with up to 8K available). You can lock geometry, restyle materials, swap time-of-day or apply Zauberstab region edits.
Can I use Luw.ai with SketchUp, Revit, Rhino, ArchiCAD, 3ds Max or Blender?
Yes — every major architecture tool. Export any viewport, axonometric, elevation or sketch as JPG/PNG (or use a 2D plan from AutoCAD/Vectorworks/Chief Architect) and drop it into Luw.ai. The AI preserves your geometry and applies photoreal materials, lighting and context. No plugin install required.
Is there a free AI rendering tool for architects?
Yes. Luw.ai's free tier includes daily renders, full-resolution previews and every architectural style. No credit card required. Architekture students get extended free access — perfect for studio reviews, thesis projects and portfolio work.
Can AI generate a photorealistic render from just a hand sketch?
Yes. Skizze-to-render is one of the most popular workflows on Luw.ai. Upload a napkin sketch, concept drawing or line-art elevation — even a phone photo of paper. The AI infers depth, materials, lighting and surrounding context to produce a photorealistic architectural visualization. See Skizze AI for the dedicated workflow.
Can AI generate floor plans?
Yes. Luw.ai's KI Grundriss Generator turns a brief or hand sketch into a clean 2D floor plan, and converts existing CAD floor plans into rendered 3D interior or exterior views — useful for schematic design, client communication and real-estate marketing.
Luw.ai vs Lumion vs D5 Render vs V-Ray vs Enscape vs PromeAI — which should I pick?
Lumion, D5 Render, V-Ray and Enscape are traditional 3D rendering engines — they require a paid licence, a powerful GPU, plugin setup and a learning curve measured in days to months. PromeAI is general-purpose AI art with some architecture presets. Luw.ai is the only option built end-to-end for architects with cloud rendering (no install/GPU), sub-10-second turnaround, a free tier and architecture-specific tooling (sketch-to-render, floor-plan-to-3D, ArchiGPT). Many studios run Luw.ai alongside Lumion/D5 for early concept work and switch to the traditional pipeline only for final hero shots.
Is Luw.ai suitable for planning permission boards and client presentations?
Yes. Renders are 4K standard with up to 8K available, photoreal and consistent across iterations — suitable for client pitches, planning permission submissions, heritage consultation, real-estate off-plan marketing and competition entries. Use Enhance AI to upscale further for billboard-size prints.
Can the AI render exteriors as well as interiors?
Yes — both with dedicated workflows. See Außenbereich AI for façade studies, urban context and landscape integration, and Innenbereich AI for room-by-room photoreal interior architecture.
Which AI tools for architects are actually worth using?
The shortlist of AI tools for architects that actually save studio time: an AI rendering engine purpose-built for architecture (Luw.ai Render AI), an KI Grundriss Generator (Luw.ai's AI for floor plan workflow), sketch-to-render (Skizze AI), an AI for architectural visualization that locks geometry (Innenbereich AI & Außenbereich AI), and an AI co-architect for concept design and critique (ArchiGPT). Avoid general-purpose AI image generators — they ignore your geometry. Avoid AI tools for architects that are just GPT wrappers — they don't render.
What is the best AI for interior design in 2026?
For architects and interior Designer nutzen es bereits who need to deliver client work, the best AI for interior design in 2026 is one that locks your room geometry, restyles materials photorealistically, supports AI interior design from photo input, and offers a free tier — see Luw.ai's dedicated Innenbereich AI page. For pure inspiration moodboards, general KI-Bildtools work; for delivery, only geometry-aware AI room design and AI home design tools produce usable, consistent output.
How is this different from Midjourney, DALL·E or generic AI image generators?
General AI image generators produce pretty pictures but ignore your geometry — every iteration is a different building. Luw.ai's models are tuned for architecture and lock to your input geometry, so the building you designed is the building that renders. That's the difference between concept art and architectural visualization.
Do you offer a discount for architecture students and schools?
Yes — architecture students get extended free access and architecture schools can request classroom plans. Email us with your .edu address or student ID. Many of our most-loved features were built after listening to studio crit sessions.
AI for architects, in Sekunden.
From sketch, photo or floor plan to photorealistic architectural render. No install. No GPU. Kostenlos for architects & students.
Start rendering - KostenlosWas werden Sie heute mit AI gestalten?
Transformieren Sie Ihren Design-Workflow in Sekunden
Vorher / Nachher
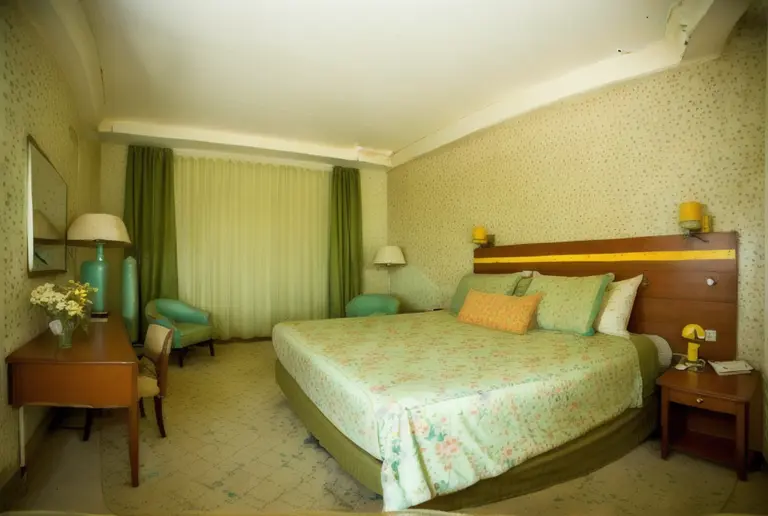
Vorher / Nachher
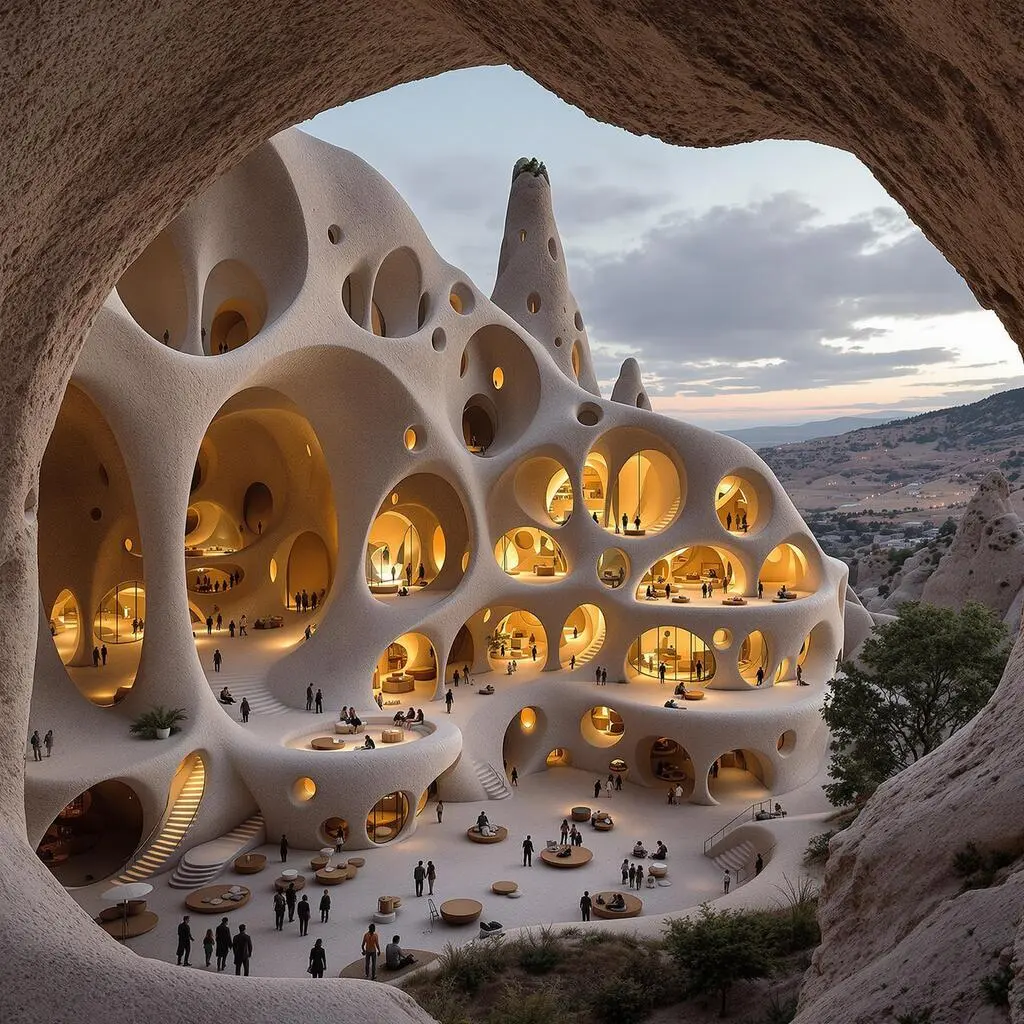
Wie ich sehe, ist Ihr Raum etwa 45 Quadratmeter groß, Ich helfe Ihnen, diesen Raum zu optimieren für ein größeres Raumgefühl, mit hellen Farben gestalten...
ArchiGPT
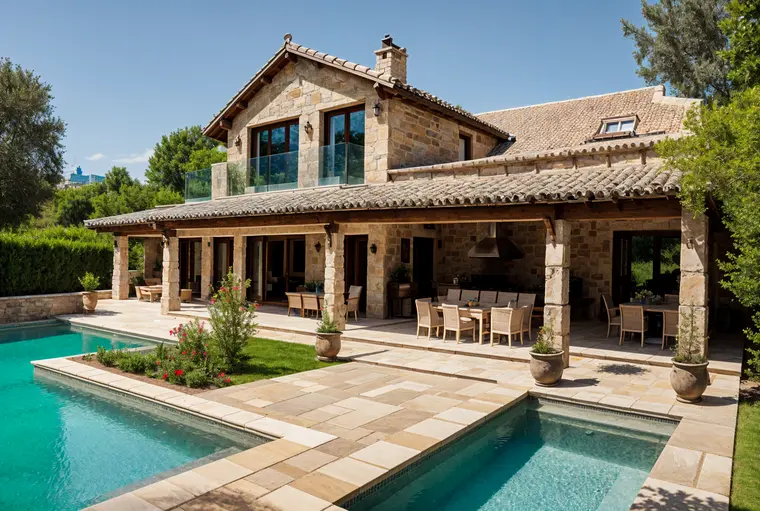
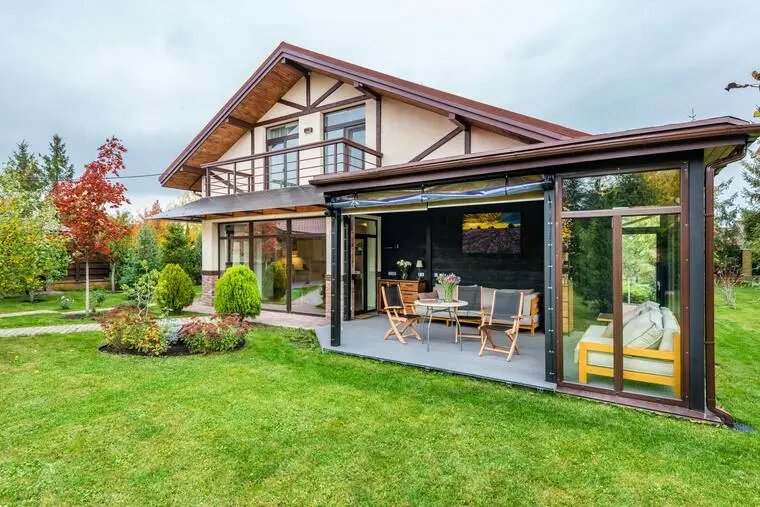
Vorher / Nachher
Preisgekrönte Designs
Lernt von den besten Architekten und gestaltet in Sekunden für Sie
Basierend auf Ihrer Büroeinrichtung, erstelle ich eine Visualisierung to um es in einen produktiven Arbeitsbereich mit optimaler Beleuchtung umzuwandeln...
ArchiGPT
3DGen AI
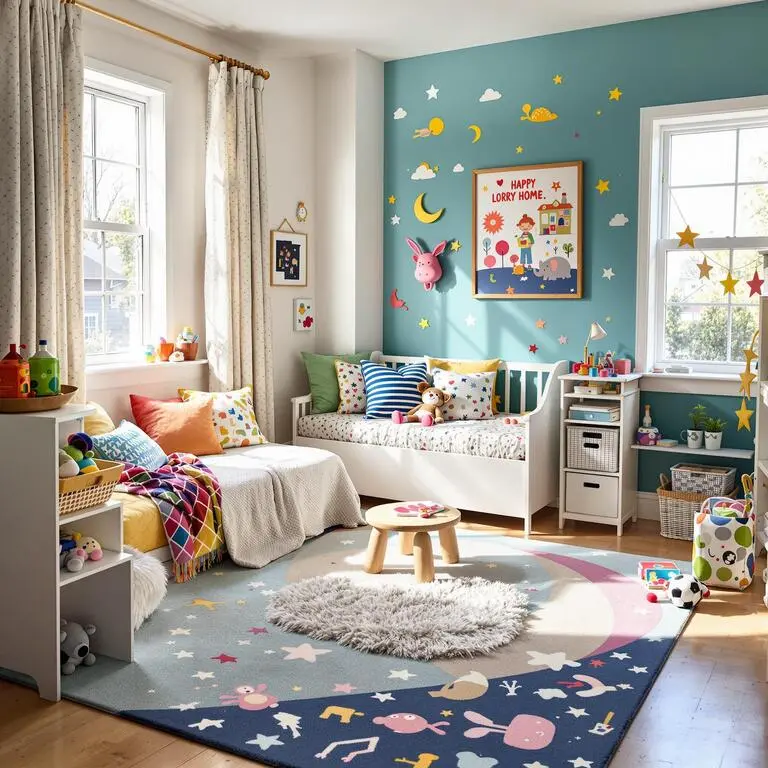
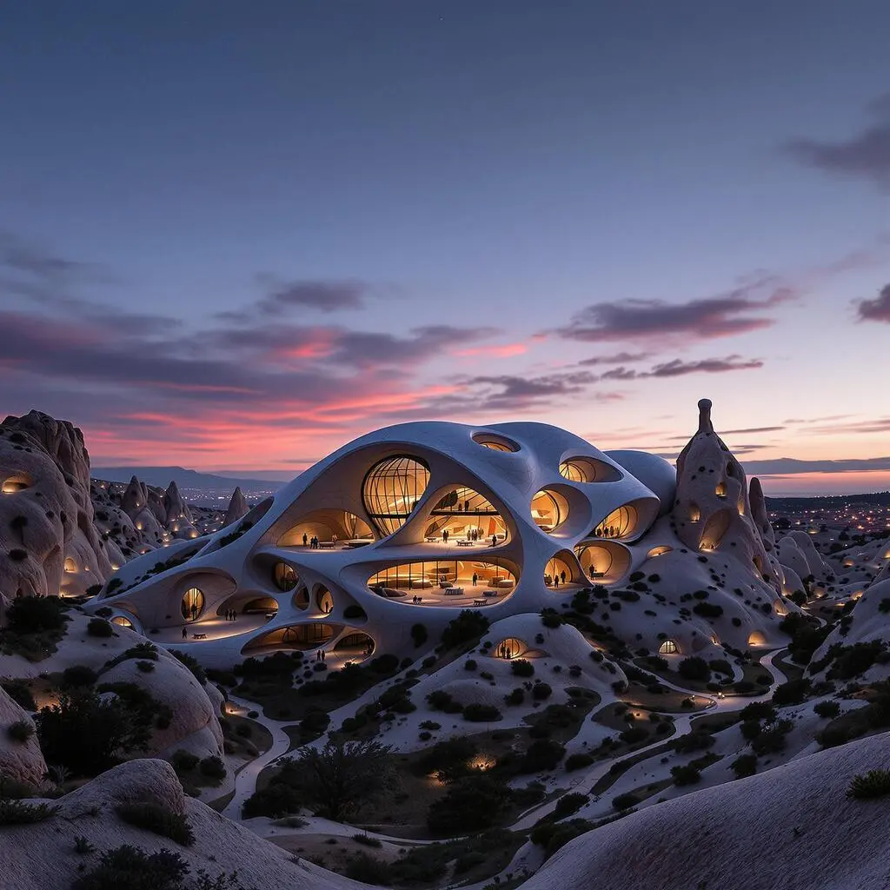
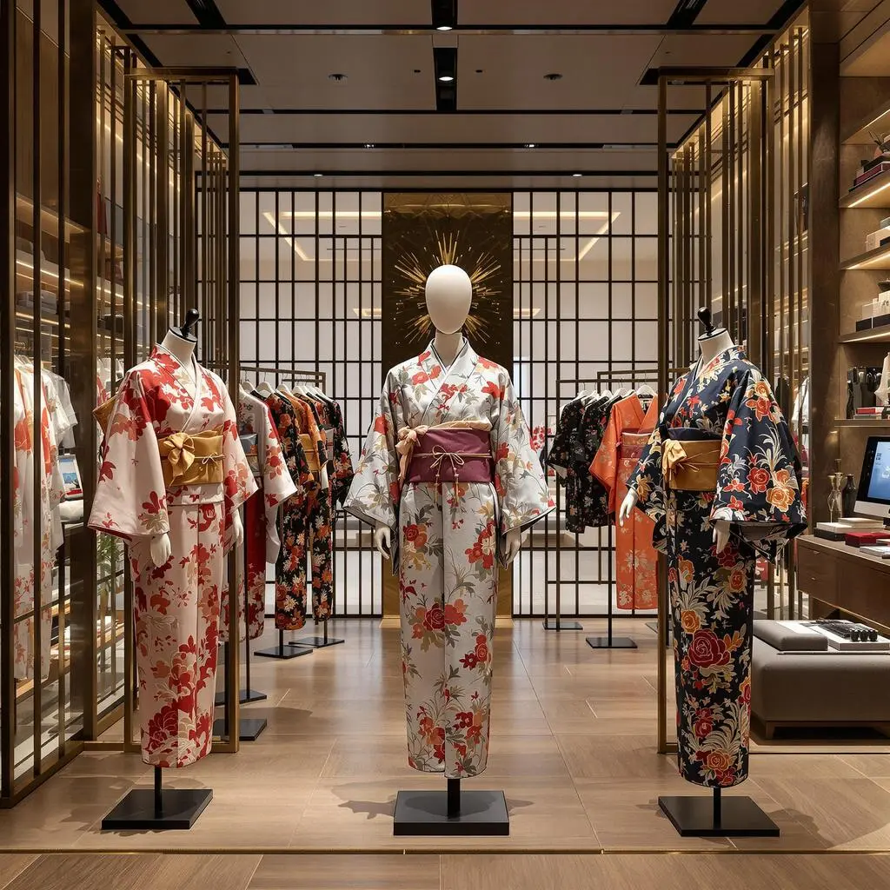
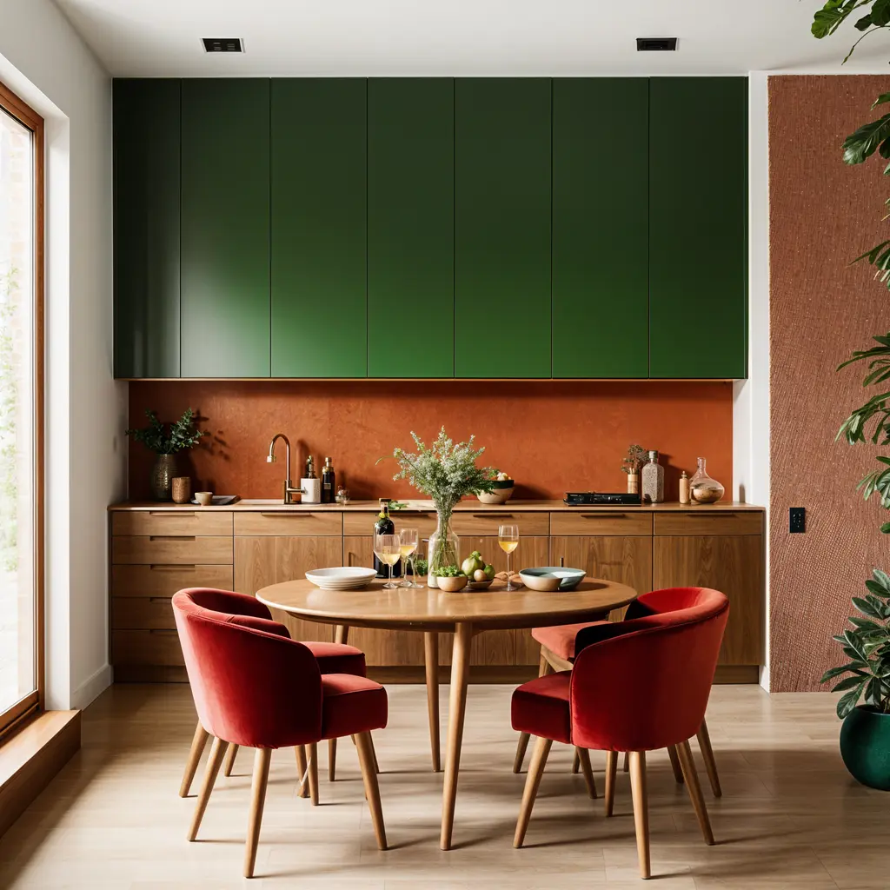
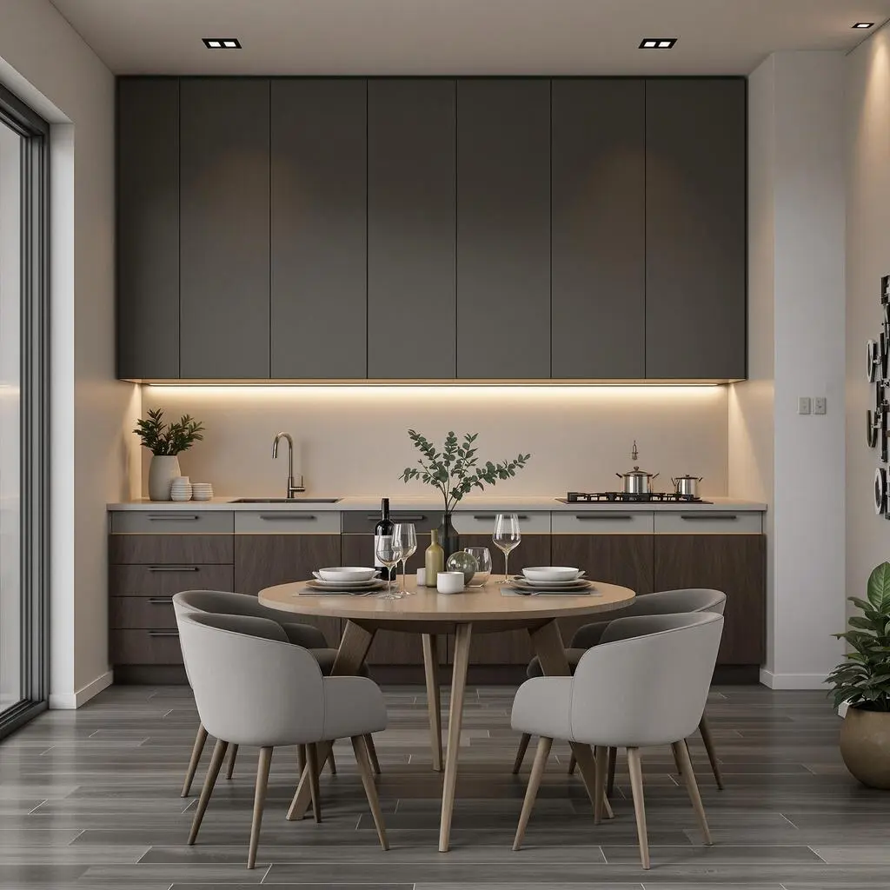
Stilvariationen
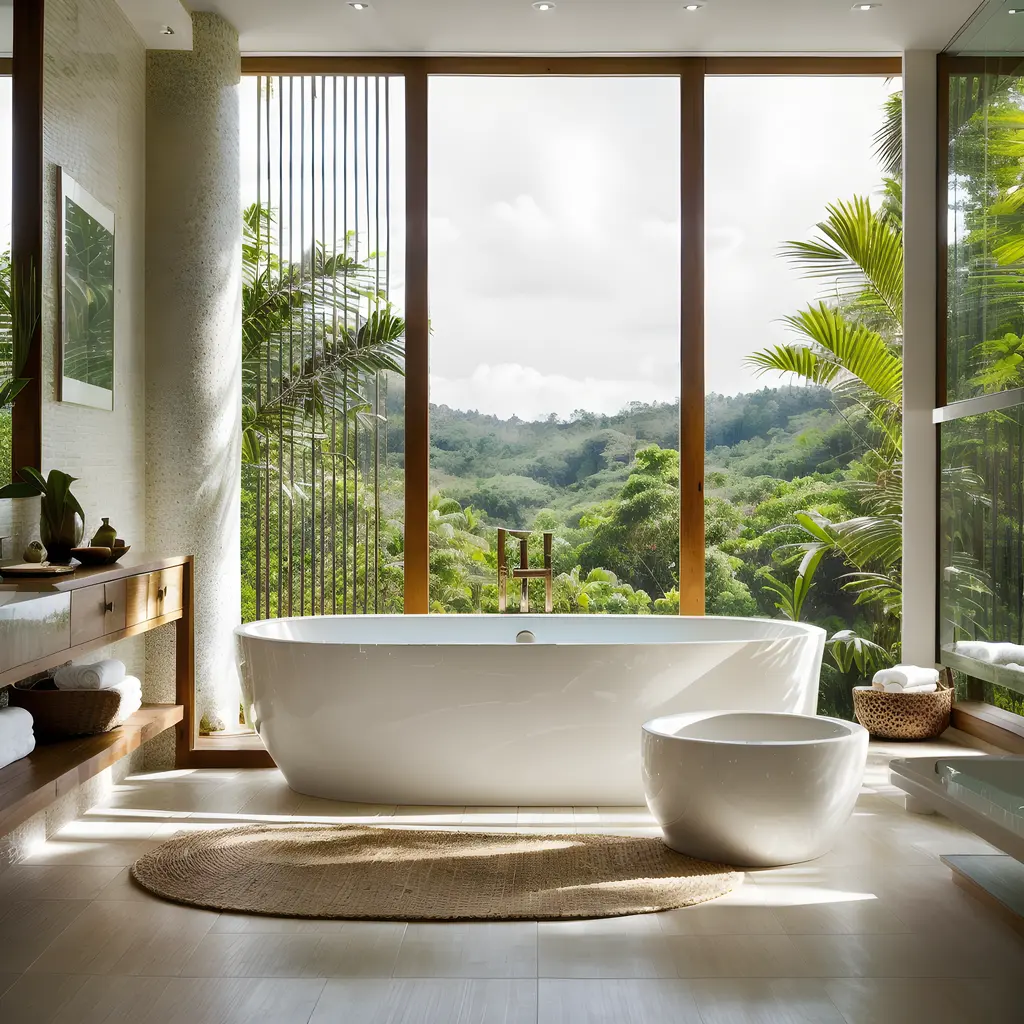
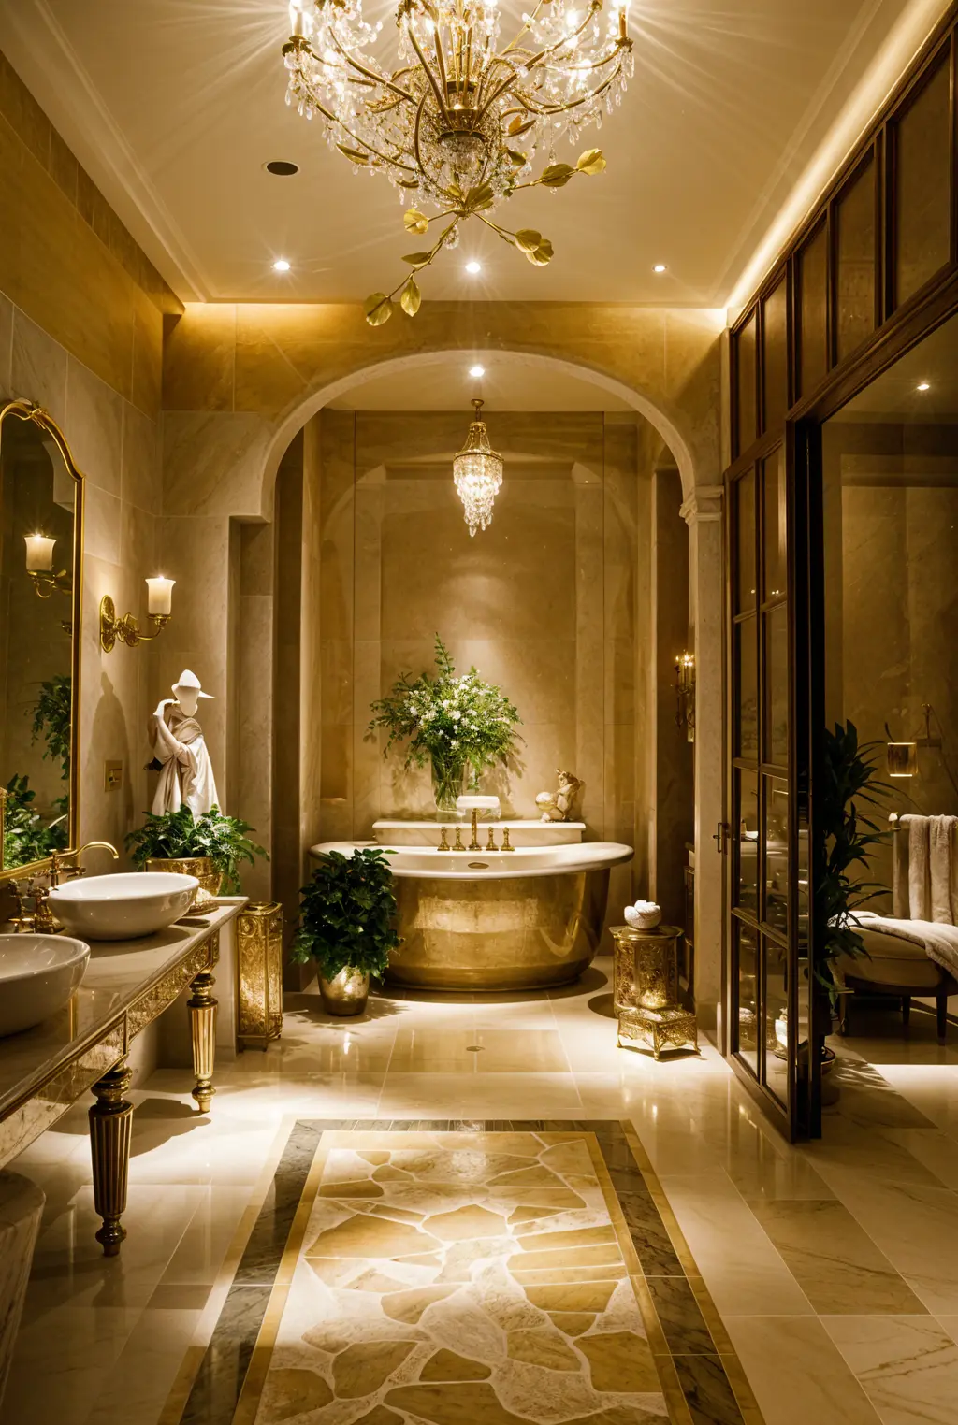
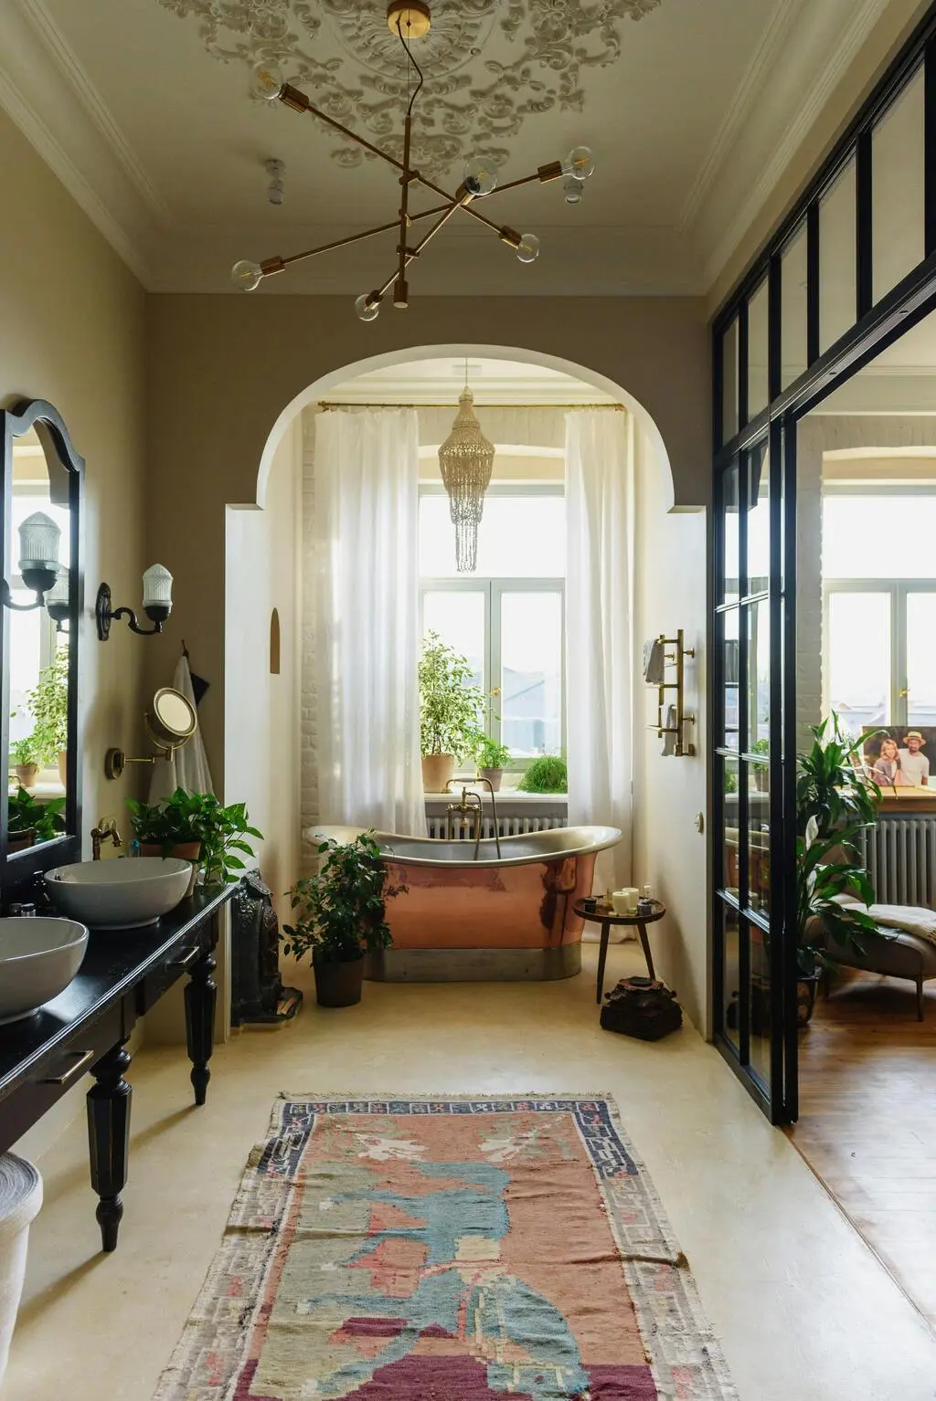
Vorher / Nachher
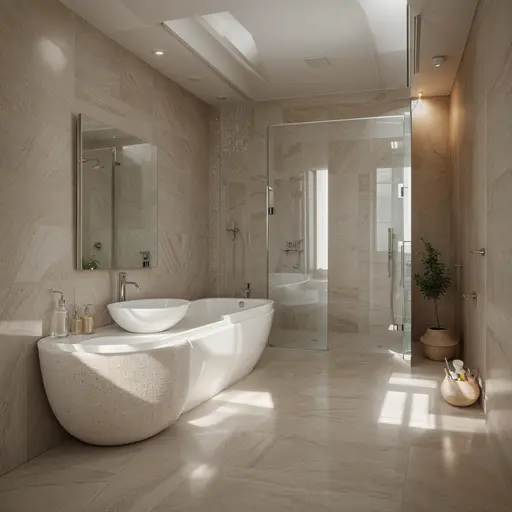
Ich zeige Ihnen, wie sich Ihr Bad verwandeln kann, mit Spa-inspirierten Elementen...
ArchiGPT
Vertraut von Millionen

250M+
Designs Erstellt

10M+
KI-Design-Personas Erstellt

3M+
Beigetretene Designer
AI-gestützte Design-Suite
Erleben Sie die Zukunft des Designs mit unseren fortschrittlichen AI-Modellen
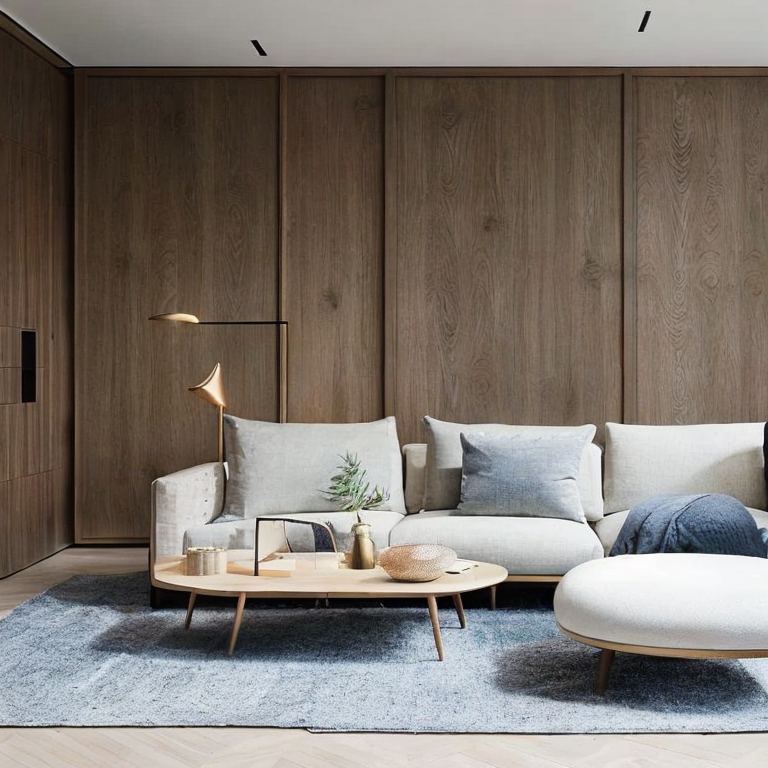
Innenbereich
AIGestalten Sie Räume neu, indem Sie ein Foto aufnehmen oder ein Referenzfoto für AI-generierte Neugestaltungen hochladen.
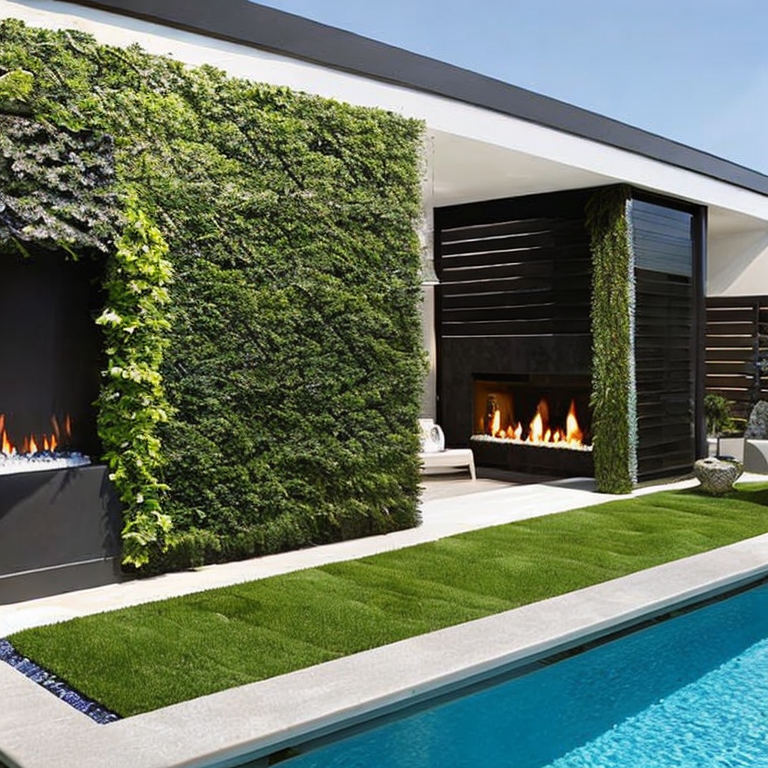
Außenbereich
AIGestalten Sie Räume neu, indem Sie ein Foto aufnehmen oder ein Referenzfoto für AI-generierte Neugestaltungen hochladen.
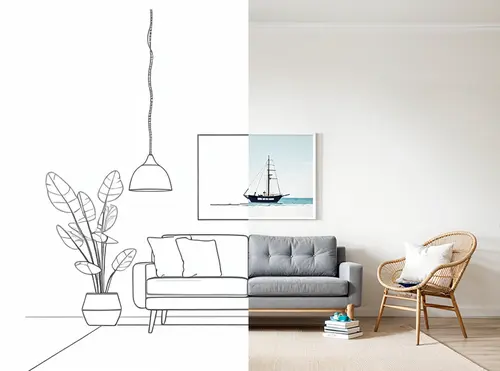
Skizze
AINutzen Sie unsere leistungsstarke AI Skizze-zu-Render Funktion. Laden Sie einfach Ihr Bild hoch und wählen Sie anschließend die Renderstile aus.
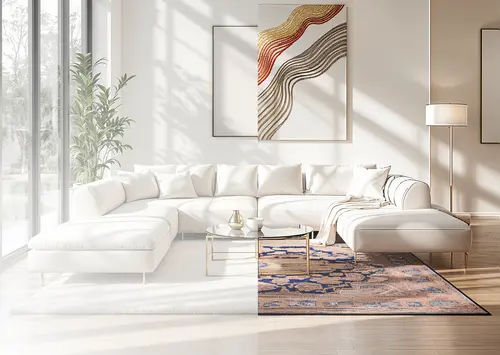
Zauberwort
AIVerwandeln Sie jedes Bild mit einfachen Textbeschreibungen – keine Fähigkeiten erforderlich. Bearbeiten Sie Bilder mit einem Prompt in Sekundenschnelle.
Zauberstab
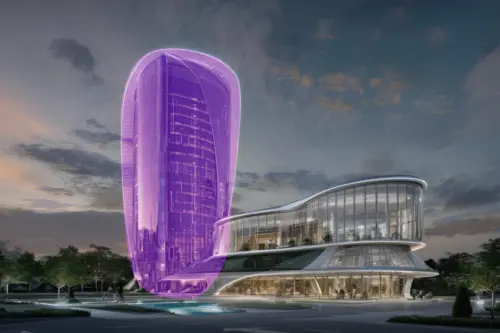
AIEntfernen, fügen Sie Objekte hinzu oder ersetzen Sie sie und generieren Sie neue Inhalte mit einem Prompt. Exportieren Sie HD-Bilder in Sekunden.

Video
AIVerwandeln Sie jedes Design in atemberaubende 3D-Durchflüge mit dynamischen Bewegungen, die Ihre Vision in beeindruckenden Details zum Leben erwecken.
Mood Board
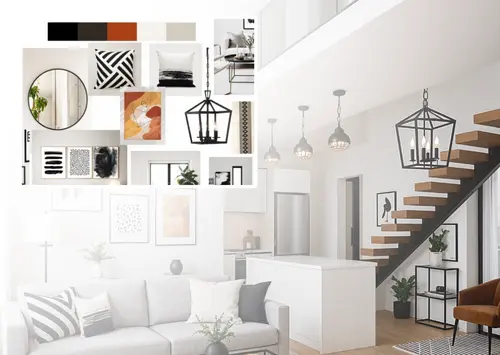
AIErwecken Sie Ihr Moodboard zum Leben — sehen Sie es in Ihrem Raum gerendert, betrachten Sie es als vollständiges Rendering oder erstellen Sie neue Moodboards.
Größenanpassung
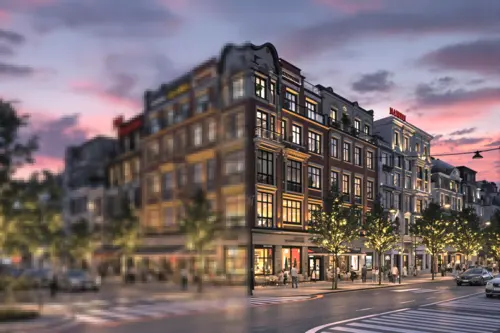
AIPassen Sie die Größe einfach an, verbessern Sie die Bildqualität und optimieren Sie Details. Perfekt für alle Ihre Designanforderungen.
ArchiGPT
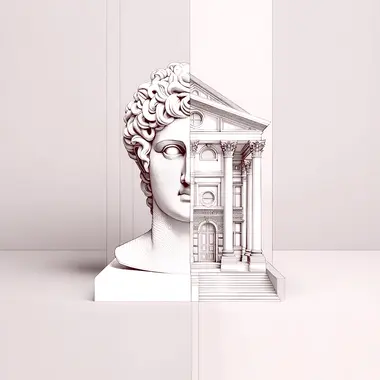
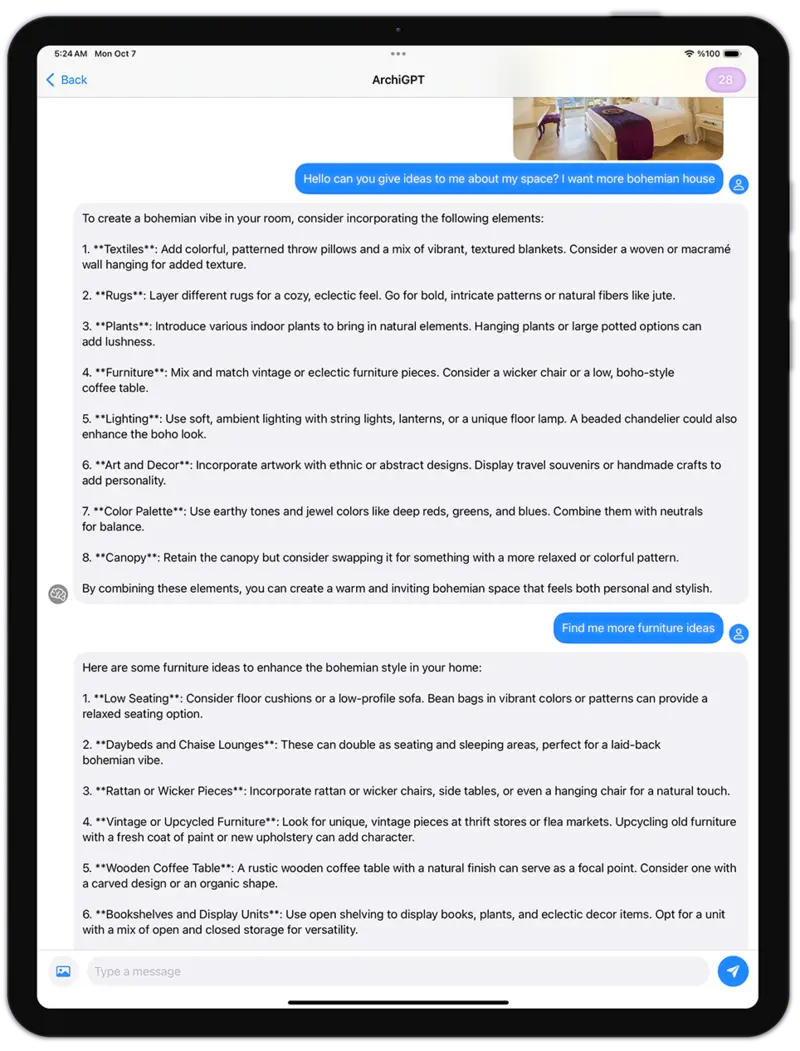
Chatten Sie mit der Architektur-AI. Erhalten Sie Ratschläge zu Feng Shui, architektonischer Nutzbarkeit, personalisierten Designempfehlungen und mehr.
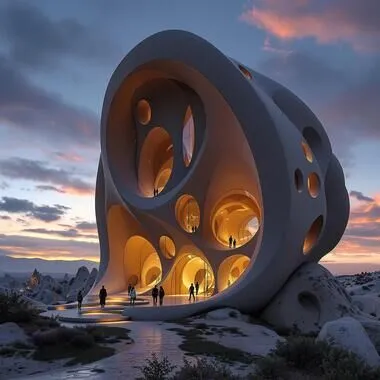
Fluw
AIErstellen Sie beeindruckend lebensechte Fotos und Illustrationen, die Ihre Vision in die Realität umsetzen, bereit für jedes Projekt.
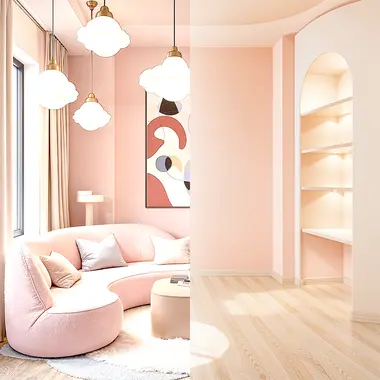
Möbel entfernen
Entfernen Sie Möbel und Objekte aus Innenraumbildern mit AI. Verwandeln Sie möblierte Räume einfach in leere Räume.

Hintergrund ändern
AIErstellen Sie professionelle Marketingbilder mit unserem AI-gestützten Produktwerbebild-Generator.

Muster
AIGenerieren Sie kachelbare Bilder mit AI. Erhalten Sie nahtlose Muster und Texturen, perfekt für verschiedene Anwendungen.
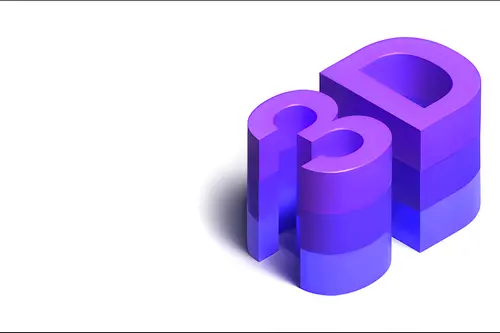
3DGen
Generieren Sie 3D-Modelle mit Text. Sehen Sie Ihr generiertes 3D-Modell in Minuten und exportieren Sie es als 3D-Datei.
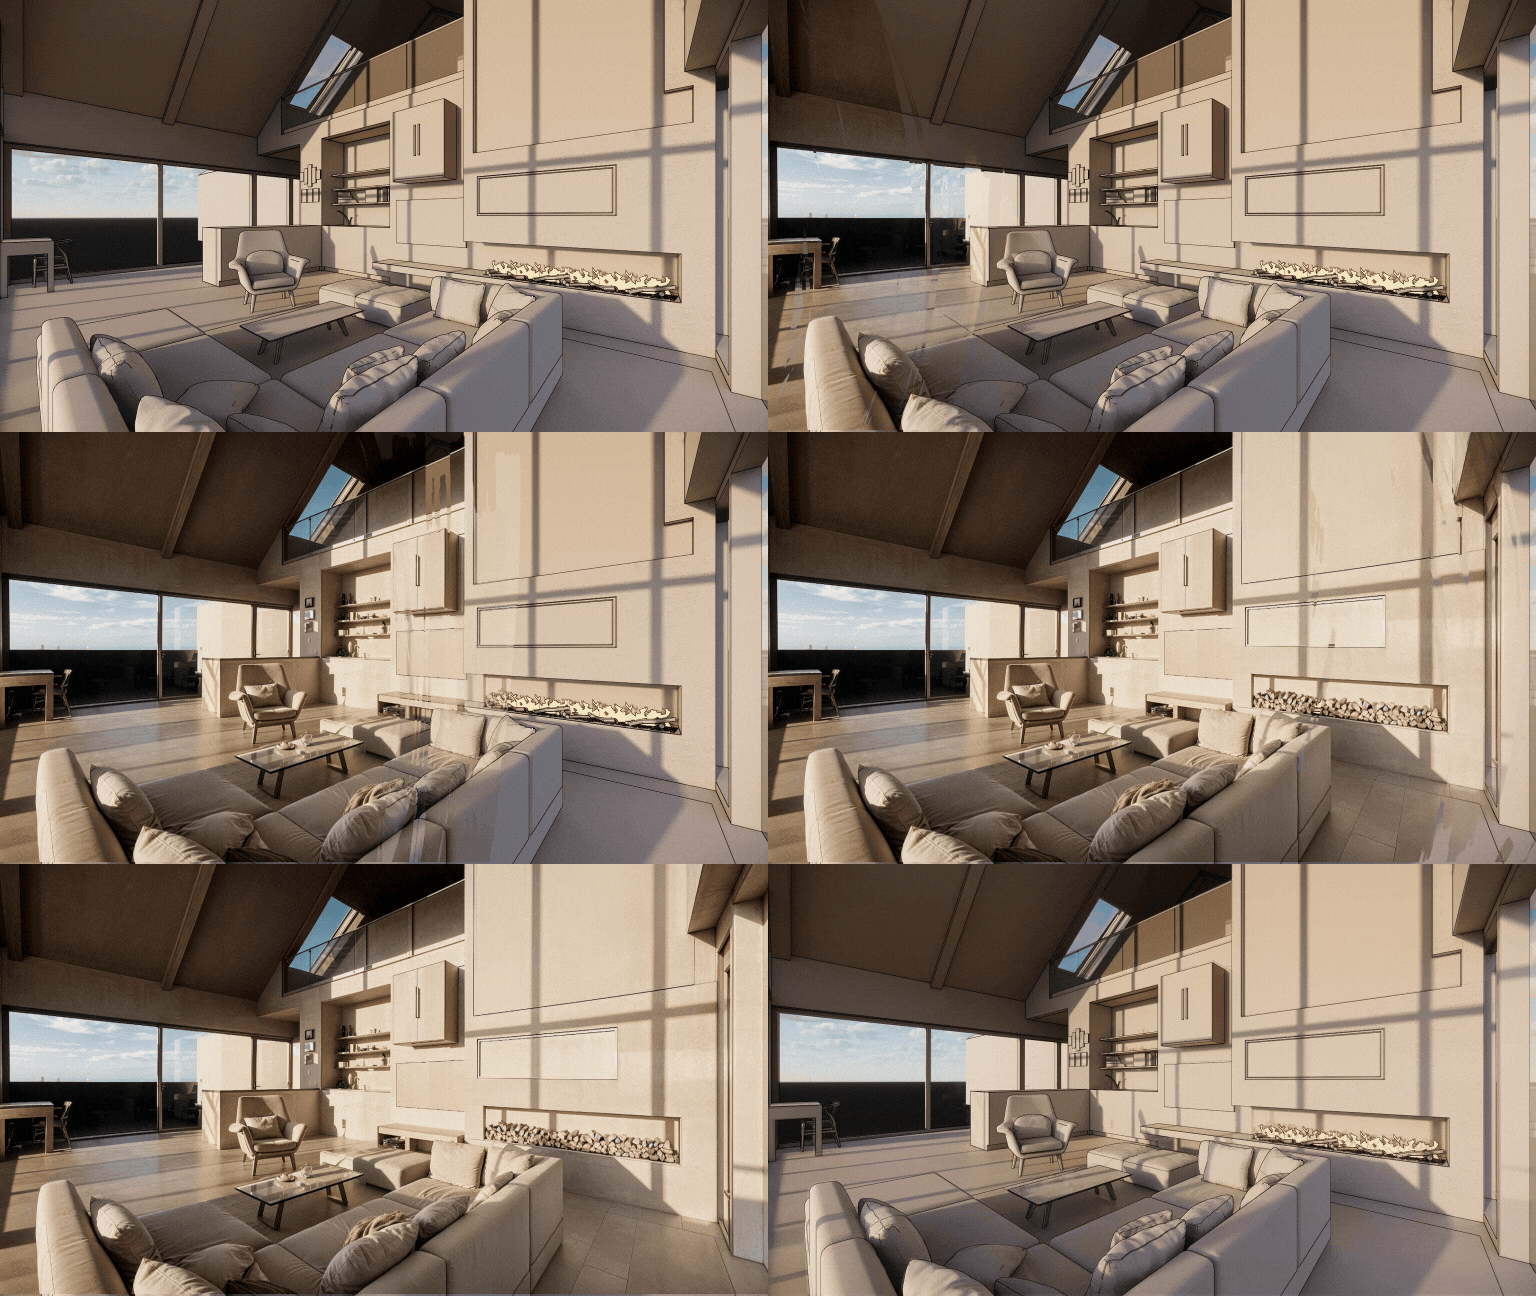
Render
AIVerwandeln Sie jeden 3D-Screenshot mit KI in ein fotorealistisches Rendering. Render AI bewahrt Geometrie und Texturen mit Präzision.
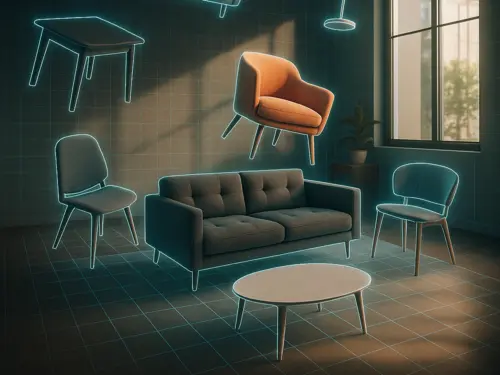
3DSpace
AILaden Sie ein Zimmerfoto hoch, ziehen Sie Möbelbilder hinein und sehen Sie alles in 3D perfekt platziert und fotorealistisch gerendert.
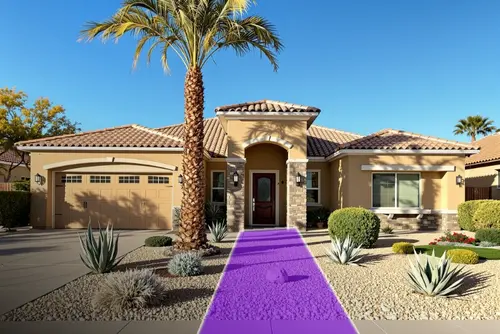
Landschaft
AIMachen Sie ein Foto, wählen Sie Bereich und Stil — erhalten Sie ein fotorealistisches Design, das zu Ihrer Stadt, Ihrem Licht und Ihrem Klima passt. Alles mit AI-Magie platziert.
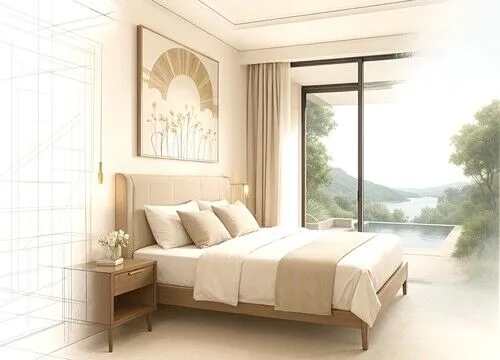
Erweitern
AIArchitekturfoto zu eng beschnitten? Wir erweitern es! KI generiert fehlende Strukturelemente und Designdetails. Wie ein Weitwinkelobjektiv mit KI.
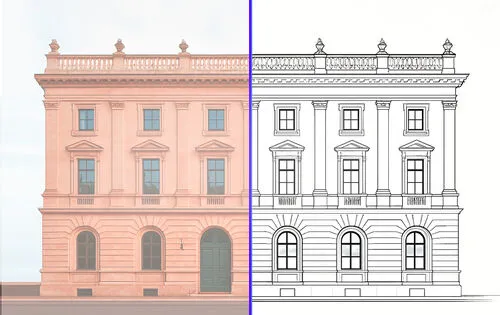
Vektor
AILaden Sie ein Foto hoch und erhalten Sie einen präzisen Vektor-SVG-Export. Perfekt für technische Zeichnungen von Möbeln, Fassaden oder jeder Art von Produkten für CAD.
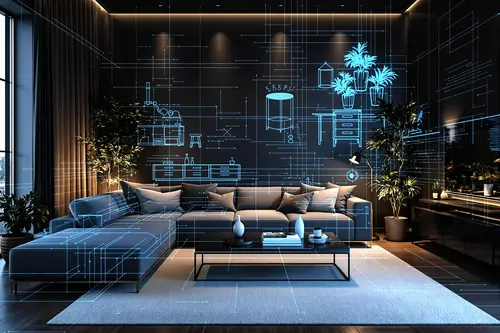
Floor Planner
AILaden Sie die Luw AI iOS App herunter, um Floorplanner AI zu nutzen und beginnen Sie mit der Erstellung interaktiver Grundrisse, die mehr aus Ihren Räumen herausholen
Arbeiten Sie an Luw-Projekten
mit Ihrem Team zusammen
Laden Sie Kunden, Stakeholder oder Teamkollegen mit der richtigen Zugriffsebene zu jedem Luw-Projekt ein — nur ansehen, ansehen + herunterladen oder vollständige Bearbeitung.
Projekt teilen
Laden Sie andere ein, Renderings anzusehen und herunterzuladen.
Per E-Mail einladen
ZUGRIFFSEBENE
Nur ansehen
Kein Download oder Bearbeiten
Ansehen + herunterladen
Kann Bilder speichern
Bearbeiten
Erstellen, umbenennen, löschen
Personen mit Zugriff
3 Personenemma@yourcompany.com
Eigentümer
liam@yourcompany.com
Mitglied
olivia@yourcompany.com
Admin
Team
E28,885
Verbleibende Credits
115
Diesen Monat genutzt
9,000
Monatliches Kontingent
Noch 24 Tage im Abrechnungszeitraum
Nutzung pro Teammitglied
Built by Designer nutzen es bereits,
powered by Luw.ai
Explore real projects where professional architects and Designer nutzen es bereits used Luw.ai to bring their visions to life.
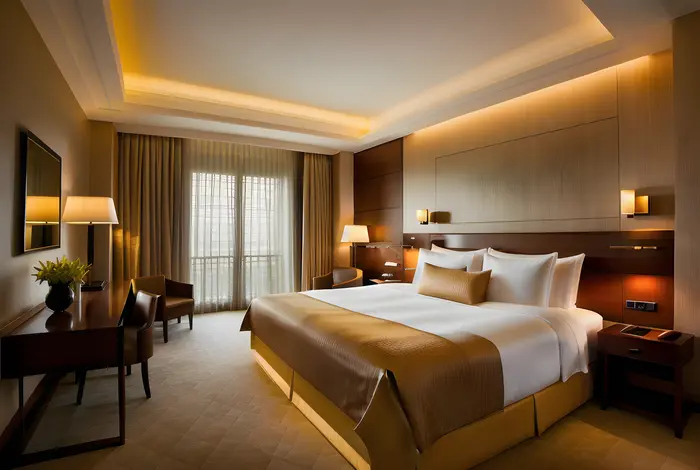 Innenbereich Design
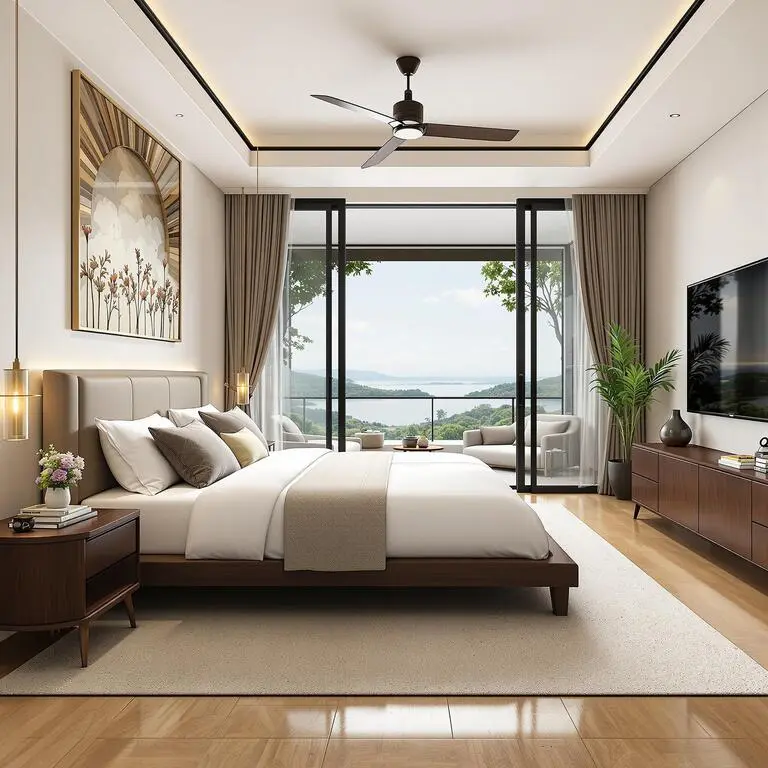
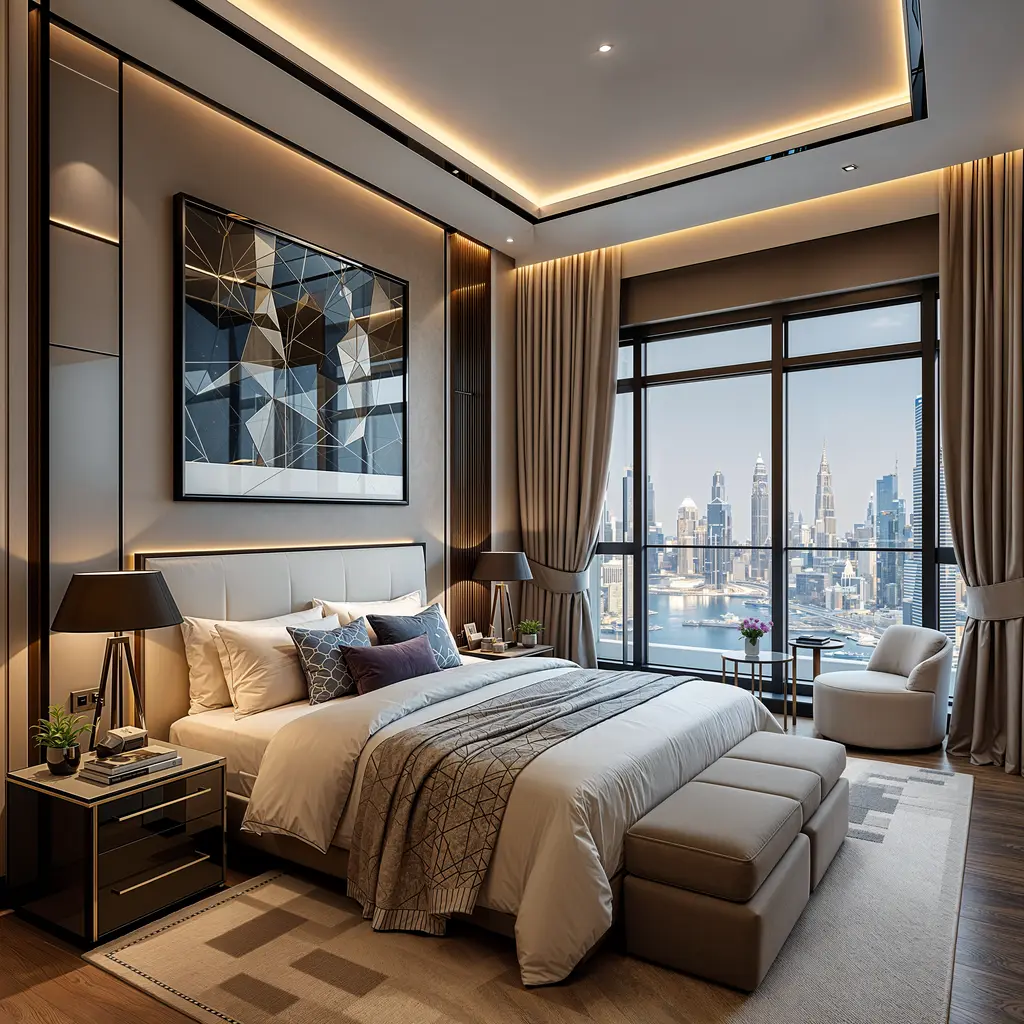
Master Bedroom — Innenbereich Design
ODX Studio nutzte Luw.ai, um die Lücke zwischen einem technisch vollständigen Architekturmodell und einem Raum zu schließen, der sich wirklich bewohnt anfühlt.
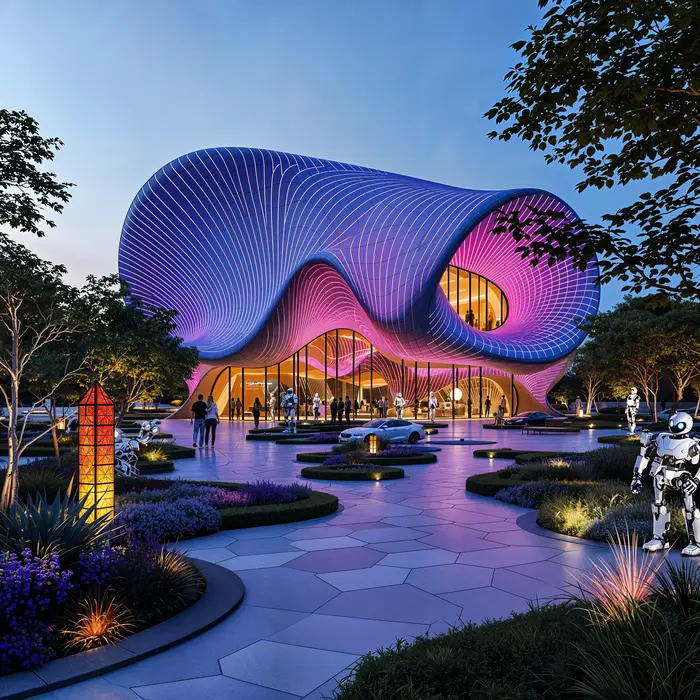 Architekture
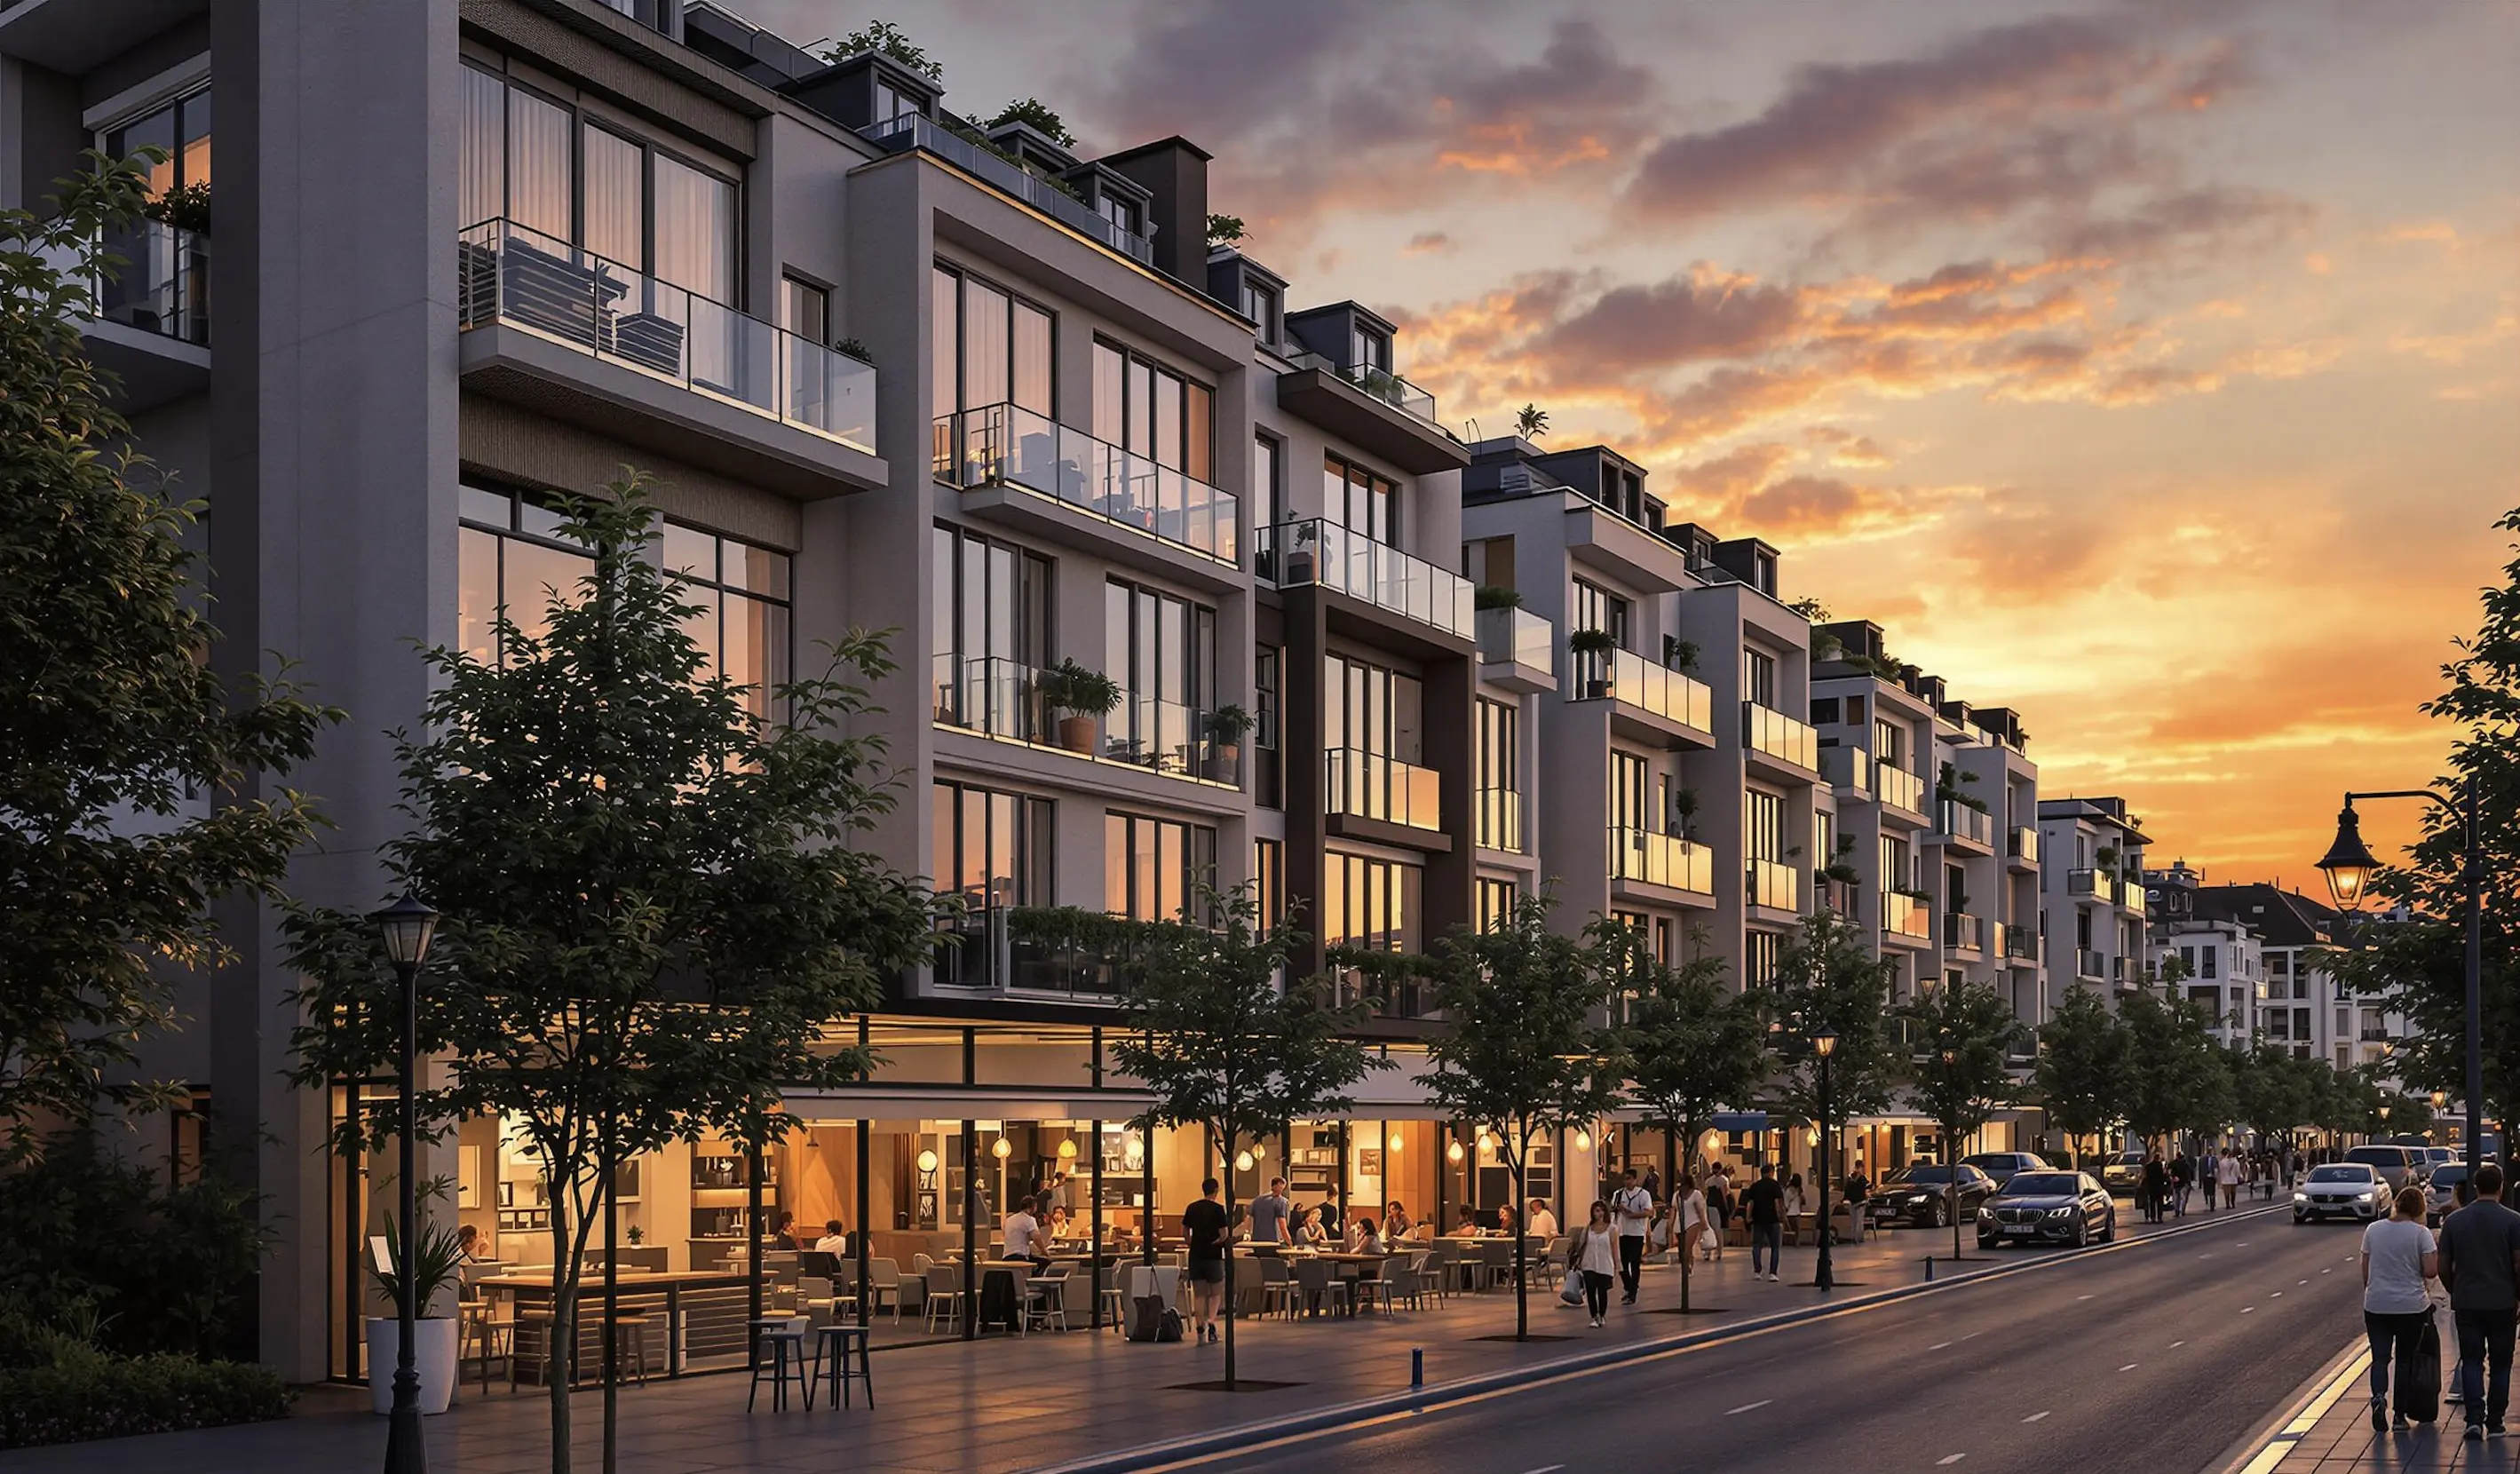
Pavilion — Mixed-Use Development, New Cairo
ODX Studio nutzte Luw.ai, um das Revit-Architekturmodell in atmosphärische, fotorealistische Visualisierungen zu übersetzen.
Die Fortschrittlichste
AI Design-Suite
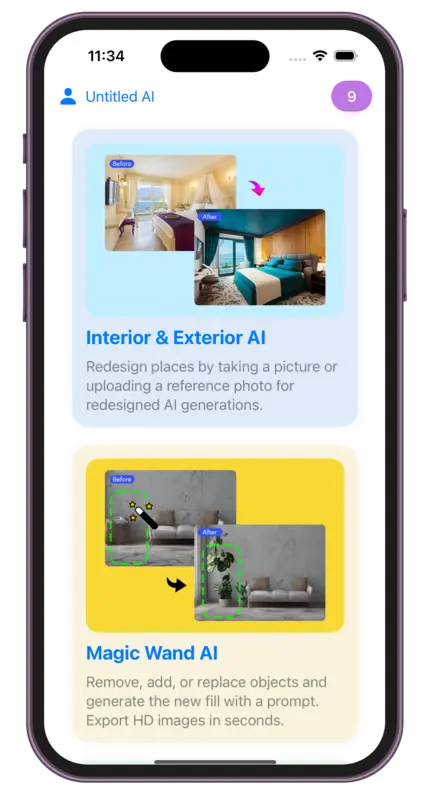
Transformieren Sie Ihren kreativen Workflow mit unseren leistungsstarken AI-gesteuerten Design-Tools. Von der Konzeption bis zur Fertigstellung erstellen Sie beeindruckende Visualisierungen auf iOS, macOS und Web-Plattformen.
Über uns
Was ist Luw.ai und was macht es?
Welche 3D-Software ist mit Luw.ai kompatibel?
Kann ich bestimmte Teile meines Designs modifizieren?
Kann ich Luw.ai für kommerzielle Projekte nutzen?
Wie verwende ich die HD - 4K - 8K Export- oder Supersize-Funktion?
Kann ich handgezeichnete Skizzen verwenden?
Wie öffne ich GLB-, OBJ- oder STL-Dateien, ohne etwas zu installieren?
Kann ich DXF-, IFC- oder SVG-Grundrisse im Durchsuchenr ansehen?
Wer kann Luw.ai nutzen?
Entdecke die luw.ai-Tools
KI-Rendering, -Bearbeitung und 3D-Generierung für Architekten und Designer.
- Innenbereich AI: Gestalte jeden Raum neu und richte Innenräume aus einem einzigen Foto ein.
- Außenbereich AI: Denke Fassaden, Gärten und die Außenwirkung in Sekunden neu.
- 3D AI: Verwandle jedes Bild oder jeden Text-Prompt in ein 3D-Modell.
- ArchiGPT: Sprich mit deinem persönlichen KI-Architekten über jedes Design.
- Möbel entfernen AI: Entferne Möbel und Objekte sofort aus jedem Foto.
- Virtual Staging: Möblieren Sie das Foto eines leeren Raums für ein Exposé in rund 20 Sekunden.
- 3DSpace AI: Bauen Sie ein Raumfoto in 3D nach und platzieren Sie jedes Möbelstück von Hand.
- Image Upscaler: Verbessere und skaliere Fotos in niedriger Qualität auf gestochen scharfes 4K.
- Skizze AI: Verwandle Handskizzen in fotorealistische Renderings.
- Zauberwort: Bearbeite Bilder mit Text-Prompts — ganz ohne Photoshop.
- Render AI: Jedes Bild, jeder Prompt oder jedes 3D-Modell zu einem fotorealistischen Rendering.
- Zauberstab AI: Markiere mit dem Pinsel einen beliebigen Bereich und lass die KI nur diesen bearbeiten.
- Luw.ai Studio: KI-Grundrissgenerator — baue, möbliere und rendere in 3D.
- KI für Architekten: Skizze, Foto oder CAD-Export in unter 10 Sekunden zum Rendering.
- API & MCP: Nutze die Design-Tools von Luw.ai direkt in Claude, ChatGPT, Cursor oder deiner eigenen App.
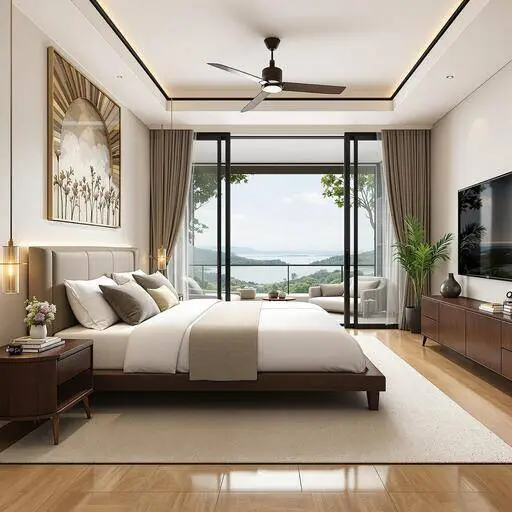
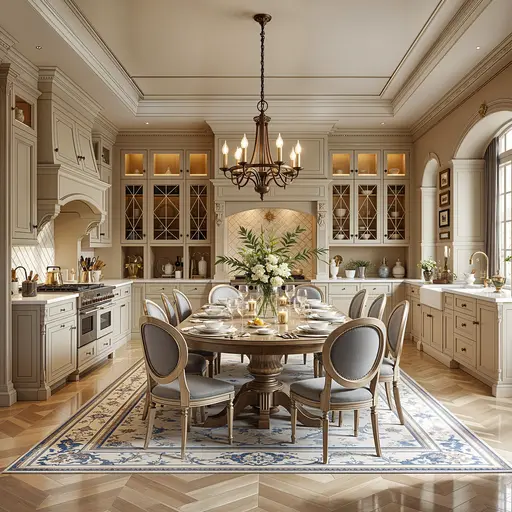
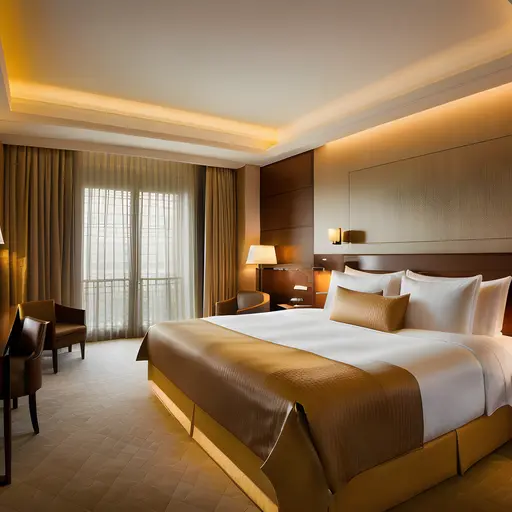
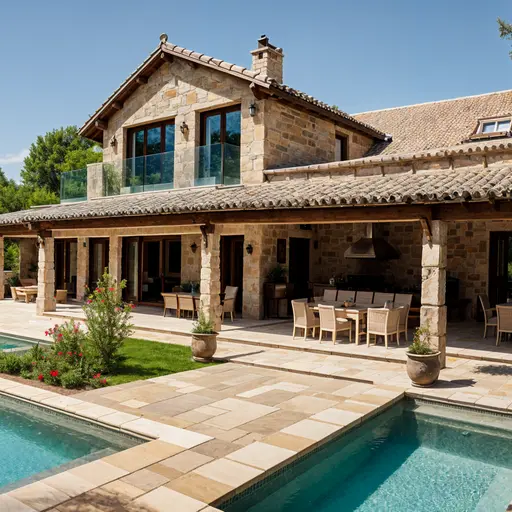
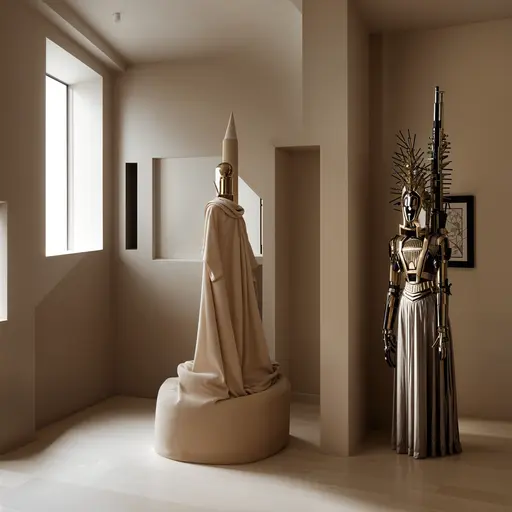
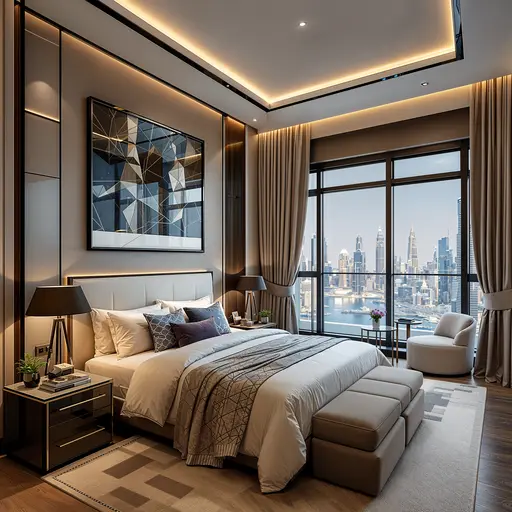
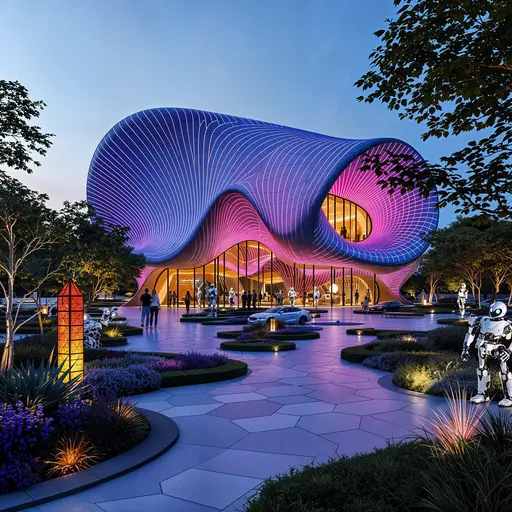
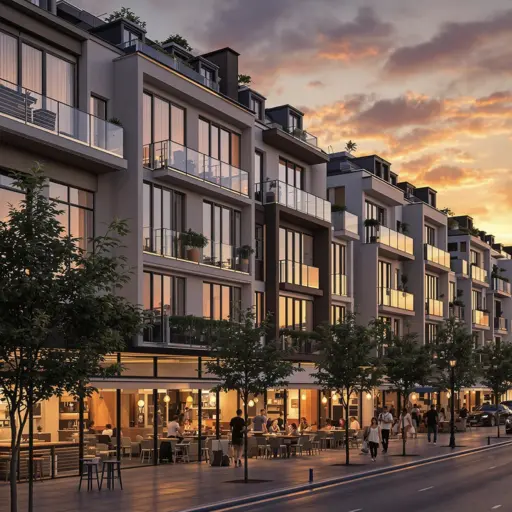
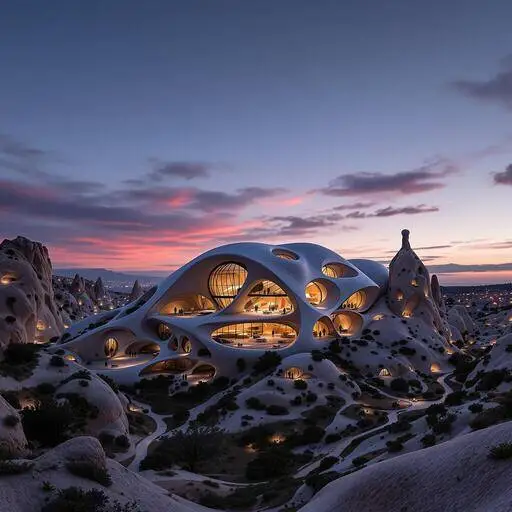
Lernt von den besten Architekten,
und gestaltet für Sie in Sekunden
Gestalten Sie Ihre Innen- und Außenbereiche mit einem Foto und beobachten Sie, wie Luw AI sofort seine Magie entfaltet.
Schließen Sie sich 3M+ Designern an, die bereits Luw AI nutzen.