
AI for Architects from sketch to render en segundos
luw.ai is an AI platform built for architects and interior diseñadores se han unido. Upload a hand sketch, a SketchUp or Revit export, a floor plan or a reference photo, and get a photorealistic render in under 10 seconds — 4K standard, up to 8K, geometry preserved. Then design in 3D with Studio and let Archiagent draw, furnish and audit the plan. No install, no GPU, no licence. 3M+ architects, studios & students.


3M+ architects & studios
Hasta 8K
Photoreal Architectural Render
10s
Boceto to Render
Confiado por las empresas líderes del mundo
El Mejor AI para Interior y Exterior







Y más de 500 Sitios de Noticias


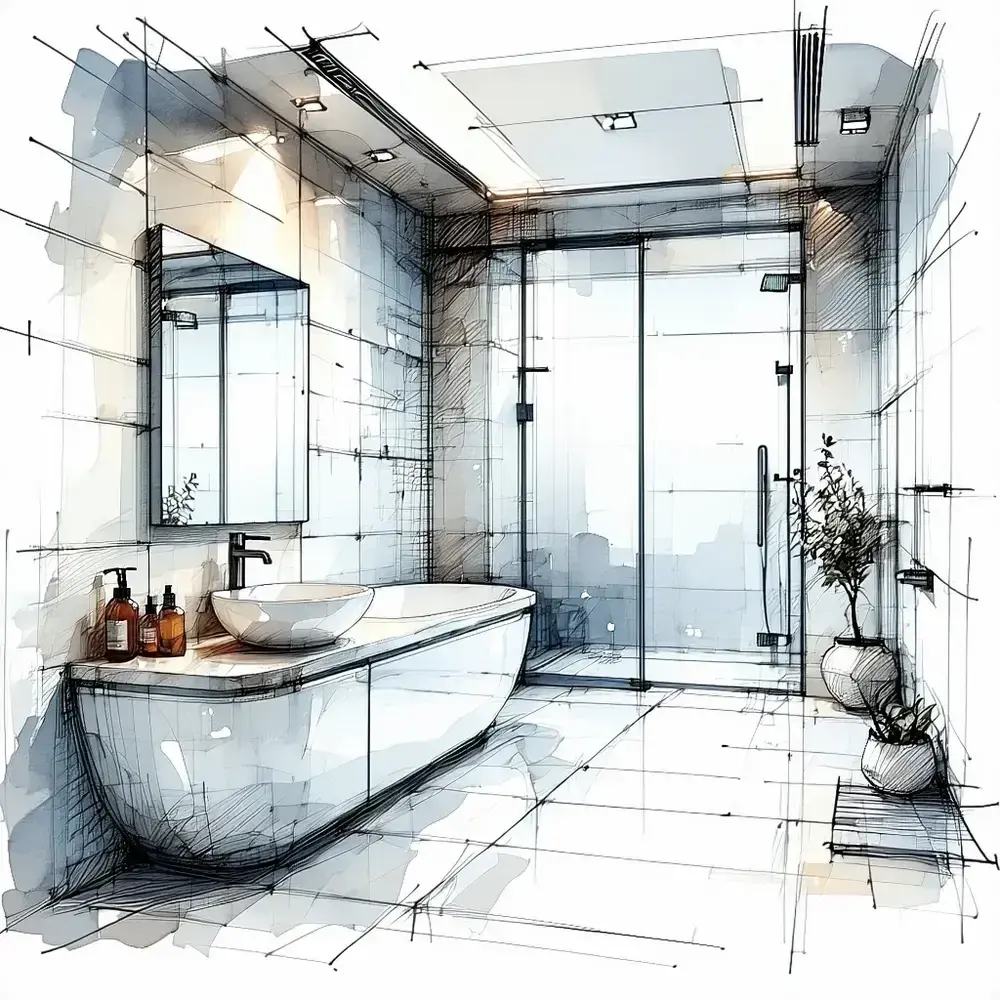
Antes
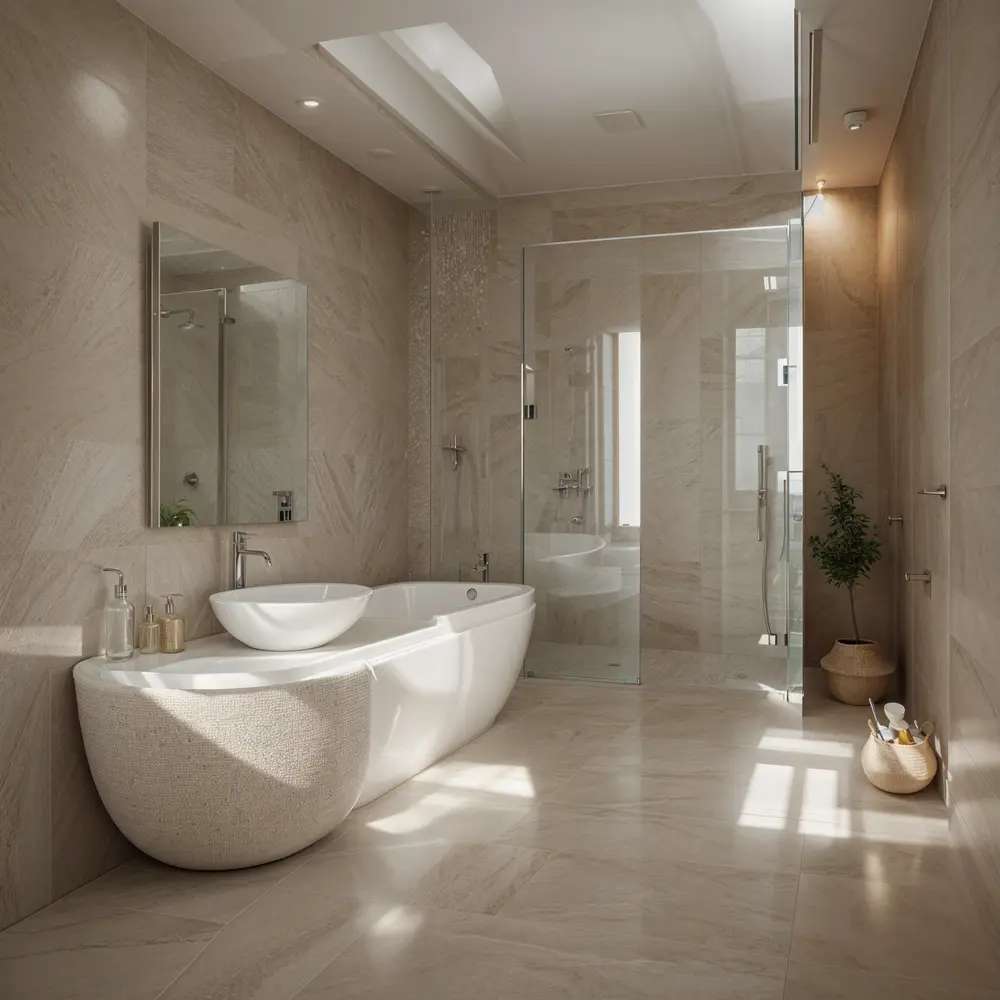
Después
Plays nicely with everything
Compatible with your favorite architecture software
Export any viewport, axonometric, sketch or floor plan from your existing tools — Luw.ai turns it into a photoreal architectural render. No plugins, no install.
01 — Boceto to Render AI
From hand sketch to photorealistic architectural render
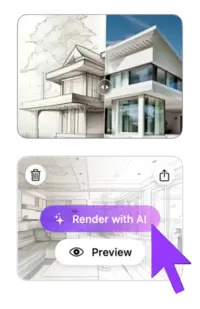
Drop in a napkin sketch, line-art elevation or SketchUp viewport. The AI infers depth, materials, lighting and context — and returns a photorealistic architectural visualization in under 10 seconds. Iterate with one-click style variations until your concept lands with the client.
- ✓ Works with hand sketches, line drawings, axonometrics & perspectives
- ✓ Geometry-locked: AI preserves your architectural intent
- ✓ 4K output (up to 8K), instant material & lighting variations
02 — AI Interior Design from Photo & Photo-to-Render
AI interior design from photo — restyle any architectural photo en segundos
luw.ai restyles any architectural photo with AI. Upload a site photo, an existing room, or a raw SketchUp/Revit render, and the AI swaps materials, lighting, time-of-day and surroundings while preserving the original geometry. With 40+ architectural styles it suits client pitches, competition entries and virtual staging.
- ✓ 40+ architectural styles (modern, brutalist, minimalist, biophilic, japandi…)
- ✓ Material swap: concrete, timber, brick, glass, stone, metal
- ✓ Day/night, sunny/overcast, dusk & golden hour lighting
03 — AI for Floor Plan & 3D Floor Plan
Generador de planos de casa con IA & 3D floor plan rendering — no Lumion required
Luw.ai is the only AI for floor plan work that goes both directions: generate clean 2D floor plans from a brief or hand sketch, or convert your existing CAD floor plans into rendered 3D floor plans and photoreal interior/exterior views. Gratis floor plan AI for early-stage concept work, schematic design and selling the dream before construction starts.
- ✓ Generador de planos de casa con IA from brief or hand sketch — free tier included
- ✓ 2D floor plan → 3D floor plan + photoreal interior in one step
- ✓ Export up to 8K renders, isometric views & client-ready boards
Hasta 8K
Photorealistic AI render
Designs for you
Floorplan AI Agent
04 — Exterior Architecture Rendering
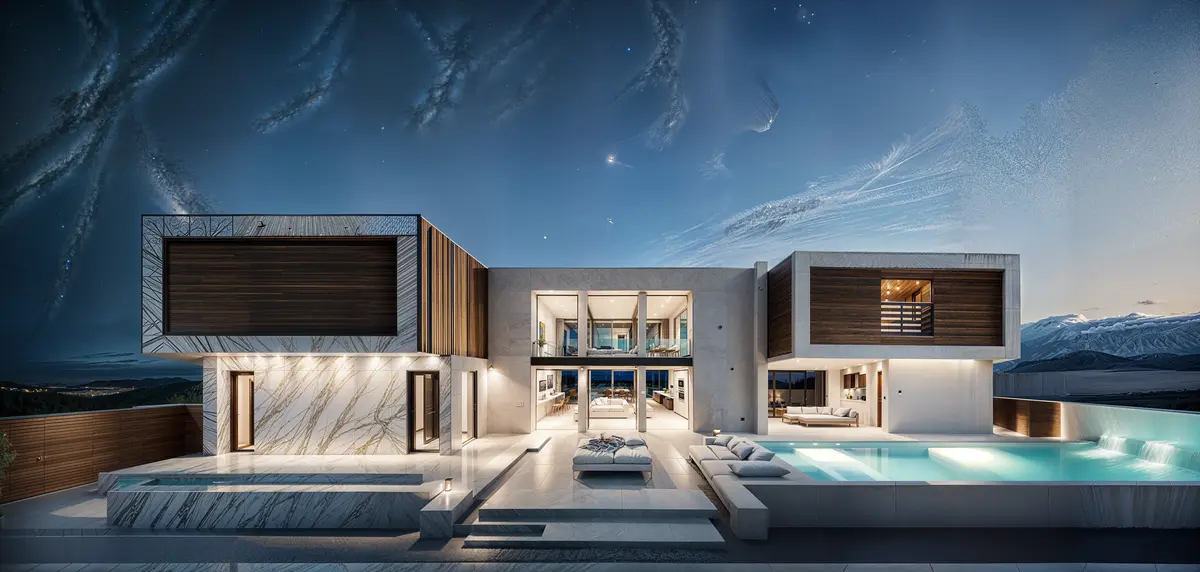
Exterior renders that win the pitch
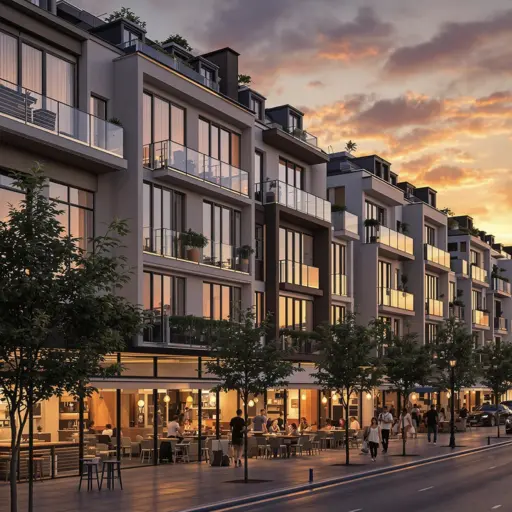
Façade studies, urban context, landscape integration — all from a SketchUp viewport, Revit export, hand sketch or site photo. Cinematic AI rendering for residential, commercial and urban architecture.
- ✓ Single-family, multi-family, commercial & mixed-use
- ✓ Add context: trees, cars, people, sky, neighborhood
- ✓ Façade material studies en segundos, not days
05 — luw.ai Studio
Studio — design in 3D and render on one canvas
luw.ai Studio is a browser-based 3D building editor with AI render built in. Most AI tools take a screenshot of your model; Studio is the model. Build multi-storey buildings, curved walls, columns, stairs and roofs, then render any view photorealistically without leaving the canvas — or walk through it in first person.
- ✓ Build — walls, 9 door types, 10 window types, 7 roof types, parametric columns
- ✓ Furnish — 150+ catalog items, placed with code-level rules
- ✓ Render & Walk — first-person walk mode, 8K render from the same view
06 — Archiagent
Archiagent — the self-auditing AI architecture assistant
Archiagent is an AI agent that designs and checks its own work. Give it a brief — "a 1-bed, 80m² apartment, kitchen on the south wall" — and it draws the rooms to scale, places every fixture by layout rules, then audits the plan in 2D for door-swing arcs, clearances and collisions.
- 1. Brief → natural language in
- 2. Build & furnish → rooms + items, code-level placement
- 3. Self-audit → mandatory 2D pass, red swing arcs, clearance clashes flagged
07 — ArquiGPT & AI Concept Design Architecture
AI for architecture concept design — your AI architecture assistant
ArquiGPT is purpose-built for architectural reasoning and AI concept design: brief-to-concept, programme analysis, façade composition critique, materials advice and reference image generation. Trained on architecture — not generic AI art. The best AI for architecture brief work, not just rendering.
- ✓ Brief → concept moodboard in 30 seconds
- ✓ Critique on proportions, rhythm, hierarchy
- ✓ Material & style references with one-click render
El estudio detrás de todo
Luw.ai Studio — el asistente de IA que diseña el concepto de tu edificio mientras chateas
Luw.ai Studio es el generador de planos de casa con IA y estudio de diseño 3D nativo del navegador que impulsa todo lo anterior. Describe un encargo —o suelta una foto— y Archiagent, el asistente de diseño con IA integrado en el editor, dibuja el plano de casa, lo modela en 3D, amuebla cada habitación a escala, audita su propio trabajo en 2D y renderiza cualquier vista en hasta 8K. Sin CAD, sin instalación, sin GPU.
Generador de planos de casa con IA
Una frase se convierte en un plano de casa 2D y 3D a escala: muros, 9 tipos de puertas, 10 tipos de ventanas, columnas paramétricas, escaleras y 7 tipos de tejado, con dimensiones en vivo.
De foto a plano
Suelta la imagen de un plano de casa, un boceto o un escaneo con iOS RoomPlan y Archiagent lo reconstruye como una escena 3D real y editable que puedes seguir diseñando.
Asistente de diseño con IA que se autoaudita
Más de 40 herramientas deterministas, un validador estricto y una autocomprobación obligatoria en 2D: barridos de puertas, holguras y muros de fontanería comprobados.
Render y recorrido en 8K
Recórrelo en primera persona y luego renderiza cualquier vista de forma fotorrealista o estilizada, en hasta 4K y 8K, todo en el mismo lienzo, sin idas y vueltas de exportación.
The best AI tools for architects in 2026
The complete AI toolkit for architects — 23 tools, one canvas
luw.ai bundles 23 AI tools for the architecture workflow under one subscription: rendering, floor plans, 3D editing, concept design, region editing and a self-auditing AI agent. Each tool is its own product, and they share one canvas, one credit balance and one login.
Interior AI
Redesign any room from a photo. 40+ interior styles for architects & clients.
Explore Interior AI →Exterior AI
Façade studies, urban context & landscape integration en segundos.
Explore Exterior AI →3D AI
Image-to-3D model generation. Export GLB for SketchUp, Blender & Revit.
Explore 3D AI →Render AI
Photorealistic AI rendering hub — sketch, image & prompt to render.
Explore Render AI →ArquiGPT
AI architecture assistant for concepts, briefs, critique & references.
Open ArquiGPT →Boceto AI
Hand sketch & line drawing to photoreal architectural render.
Explore Boceto AI →Enhance / Upscale AI
Upscale low-res renders up to 8K. Sharpen textures, fix details.
Explore Enhance AI →Varita Mágica AI
Precise region editing: change materials, swap furniture, fix details.
Explore Varita Mágica →Comando Mágico AI
Comando-only editing — describe the change, AI applies it.
Explore Comando Mágico →Eliminar Muebles AI
Vacío any room for clean architectural shots & virtual staging.
Explore Eliminar Muebles →luw.ai Studio
Explorarr 3D building editor — walls, doors, columns, roofs, walk mode.
Open Studio →Archiagent
Agentic AI that draws, furnishes & self-audits plans in 2D.
Try Archiagent →3DSpace AI
Drag real furniture images into a true 3D scene — not faked.
Open 3DSpace →Video AI
Cinematic flythrough videos from your render — same canvas.
Open Video AI →Mood Board AI
Brief → moodboard in 30s. Material, style & reference picks.
Open Mood Board →Paisaje AI
Site context, trees, terrain & landscape integration.
Open Paisaje →Floor Planner
2D floor plan editor — walls, doors, dimensions, room labels.
Open Floor Planner →Expandir AI
Outpaint & extend renders — widen the frame, add context.
Open Expandir AI →Vector AI
Convert renders into scalable vector line art for diagrams.
Open Vector AI →Patrón AI
Generate seamless textures, tiles & façade patterns.
Open Patrón AI →Fluw
Mejora de render con un clicr — fix details, sharpen materials.
Open Fluw →Cambiar Fondo
Swap sky, surroundings or backdrop without re-rendering.
Open Change BG →Precios & Gratis Plan
Gratis tier for architects & students. Studio plans from $0/mo.
See pricing →AI for architecture at every stage of the workflow
AI for architecture — from the first sketch to the last client board
luw.ai covers the entire architectural pipeline — rendering, floor plans, 3D editing and concept design — in one cloud platform.
Residential & AI home design
Single-family homes, ADUs, multi-family, renovation concepts. Photoreal exterior & interior renders for clients before construction starts.
Commercial architecture render AI
Offices, retail, hospitality, mixed-use. Win pitches with cinematic AI rendering — same day, no render farm, no licence fee.
Urban & landscape
Masterplans, public realm, streetscapes. Drop in context — trees, people, cars, sky, neighborhood.
Concept & competition design
Brief to moodboard to concept render in 30 minutes. Iterate 50 variations a day instead of 5 a week.
Real estate & marketing
Off-plan marketing, virtual staging, brochure renders. From SketchUp model to listing-ready 4K (up to 8K) en segundos.
Honest AI rendering software comparison
Best AI rendering software for architects: Luw.ai vs Lumion, D5 Render, V-Ray, Enscape & PromeAI
luw.ai differs from Lumion, D5 Render, V-Ray and Enscape by running in the browser with no install and no GPU, rendering in about 10 seconds instead of minutes to hours. Unlike PromeAI it is purpose-built for architecture rather than general AI art, and unlike all of them it includes a self-auditing AI agent.
| Luw.ai | Lumion | D5 Render | V-Ray | Enscape | PromeAI | |
|---|---|---|---|---|---|---|
| Built for architects | ✓ | ✓ | ✓ | ✓ | ✓ | General AI art |
| Time per render | ~10 sec | 5–30 min | 30 sec–5 min | 20 min–6 h | Real-time* | ~30 sec |
| Install required | No (cloud) | Yes | Yes | Yes | Yes | No (cloud) |
| Powerful GPU required | No | RTX-class | RTX-class | Yes | RTX-class | No |
| Gratis tier | ✓ Generous | Trial only | Gratis plan | No | Trial only | Limited |
| Max resolution | Hasta 8K | 4K+ | 4K+ | Unlimited* | 4K+ | 4K |
| Boceto to render | ✓ | — | — | — | — | ✓ |
| Photo to photoreal restyle | ✓ | — | — | — | — | Partial |
| SketchUp / Revit / Rhino workflow | Export & drop | Plugin | Plugin | Plugin | Plugin | Export & drop |
| Real browser 3D editor | ✓ Studio | Desktop only | Desktop only | — | Plugin host | — |
| AI agent + self-audit | ✓ Archiagent | — | — | — | — | — |
| Learning curve | Minutos | Days–weeks | Hours–days | Weeks–months | Hours–days | Minutos |
*Enscape is real-time but requires the host CAD app to be open and a powerful GPU. Comparison reflects typical architect workflows as of 2026; vendors update features frequently.
Cómo funciona
From concept to client-ready in five steps
Upload
Boceto, photo, SketchUp/Revit/Rhino viewport or floor plan.
Choose style
40+ architectural styles, materials & lighting presets.
Render in 10s
AI generates a photorealistic render at 4K (up to 8K) — geometry locked.
Iterate
One-click variations, Varita Mágica region edits, prompt tweaks.
Deliver
Export PNG/JPG up to 8K, share link, or drop into your client deck.
Loved by architects worldwide
What architects say about Luw.ai
"We were paying a render farm $400 per board and waiting 48 hours. Luw.ai gives me a better-looking render in ten seconds from a SketchUp viewport. We won three pitches this month using it."
"I was a Lumion power user for six years. I haven't opened it in four months. Luw.ai is faster, the materials look better out of the box, and there's no rendering queue eating my evenings."
"As an architecture student, I can't afford V-Ray or D5 Render. The free tier on Luw.ai lets me deliver studio reviews at the same quality as the firms my classmates intern at. Game changer."
Gratis AI for architects & students
AI rendering free for architects — pay only when you scale
Gratis AI rendering for architects: daily renders, full-resolution previews and every architectural style on the free plan. Gratis Generador de planos de casa con IA. Studio & enterprise tiers add unlimited 4K and 8K exports, team workspaces and priority queue.
Architect FAQ
Questions architects actually ask
What is the best AI for architects in 2026?
For architectural visualization specifically, Luw.ai leads the field for sketch-to-render, photo-to-photoreal restyle and floor-plan-to-3D in 2026. Unlike Lumion or D5 Render it needs no install and no GPU; unlike PromeAI it is purpose-built for architecture rather than general AI art. The free tier covers full-resolution previews so most architects can ship client boards without paying.
Will AI replace architects?
No. AI replaces the slow, repetitive parts of architectural visualization — manual rendering, lighting setup, material assignment, post-production, render-farm bills — not the design judgment, regulation, structure or client relationships that define the profession. Architects who adopt AI rendering early ship 5–10× more concept iterations and win measurably more pitches.
How does AI rendering for architects actually work?
You upload a sketch, SketchUp/Revit/Rhino viewport, axonometric, floor plan or reference photo. Luw.ai's architecture-tuned diffusion model preserves your geometry and re-paints it with photoreal materials, contextual lighting and surroundings. Render time is typically under 10 seconds at 4K (with up to 8K available). You can lock geometry, restyle materials, swap time-of-day or apply Varita Mágica region edits.
Can I use Luw.ai with SketchUp, Revit, Rhino, ArchiCAD, 3ds Max or Blender?
Yes — every major architecture tool. Export any viewport, axonometric, elevation or sketch as JPG/PNG (or use a 2D plan from AutoCAD/Vectorworks/Chief Architect) and drop it into Luw.ai. The AI preserves your geometry and applies photoreal materials, lighting and context. No plugin install required.
Is there a free AI rendering tool for architects?
Yes. Luw.ai's free tier includes daily renders, full-resolution previews and every architectural style. No credit card required. Architecture students get extended free access — perfect for studio reviews, thesis projects and portfolio work.
Can AI generate a photorealistic render from just a hand sketch?
Yes. Boceto-to-render is one of the most popular workflows on Luw.ai. Upload a napkin sketch, concept drawing or line-art elevation — even a phone photo of paper. The AI infers depth, materials, lighting and surrounding context to produce a photorealistic architectural visualization. See Boceto AI for the dedicated workflow.
Can AI generate floor plans?
Yes. Luw.ai's Generador de planos de casa con IA turns a brief or hand sketch into a clean 2D floor plan, and converts existing CAD floor plans into rendered 3D interior or exterior views — useful for schematic design, client communication and real-estate marketing.
Luw.ai vs Lumion vs D5 Render vs V-Ray vs Enscape vs PromeAI — which should I pick?
Lumion, D5 Render, V-Ray and Enscape are traditional 3D rendering engines — they require a paid licence, a powerful GPU, plugin setup and a learning curve measured in days to months. PromeAI is general-purpose AI art with some architecture presets. Luw.ai is the only option built end-to-end for architects with cloud rendering (no install/GPU), sub-10-second turnaround, a free tier and architecture-specific tooling (sketch-to-render, floor-plan-to-3D, ArquiGPT). Many studios run Luw.ai alongside Lumion/D5 for early concept work and switch to the traditional pipeline only for final hero shots.
Can the AI render exteriors as well as interiors?
Yes — both with dedicated workflows. See Exterior AI for façade studies, urban context and landscape integration, and Interior AI for room-by-room photoreal interior architecture.
Which AI tools for architects are actually worth using?
The shortlist of AI tools for architects that actually save studio time: an AI rendering engine purpose-built for architecture (Luw.ai Render AI), an Generador de planos de casa con IA (Luw.ai's AI for floor plan workflow), sketch-to-render (Boceto AI), an AI for architectural visualization that locks geometry (Interior AI & Exterior AI), and an AI architecture assistant for concept design and critique (ArquiGPT). Avoid general-purpose AI image generators — they ignore your geometry. Avoid AI tools for architects that are just GPT wrappers — they don't render.
What is the best AI for interior design in 2026?
For architects and interior diseñadores se han unido who need to deliver client work, the best AI for interior design in 2026 is one that locks your room geometry, restyles materials photorealistically, supports AI interior design from photo input, and offers a free tier — see Luw.ai's dedicated Interior AI page. For pure inspiration moodboards, general Herramientas de imágenes con IA work; for delivery, only geometry-aware AI room design and AI home design tools produce usable, consistent output.
How is this different from Midjourney, DALL·E or generic AI image generators?
General AI image generators produce pretty pictures but ignore your geometry — every iteration is a different building. Luw.ai's models are tuned for architecture and lock to your input geometry, so the building you designed is the building that renders. That's the difference between concept art and architectural visualization.
Do you offer a discount for architecture students and schools?
Yes — architecture students get extended free access and architecture schools can request classroom plans. Email us with your .edu address or student ID. Many of our most-loved features were built after listening to studio crit sessions.
AI for architects, en segundos.
From sketch, photo or floor plan to photorealistic architectural render. No install. No GPU. Gratis for architects & students.
Start rendering - Es gratis¿Qué diseñarás hoy con AI?
Transforma tu flujo de trabajo de diseño en segundos
Antes / Después
Antes / Después
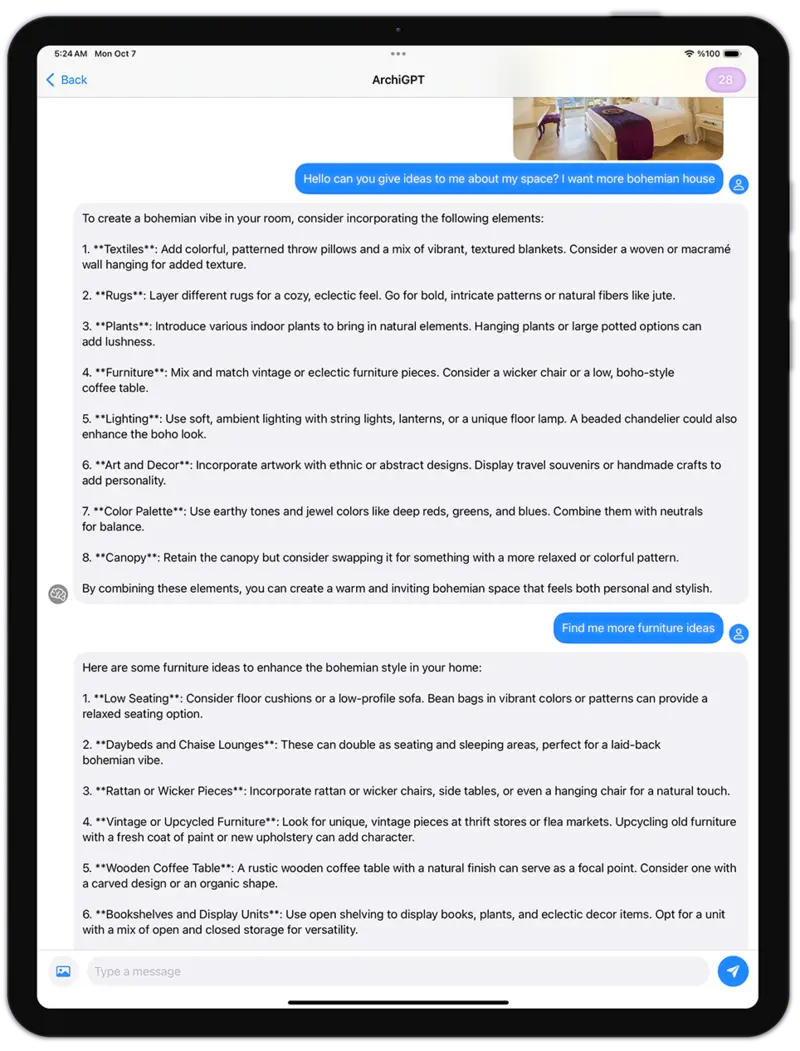
Por lo que puedo ver, tu habitación es de aproximadamente 45 metros cuadrados, Te ayudaré a optimizar este espacio para una sensación de amplitud usando colores brillantes...
ArquiGPT
Antes / Después
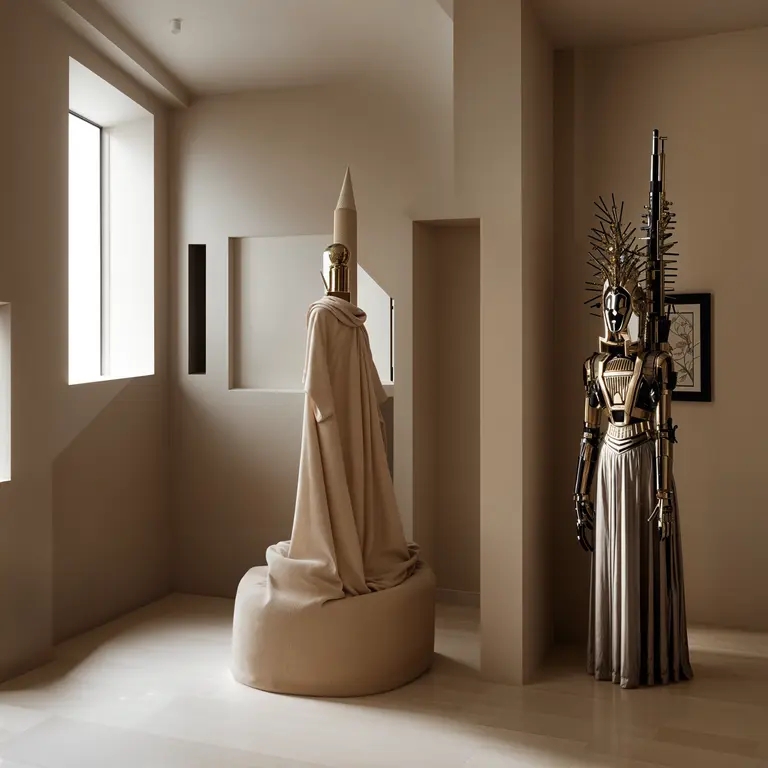
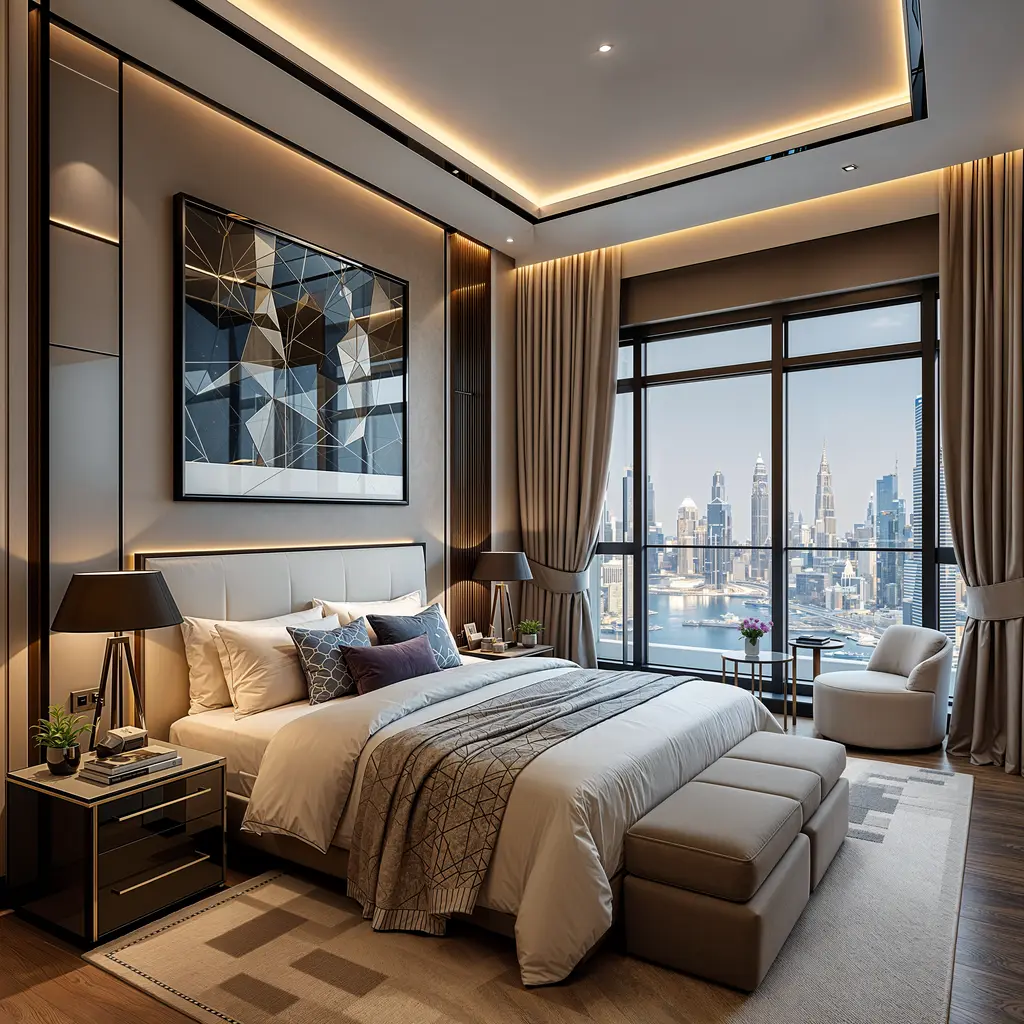
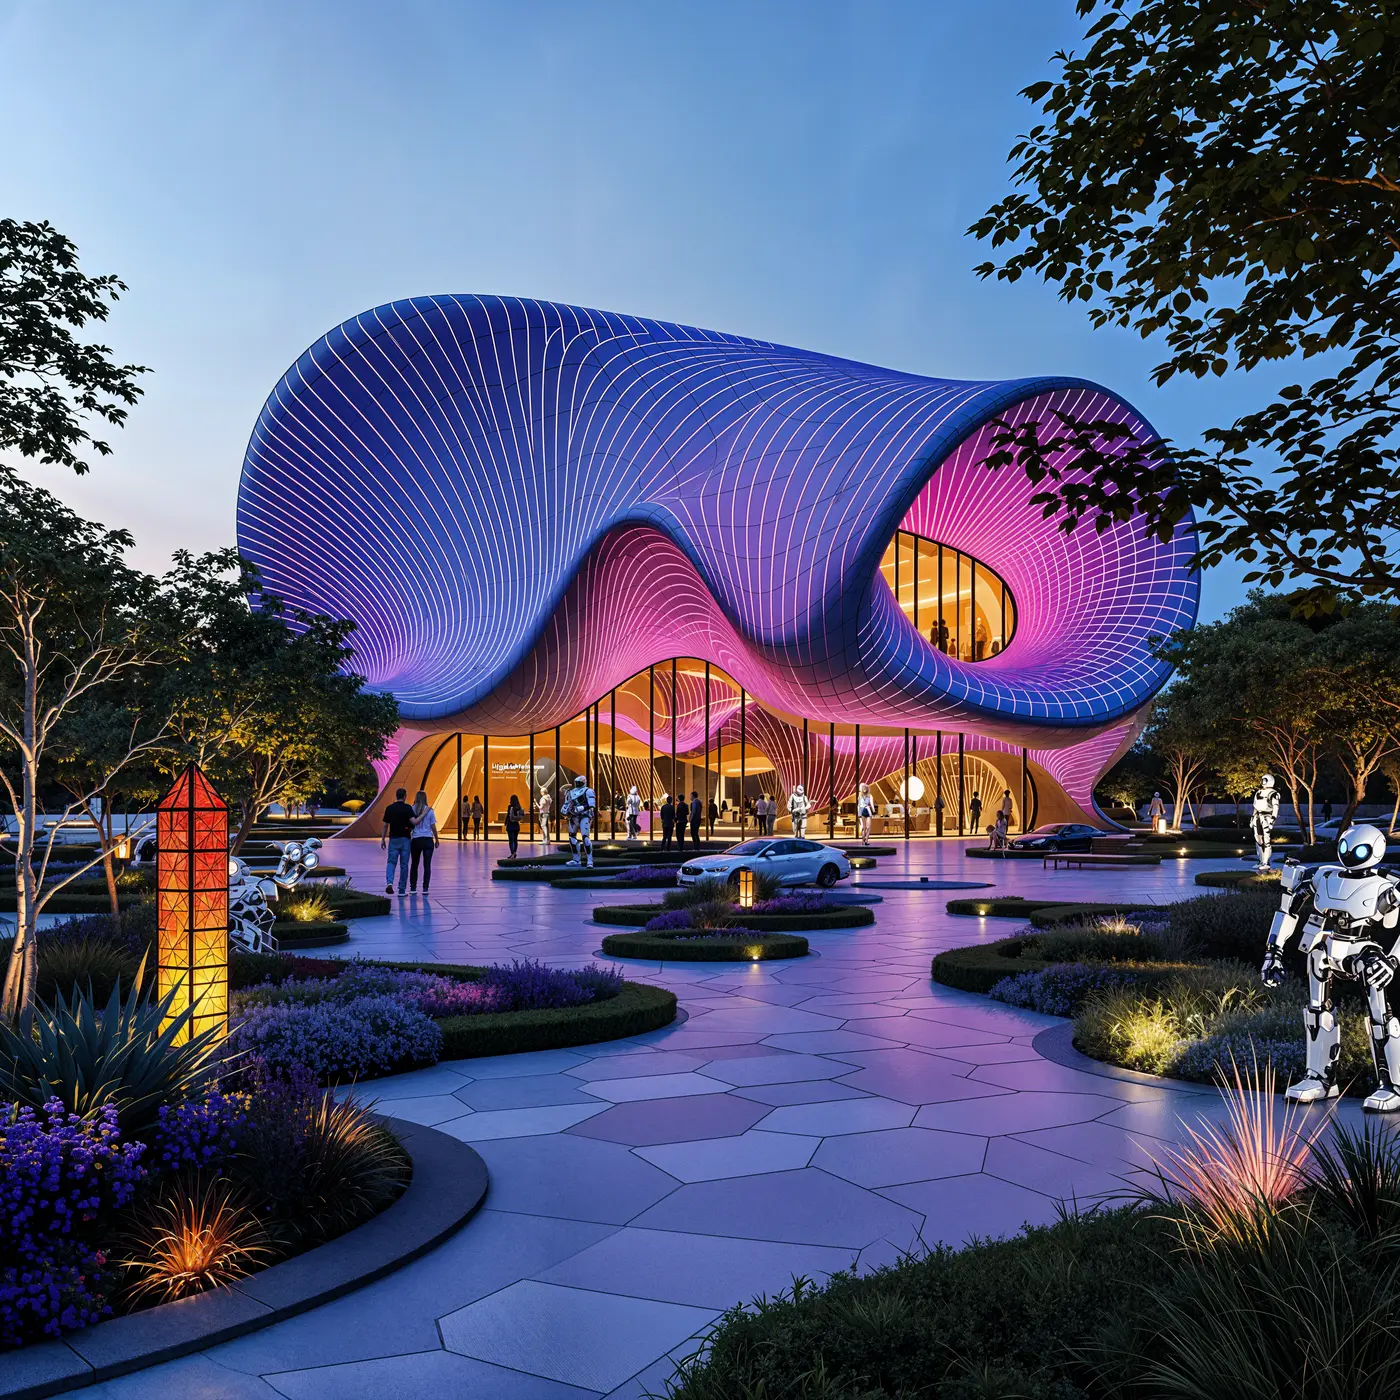
Diseños Premiados
Conceptos de diseño generados para ti en segundos
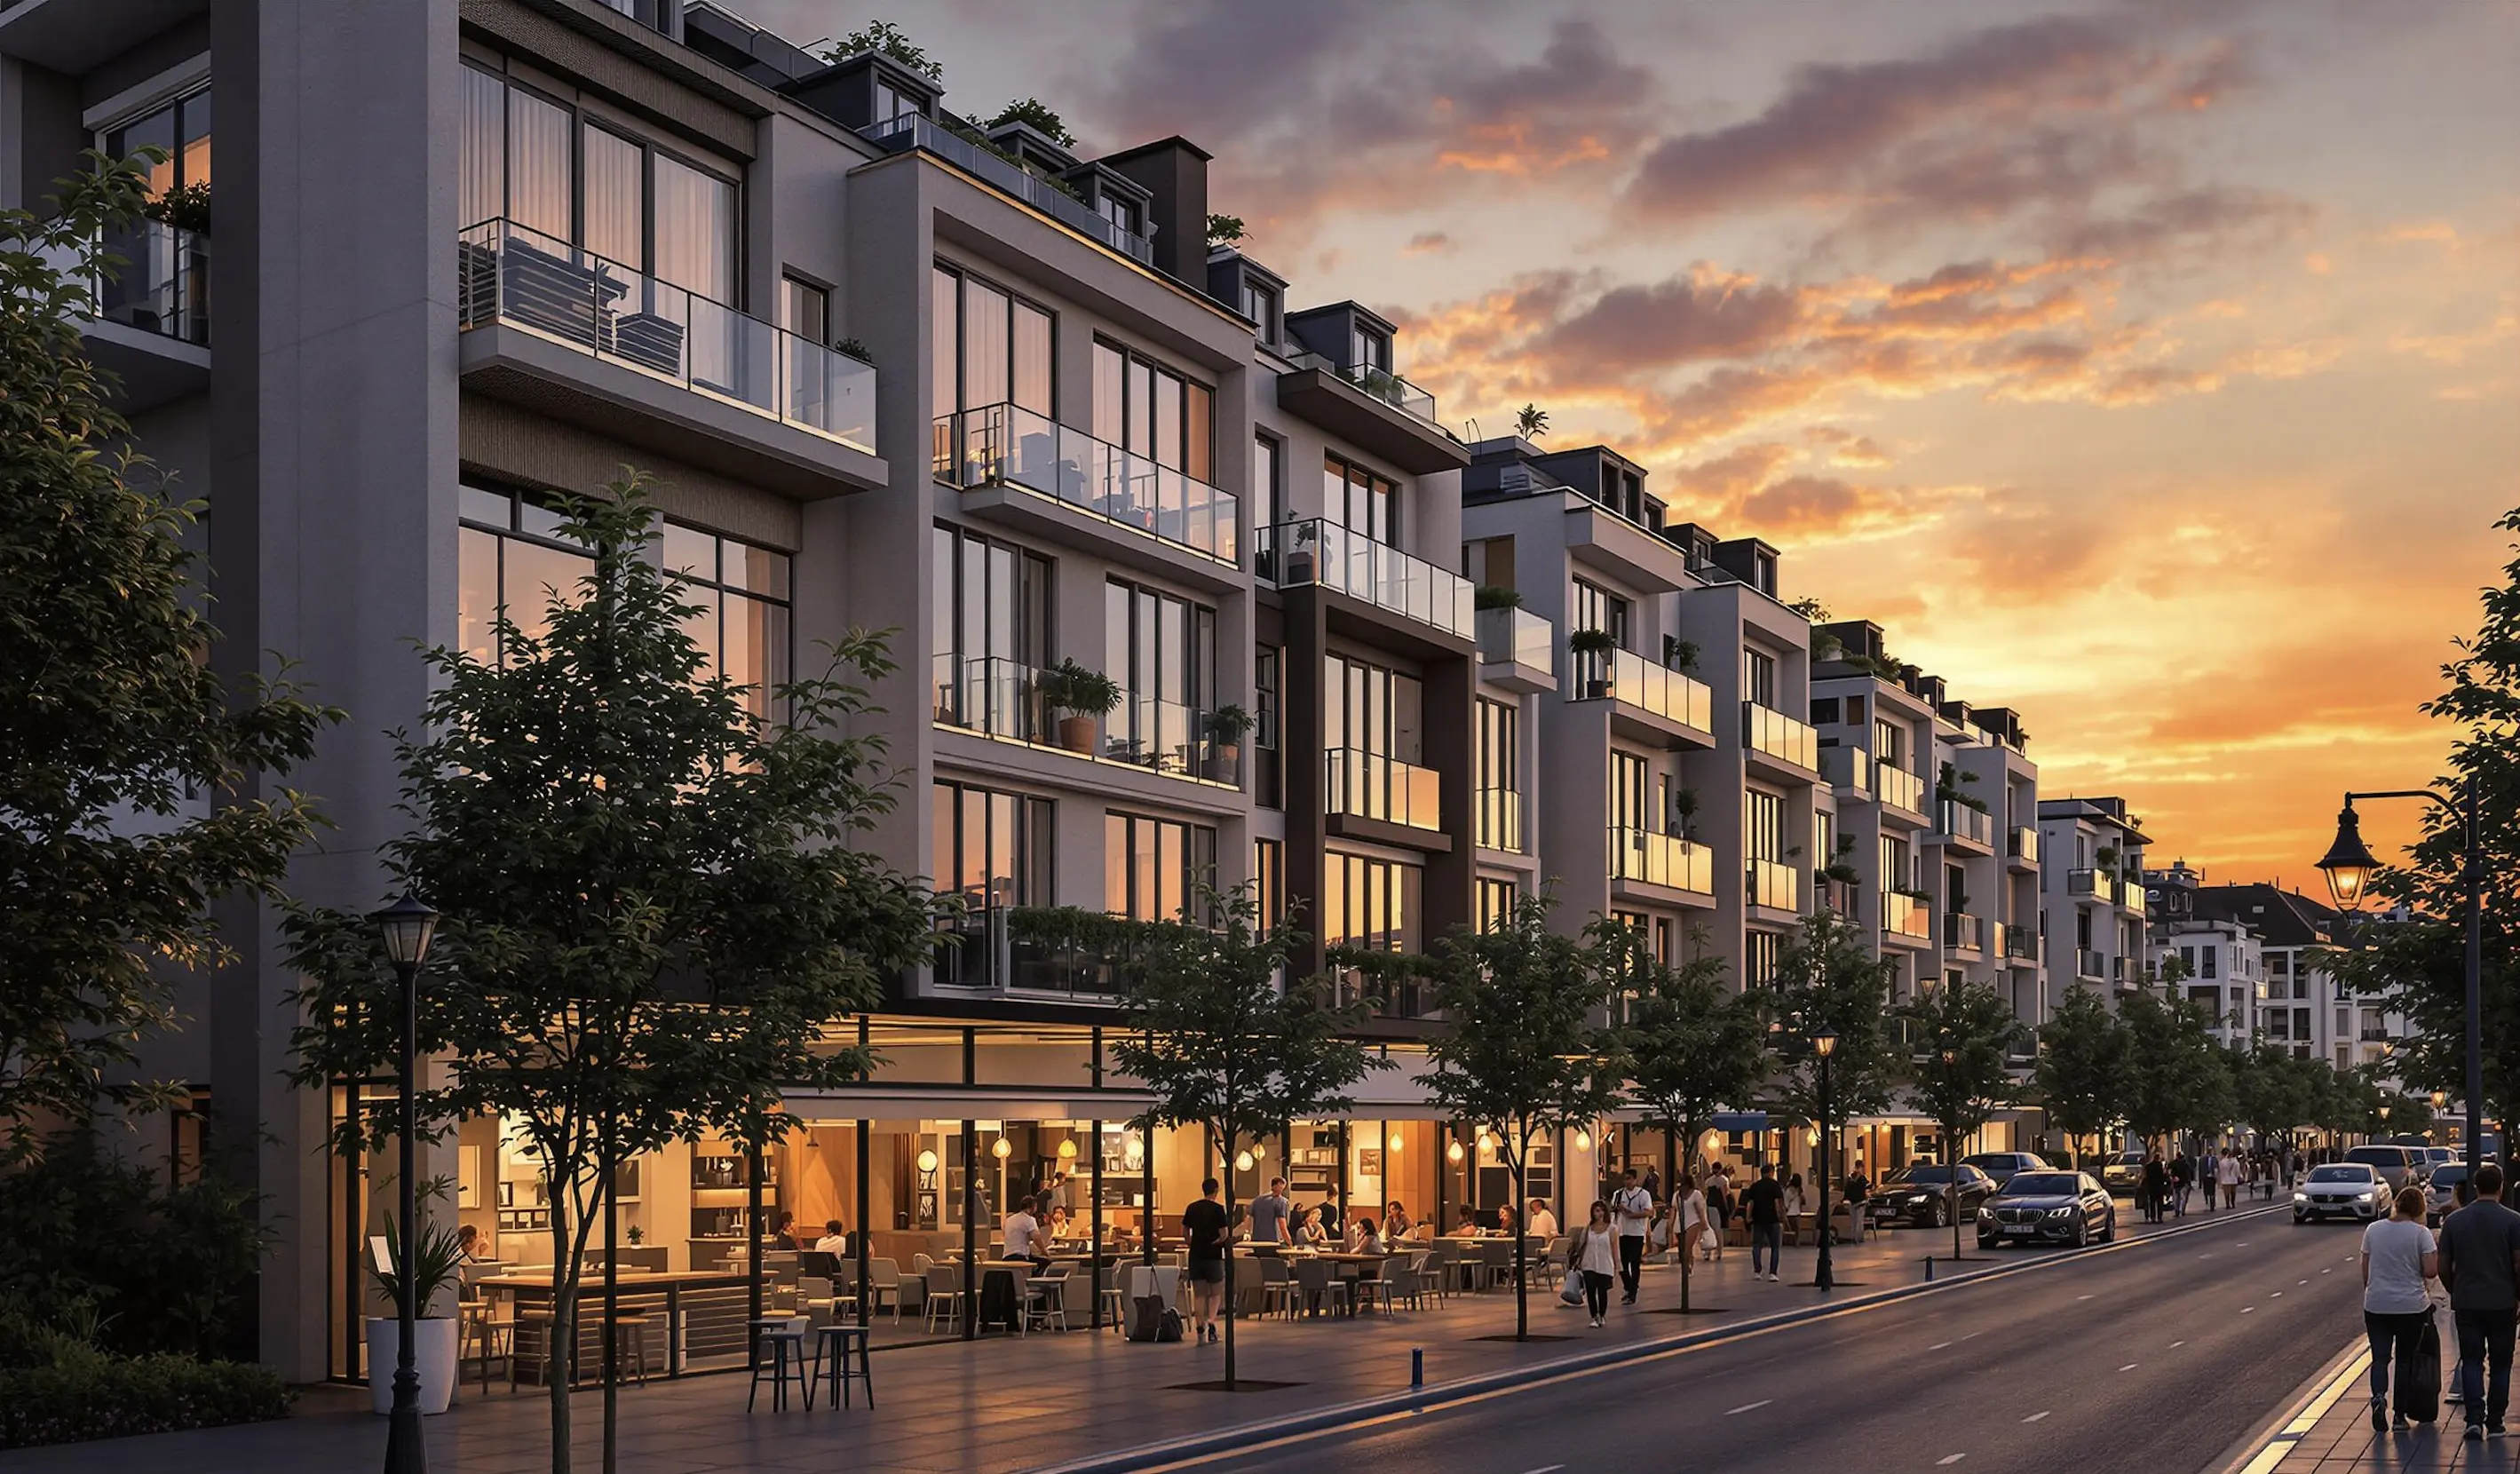
Según la configuración de tu oficina, generaré una visualización to para convertirlo en un espacio de trabajo productivo con un diseño de iluminación óptimo...
ArquiGPT
3DGen AI
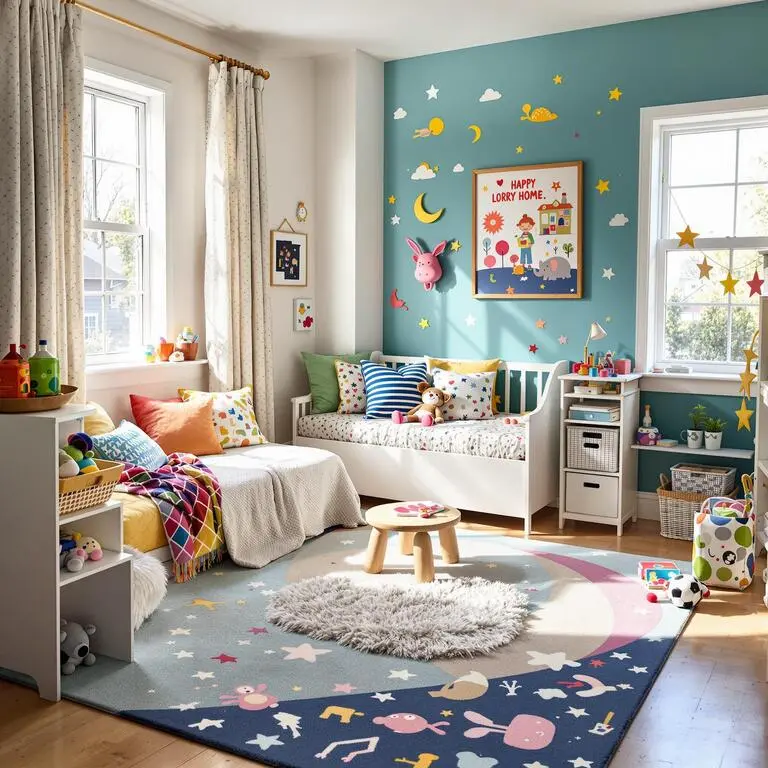
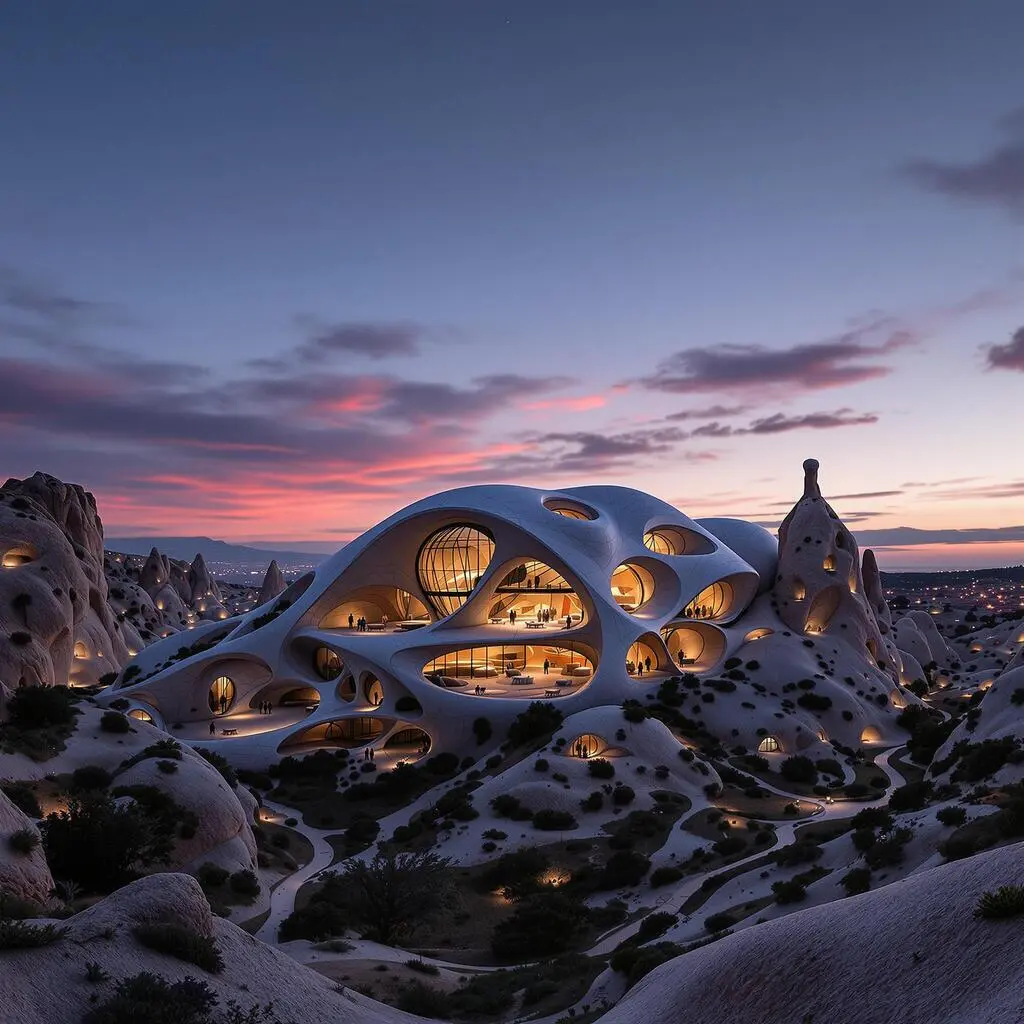

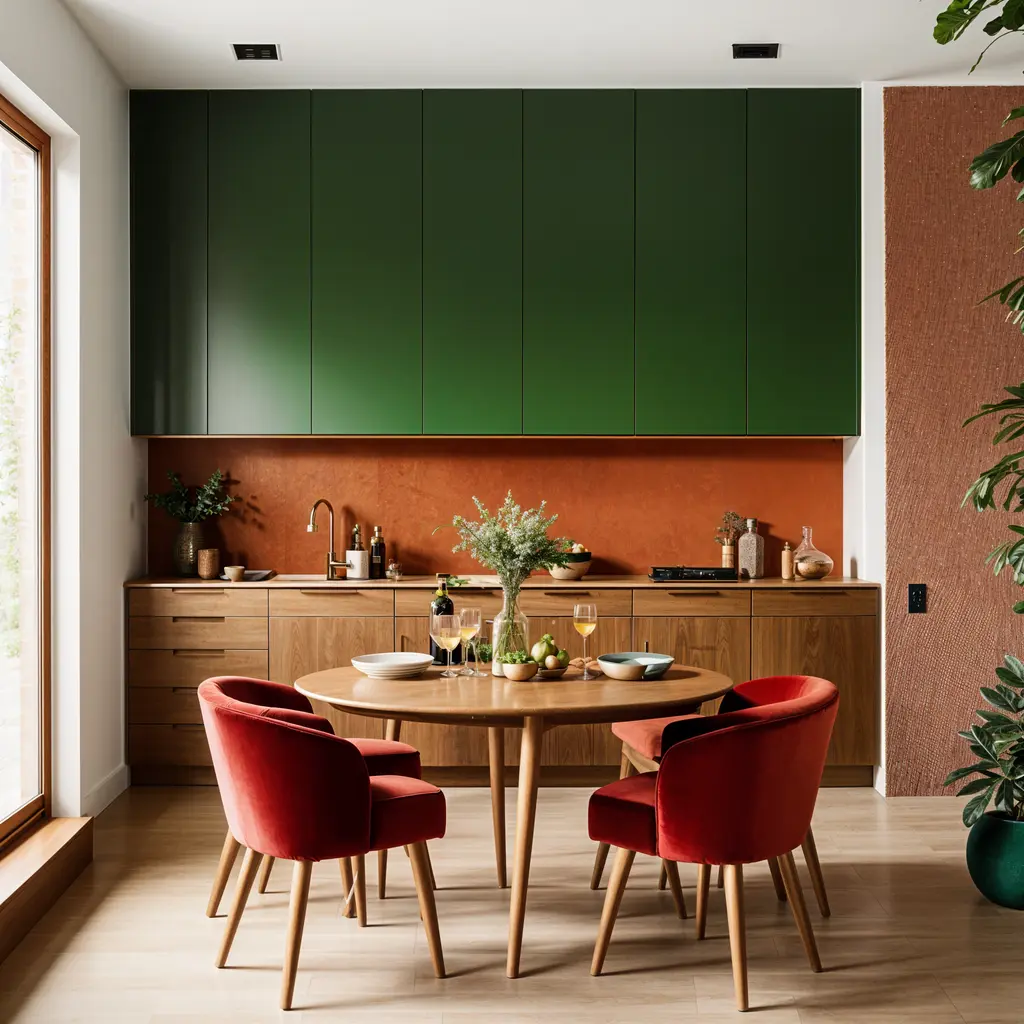
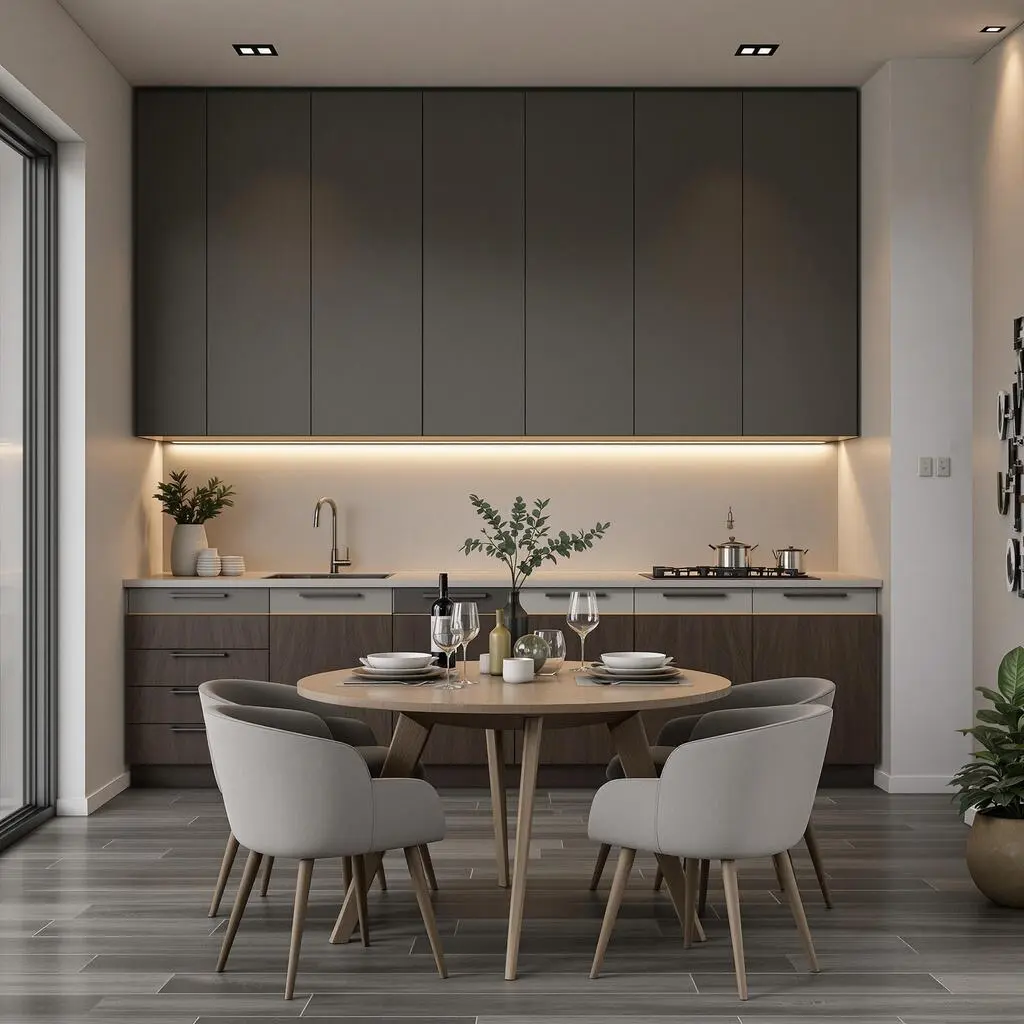
Variaciones de Estilo
Antes / Después
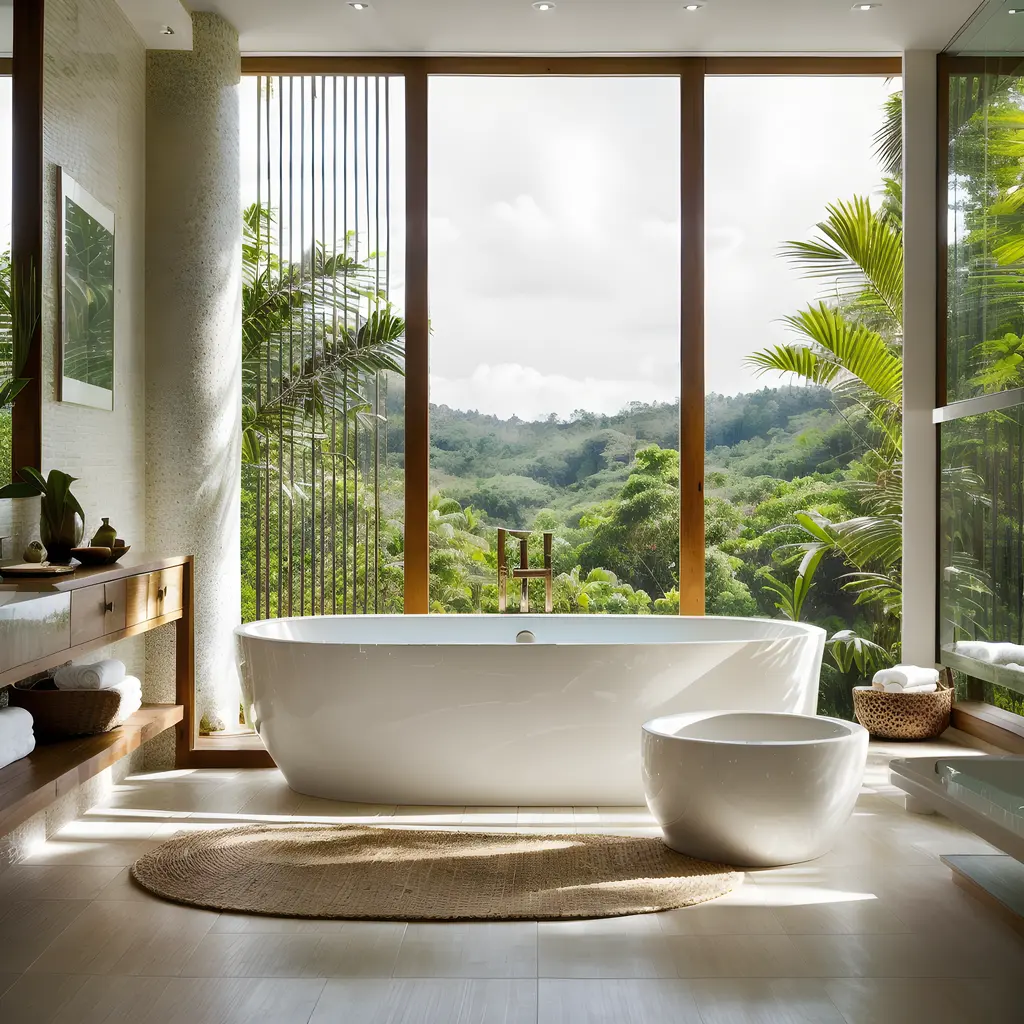
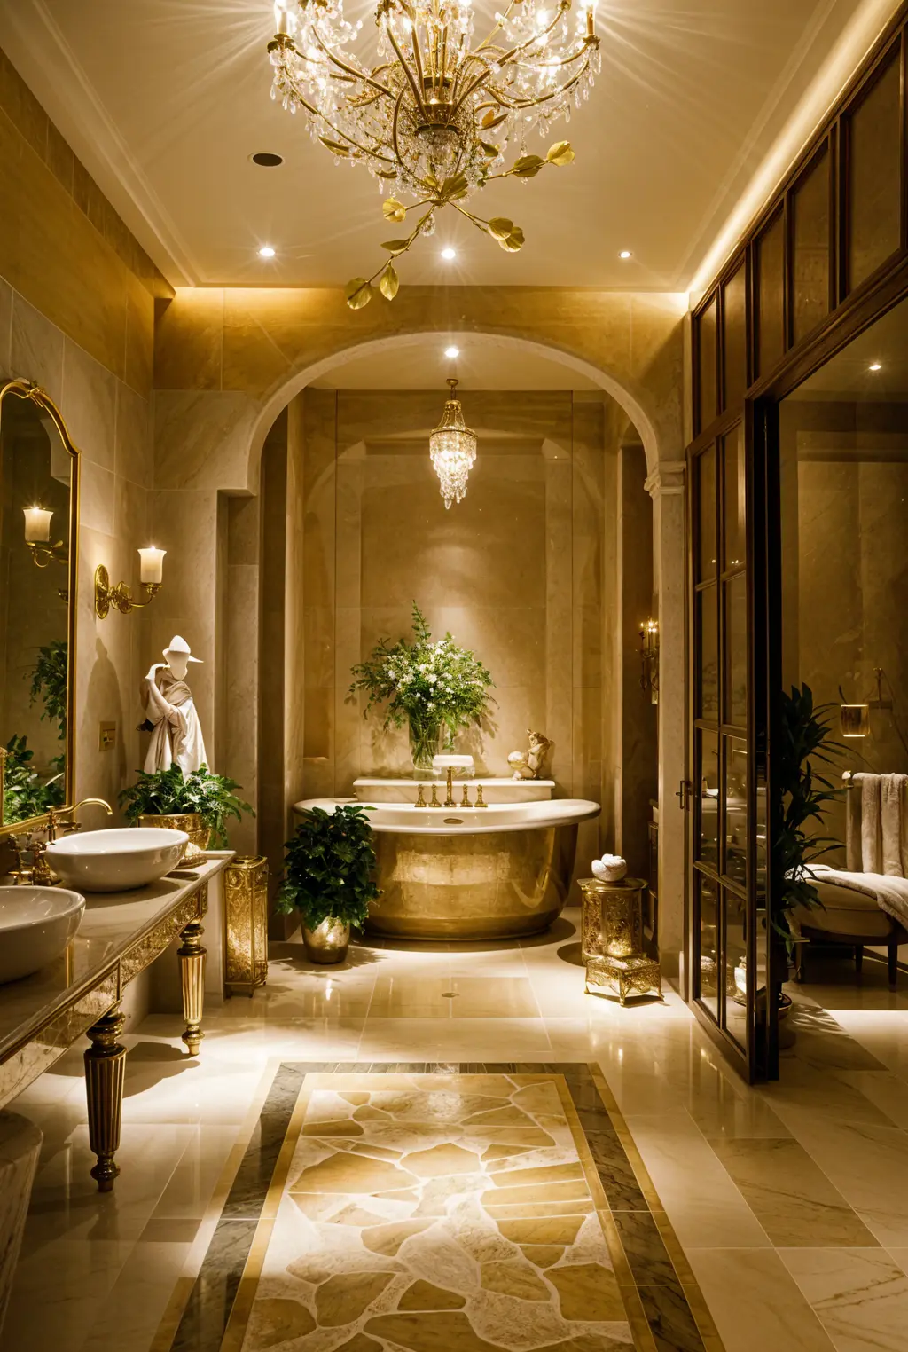
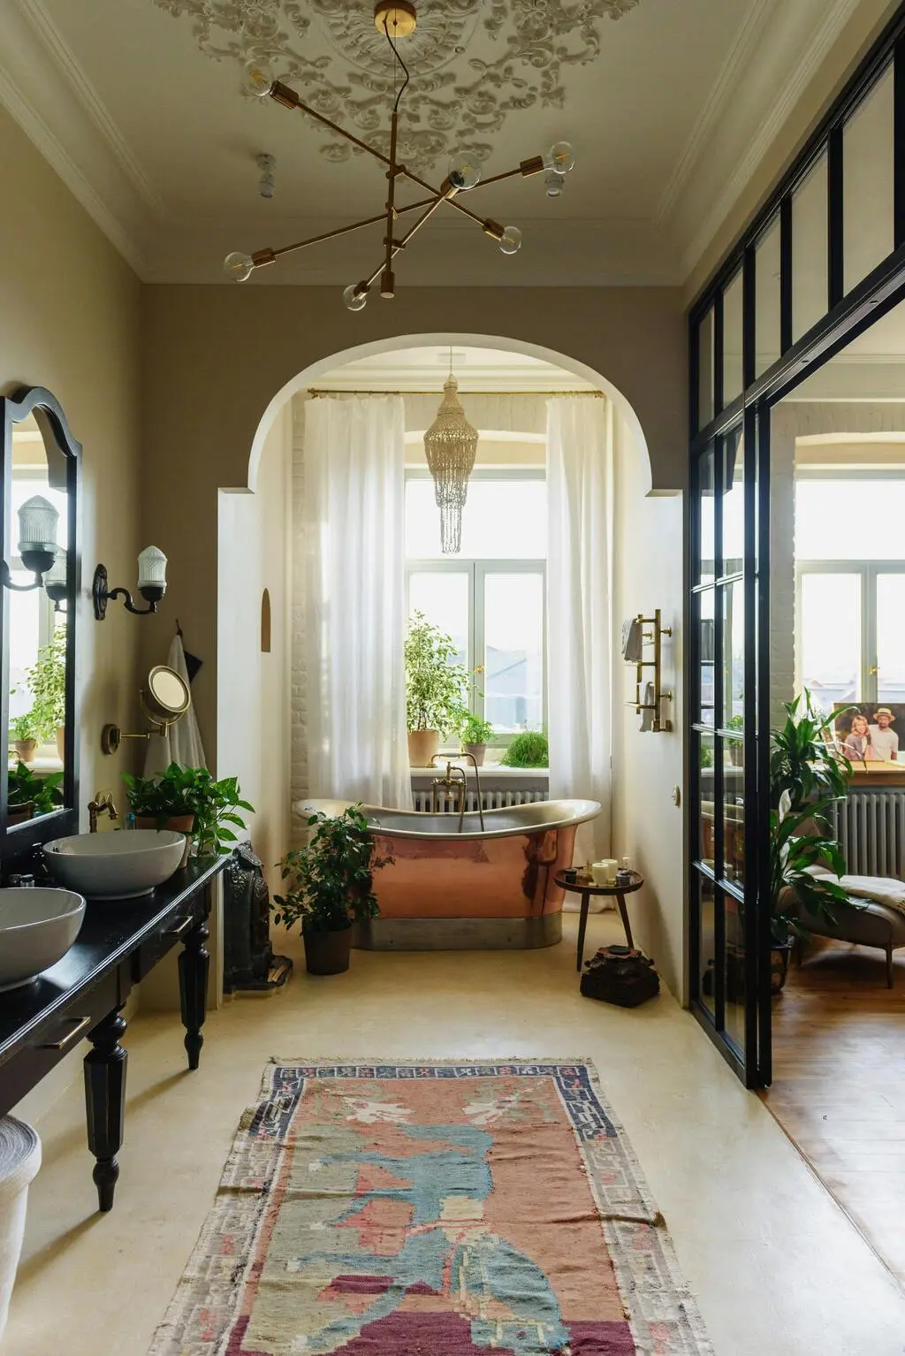
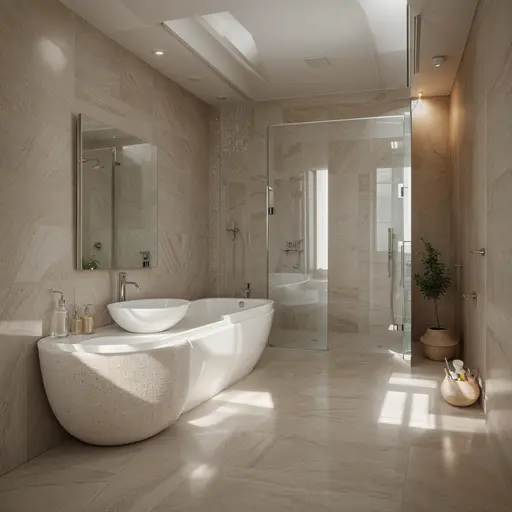
Te mostraré cómo puede transformarse tu baño con elementos inspirados en spa...
ArquiGPT
Confiado por Millones

250M+
Diseños Generados

10M+
Personas de Diseño AI Creadas

3M+
Diseñadores Unidos
Impulsado por AI Suite de Diseño
Experimenta el futuro del diseño con nuestros modelos AI avanzados
Interior
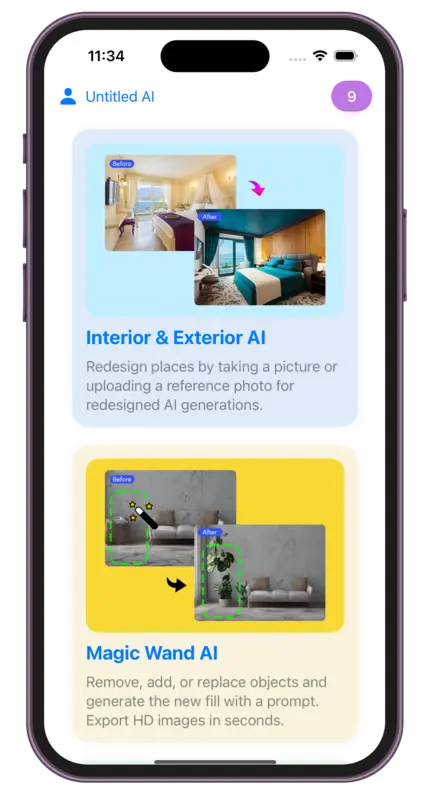
AIRediseña espacios tomando una foto o subiendo una foto de referencia para generar nuevos diseños con AI.
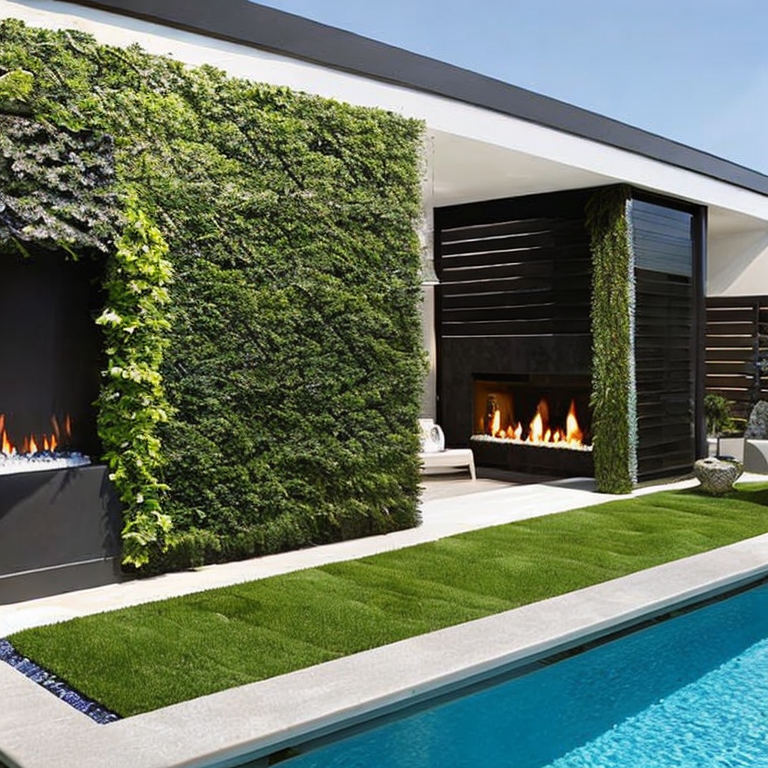
Exterior
AIRediseña espacios tomando una foto o subiendo una foto de referencia para generar nuevos diseños con AI.
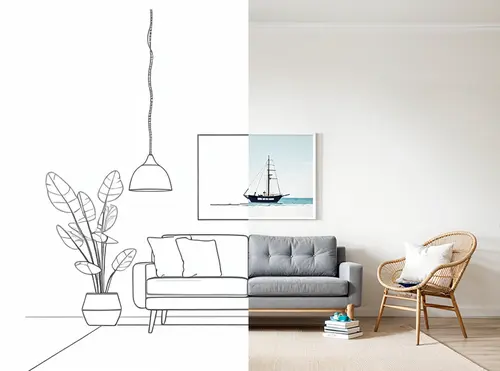
Boceto
AIAprovecha nuestra potente función de boceto o borrador AI para renderizar. Simplemente sube tu imagen y luego selecciona estilos de renderizado.
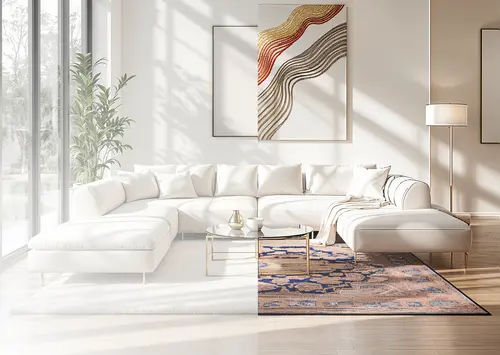
Comando Mágico
AITransforma cualquier imagen usando descripciones de texto simples: no necesitas habilidades. Edita imágenes con un prompt en segundos.
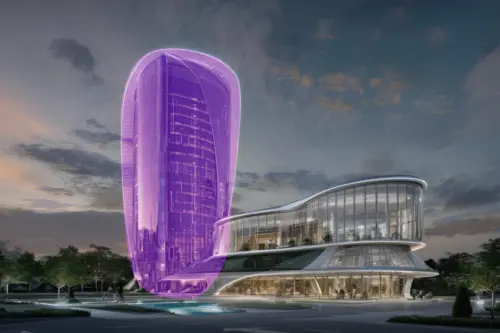
Varita Mágica
AIElimina, añade o reemplaza objetos y genera nuevo contenido con un comando. Export HD images en segundos.

Video
AITransforma cualquier diseño en impresionantes recorridos 3D con movimientos dinámicos que dan vida a tu visión con todo lujo de detalles.
Mood Board
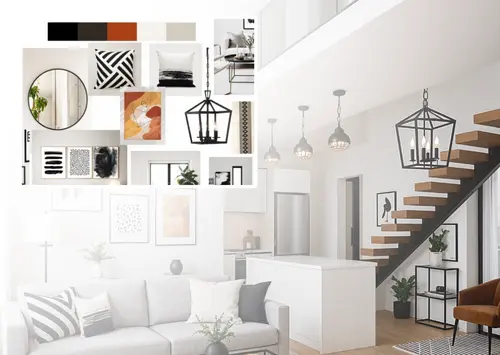
AIDa vida a tu moodboard: míralo renderizado en tu espacio, visualízalo como un render completo o crea nuevos moodboards.
Redimensionador
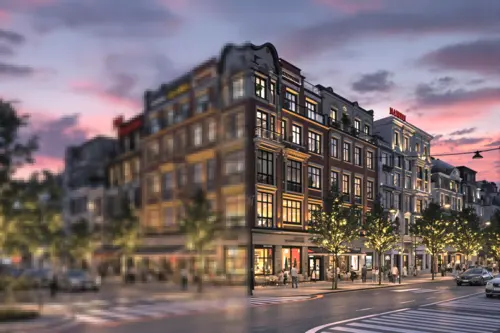
AIRedimensiona fácilmente y mejora la calidad de la imagen, reduciendo el ruido y mejorando los detalles. Perfecto para todas tus necesidades de diseño.
ArquiGPT
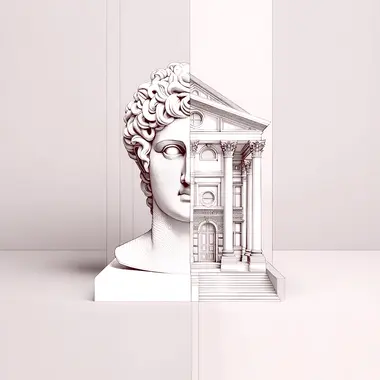
Chatea con AI de arquitectura. Obtén consejos sobre feng shui, usabilidad arquitectónica, recomendaciones de diseño personalizadas y más.
Fluw
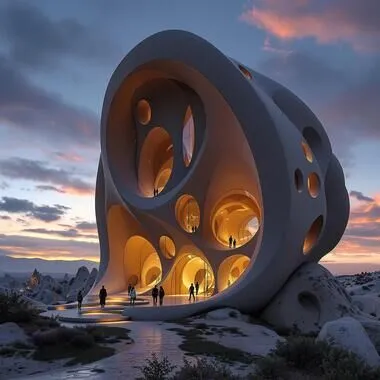
AIGenera fotos e ilustraciones sorprendentemente realistas que transforman tu visión en realidad, listas para cualquier proyecto.
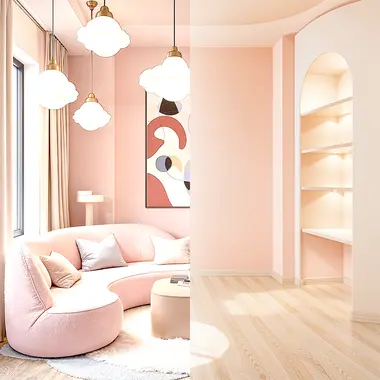
Eliminar Muebles
Elimina muebles y objetos de imágenes de interiores usando AI. Transforma fácilmente espacios amueblados en habitaciones vacías.

Cambiar Fondo
AICrea imágenes profesionales de marketing con nuestro generador de imágenes publicitarias impulsado por AI.

Patrón
AIGenera imágenes en mosaico usando AI. Recibe patrones y texturas perfectamente continuos ideales para diversas aplicaciones.
3DGen
Genera modelos 3D con texto. Ve tu modelo 3D generado en minutos y expórtalo como archivo 3D.
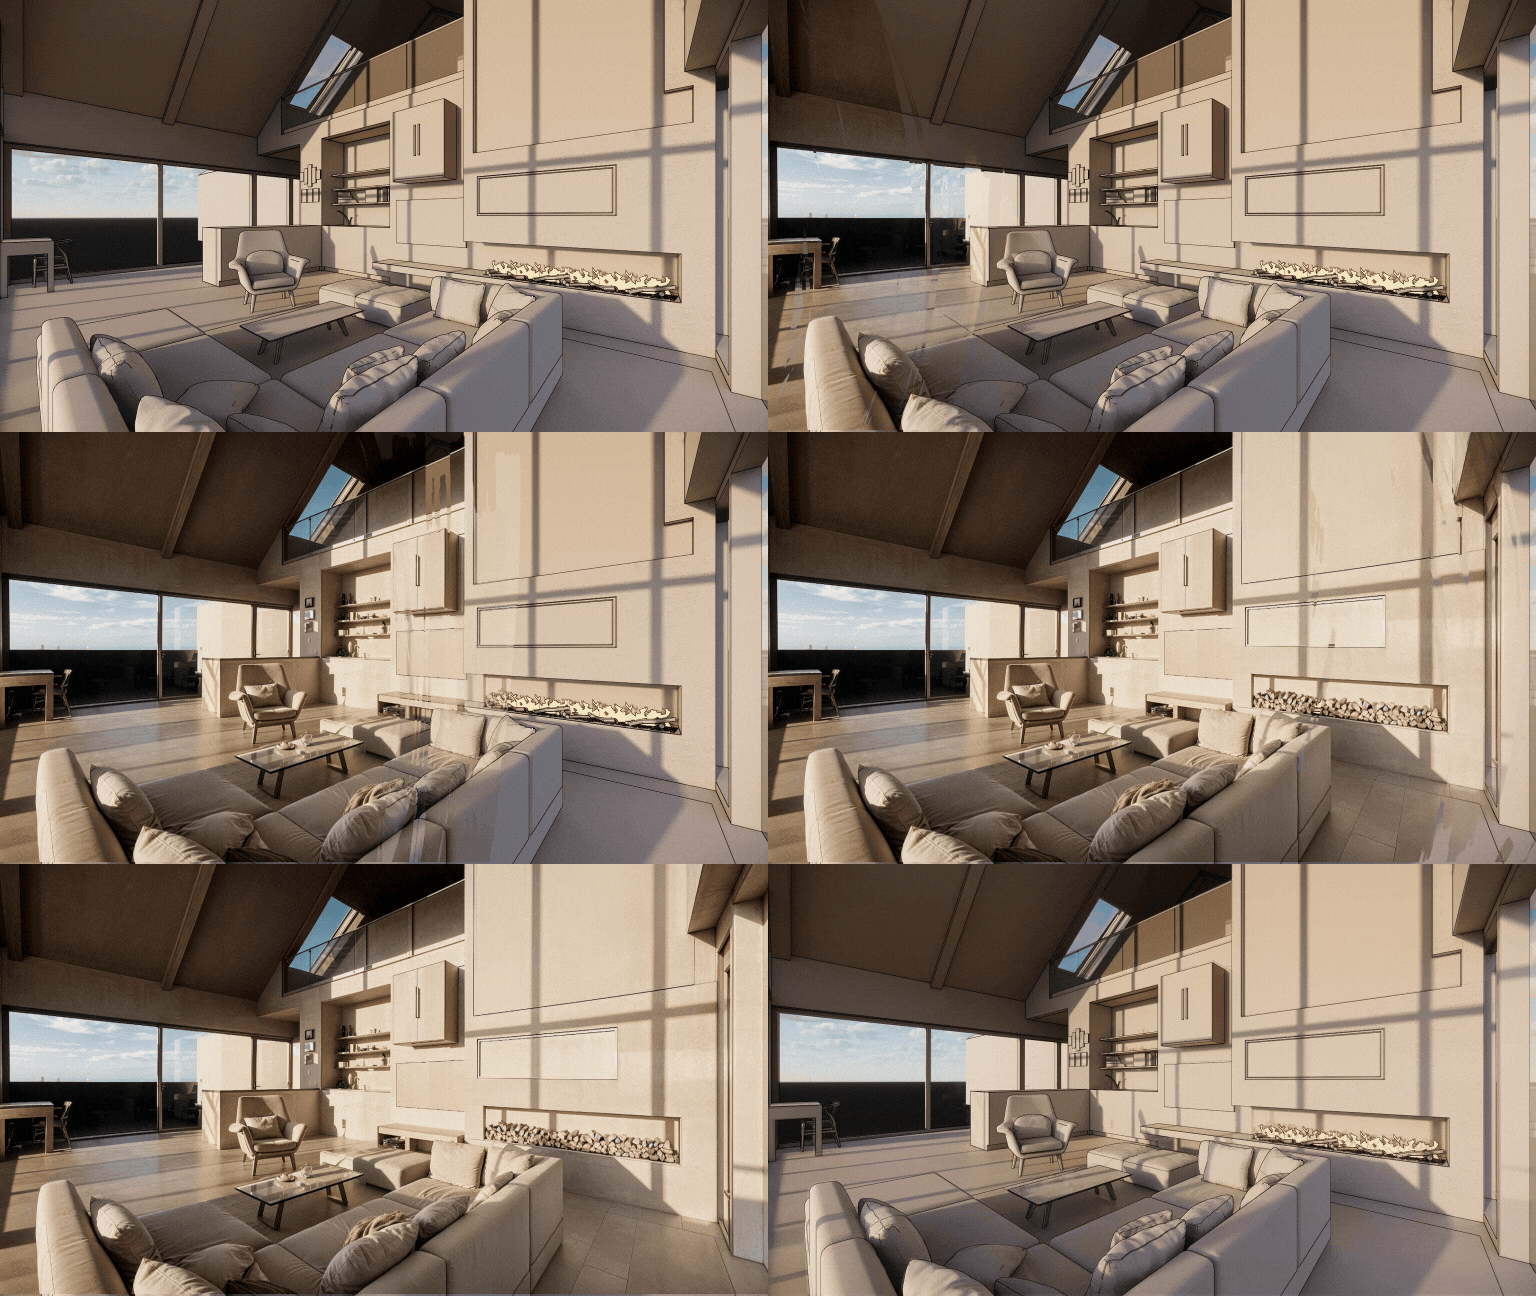
Render
AITransforma cualquier captura de pantalla 3D en un render fotorrealista con AI. Render AI preserva tu geometría y tus texturas.
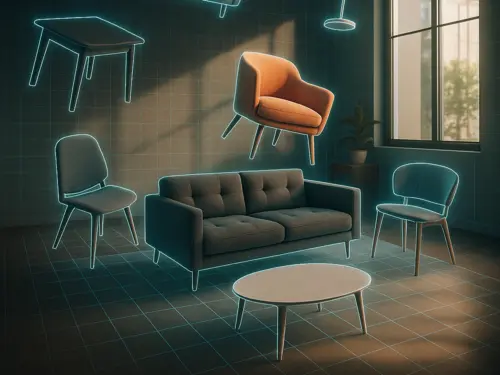
3DSpace
AISube una foto de la habitación, arrastra imágenes de muebles y ve todo en 3D perfectamente colocado y renderizado fotorrealísticamente.
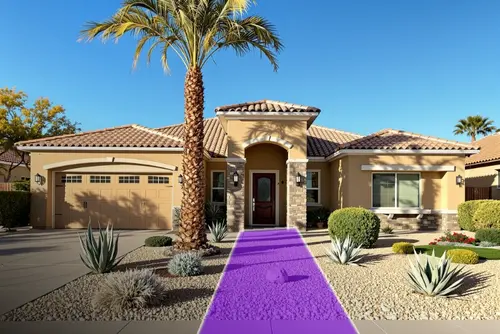
Paisaje
AIToma una foto, elige área y estilo — obtén un diseño fotorrealista que coincida con tu ciudad, luz y clima. Todo colocado con magia de AI.
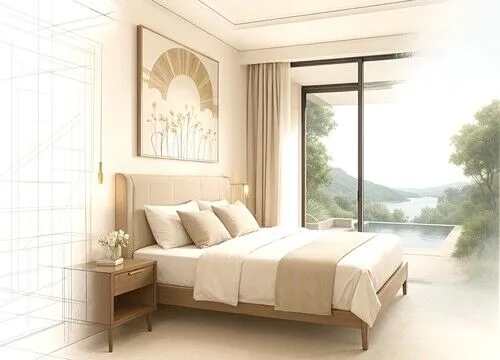
Expandir
AI¿Foto arquitectónica muy recortada? ¡La extendemos! La IA completa la escena y los detalles de diseño faltantes. Como un lente gran angular con IA.
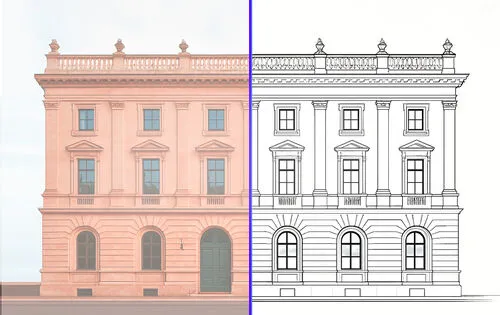
Vector
AISube una foto y obtén una exportación SVG vectorial limpia de muebles, fachadas o productos, lista para editar en herramientas de CAD y de diseño.
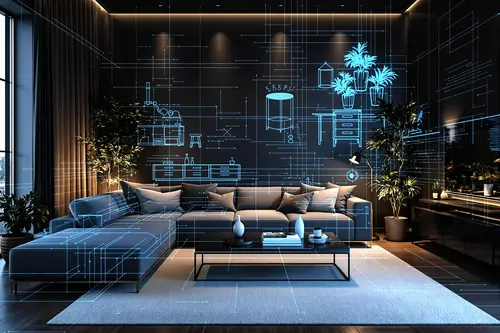
Floor Planner
AIDescarga la aplicación Luw AI iOS para usar Floorplanner AI y comienza a crear planos interactivos que aprovechan mejor tus espacios
Colabora en proyectos de Luw
con tu equipo
Invita a clientes, partes interesadas o compañeros de equipo a cualquier proyecto de Luw con el nivel de acceso adecuado — solo ver, ver + descargar o edición completa.
Compartir proyecto
Invita a otras personas a ver y descargar renders.
Invitar por correo
NIVEL DE ACCESO
Solo ver
Sin descarga ni edición
Ver + descargar
Puede guardar imágenes
Editar
Generar, renombrar, eliminar
Personas con acceso
3 personasemma@yourcompany.com
Propietario
liam@yourcompany.com
Miembro
olivia@yourcompany.com
Administrador
Equipo
E28,885
Créditos restantes
115
Usado este mes
9,000
Asignación mensual
Quedan 24 días en el ciclo de facturación
Uso por miembro del equipo
Built by diseñadores se han unido,
powered by Luw.ai
Explore real projects where professional architects and diseñadores se han unido used Luw.ai to bring their visions to life.
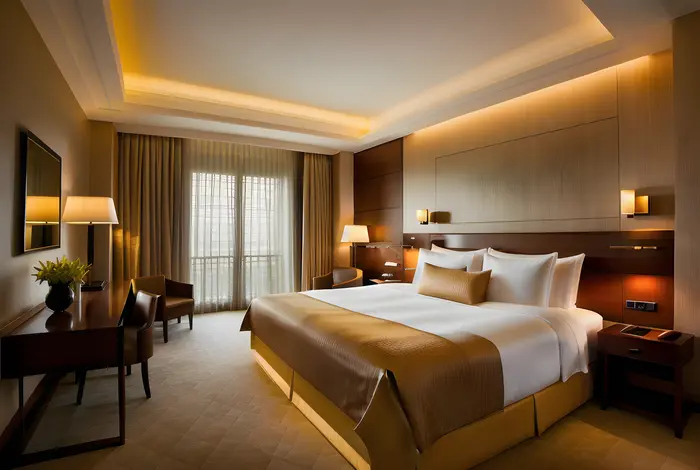 Interior Design
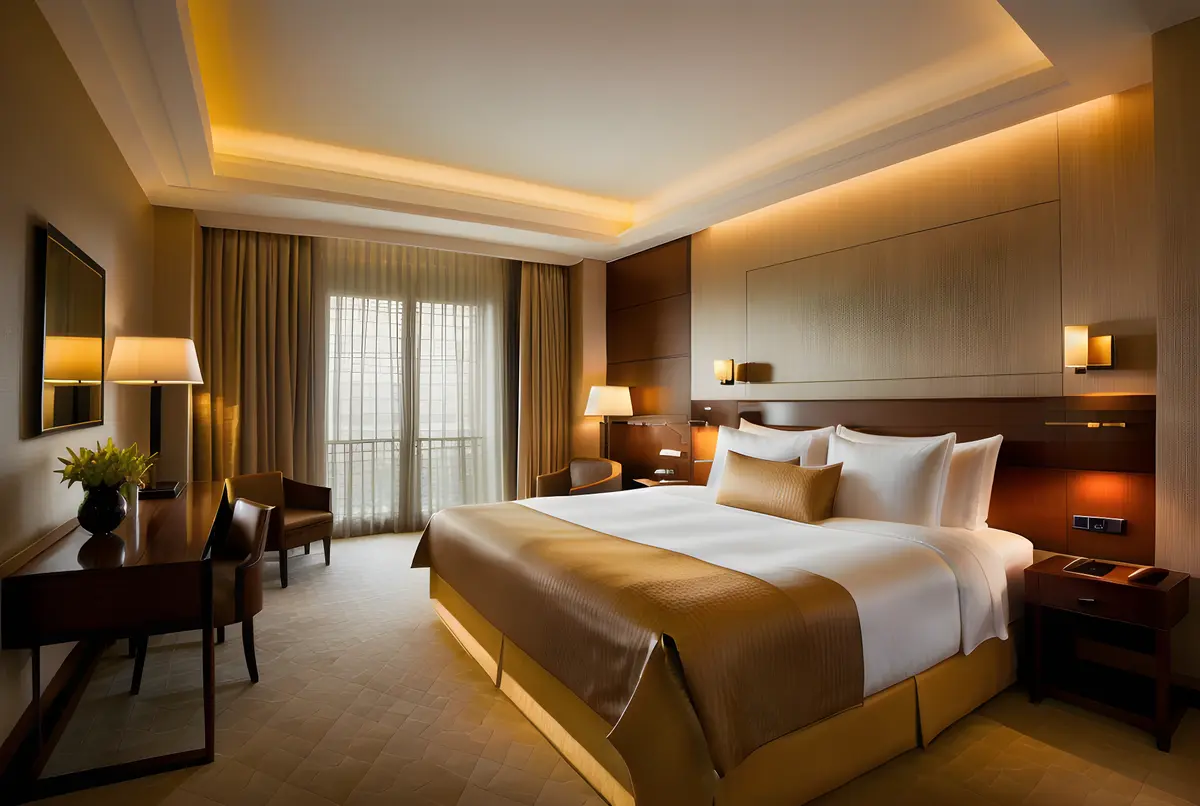
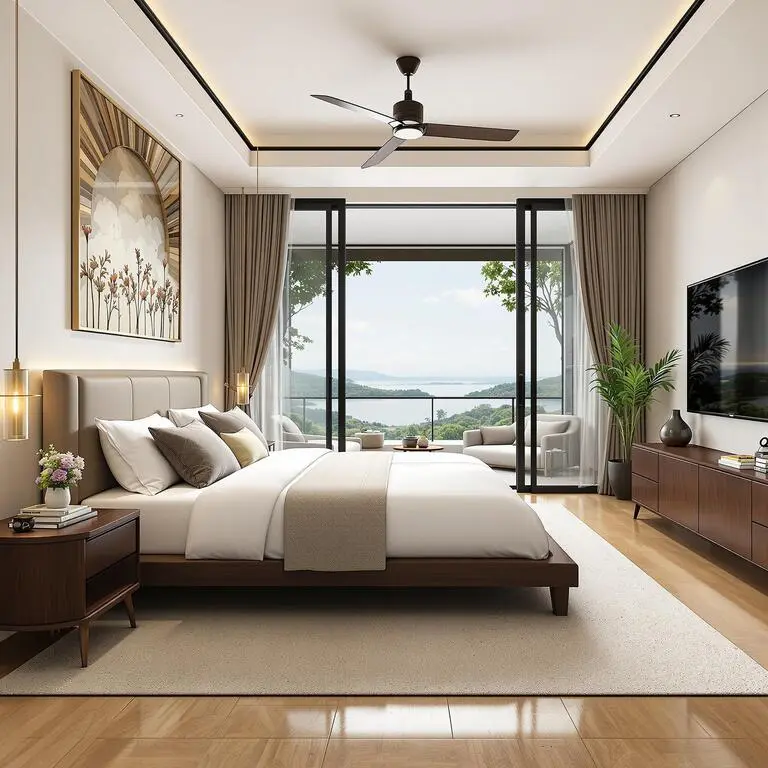
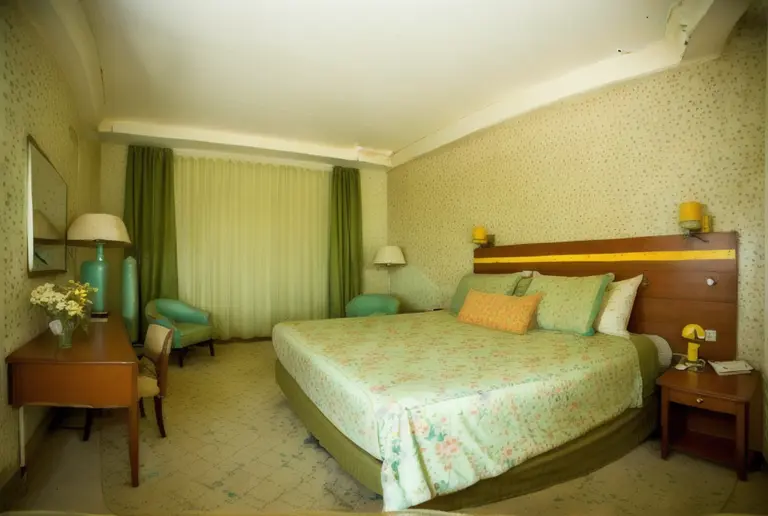
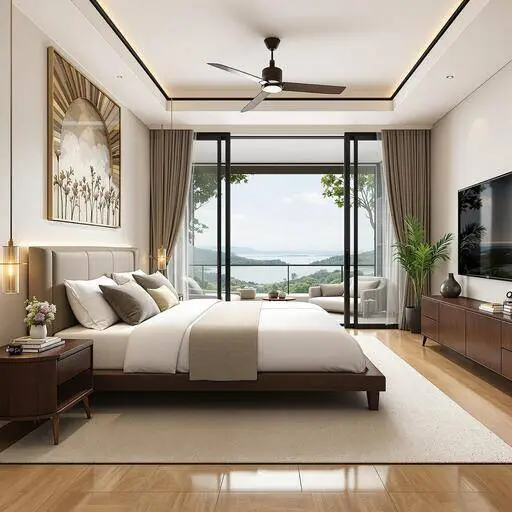
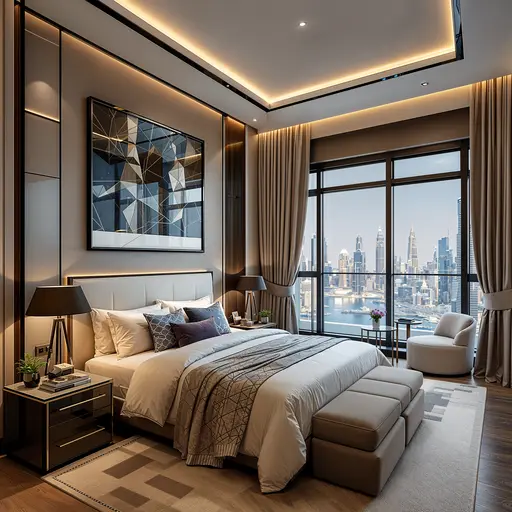
Master Bedroom — Interior Design
ODX Studio usó Luw.ai para cerrar la brecha entre un modelo arquitectónico técnicamente completo y un espacio que se siente realmente habitado.
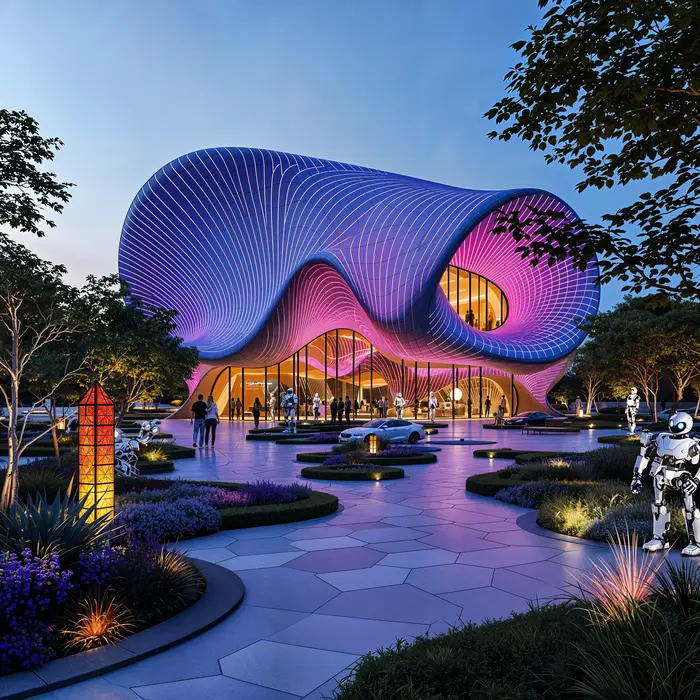 Arquitectura
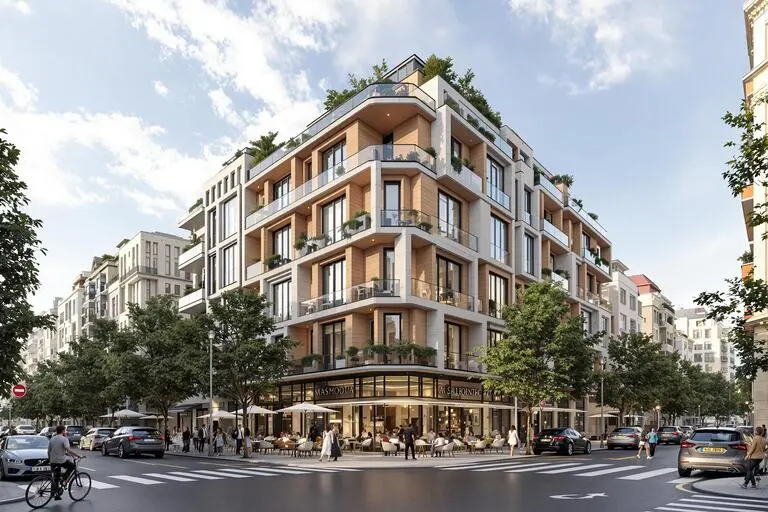
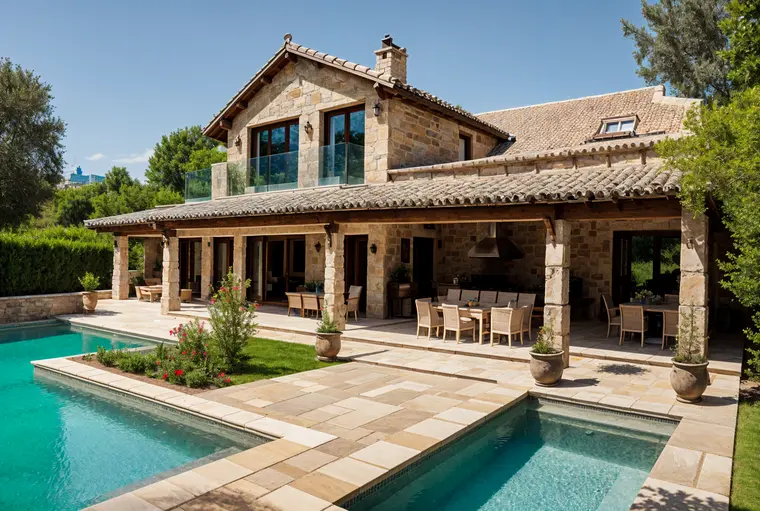
Pavilion — Mixed-Use Development, New Cairo
ODX Studio usó Luw.ai para convertir su modelo arquitectónico de Revit en visualizaciones fotorrealistas y llenas de atmósfera.
El Más Avanzado
Suite de AI de Diseño
Transforma tu flujo de trabajo creativo con nuestras potentes herramientas de diseño impulsadas por AI. Desde el concepto hasta la finalización, crea visuales impresionantes en plataformas iOS, macOS y Web.
Acerca de
¿Qué es Luw.ai y qué hace?
¿Qué software 3D es compatible con Luw.ai?
¿Puedo modificar partes específicas de mi diseño?
¿Puedo usar Luw.ai para proyectos comerciales?
¿Cómo uso la función de Exportación HD - 4K - 8K o Supersize?
¿Puedo usar bocetos hechos a mano?
¿Cómo puedo abrir archivos GLB, OBJ o STL sin instalar nada?
¿Puedo ver planos DXF, IFC o SVG en mi navegador?
¿Quién puede usar Luw.ai?
Explora las herramientas de luw.ai
Renderizado, edición y generación 3D con IA para arquitectos y diseñadores.
- Interior AI: Rediseña cualquier estancia y ambienta interiores a partir de una sola foto.
- Exterior AI: Reinventa fachadas, jardines y el aspecto exterior en segundos.
- 3D AI: Convierte cualquier imagen o instrucción de texto en un modelo 3D.
- ArquiGPT: Conversa con tu asistente de diseño con IA sobre cualquier proyecto.
- Eliminar Muebles AI: Borra muebles y objetos de cualquier foto al instante.
- Virtual Staging: Amuebla la foto de una habitación vacía para un anuncio en unos 20 segundos.
- 3DSpace AI: Reconstruya en 3D la foto de una habitación y coloque a mano cada mueble.
- Image Upscaler: Mejora y amplía fotos de baja calidad a un 4K nítido y cristalino.
- Boceto AI: Convierte bocetos a mano en renders fotorrealistas.
- Comando Mágico: Edita imágenes con instrucciones de texto — sin necesidad de Photoshop.
- Render AI: Cualquier imagen, instrucción o modelo 3D en un render fotorrealista.
- Varita Mágica AI: Selecciona con el pincel cualquier zona y deja que la IA edite solo esa área.
- Luw.ai Studio: Generador de planos con IA — construye, amuebla y renderiza en 3D.
- IA para Arquitectos: Boceto, foto o exportación CAD a render en menos de 10 segundos.
- API & MCP: Usa las herramientas de diseño de Luw.ai dentro de Claude, ChatGPT, Cursor o tu propia app.
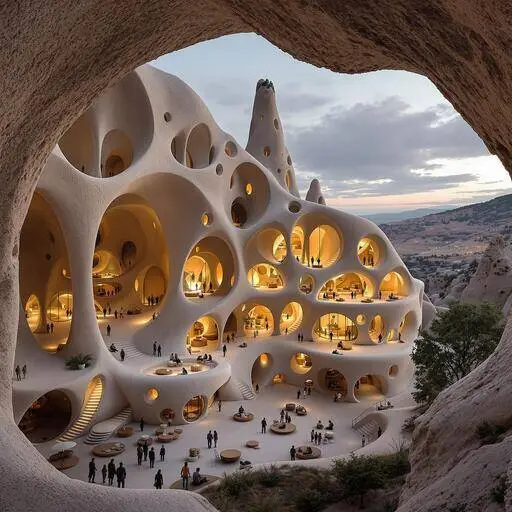
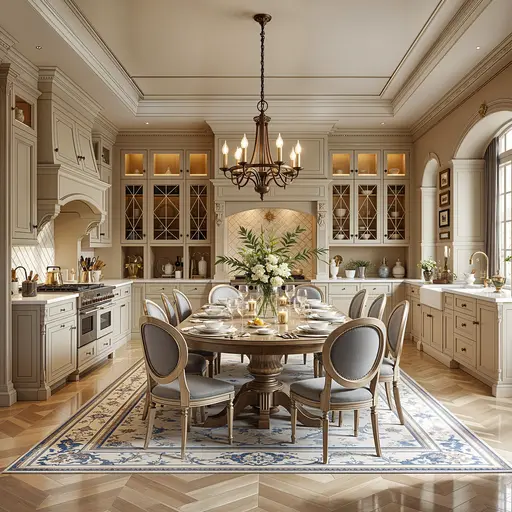
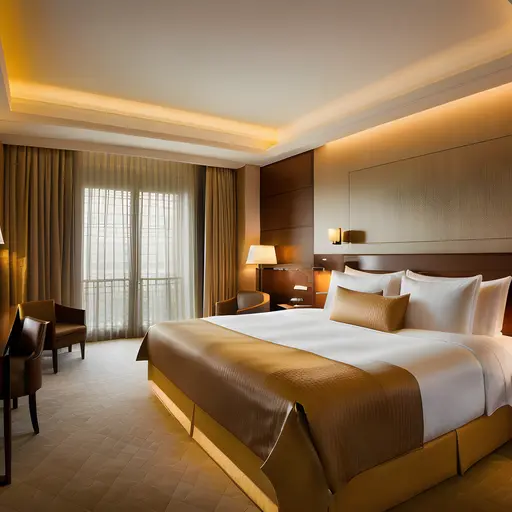
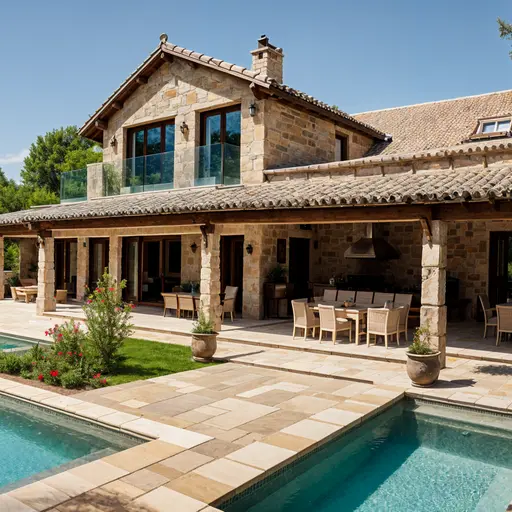
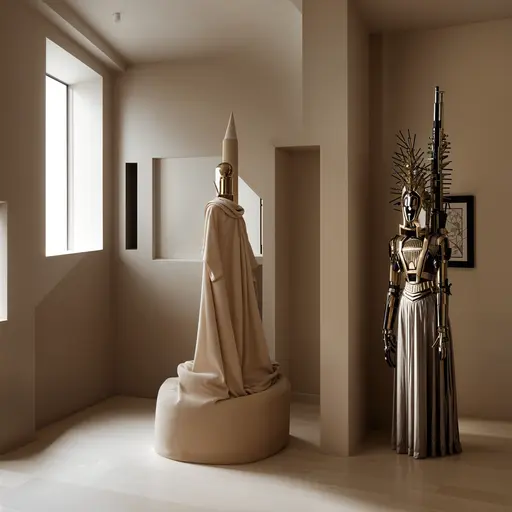
Conoce a tu asistente de diseño con IA,
ideas de diseño en segundos
Diseña tus interiores y exteriores con una foto, y observa cómo Luw AI hace su magia al instante.
Únete a 3M+ diseñadores que ya usan Luw AI.